Real estate on your terms®
$225,000
active
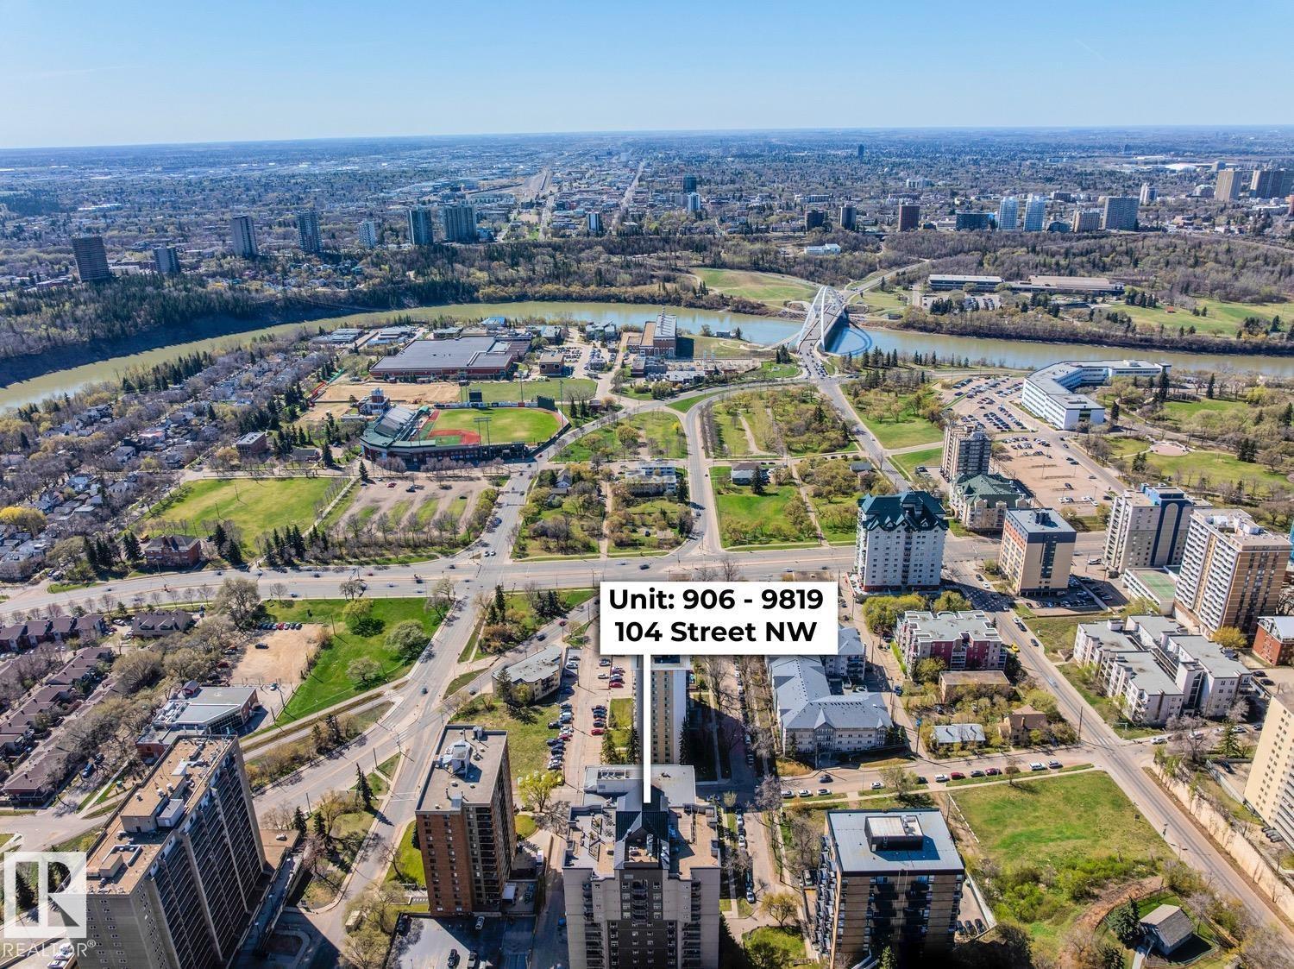
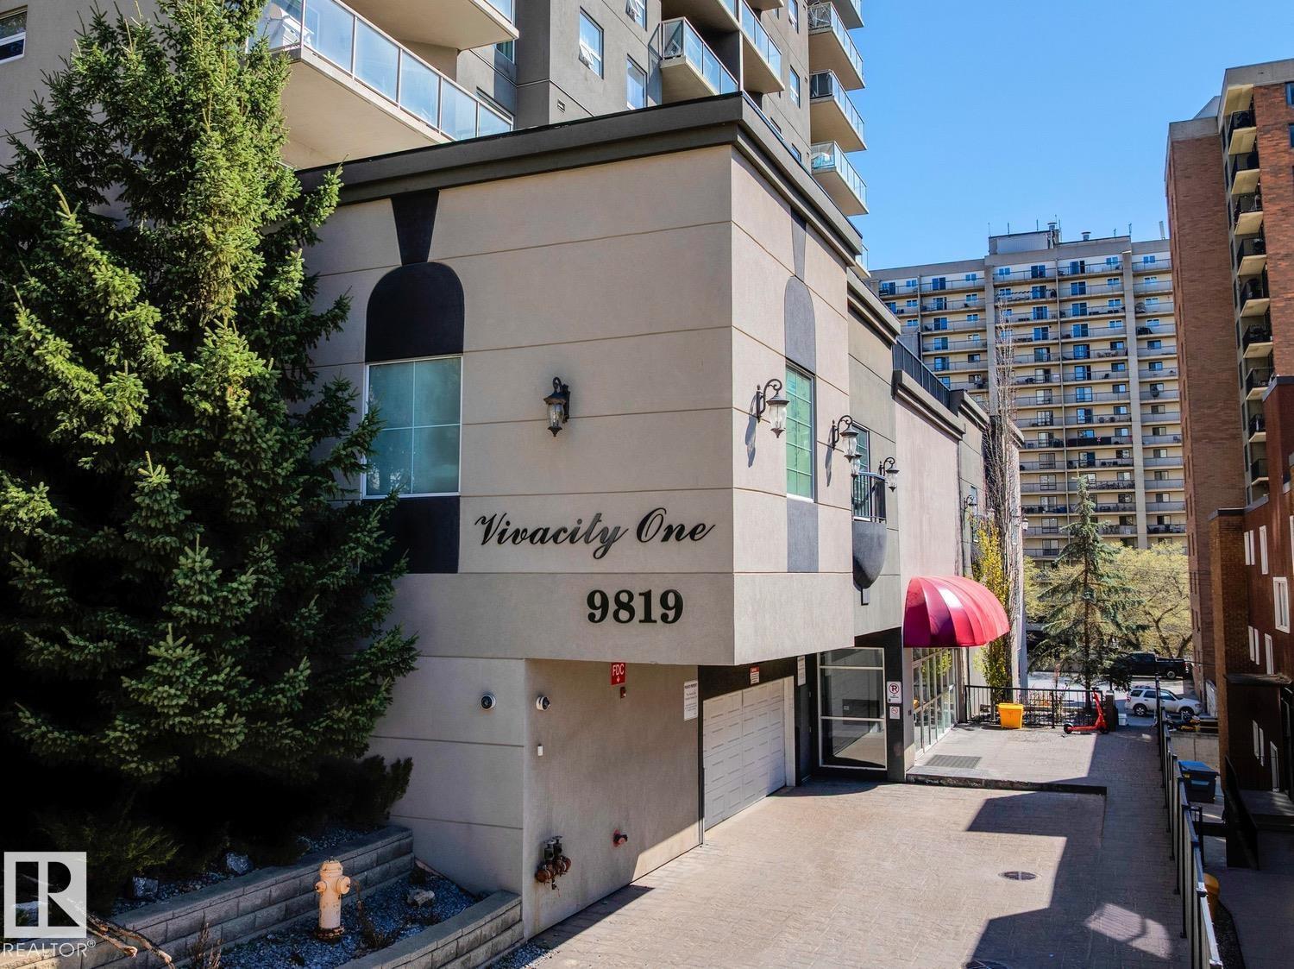
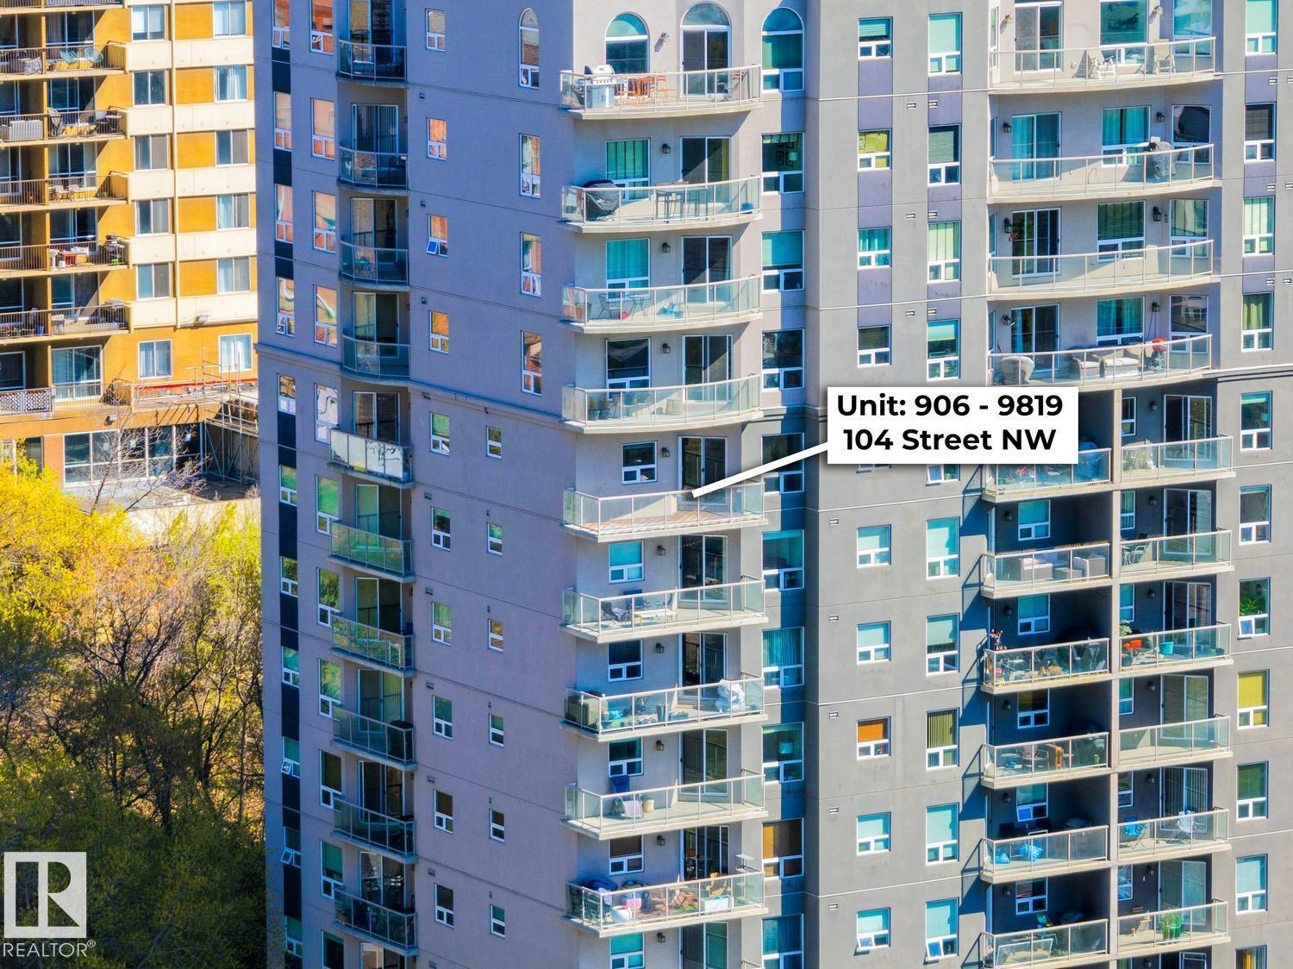
906 9819 104 Street NW
Edmonton
,
AB
T5K0Y8
Key Details
- MLS® Number:
- E4498198
- Building Type:
- Apartment
- Interior Size:
- 930 square feet
- Bedrooms:
- 2
- Parking Features:
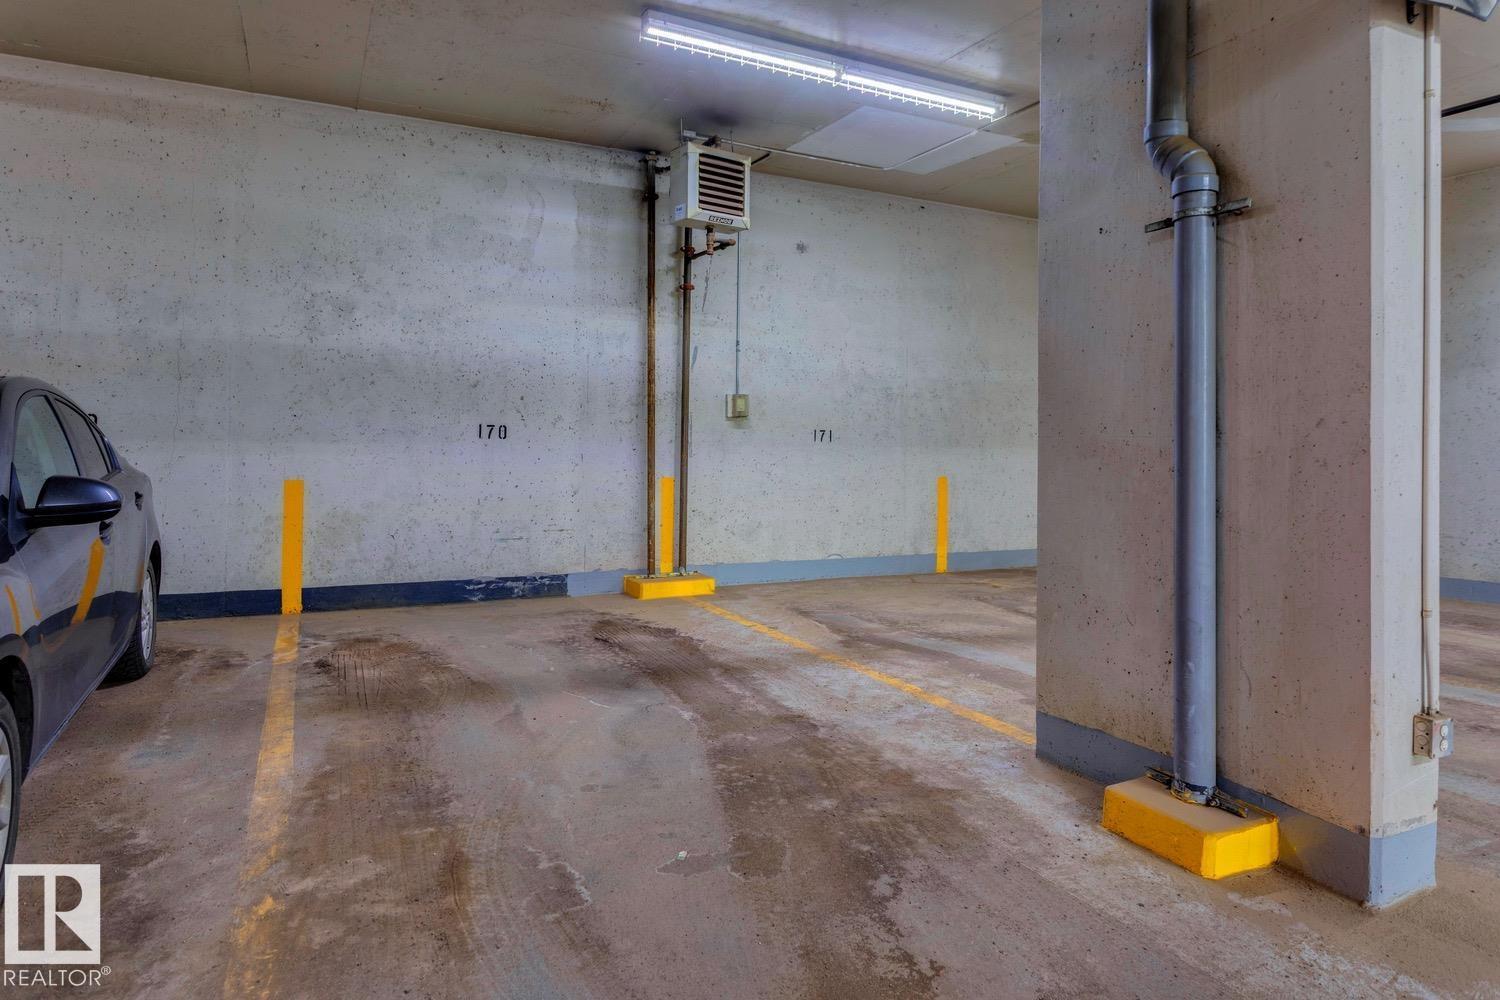
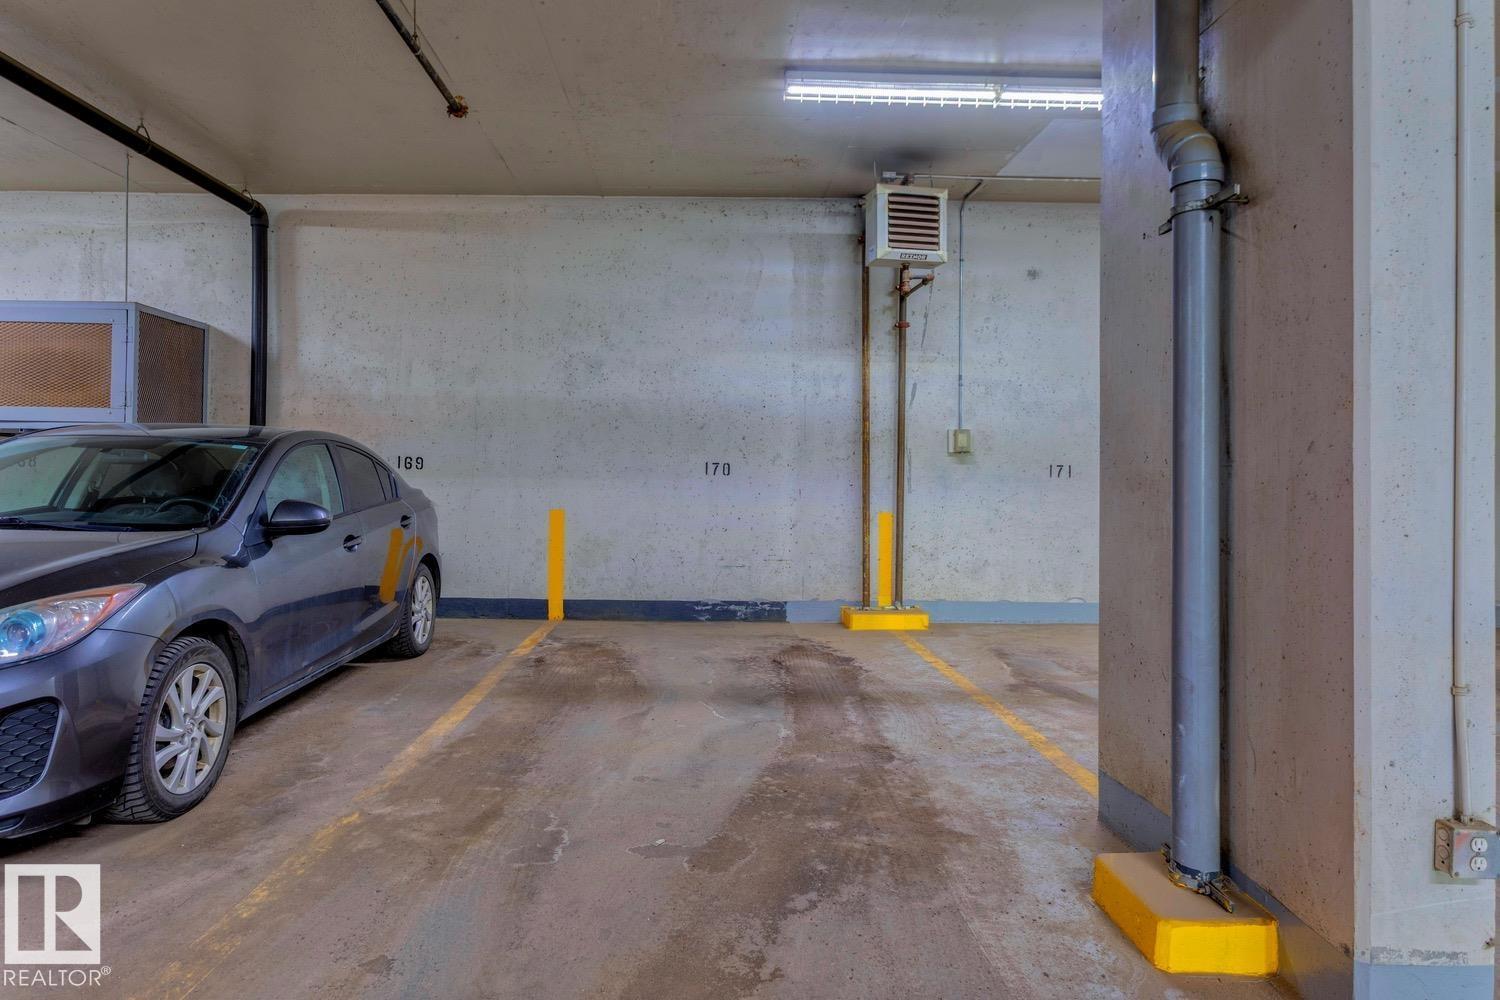
- Underground, Stall, Heated Garage
- Lot Size:
- 22.06 square meters
- Attached:
- Yes

Property Description
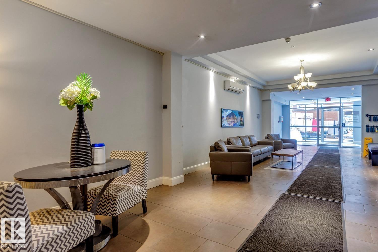
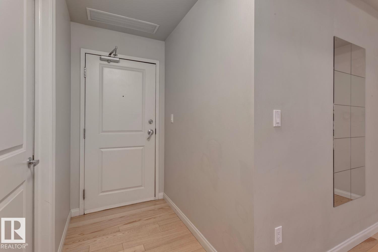
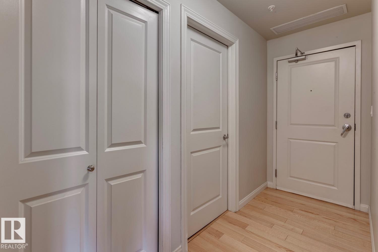
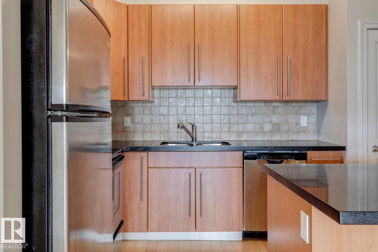
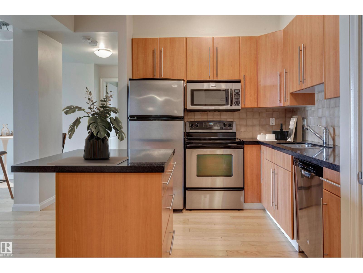
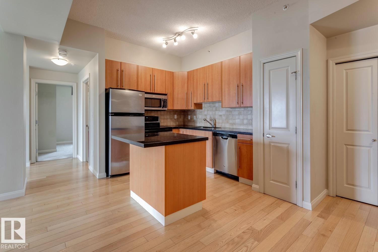
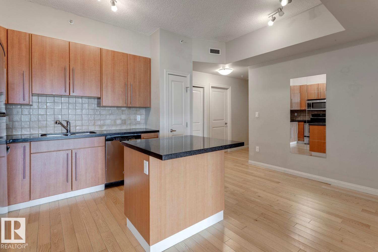
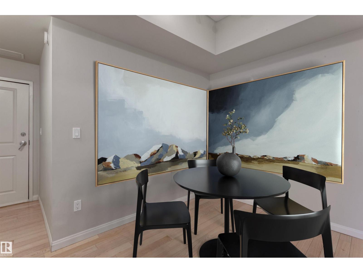
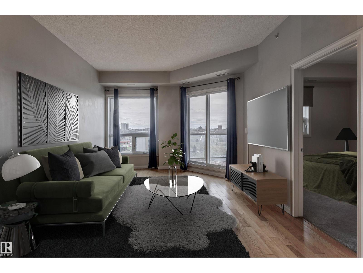
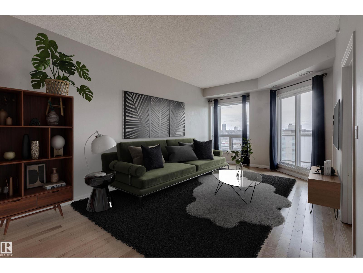
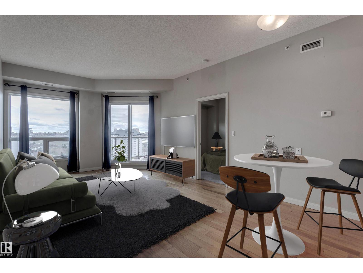

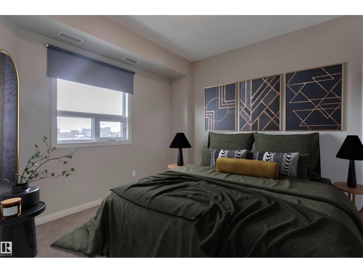
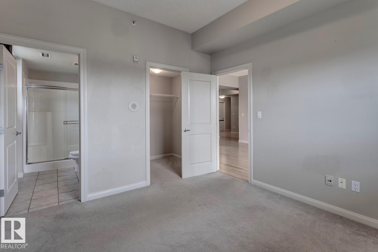
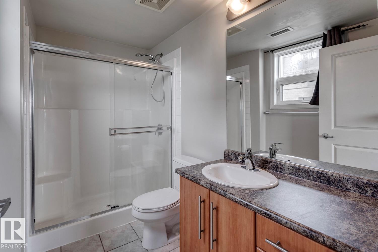
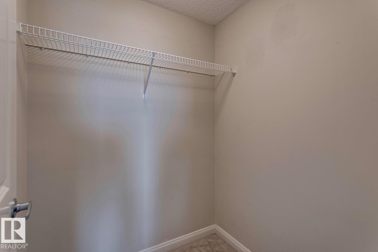
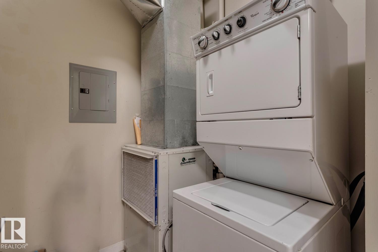
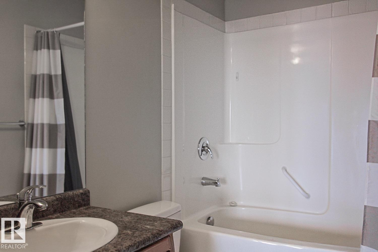
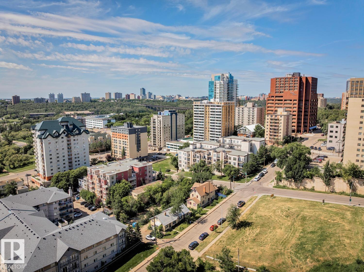
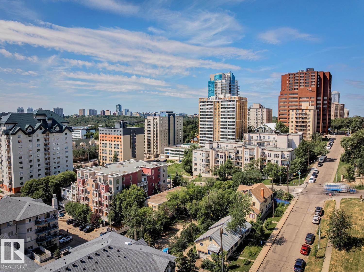
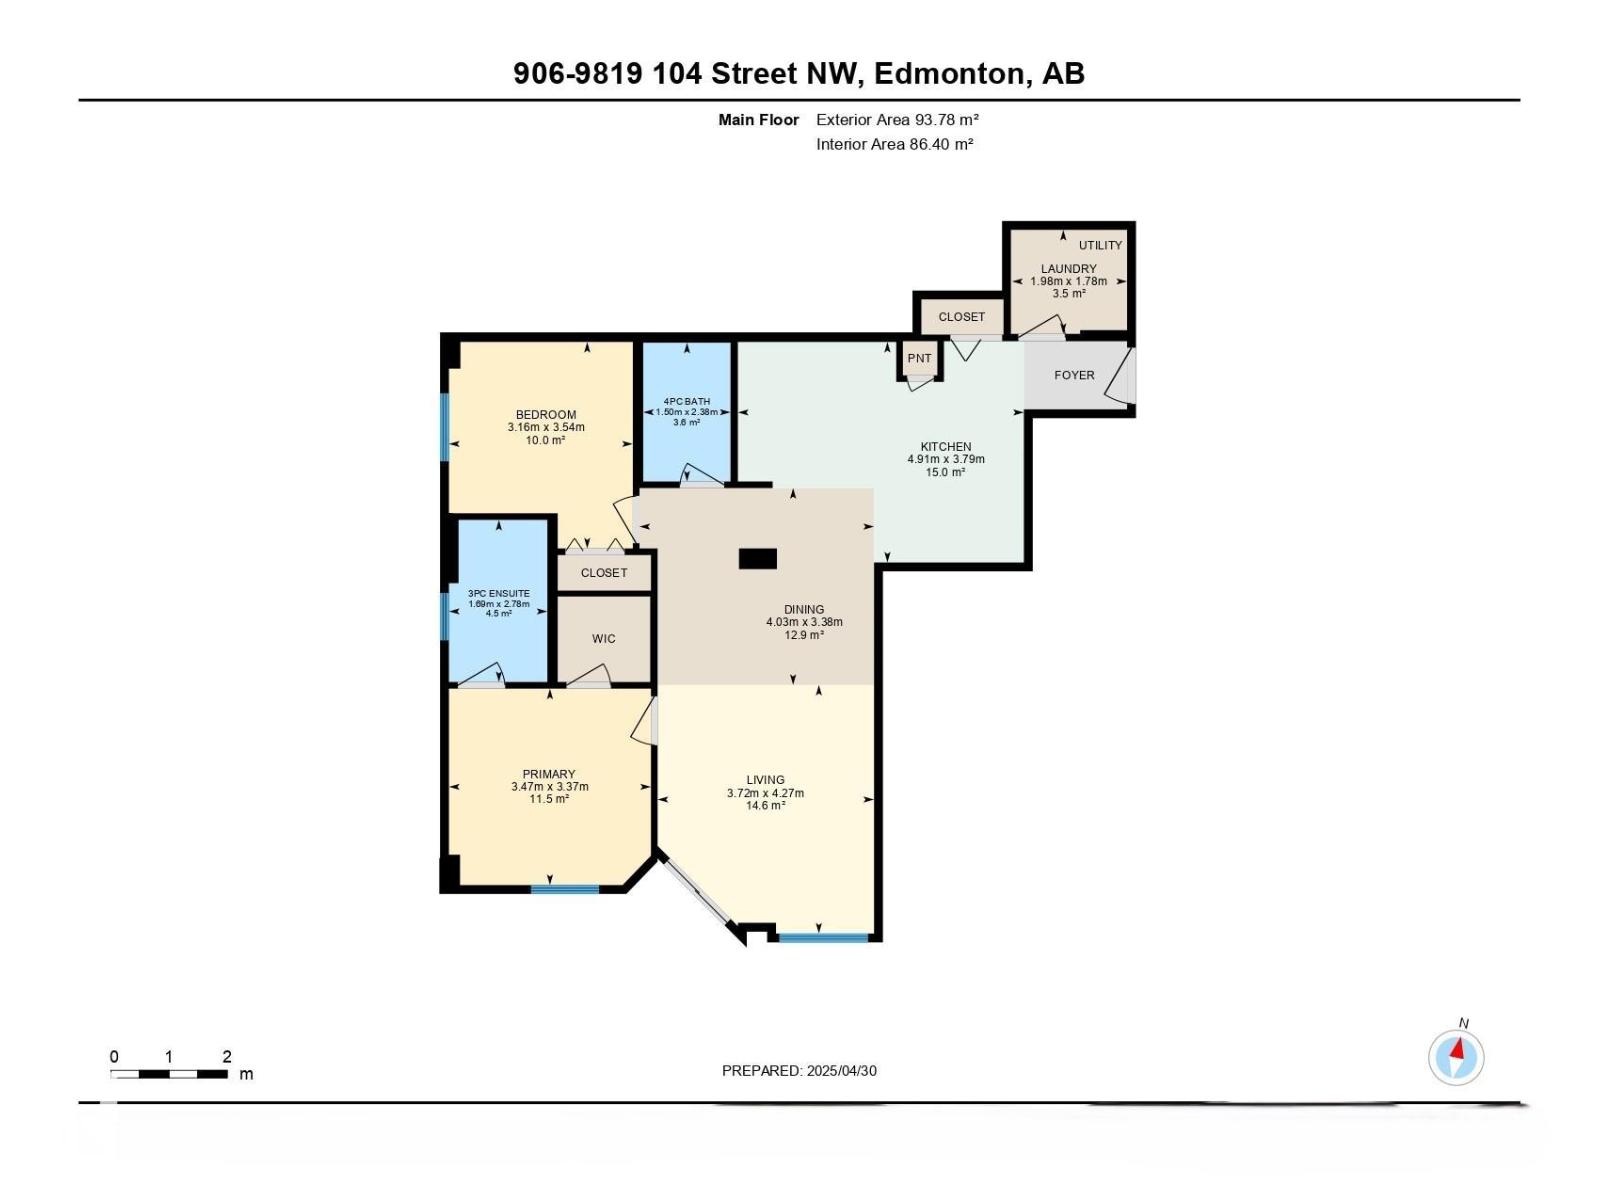
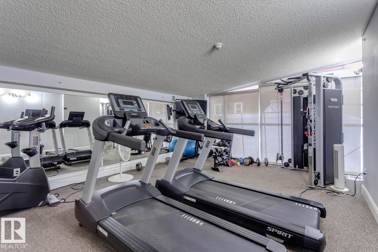
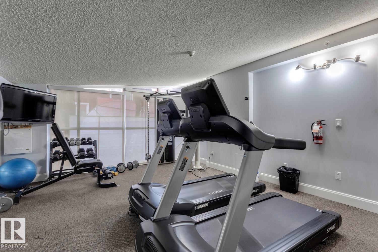
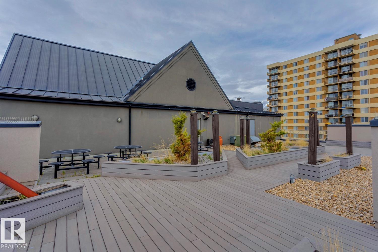
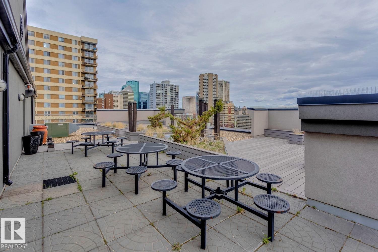
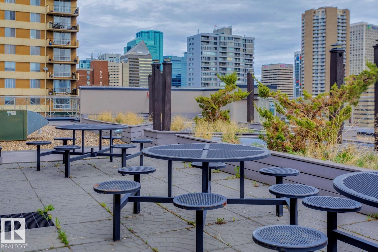
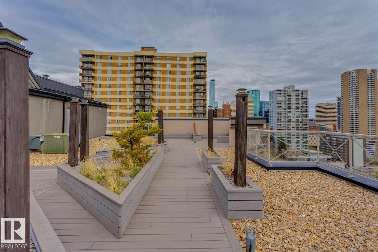
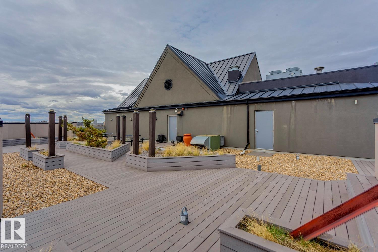
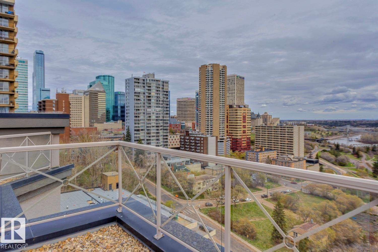
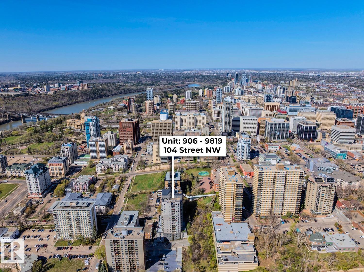
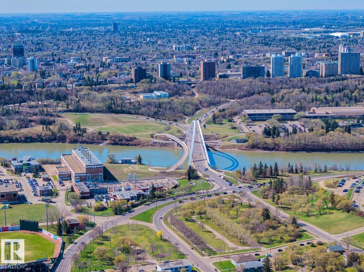
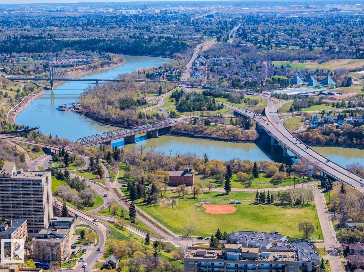
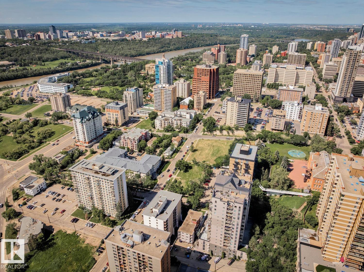
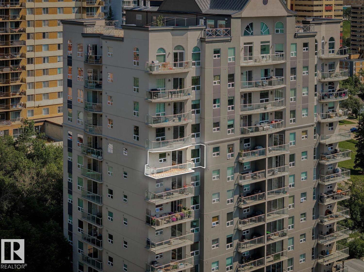
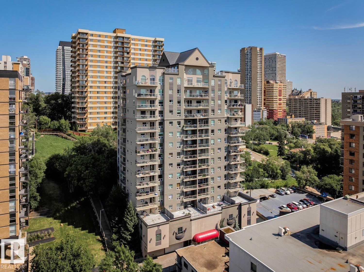
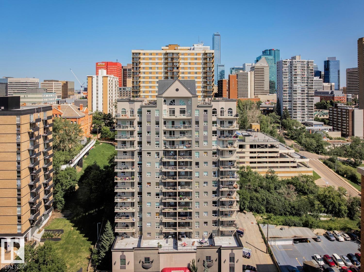
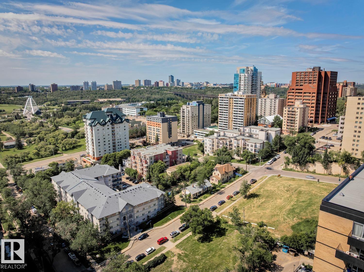
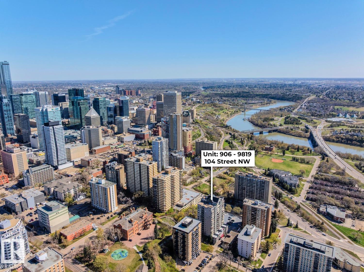
The Vivacity One, the location you have been waiting for & views like no other from this 9th floor unit – as well as the private roof top patio for all owners! This 2006 built condo has 930sqft of living space plus a spacious south facing balcony – 2 bedrooms, 2 bathrooms, in suite storage, in suite laundry, 1 underground stall & views for days! You will love the floor to ceiling windows inside this bright & open concept styled condo – natural light flows throughout. Continue on into the kitchen with ample cabinet & counter space plus an island with breakfast bar. The spacious dining area is open to the large living room with access to the balcony. The primary bedroom has a 3-piece ensuite & large walk-in closet. Bedroom #2 is a good size, the 4-piece bath, laundry & storage complete this perfect condo. Other amenities include the fitness room – close to all shopping, cafes, restaurants, the river valley & so much more! One of the most walkable locations you can find in YEG! (id:53430)
Building
- Property Type:
- Apartment
- Building Type:
- Apartment
- Year Built:
- 2006
- Bedrooms:
- 2
- Bathrooms (total):
- 2.0
- Basement:
- None
Finished Areas
- Interior Size (Total):
- 930 square feet
Interior
- Appliances:
- Washer, Refrigerator, Dishwasher, Stove, Dryer, Microwave Range Hood Combo, Window Coverings
Parking
- Features:
- Underground, Stall, Heated Garage
Lot / Land
- Lot Size:
- 22.06 square meters
- Lot Features:
- Ravine
Utilities & Mechanical
- Heating:
- Hot water radiator heat
- Cooling:
- Central air conditioning
Views & Waterfront
- View:
- City view, Valley view, Ravine view
Comfort & Security
- Security:
- Smoke Detectors
Fees & Dates
- HOA/Condo Fee:
- $683
- Last Modified:
- 08/12/2026 01:40:02 PM
- Status Change:
- 08/12/2026 01:31:25 PM
Association / Ownership
- Fee:
- $683 / Monthly
- Common Interest:
- Condo/Strata
Room Dimensions
| Room | Level | Size |
|---|---|---|
| Living room | Main level | 4.27 x 3.72 |
| Dining room | Main level | 3.38 x 4.03 |
| Kitchen | Main level | 3.79 x 4.91 |
| Primary Bedroom | Main level | 3.37 x 3.47 |
| Bedroom 2 | Main level | 3.54 x 3.16 |
| Laundry room | Main level | 1.78 x 1.98 |
Location
Data is supplied by Pillar 9 MLS® System. Pillar 9 is the owner of the copyright in its MLS® System. Data is deemed reliable but is not guaranteed accurate by Pillar 9.
The trademarks MLS®, Multiple Listing Service® and the associated logos are owned by The Canadian Real Estate Association (CREA) and identify the quality of services provided by real estate professionals who are members of CREA. Used under license.