Real estate on your terms®
$609,000
active
7607 KIMIWAN Crescent SW
Edmonton
,
AB
T6W5V9
Key Details
- MLS® Number:
- E4498193
- Building Type:
- House
- Interior Size:
- 2076 square feet
- Bedrooms:
- 3
- Parking Features:
- Attached Garage

Property Description
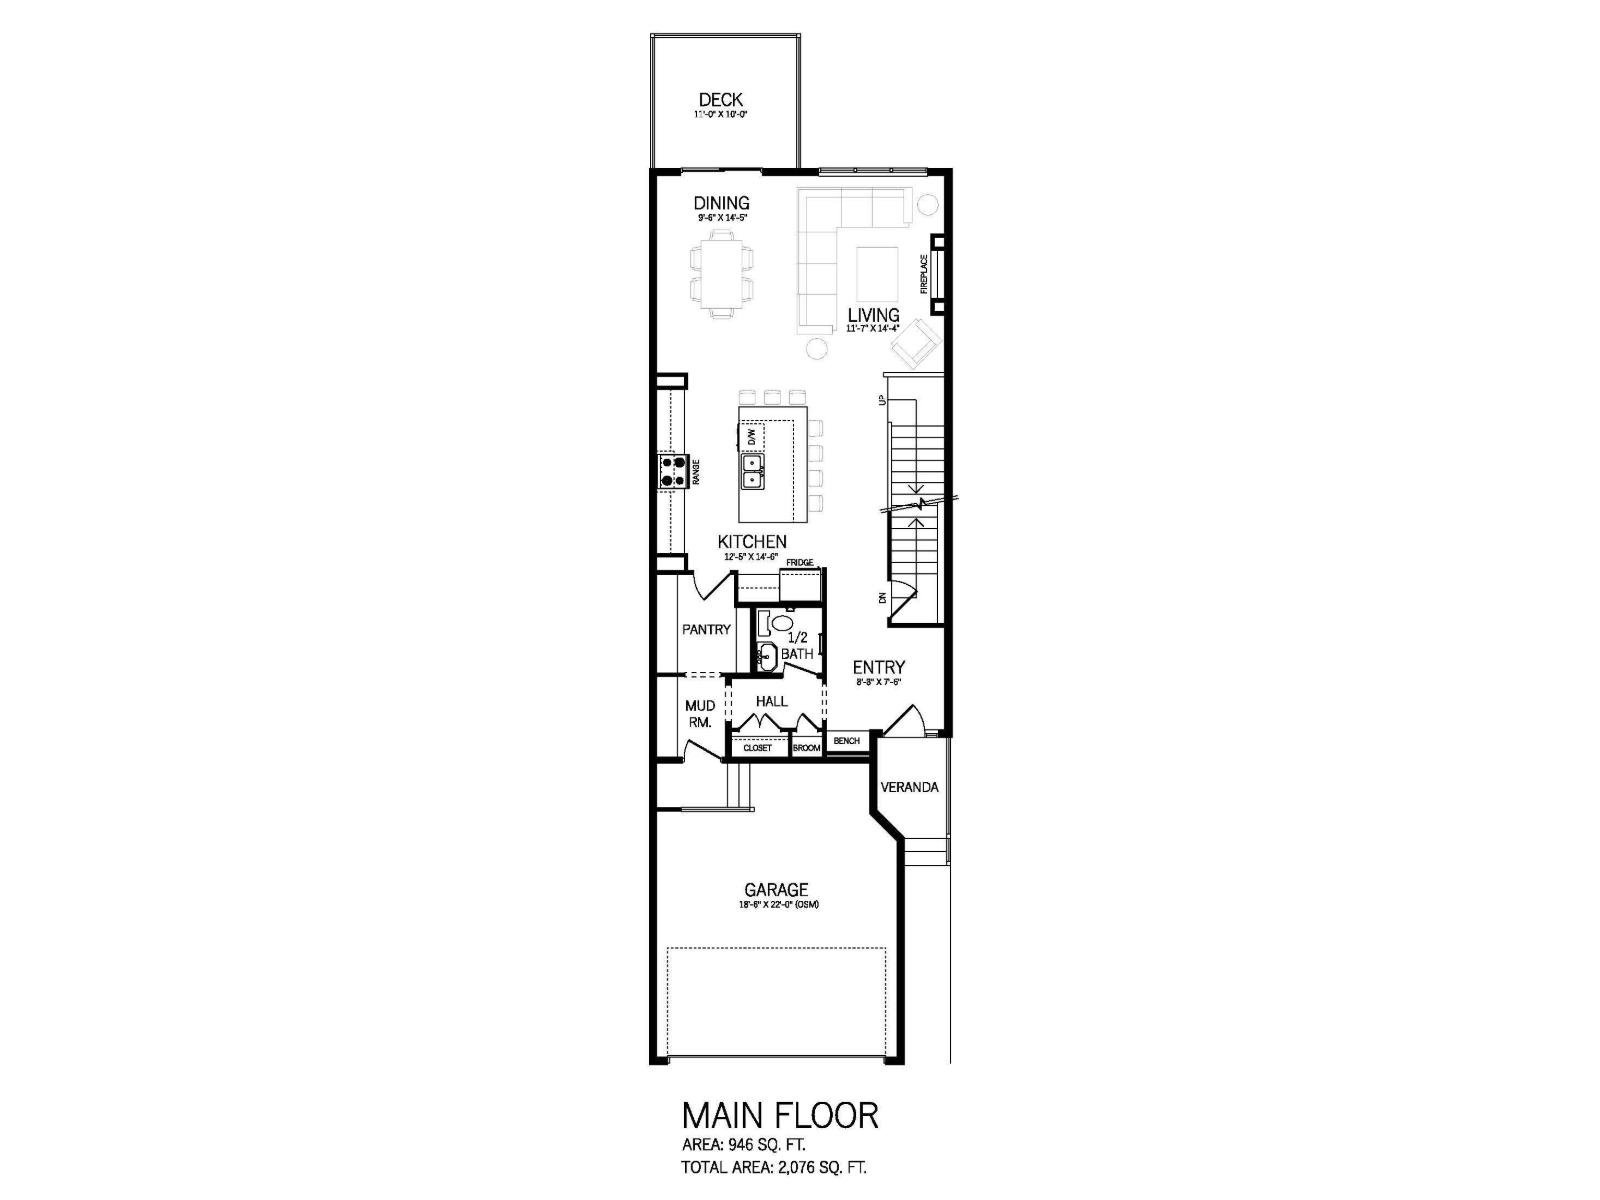
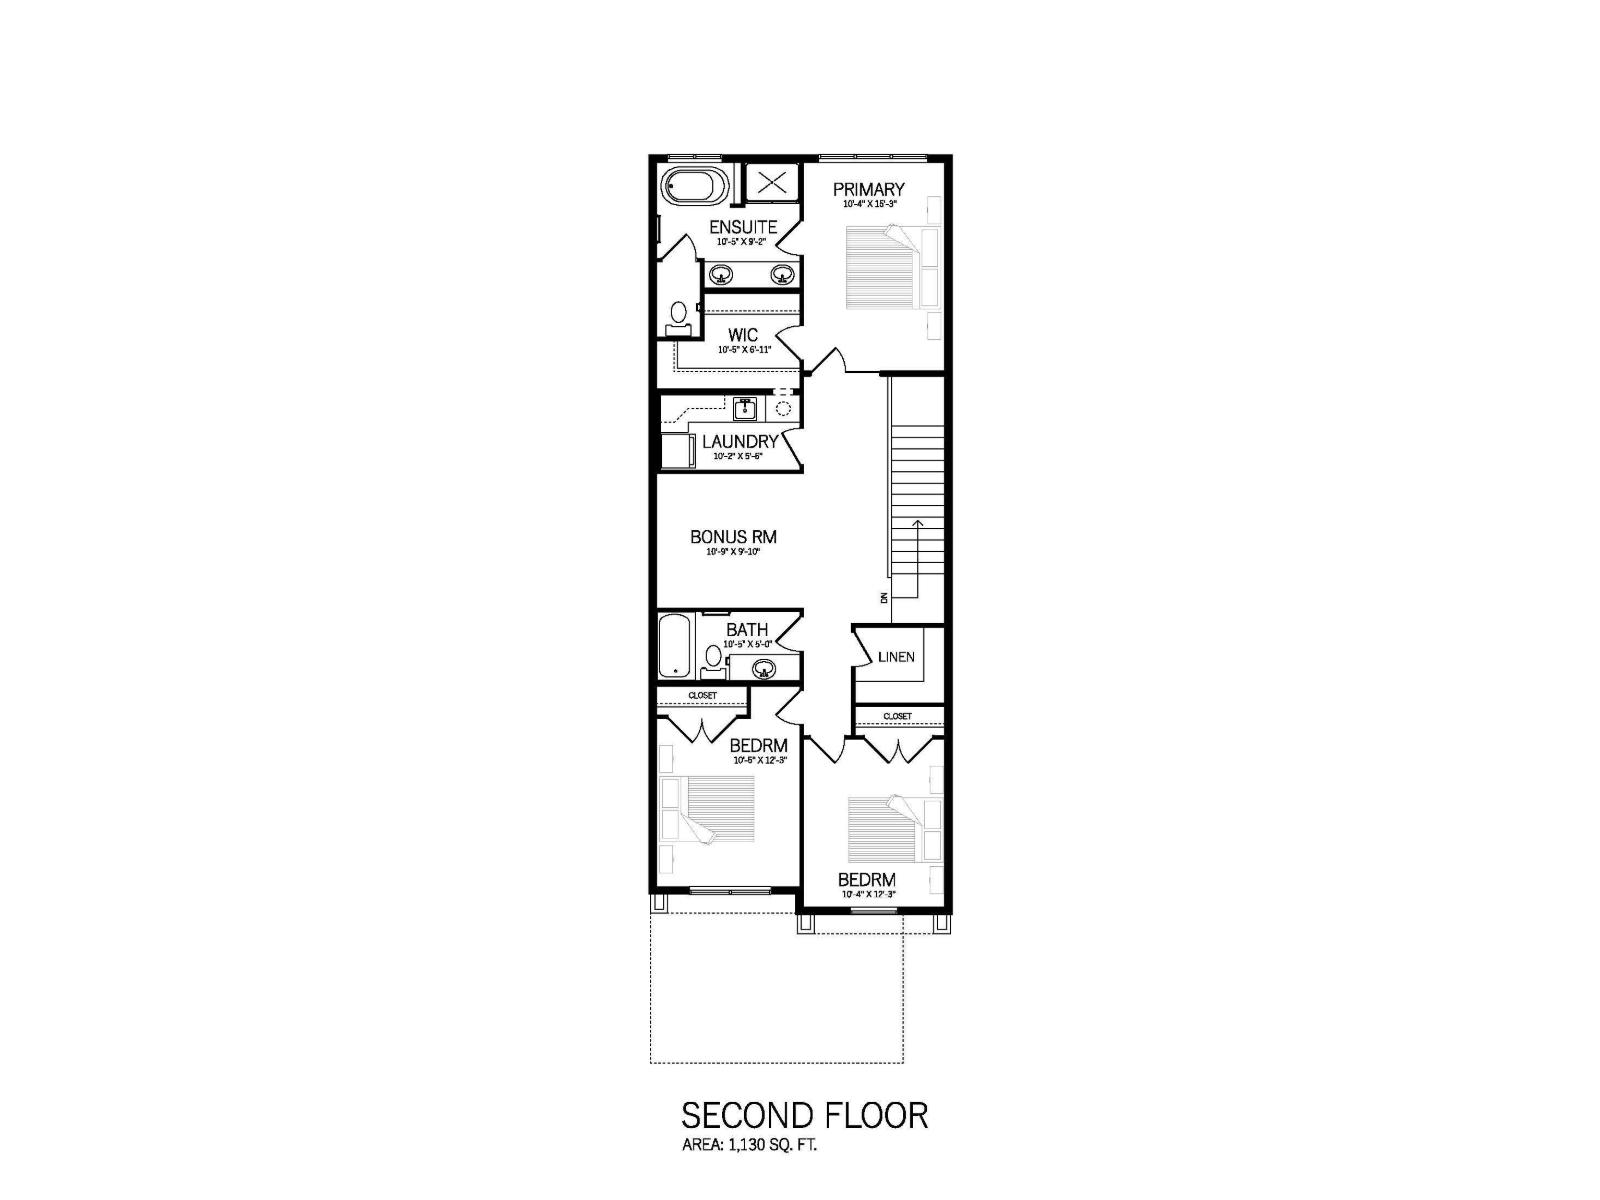
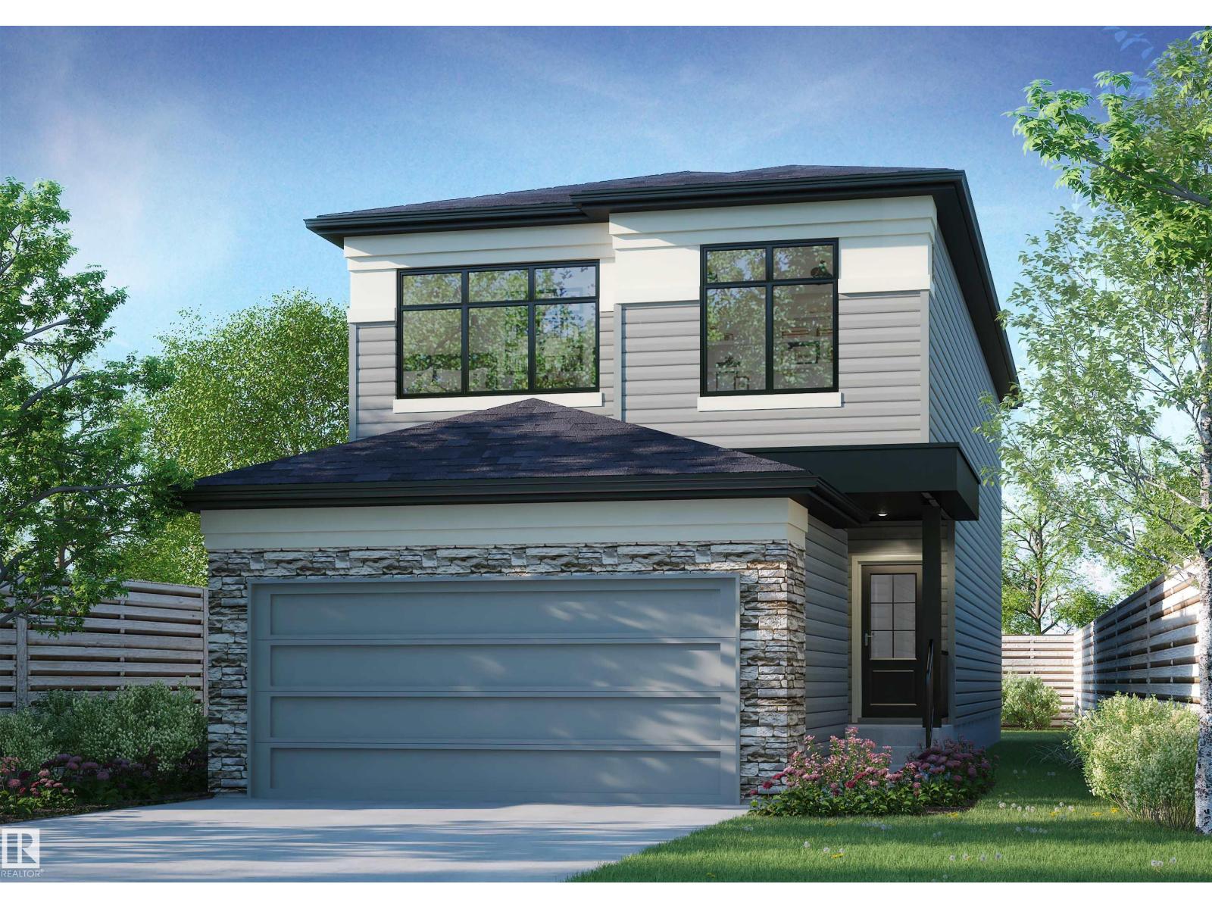
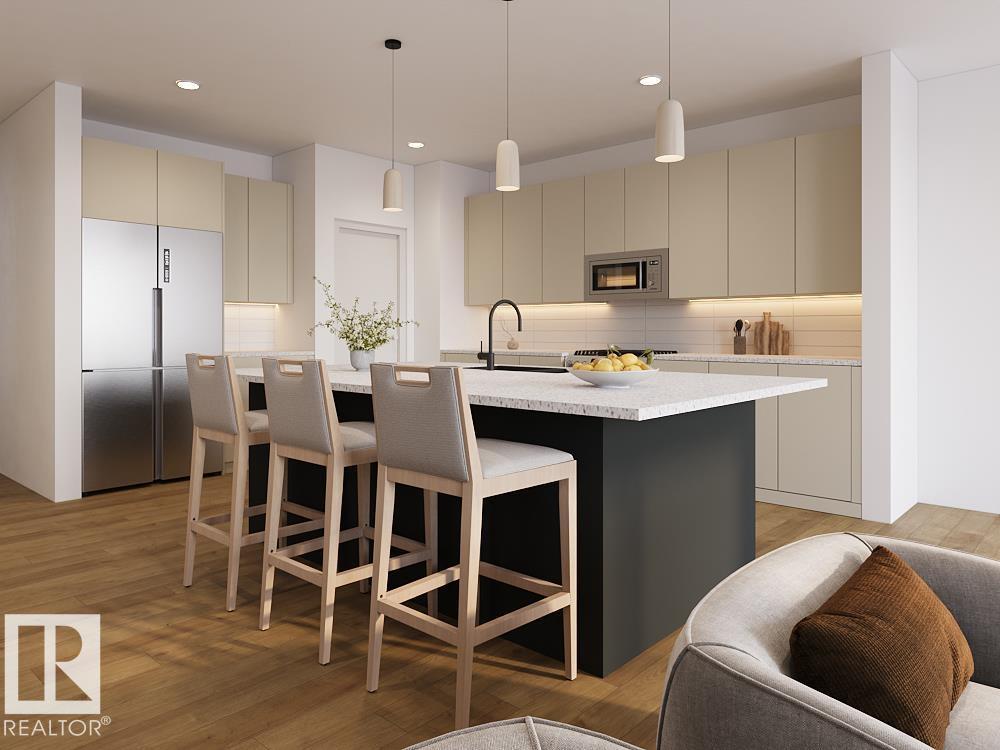
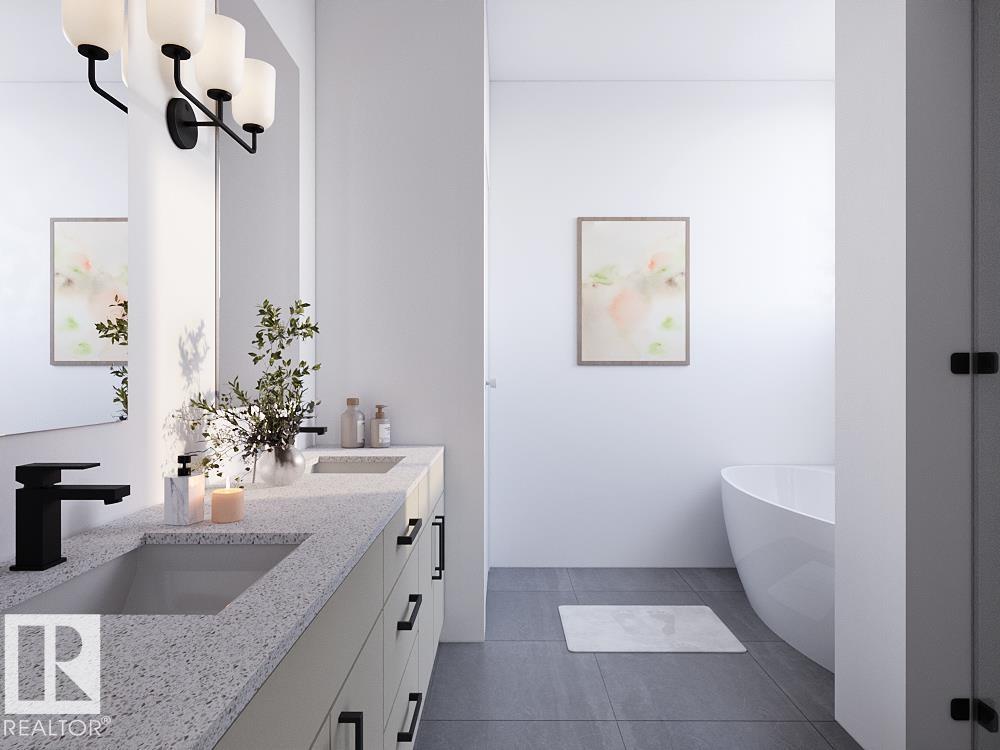
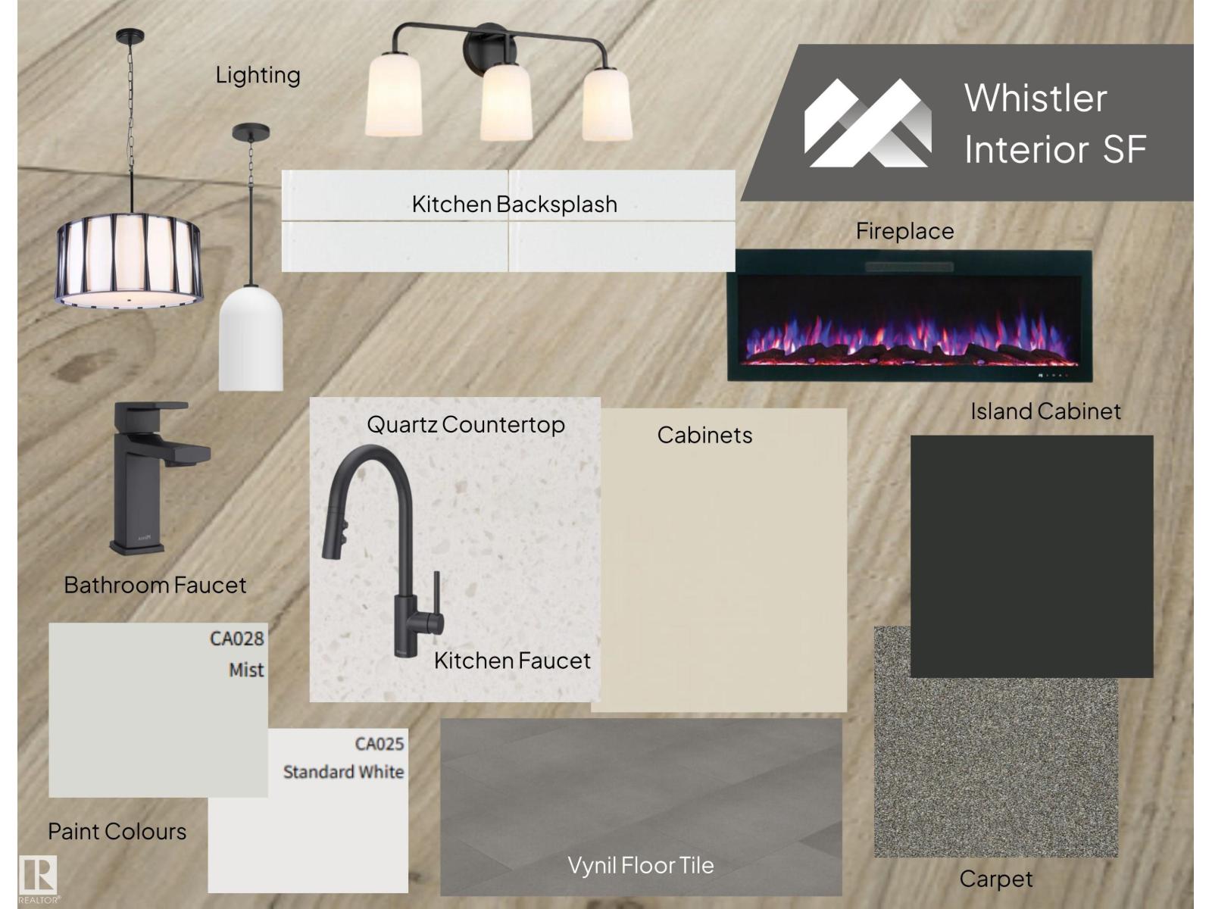
Welcome to the Cypress 22, a stylish 2-storey offering 2,076 sq. ft. with 3 bedrooms, 2.5 baths, bonus room, and double attached garage. The Prairie-inspired exterior features stone accents, black-framed windows, and clean lines for strong curb appeal. Inside, a curated interior showcases quartz countertops, sleek push-to-open cabinetry, designer lighting, premium flooring, and matte black fixtures. The open-concept main floor is ideal for entertaining with a spacious kitchen, large island, walk-through pantry, and great room with a 42 fireplace. Upstairs offers a central bonus room, laundry, two bedrooms, and a private primary retreat with walk-in closet and ensuite. A rear deck extends outdoor living, perfect for summer evenings. Includes 9' ceilings, triple-pane Low-E windows, HRV system, high-efficiency furnace, tankless hot water, engineered floors, and LED lighting, plus premium appliance package and modern curb appeal throughout. (id:53430)
Building
- Property Type:
- House
- Building Type:
- House
- Year Built:
- 2026
- Stories:
- 2.0
- Bedrooms:
- 3
- Bathrooms (total):
- 3.5 (1 half)
- Basement:
- Unfinished, Full
Finished Areas
- Interior Size (Total):
- 2076 square feet
Interior
- Appliances:
- Washer, Refrigerator, Dishwasher, Stove, Dryer, Microwave Range Hood Combo
Parking
- Features:
- Attached Garage
Lot / Land
- Lot Features:
- See remarks, No Animal Home, No Smoking Home
Utilities & Mechanical
- Heating:
- Forced air
Comfort & Security
- Fireplace(s):
- 1 Electric, Unknown
Fees & Dates
- Last Modified:
- 07/10/2026 06:25:45 PM
- Status Change:
- 07/10/2026 06:02:12 PM
Association / Ownership
- Common Interest:
- Freehold
Room Dimensions
| Room | Level | Size |
|---|---|---|
| Living room | Main level | - |
| Dining room | Main level | - |
| Kitchen | Main level | - |
| Primary Bedroom | Upper Level | - |
| Bedroom 2 | Upper Level | - |
| Bedroom 3 | Upper Level | - |
| Bonus Room | Upper Level | - |
| Laundry room | Upper Level | - |
| Mud room | Above | - |
Location
Data is supplied by Pillar 9 MLS® System. Pillar 9 is the owner of the copyright in its MLS® System. Data is deemed reliable but is not guaranteed accurate by Pillar 9.
The trademarks MLS®, Multiple Listing Service® and the associated logos are owned by The Canadian Real Estate Association (CREA) and identify the quality of services provided by real estate professionals who are members of CREA. Used under license.