Real estate on your terms®
$575,000
active
14904 107 Avenue NW
Edmonton
,
AB
T5P4Z2
Key Details
- MLS® Number:
- E4498120
- Building Type:
- Triplex
- Interior Size:
- 1448 square feet
- Bedrooms:
- 5
- Parking:
- 9
- Parking Features:
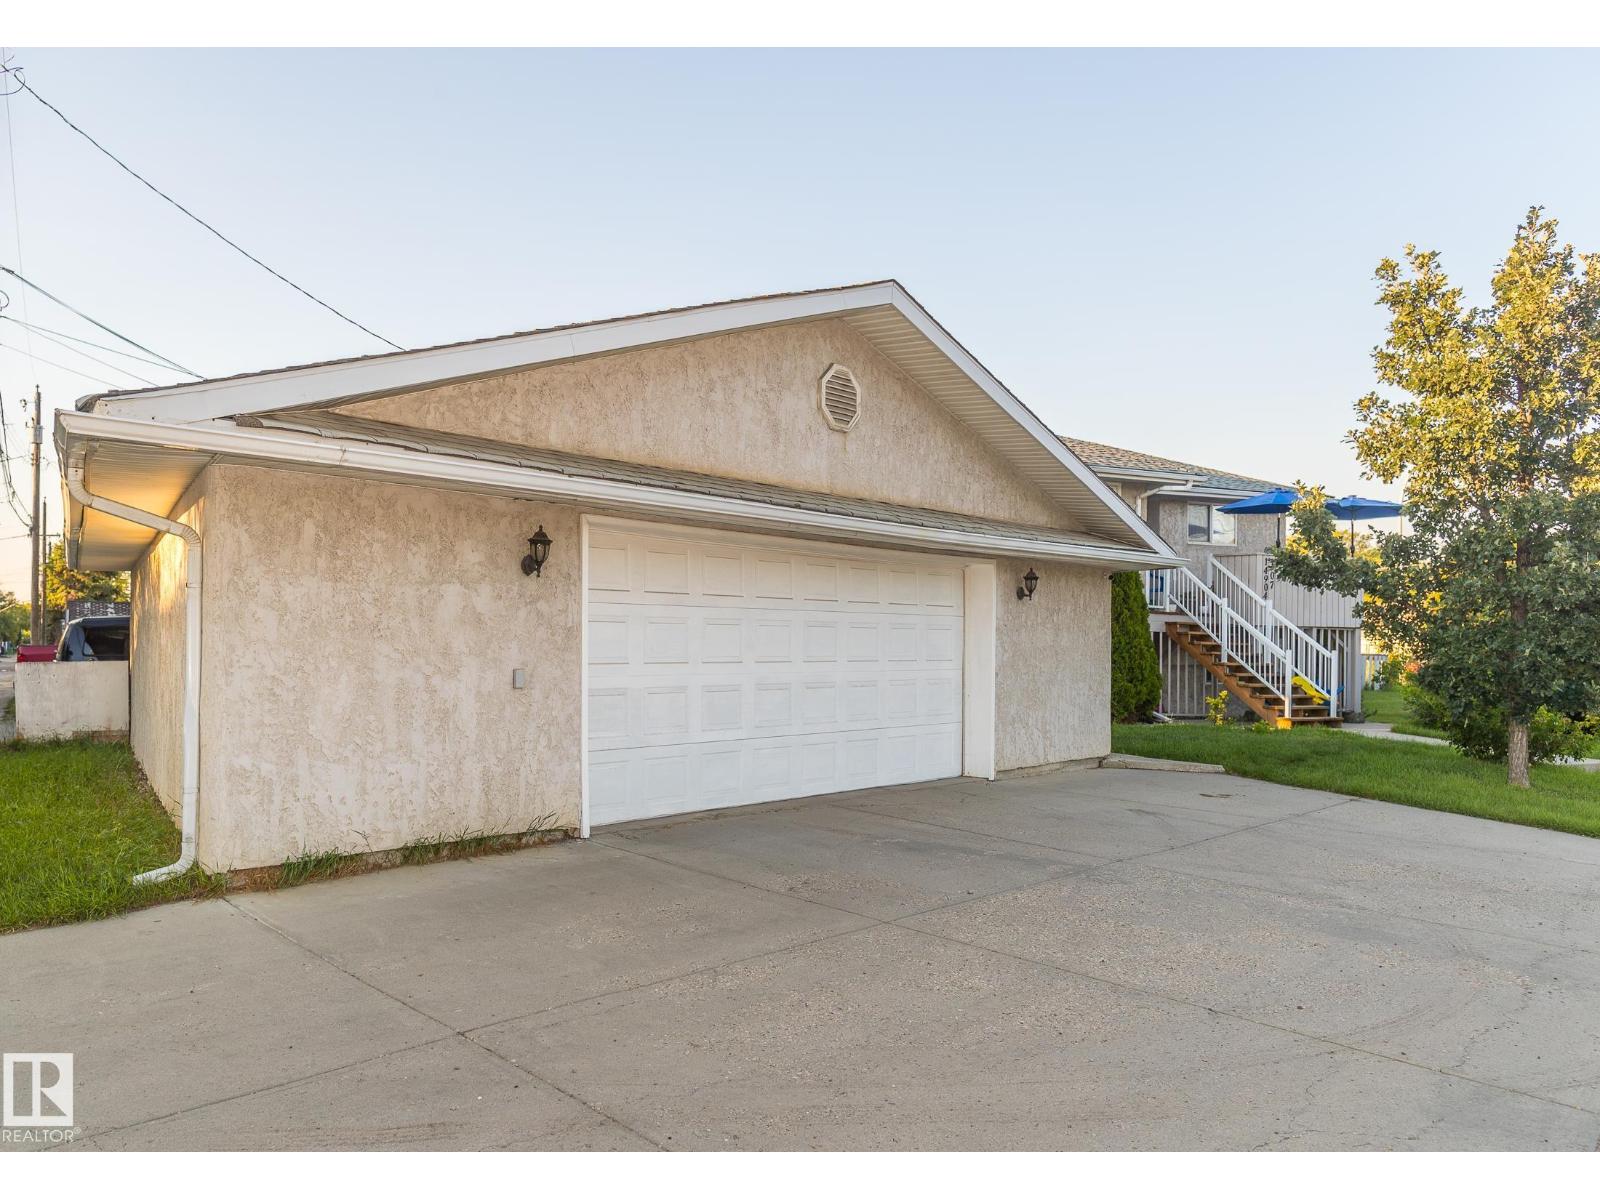
- Detached Garage, Oversize, See Remarks, Heated Garage
- Lot Size:
- 617.82 square meters
- Attached:
- Yes

Property Description
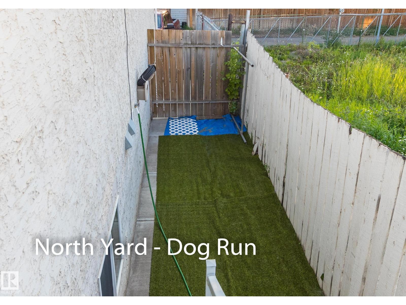
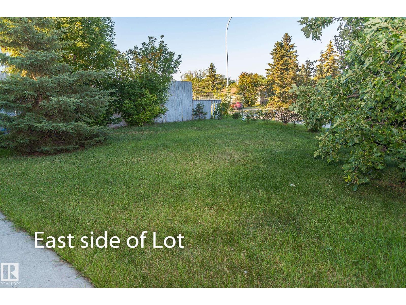
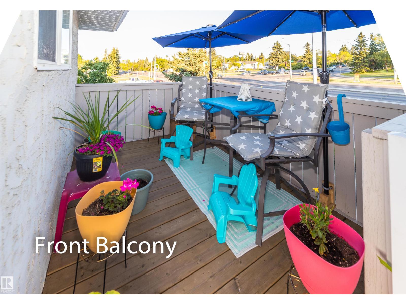
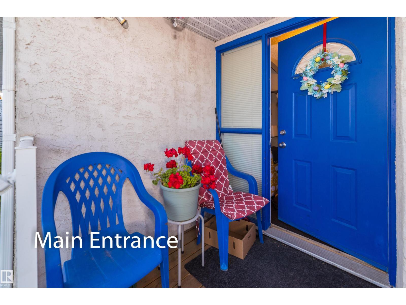
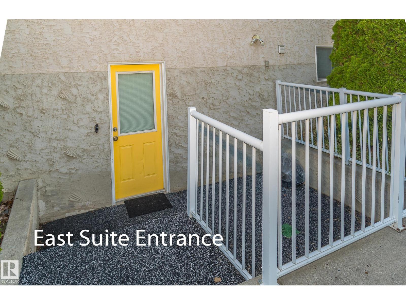
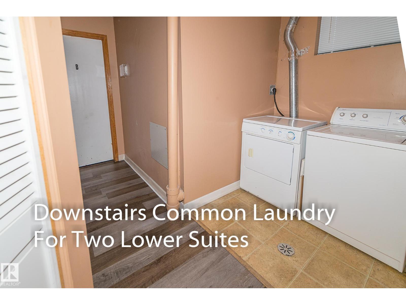
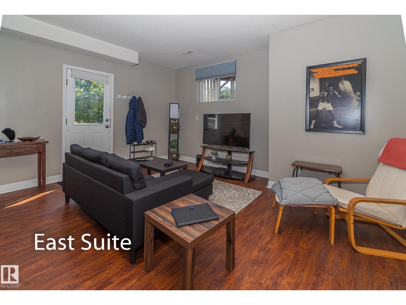
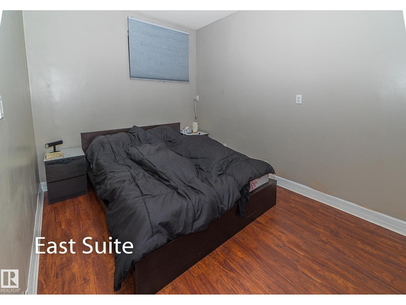
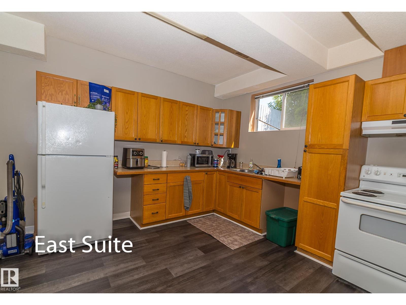
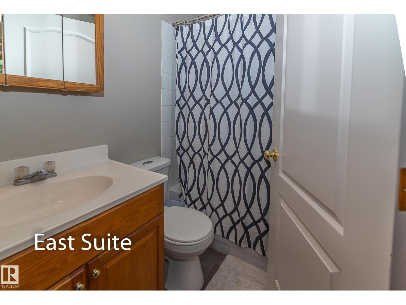
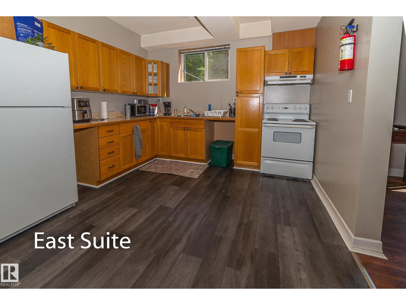
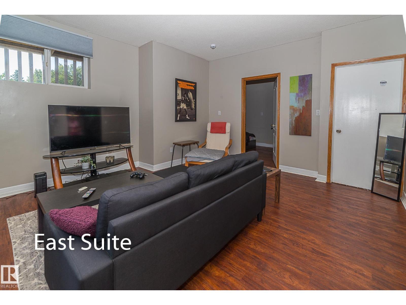
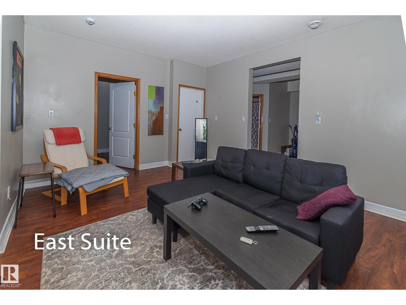
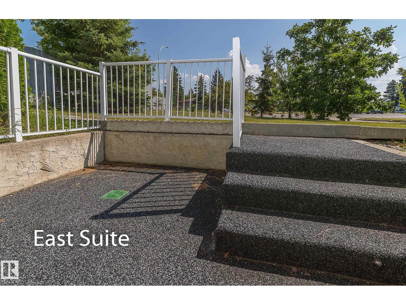
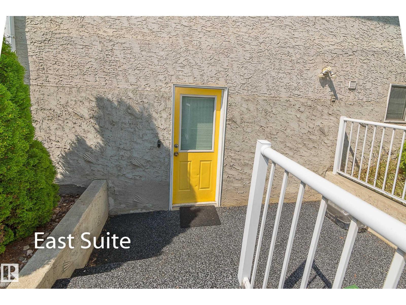
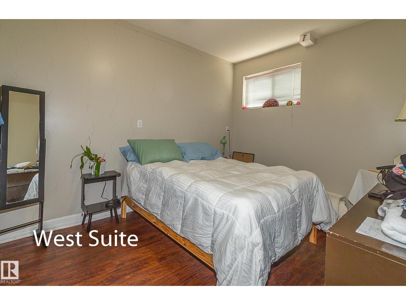
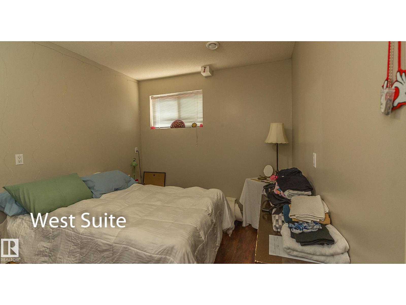
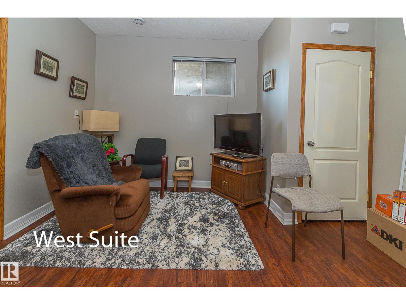
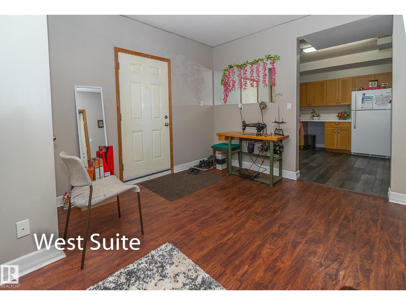
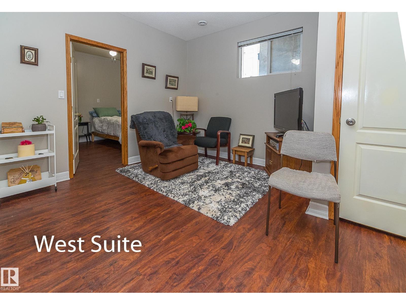
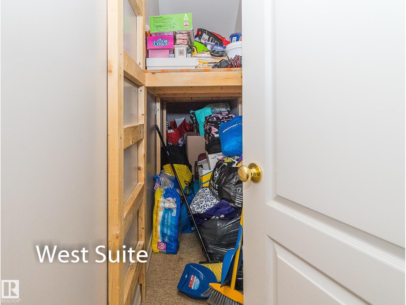
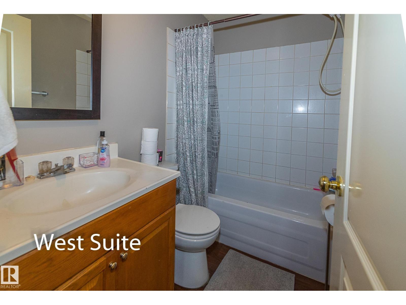
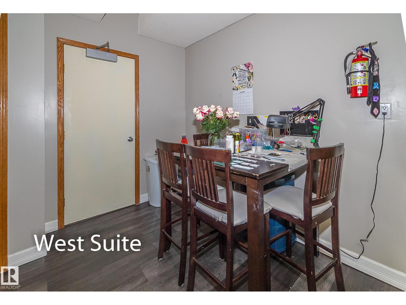
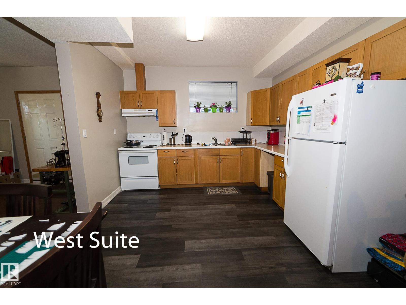
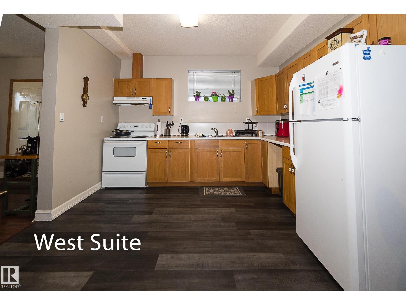
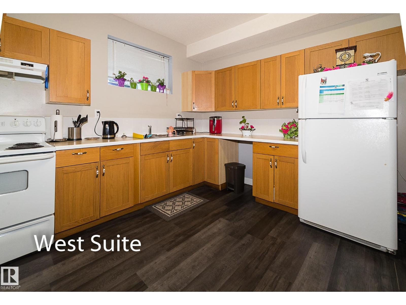
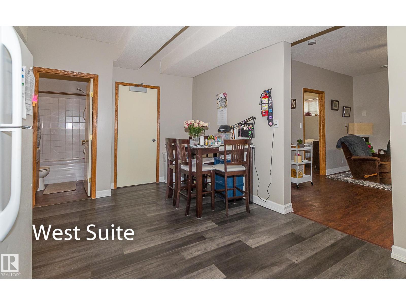
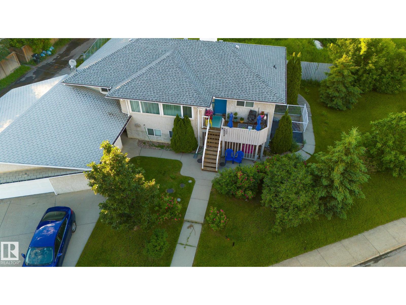
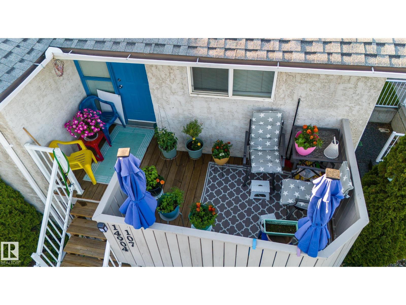
LOCATED ON 2 CORNER LOTS, Legal Triplex with Oversized Triple Garage ;POTENTIAL TO BUILD ADDITIONAL GARDEN/GARAGE SUITES. Dedicated parking stalls at the rear, along with six parking stalls in the front—a rare and highly attractive feature for tenants and clients. Located on a corner lot in a strategic, high-visibility area, this property is an ideal revenue generator with numerous income streams. Currently, the two lower suites are advertised for rent at $2300 per month plus 50% utilities. There is also potential to rent the upstairs 1450 square foot main floor. Additional opportunities to renting the three suites include: • Garage rental • Signage space for advertising • Upper suite rental The layout features a large 1400 square foot upper level, and two lower LEGAL spacious suites with nine-foot high ceilings and separate entrances for each unit, ensuring privacy for tenants. The location is convenient for access to downtown and public transportation, with numerous schools in close proximity. (id:53430)
Building
- Property Type:
- Triplex
- Building Type:
- Triplex
- Style:
- Bungalow
- Year Built:
- 1960
- Stories:
- 1.0
- Bedrooms:
- 5
- Bathrooms (total):
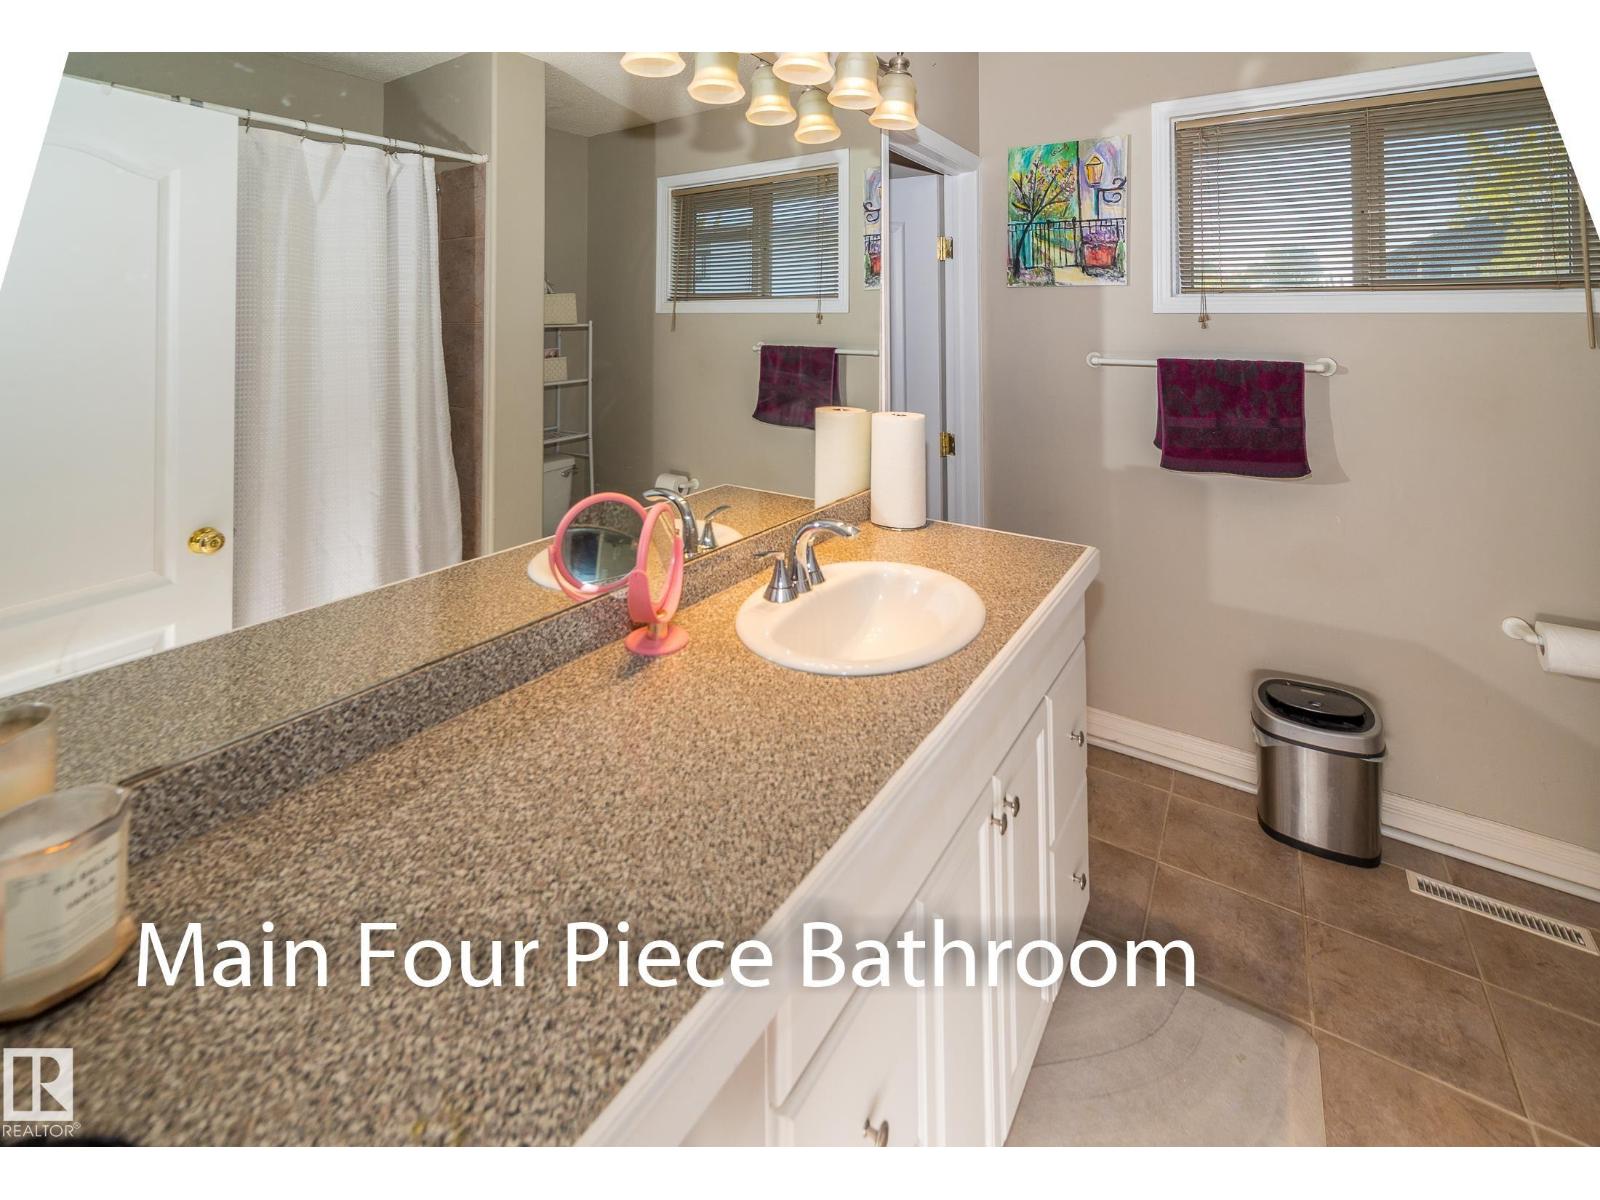
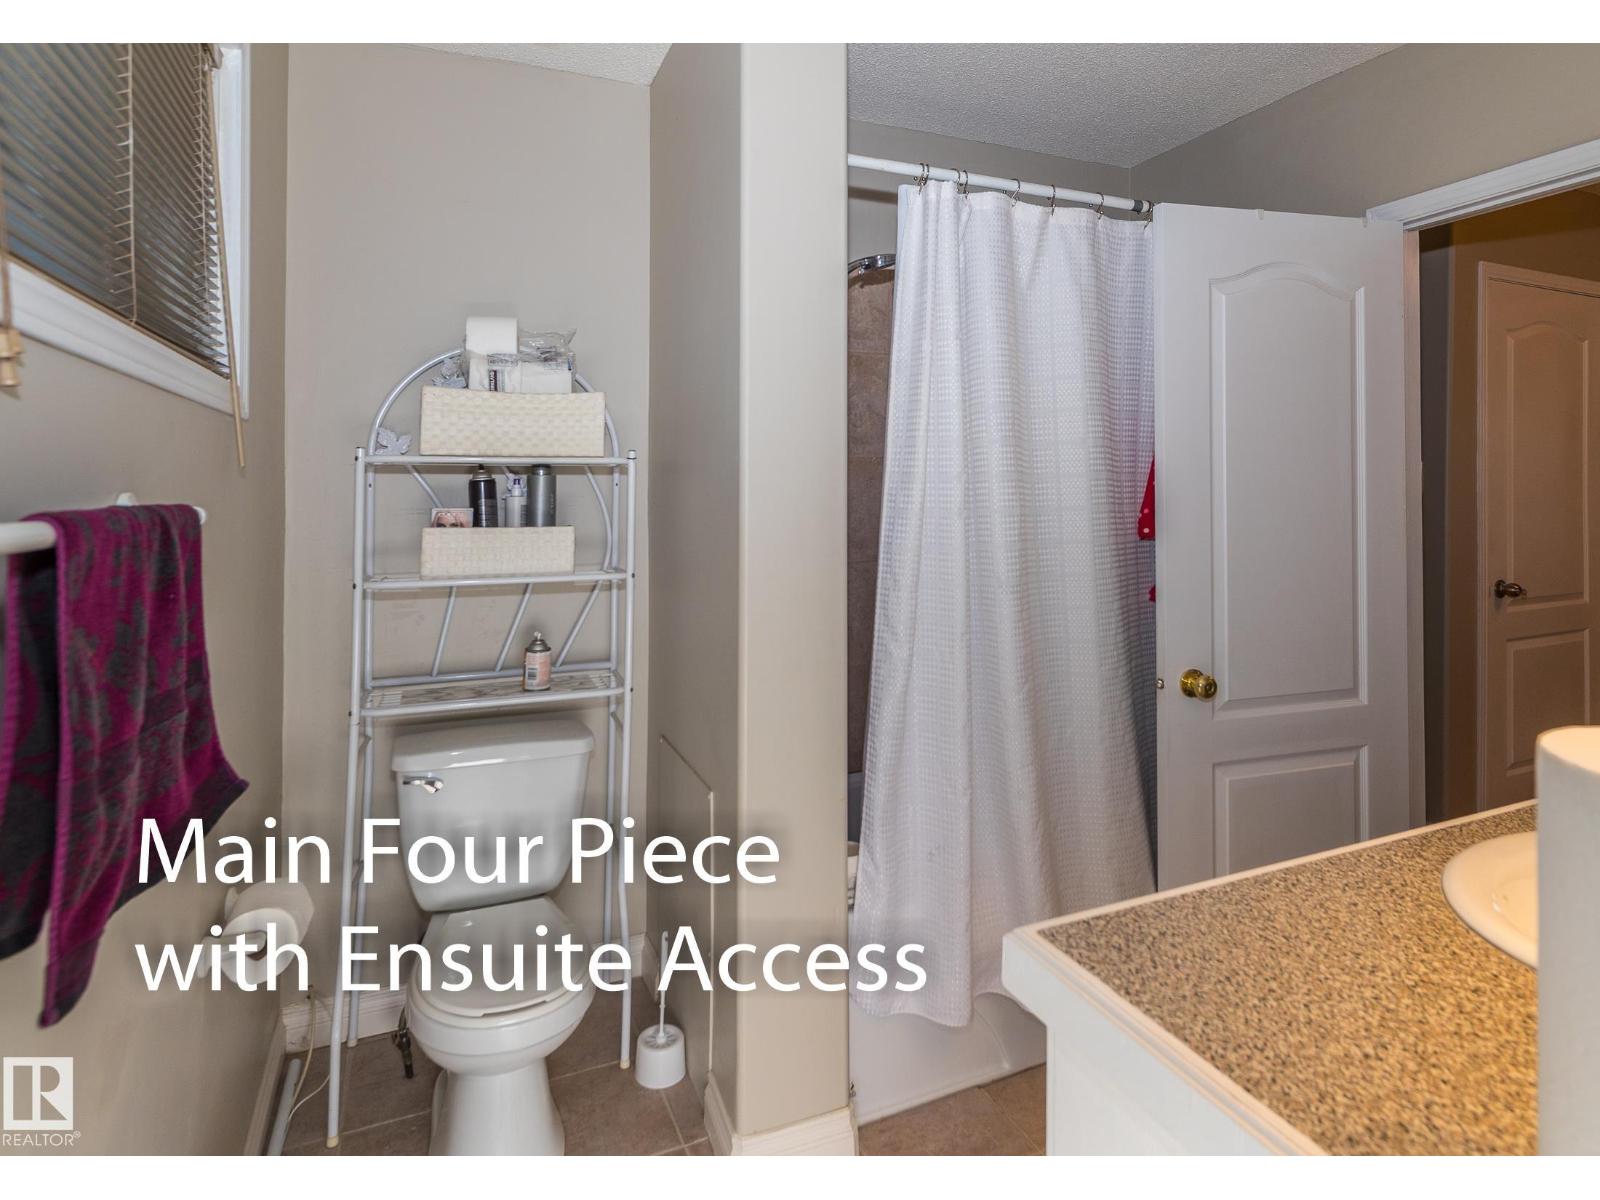
- 3.0
- Basement:
- Full, Other, See Remarks, Suite
Finished Areas
- Interior Size (Total):
- 1448 square feet
Interior
- Appliances:
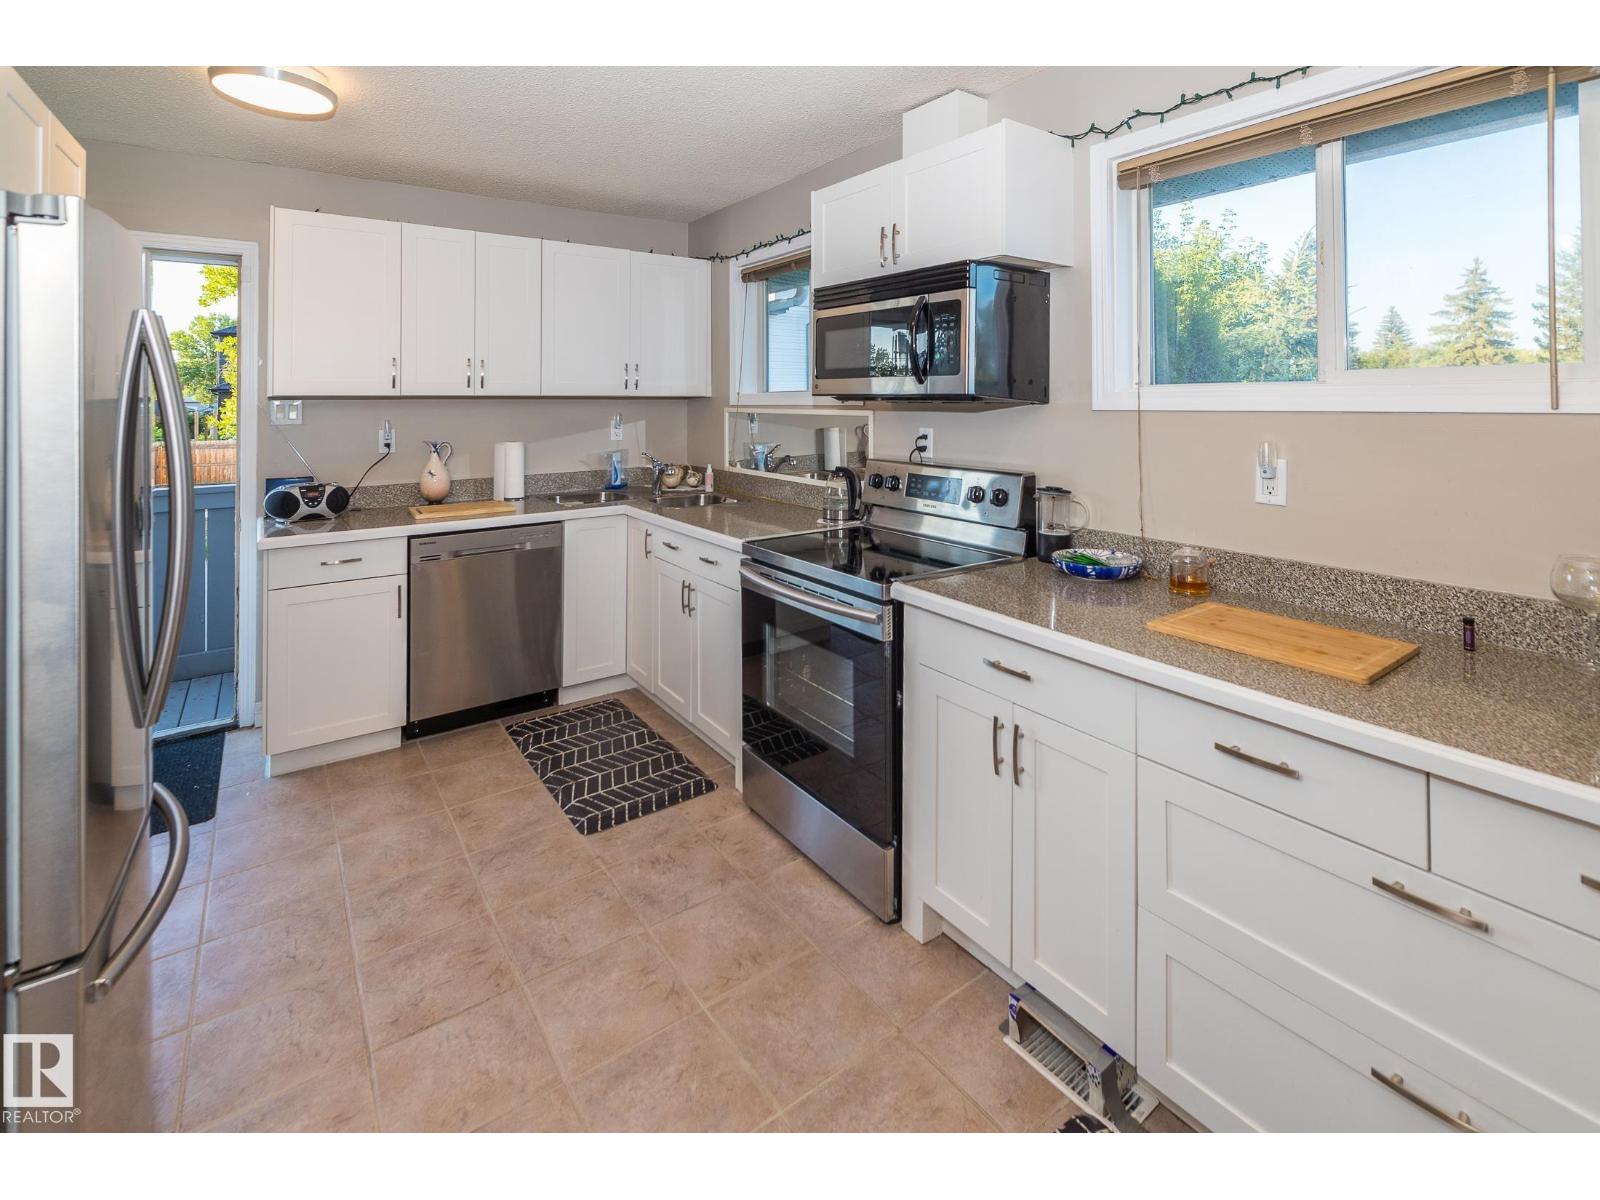
- Refrigerator, Dishwasher, Stove, Dryer, Microwave Range Hood Combo, Two stoves, Two Washers, Two Refrigerators
Parking
- Spaces:
- 9
- Features:
- Detached Garage, Oversize, See Remarks, Heated Garage
Lot / Land
- Lot Size:
- 617.82 square meters
- Lot Features:
- Corner Site, See remarks, Lane
Utilities & Mechanical
- Heating:
- Forced air
Comfort & Security
- Security:
- Smoke Detectors
Fees & Dates
- Last Modified:
- 07/13/2026 05:40:08 PM
- Status Change:
- 07/13/2026 05:32:21 PM
Association / Ownership
- Common Interest:
- Freehold
Room Dimensions
| Room | Level | Size |
|---|---|---|
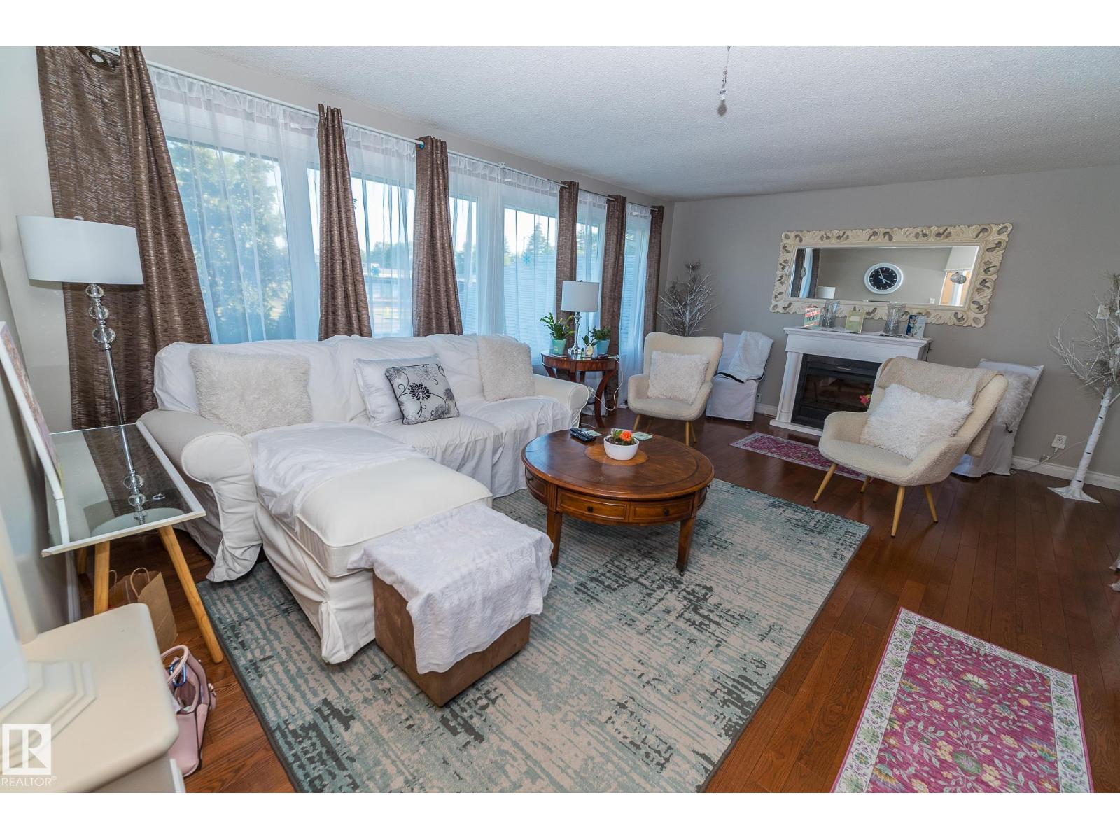
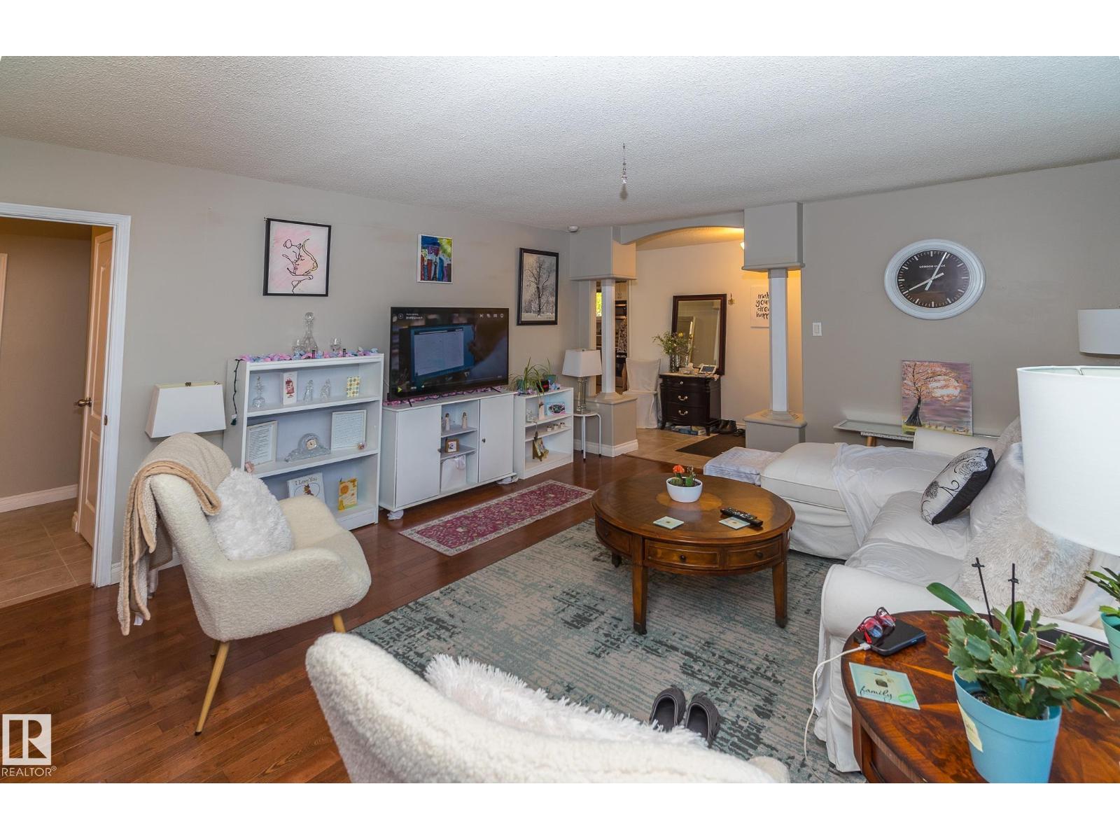
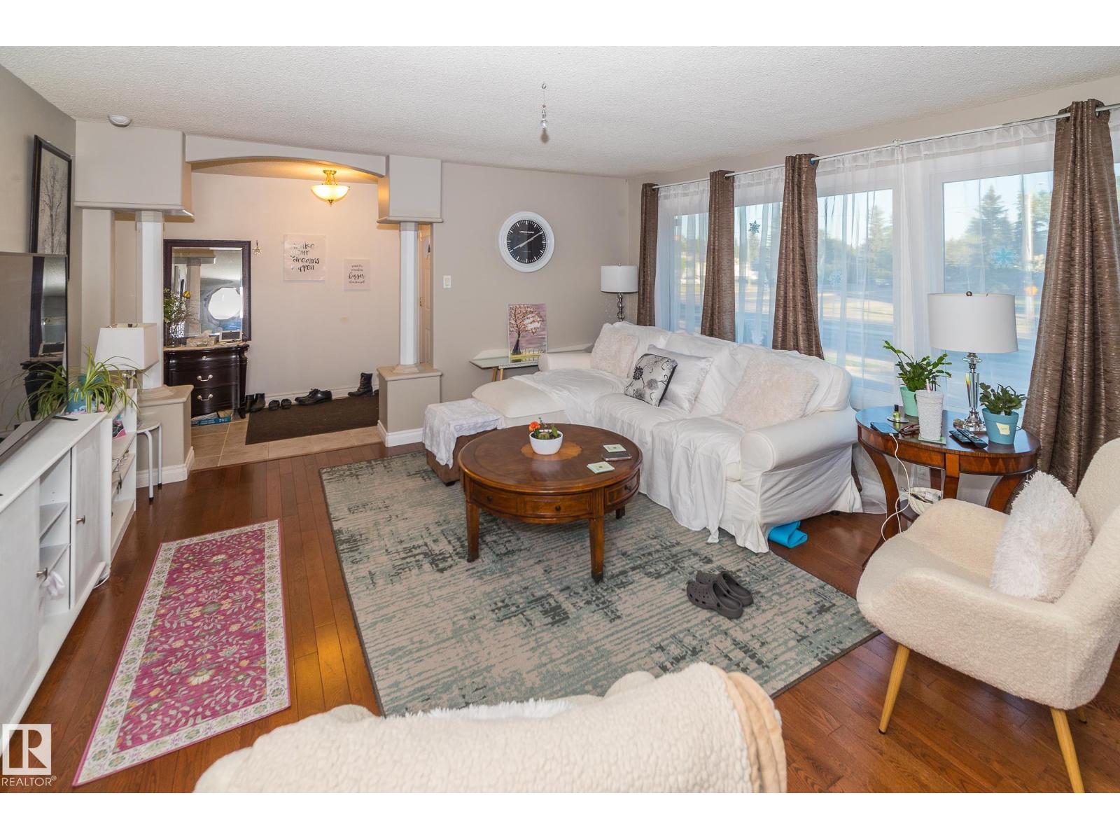
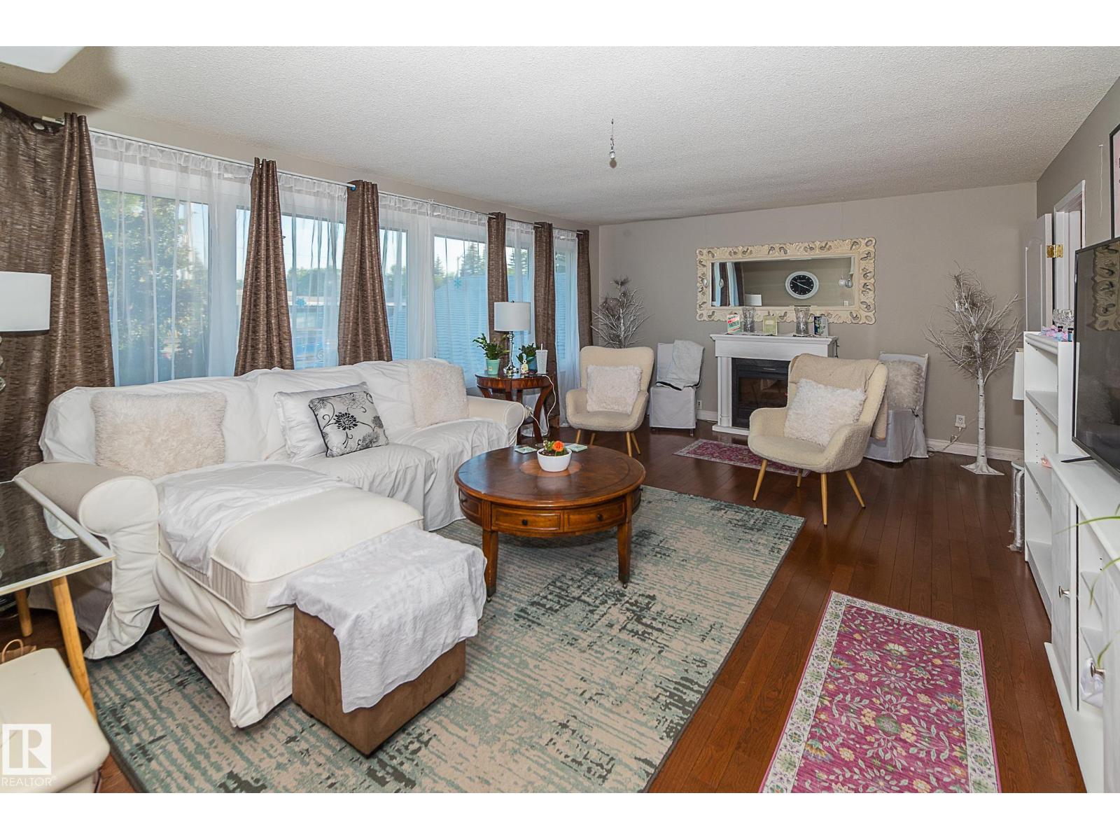
| Living room | Main level | 4.54 x 5.21 |
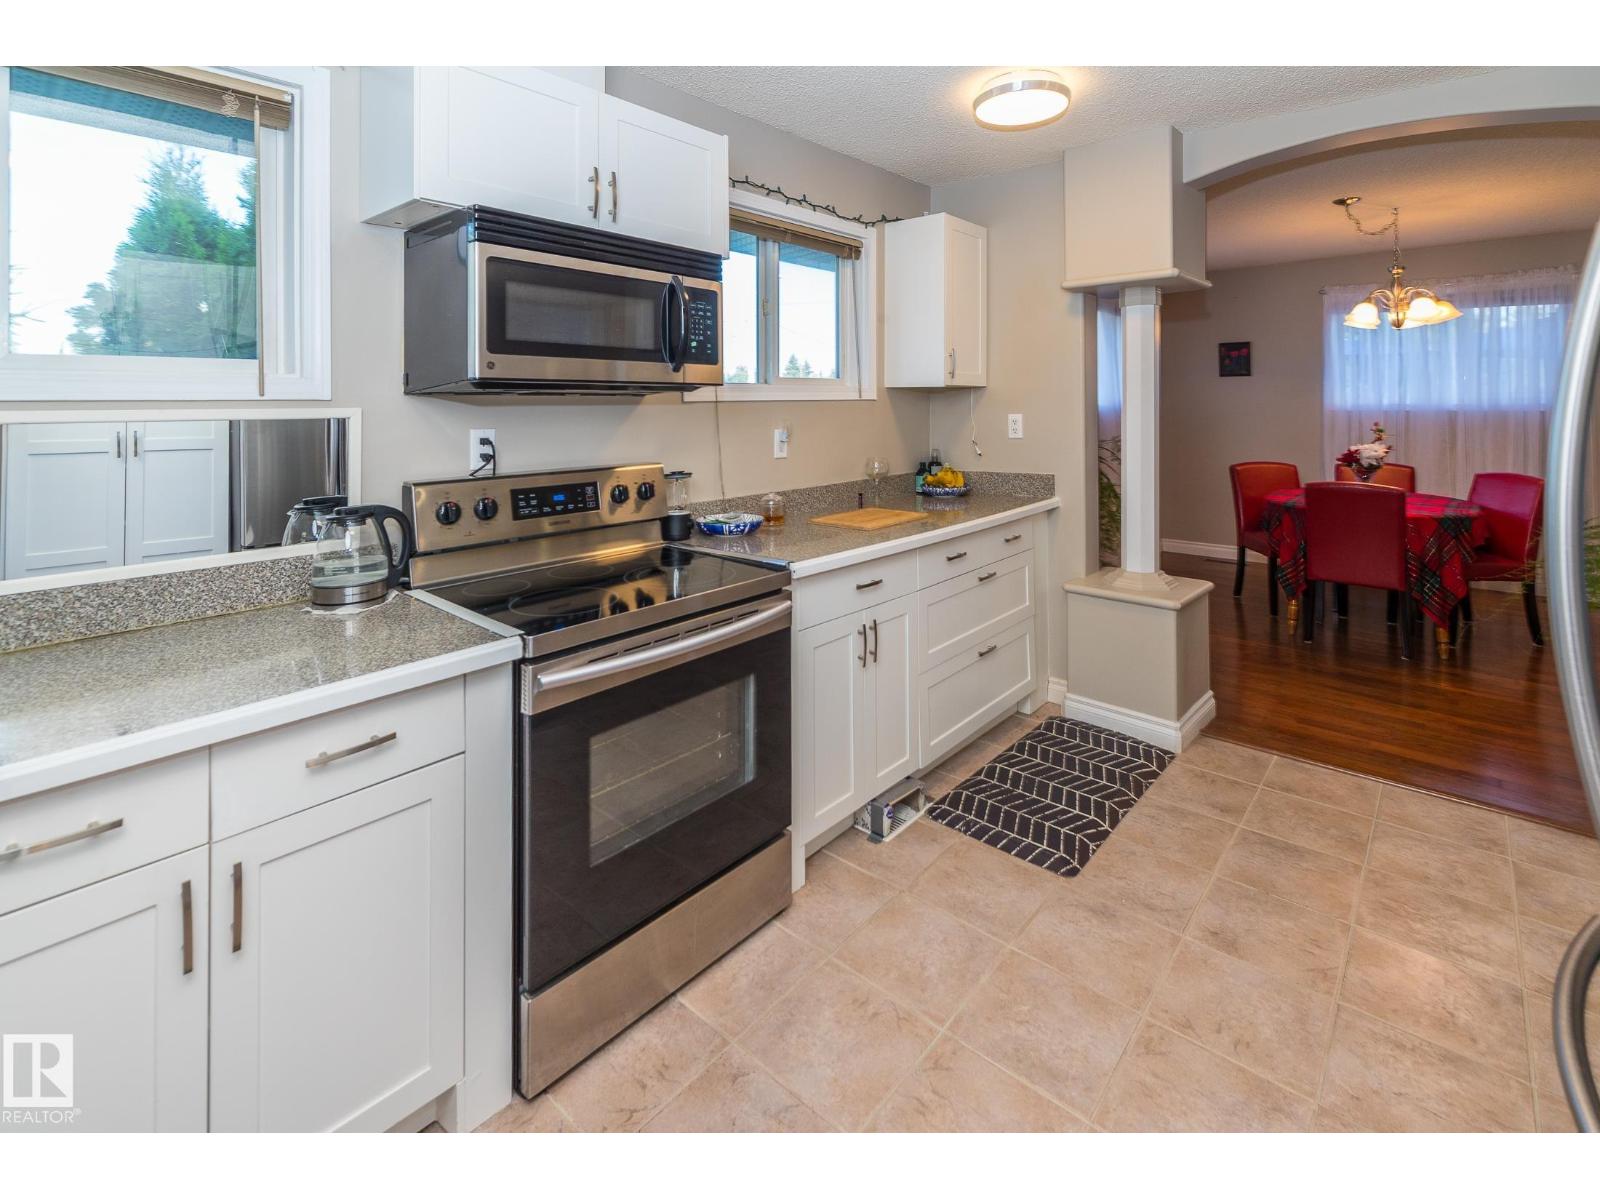
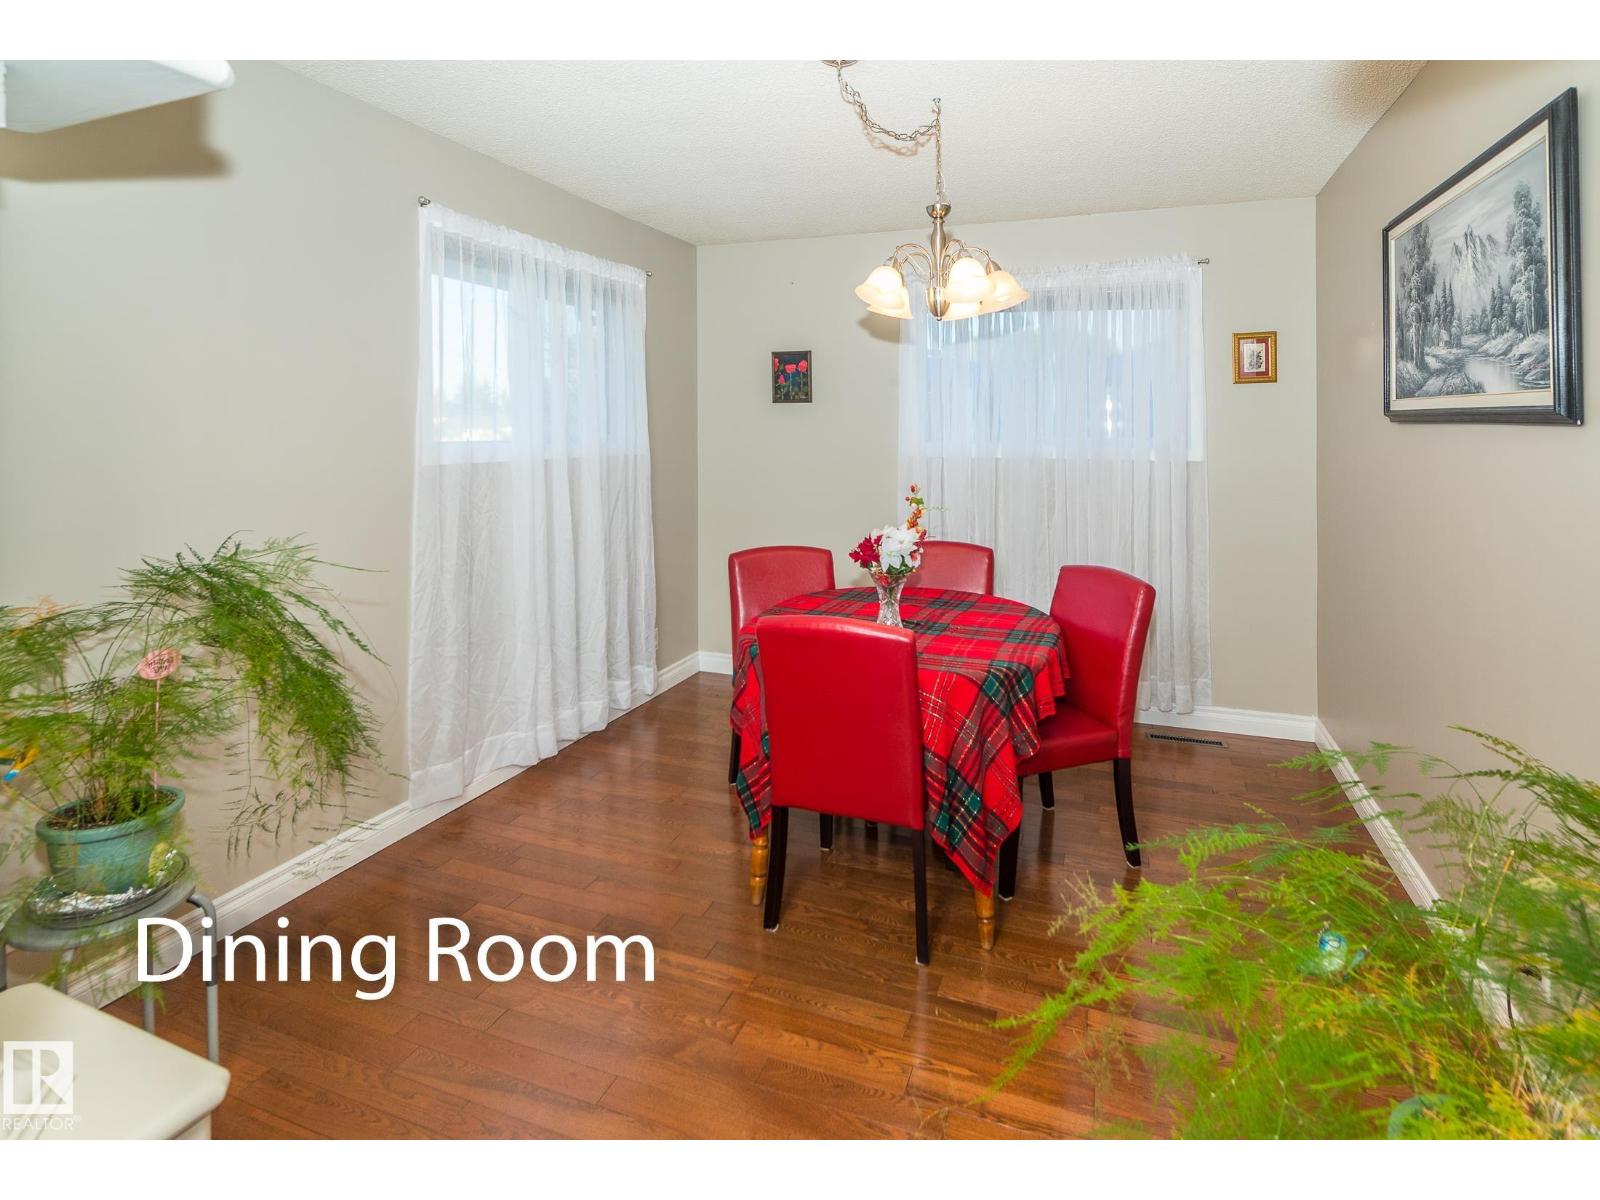
| Dining room | Main level | 3.1 x 3.77 |
| Kitchen | Main level | 3.01 x 4.38 |
| Family room | Lower level | - |
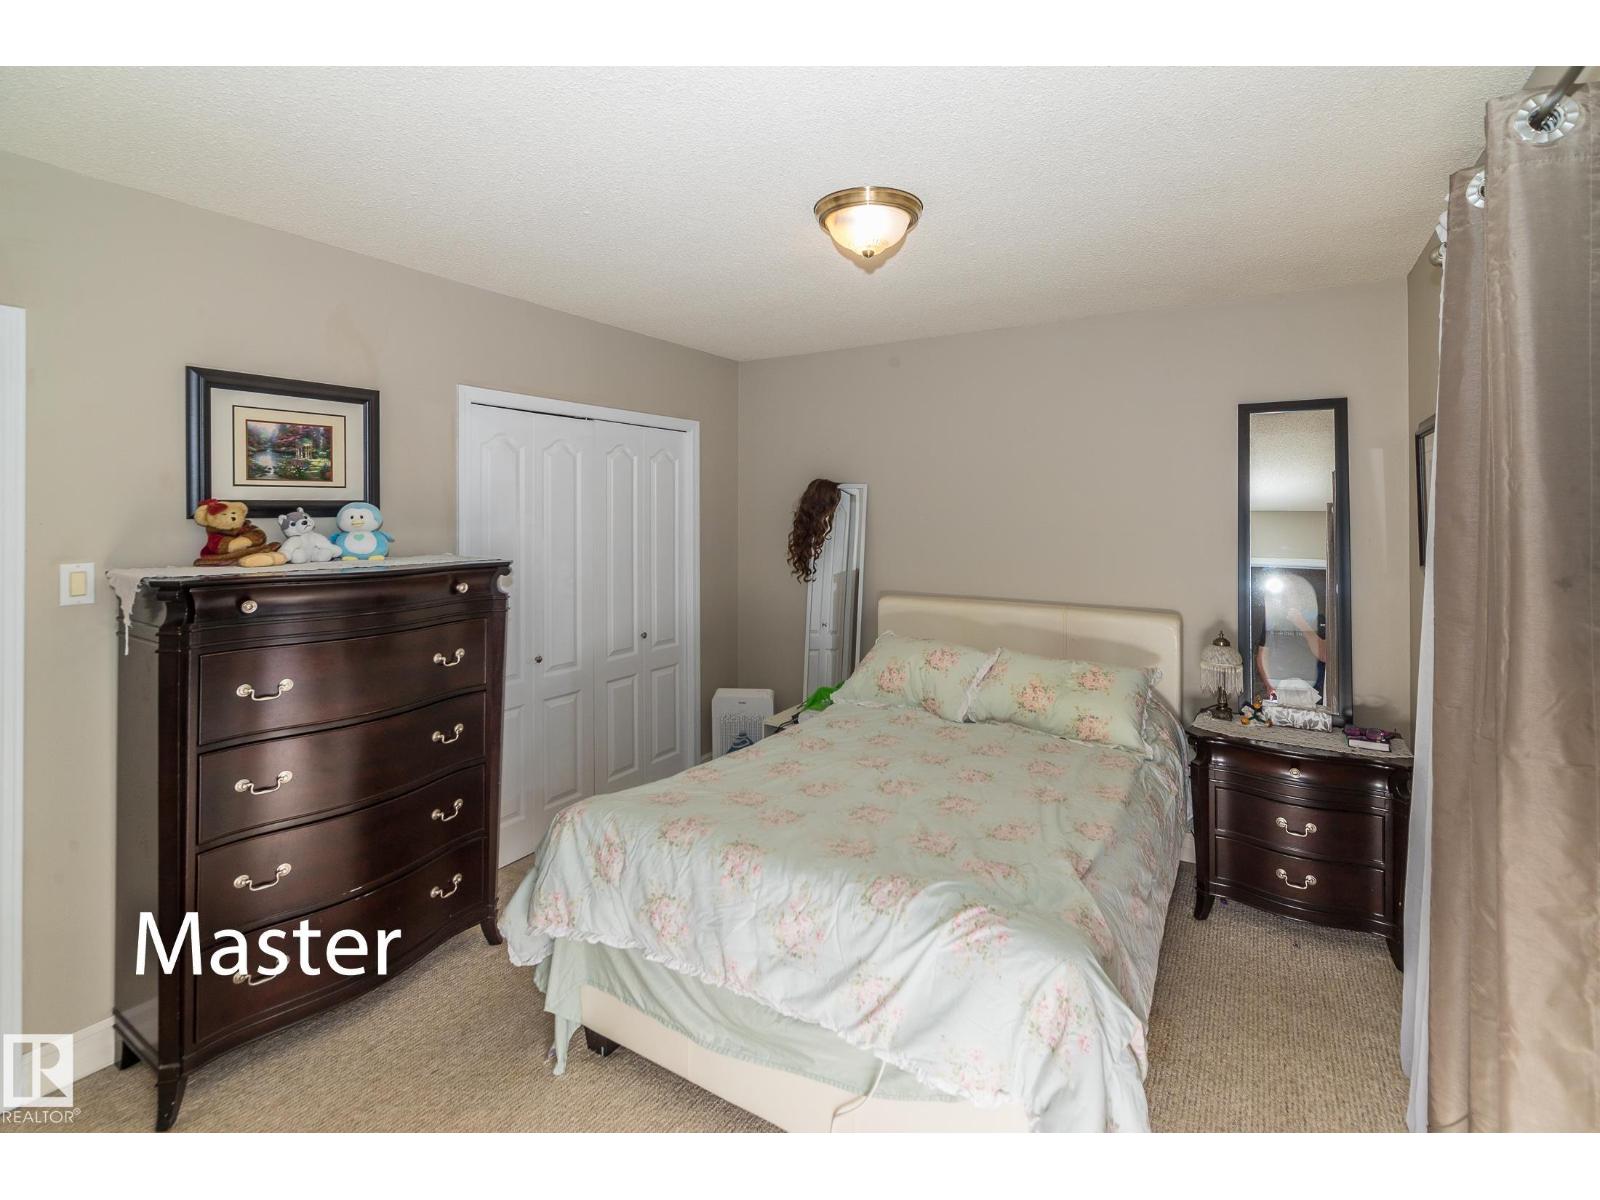
| Primary Bedroom | Main level | 3.27 x 4.0 |
| Bedroom 2 | Main level | 3.31 x 4.0 |
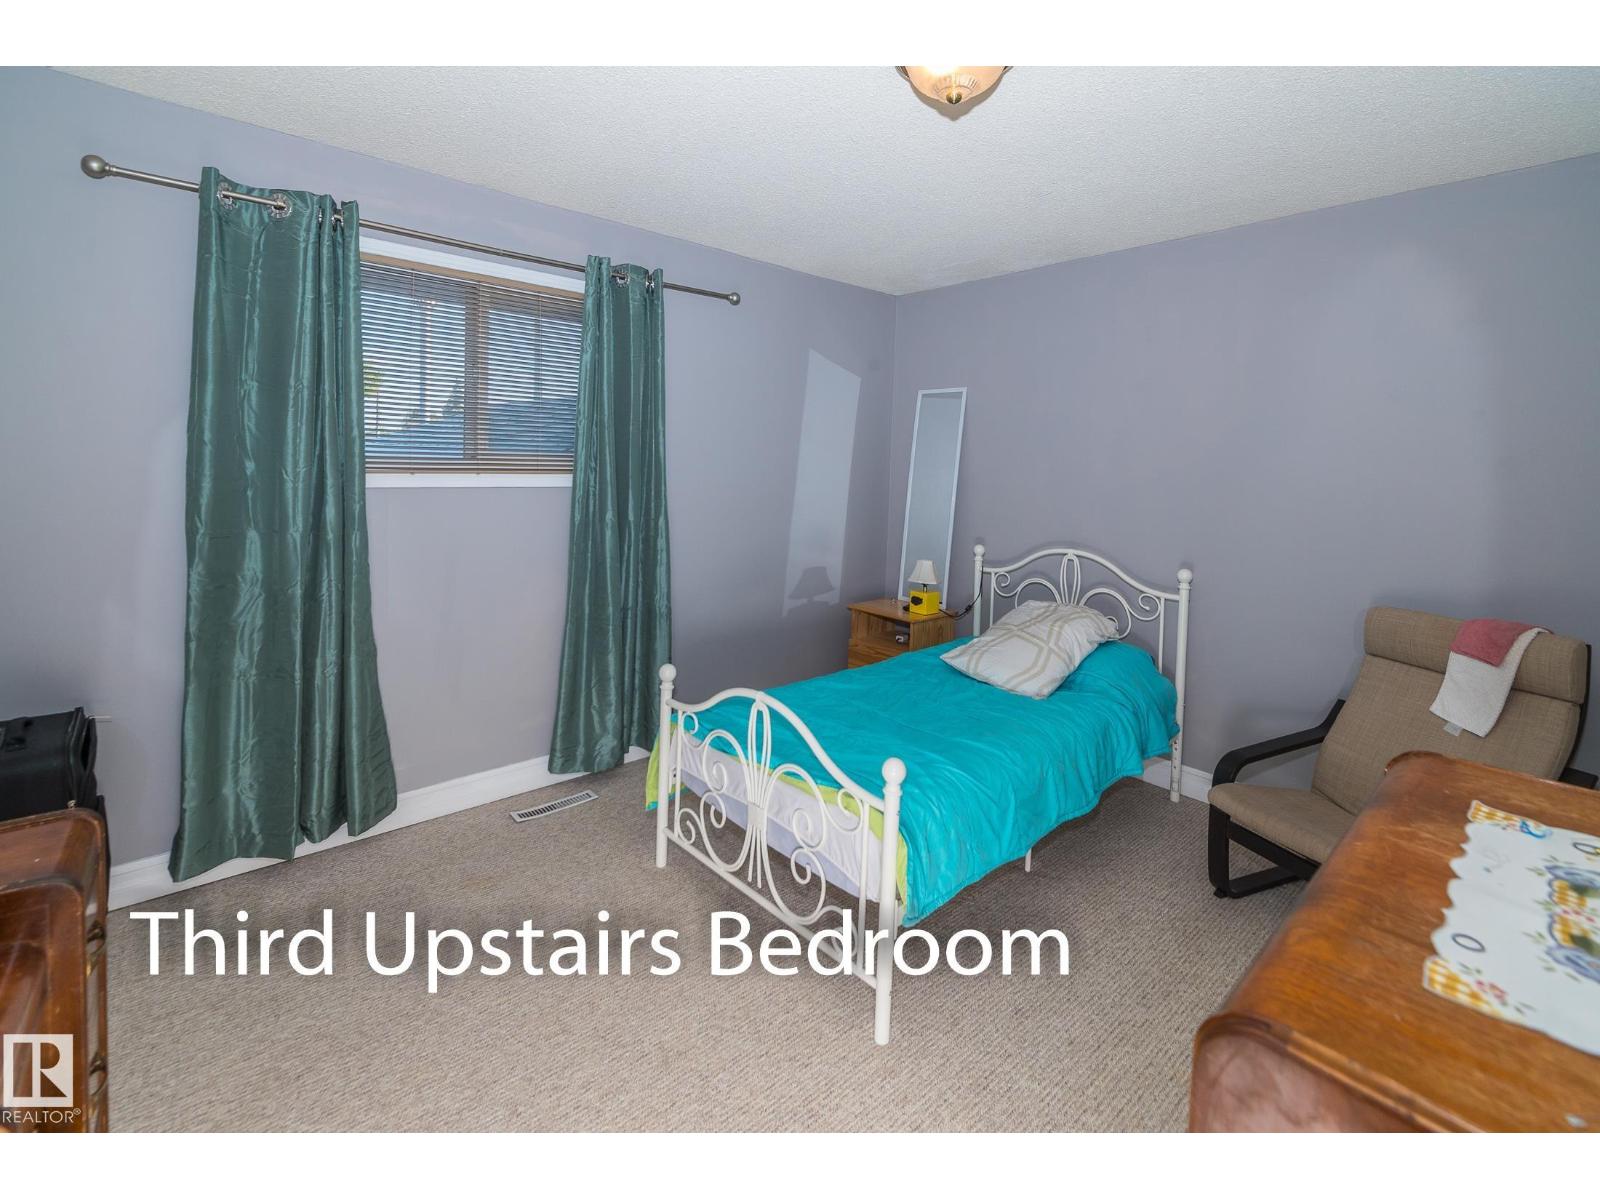
| Bedroom 3 | Main level | 2.58 x 3.75 |
| Bedroom 4 | Lower level | 2.72 x 3.85 |
| Bedroom 5 | Lower level | 2.74 x 3.84 |
| Second Kitchen | Lower level | 3.75 x 5.48 |
| Second Kitchen | Lower level | 3.49 x 5.48 |
Location
Data is supplied by Pillar 9 MLS® System. Pillar 9 is the owner of the copyright in its MLS® System. Data is deemed reliable but is not guaranteed accurate by Pillar 9.
The trademarks MLS®, Multiple Listing Service® and the associated logos are owned by The Canadian Real Estate Association (CREA) and identify the quality of services provided by real estate professionals who are members of CREA. Used under license.