Real estate on your terms®
$169,000
active
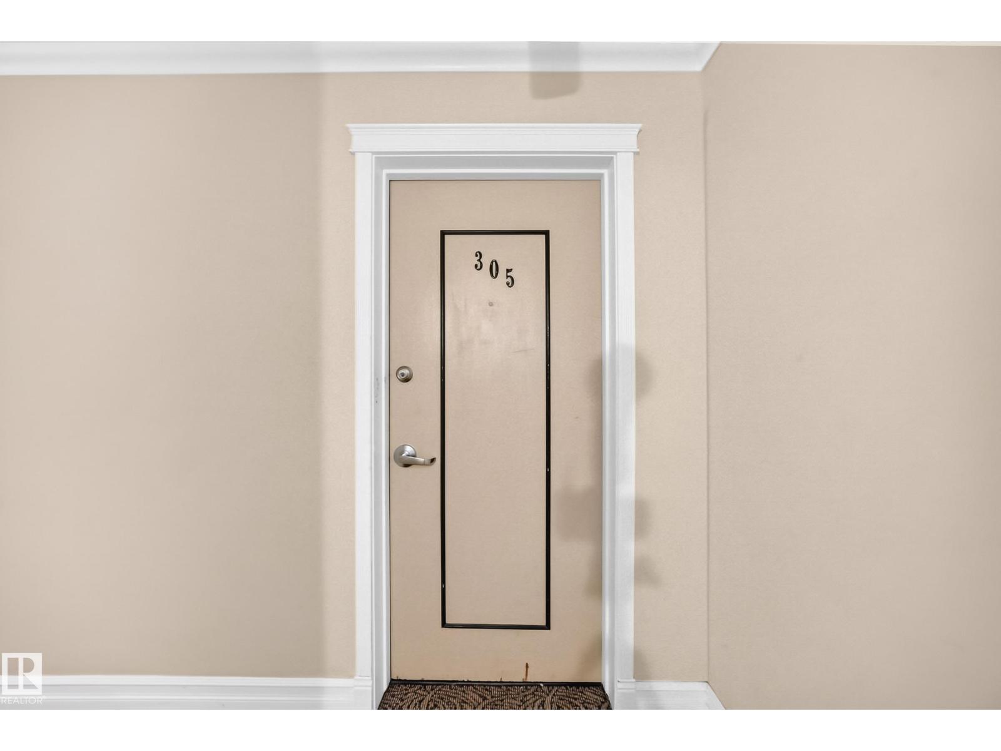
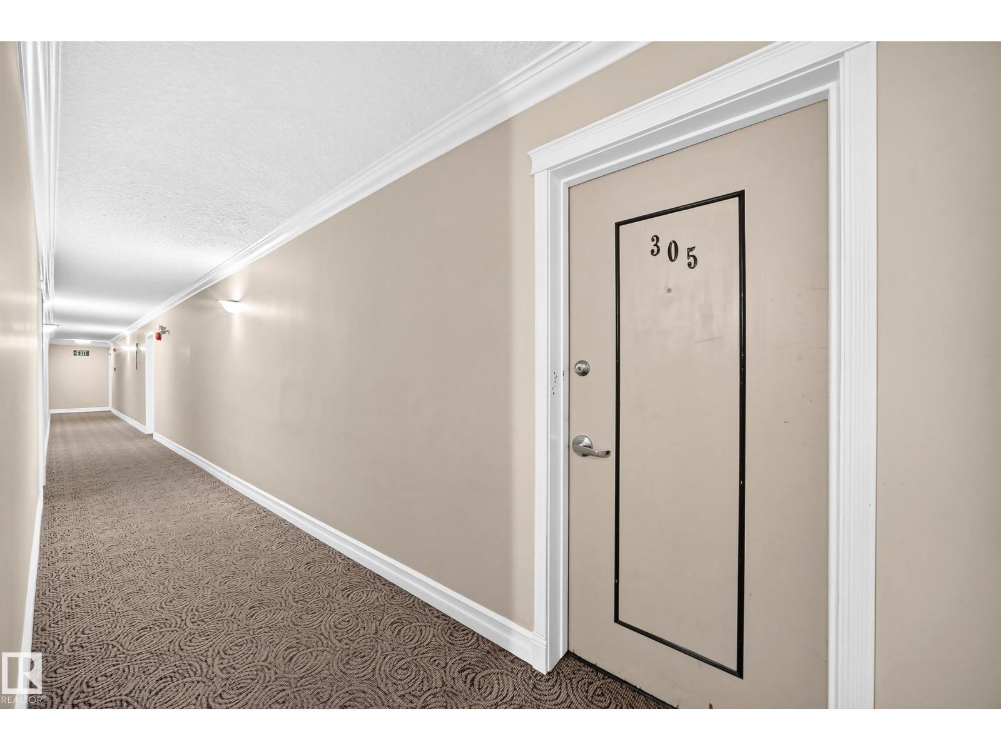
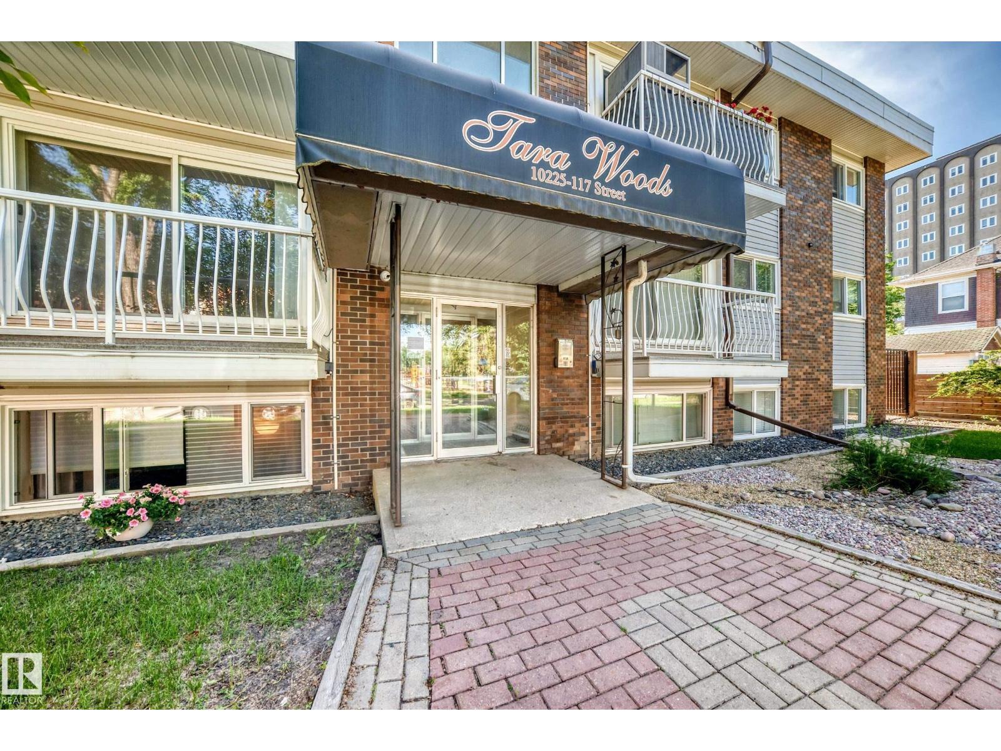
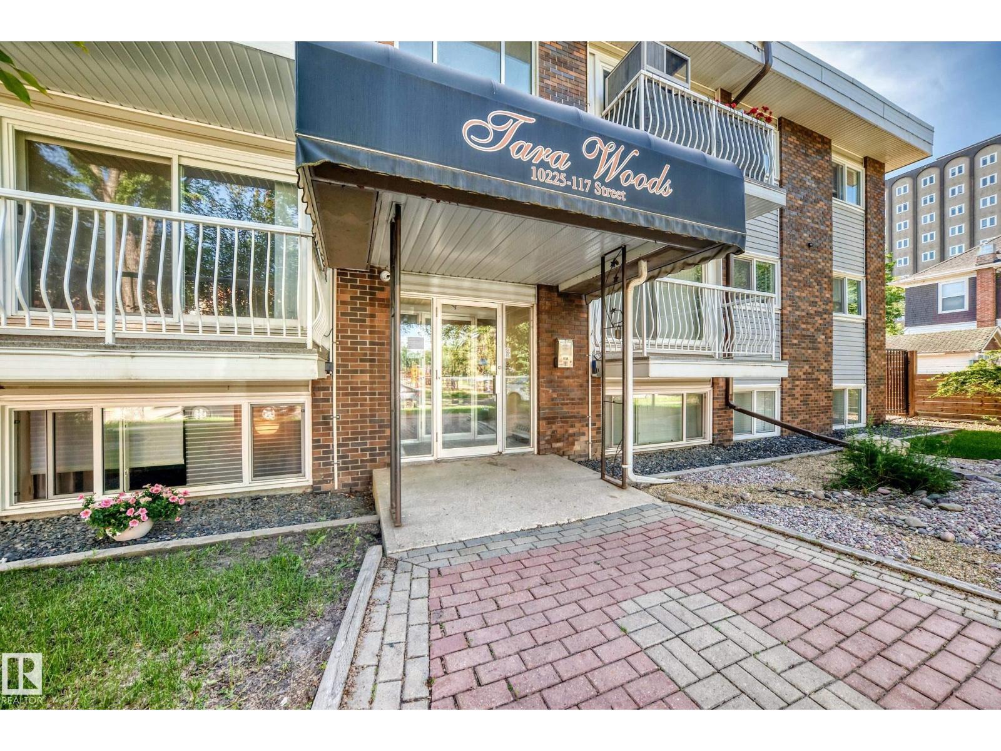
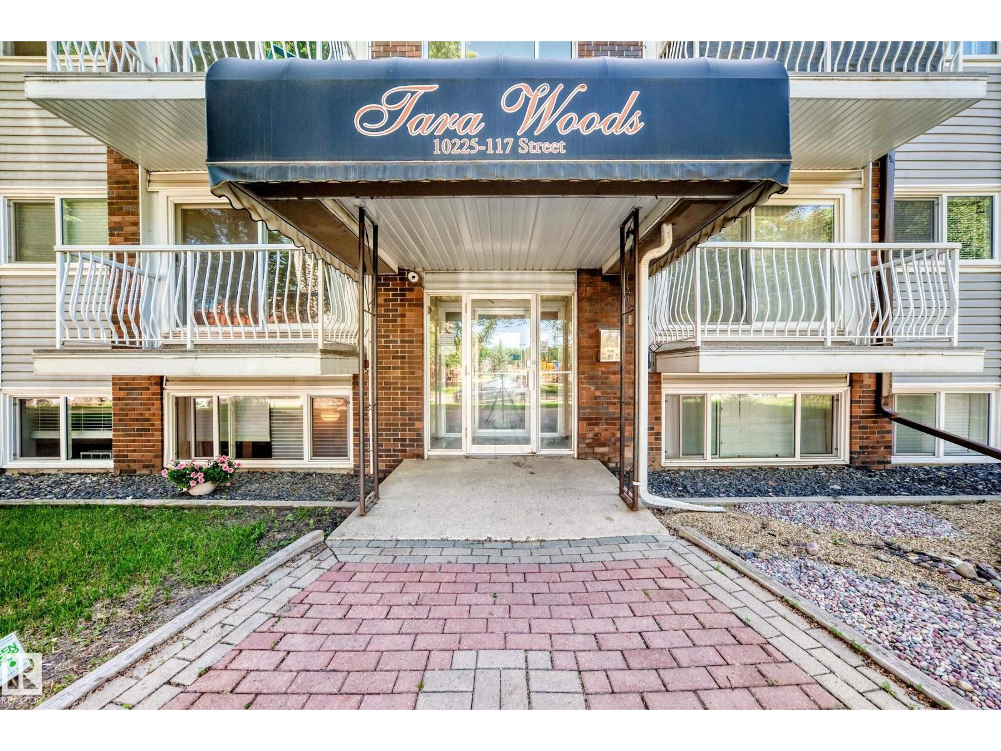
305 10225 117 Street NW
Edmonton
,
AB
T5K1X7
Key Details
- MLS® Number:
- E4498119
- Building Type:
- Apartment
- Interior Size:
- 750 square feet
- Bedrooms:
- 2
- Parking:
- 1
- Parking Features:
- Stall
- Lot Size:
- 72.78 square meters
- Attached:
- Yes

Property Description
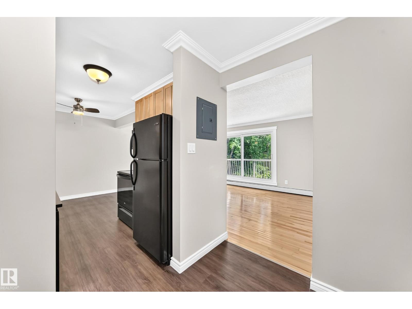
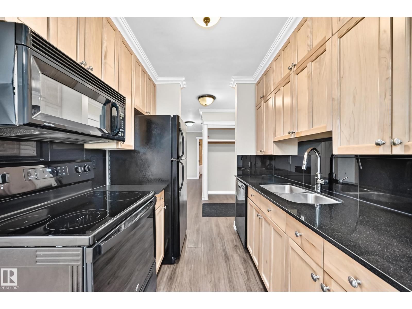
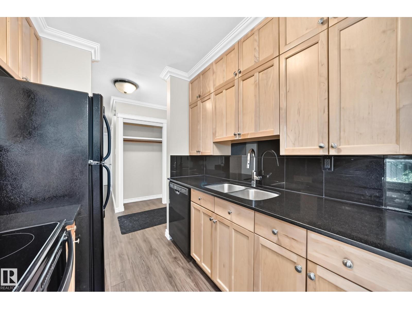
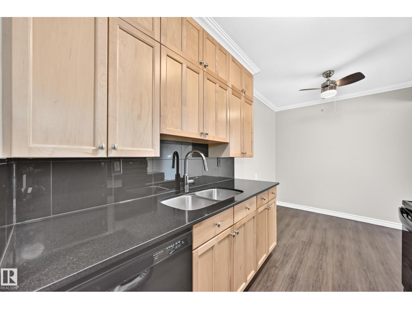
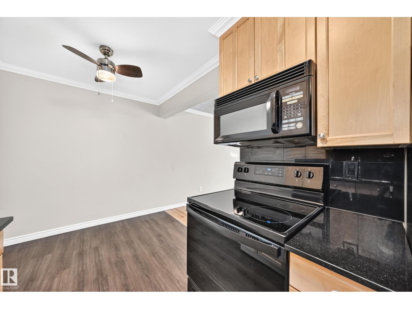
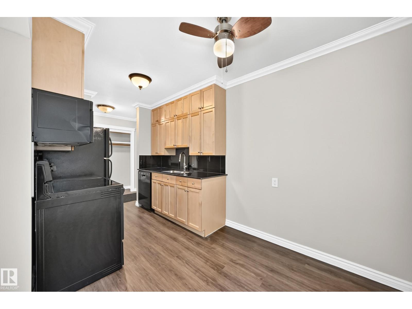
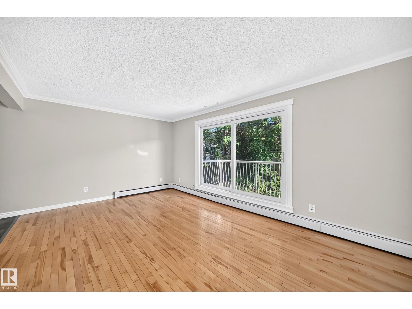
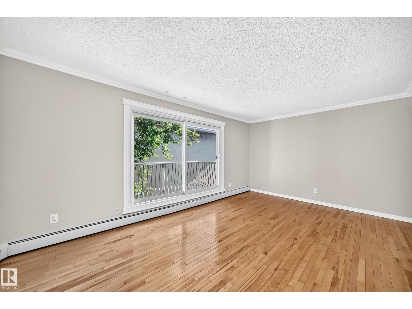
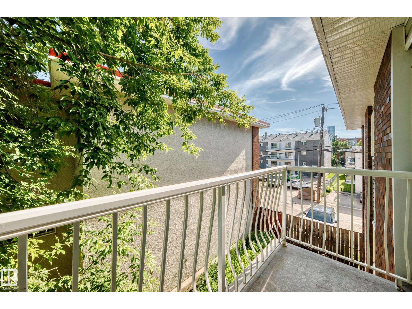
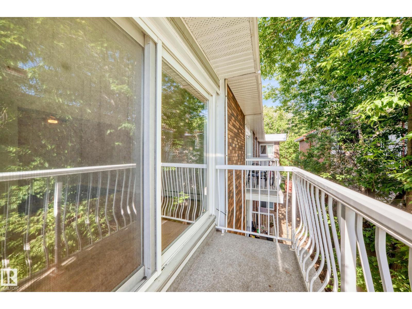
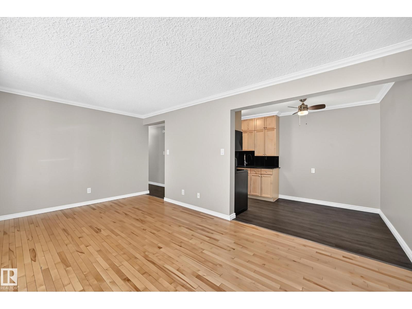
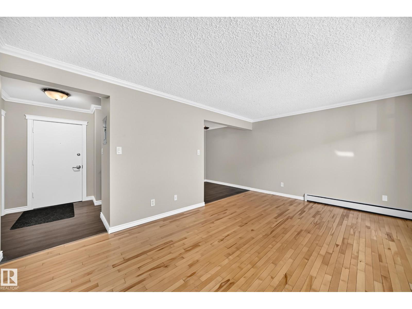
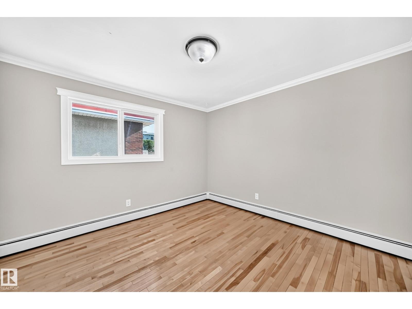
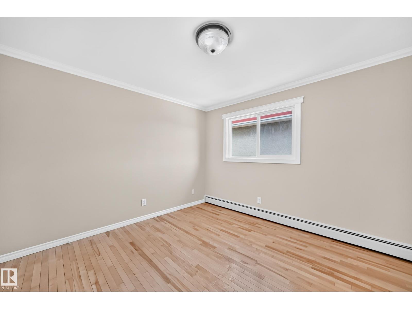
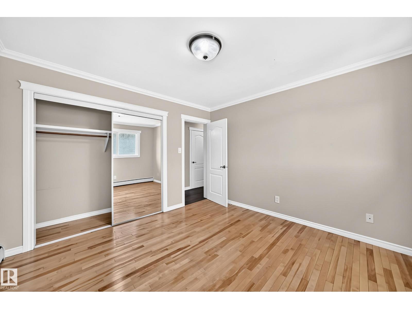
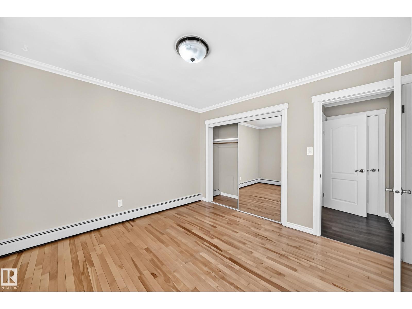
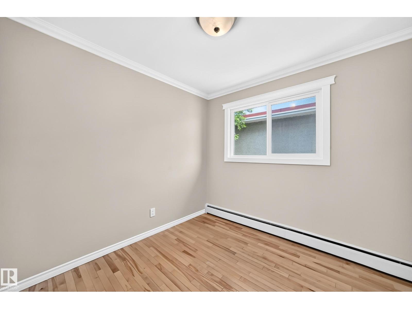
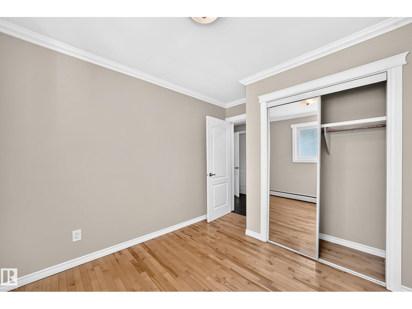
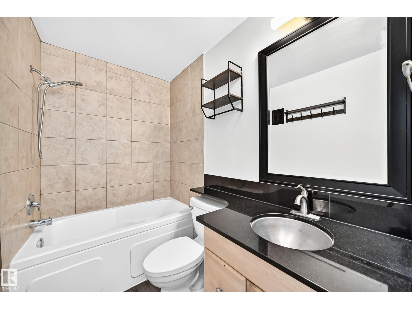
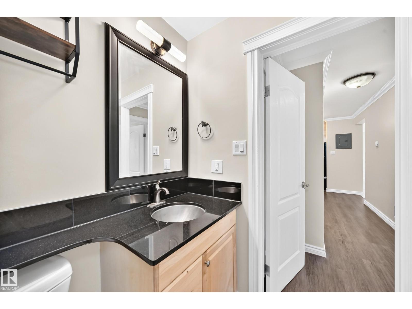
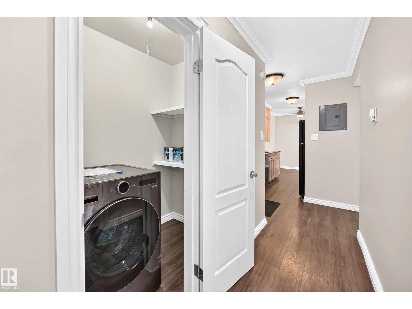
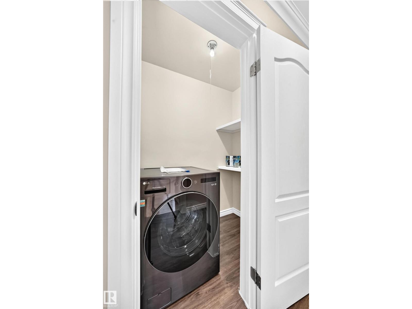
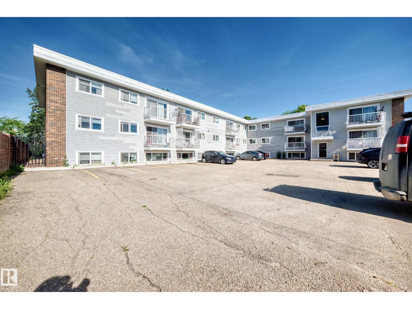
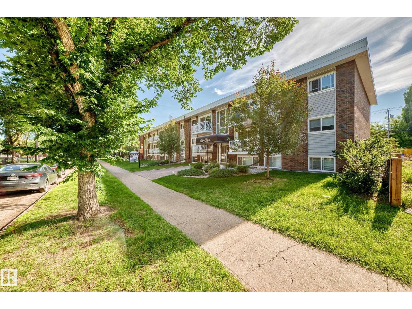
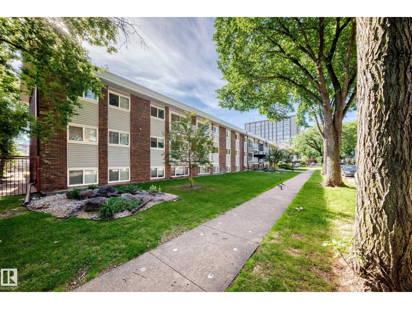
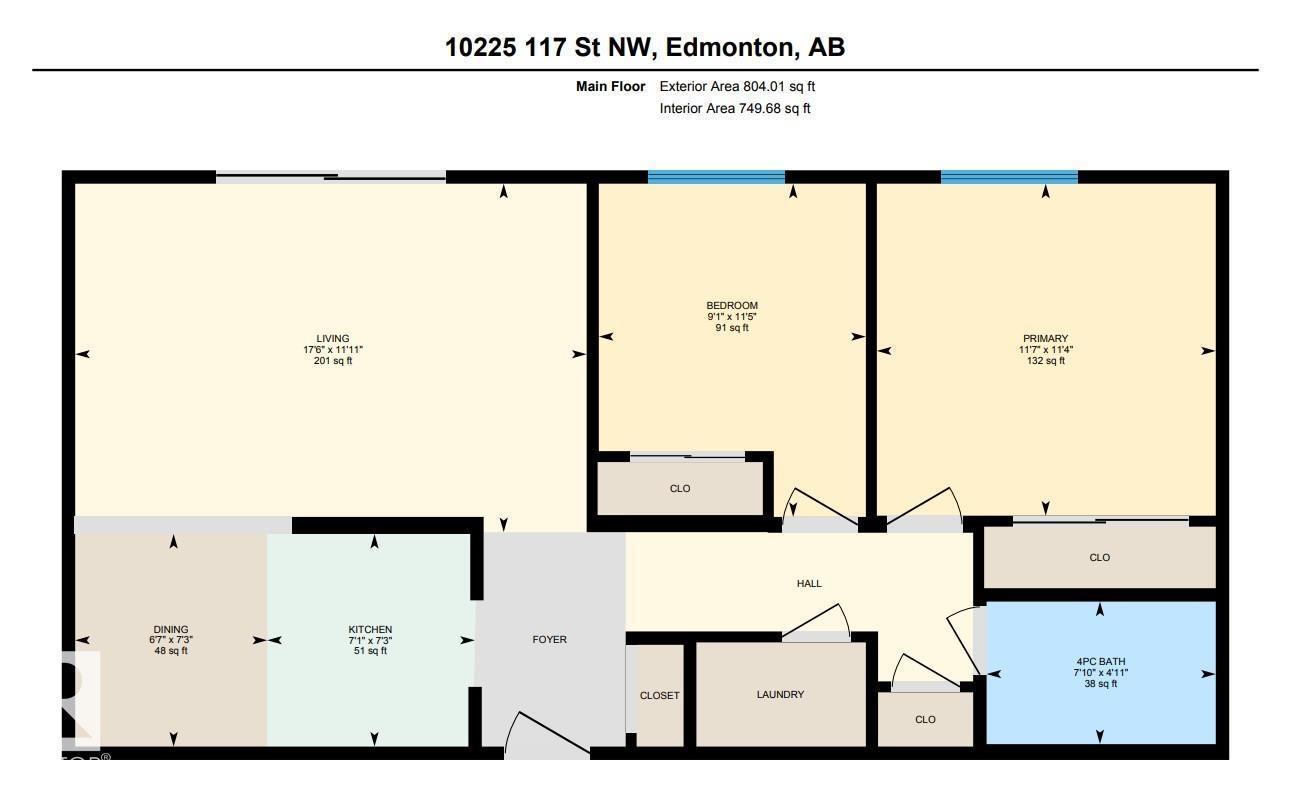
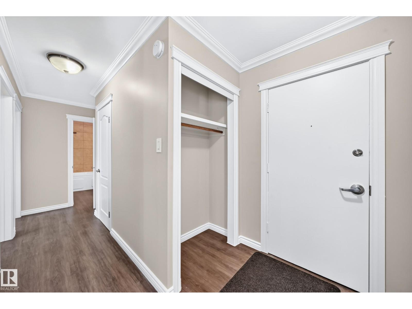
Experience refined condo living in this beautifully appointed top-floor 2-bedroom ( 11.4ft x11.7ft) (9ft x11.5ft),1-bathroom residence, where timeless finishes meet everyday comfort. Rich hardwood flooring, sleek black quartz countertops, and an open, inviting layout create a sophisticated space you'll be proud to call home. Escape the day in the luxurious 19-inch deep soaker tub, or enjoy the peace and privacy of your serene, tree-lined surroundings. Perfectly positioned across from a playground and green space, this home offers a tranquil setting while placing shopping, restaurants, schools, and everyday conveniences just a short walk away. In-suite laundry, one energized parking stall, and condo fees that include heat, water/sewer, and garbage provide exceptional value and effortless living. This move-in-ready home delivers an outstanding blend of style, comfort, and location. Luxury, convenience, and serenity—all in one exceptional package. $392,093 Reserve Fund documents & budget available to review. (id:53430)
Building
- Property Type:
- Apartment
- Building Type:
- Apartment
- Year Built:
- 1970
- Bedrooms:
- 2
- Bathrooms (total):
- 1.0
- Basement:
- See Remarks
Finished Areas
- Interior Size (Total):
- 750 square feet
Interior
- Appliances:
- Refrigerator, Dishwasher, Stove, Washer/Dryer Combo, Fan
Parking
- Spaces:
- 1
- Features:
- Stall
Lot / Land
- Lot Size:
- 72.78 square meters
- Lot Features:
- See remarks, No Smoking Home
Utilities & Mechanical
- Heating:
- Hot water radiator heat, Baseboard heaters
Fees & Dates
- HOA/Condo Fee:
- $565
- Last Modified:
- 07/10/2026 03:45:30 PM
- Status Change:
- 07/10/2026 03:11:24 PM
Association / Ownership
- Fee:
- $565 / Monthly
- Common Interest:
- Condo/Strata
Room Dimensions
| Room | Level | Size |
|---|---|---|
| Living room | Main level | 3.63m |
| Dining room | Main level | 2.22m |
| Kitchen | Main level | 2.22m |
| Primary Bedroom | Main level | 3.46m |
| Bedroom 2 | Main level | 3.47m |
Location
Data is supplied by Pillar 9 MLS® System. Pillar 9 is the owner of the copyright in its MLS® System. Data is deemed reliable but is not guaranteed accurate by Pillar 9.
The trademarks MLS®, Multiple Listing Service® and the associated logos are owned by The Canadian Real Estate Association (CREA) and identify the quality of services provided by real estate professionals who are members of CREA. Used under license.