Real estate on your terms®
$188,555
active
114 1204 156 ST NW NW
Edmonton
,
AB
T6R0R6
Key Details
- MLS® Number:
- E4498097
- Building Type:
- Apartment
- Interior Size:
- 1001 square feet
- Bedrooms:
- 2
- Parking:
- 2
- Parking Features:
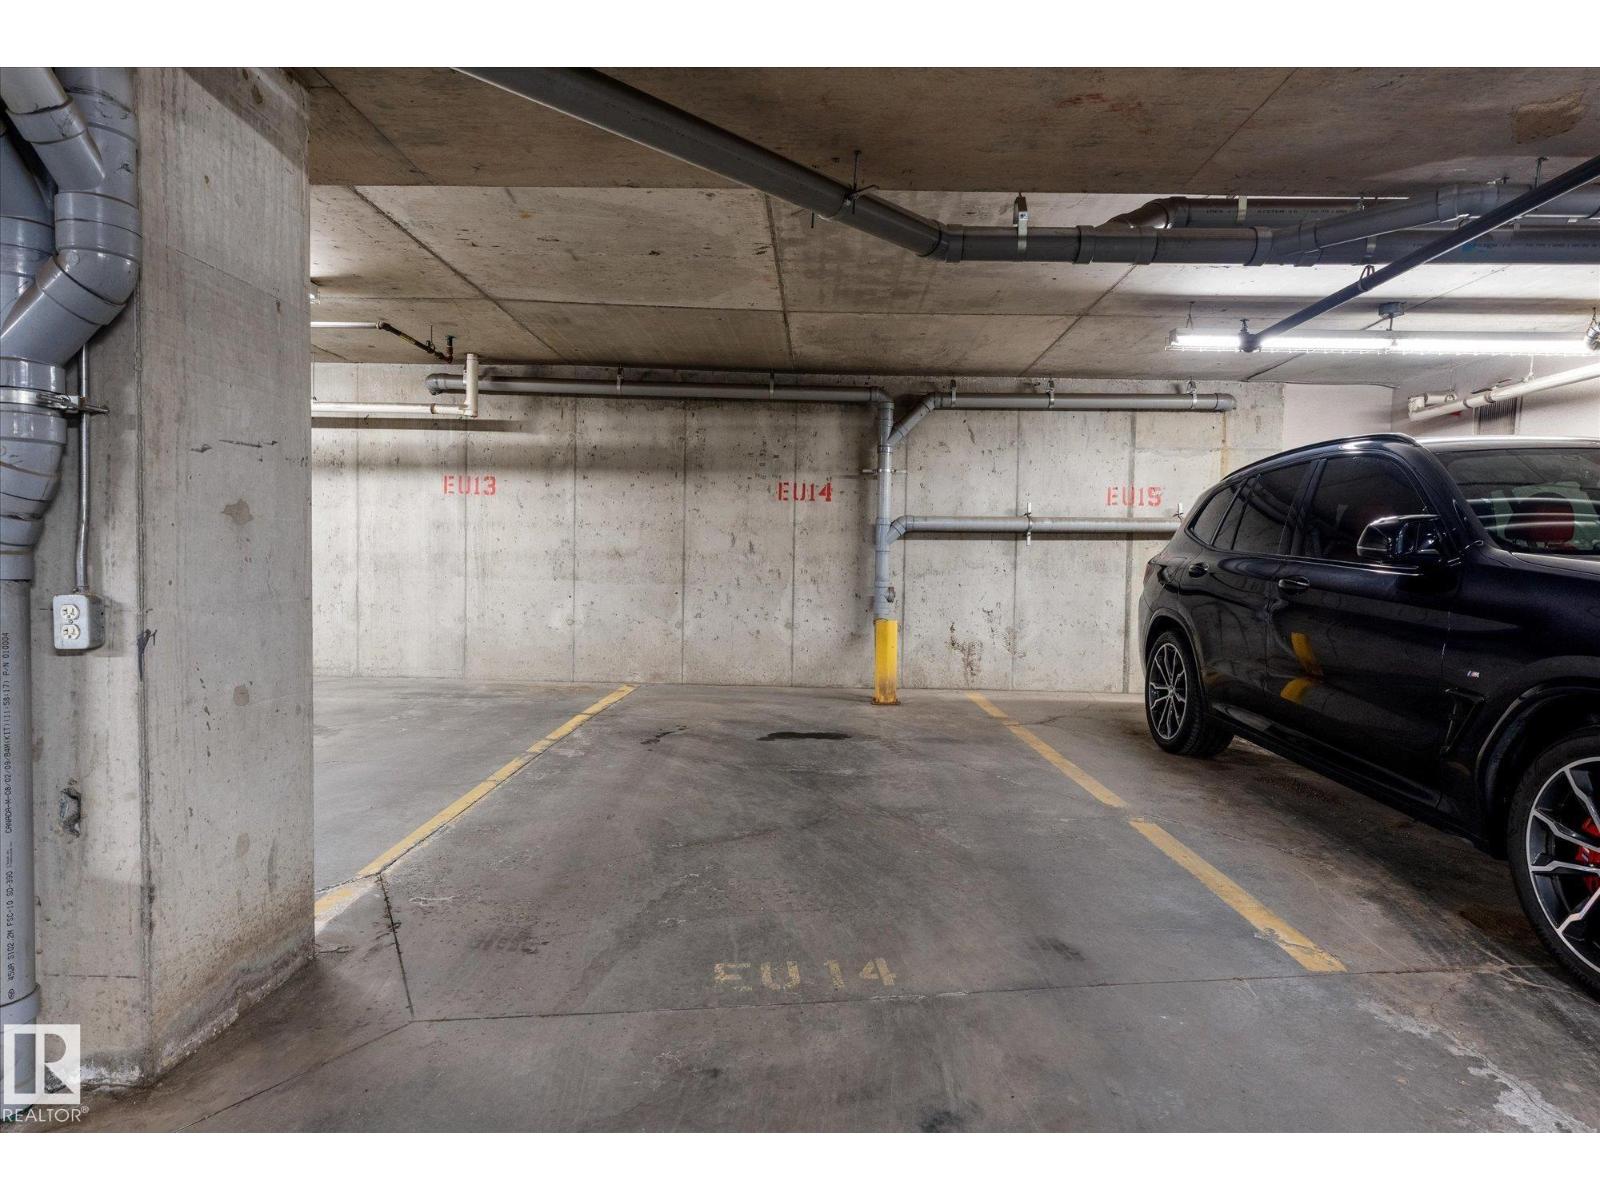
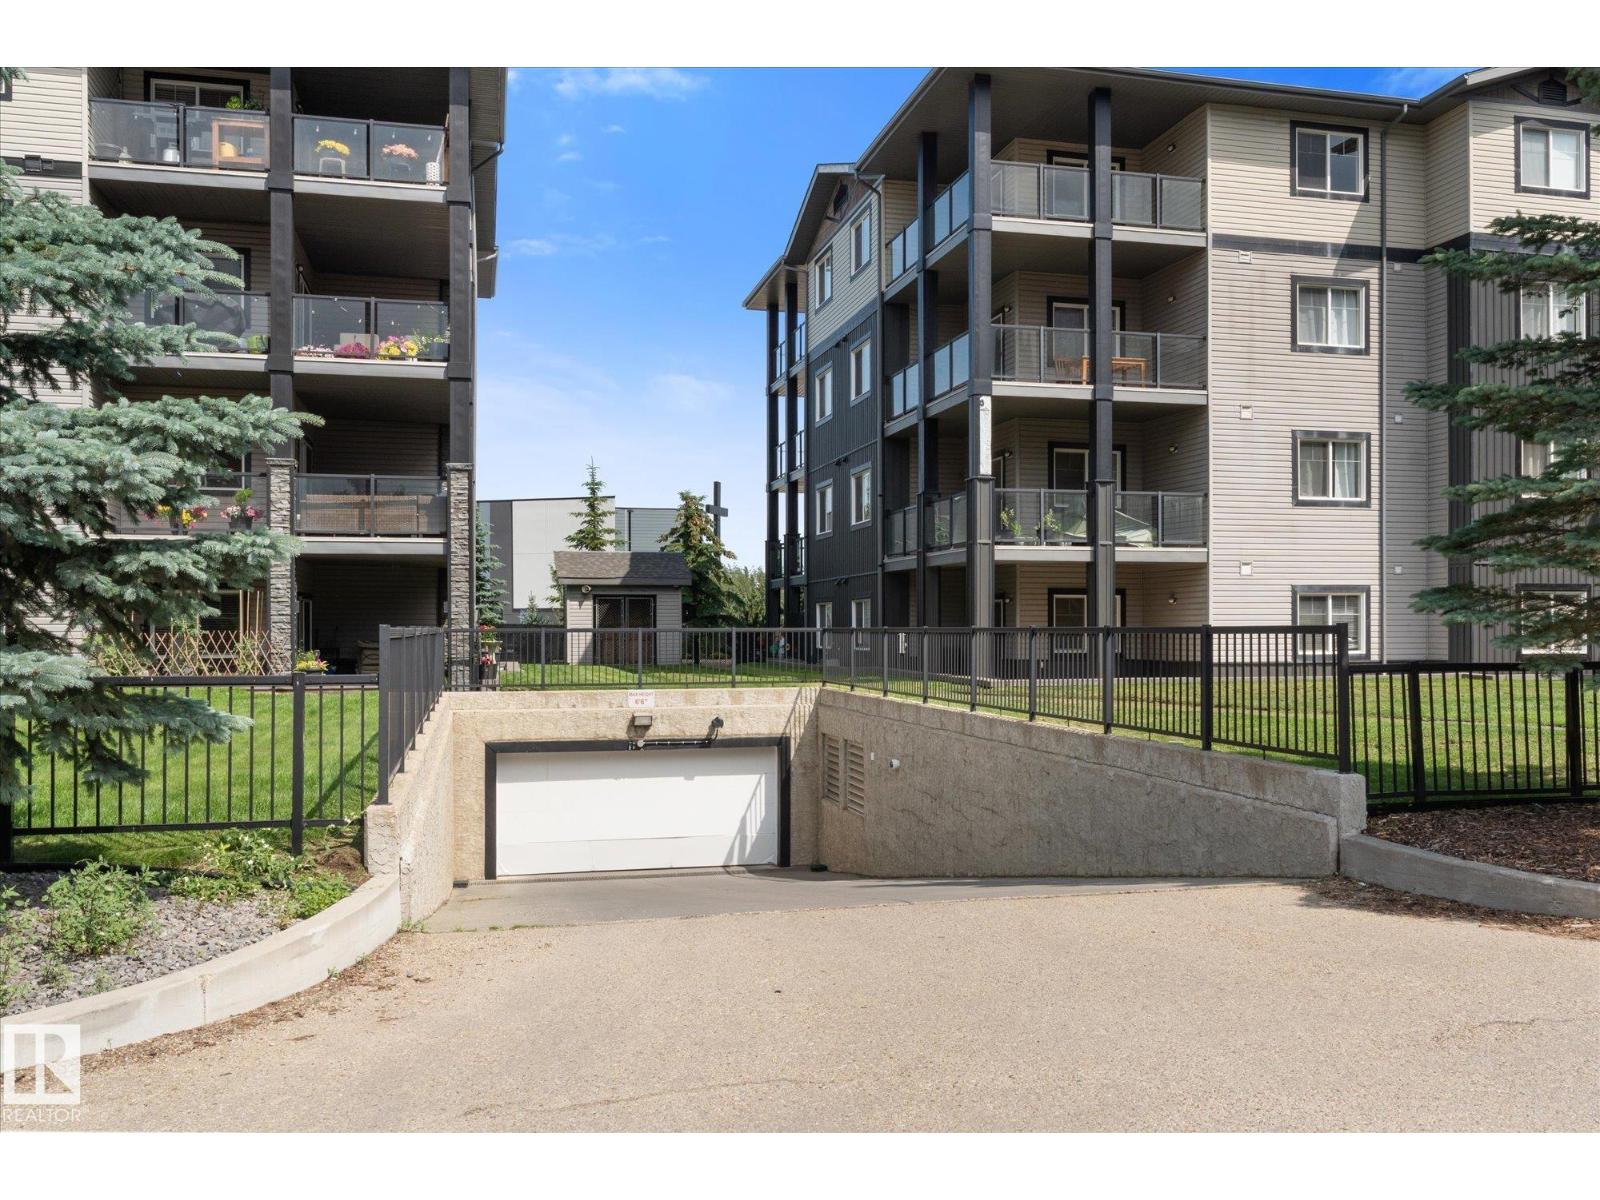
- Underground, Stall, Heated Garage
- Lot Size:
- 76.71 square meters
- Attached:
- Yes

Property Description
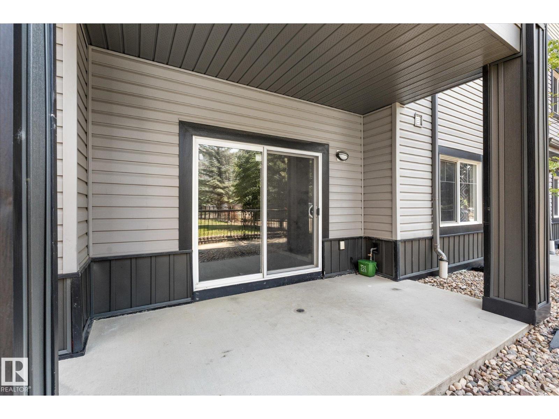
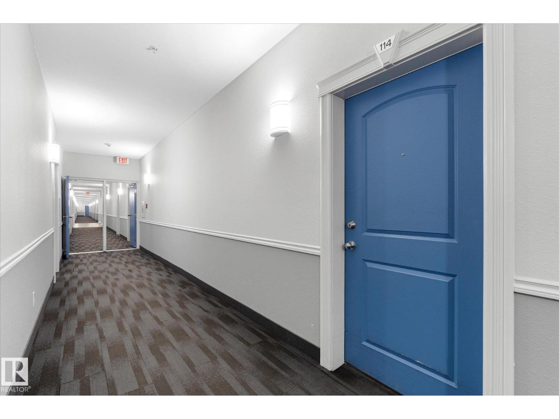
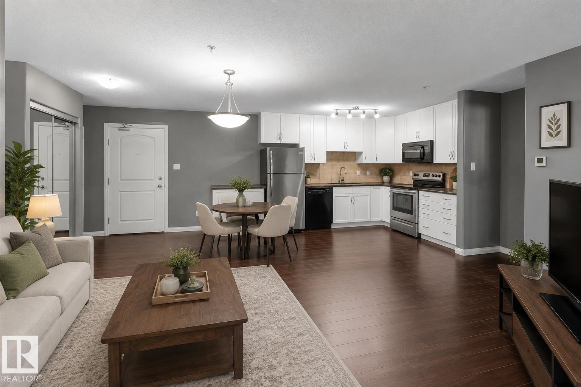
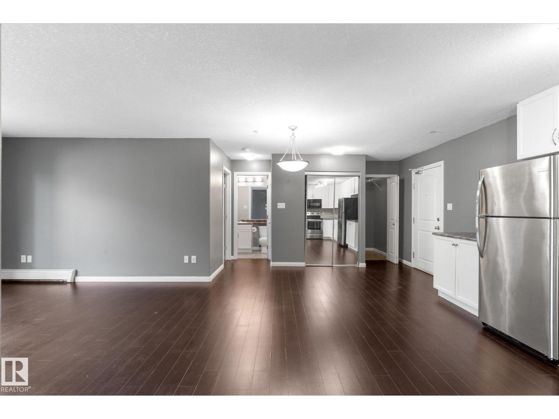
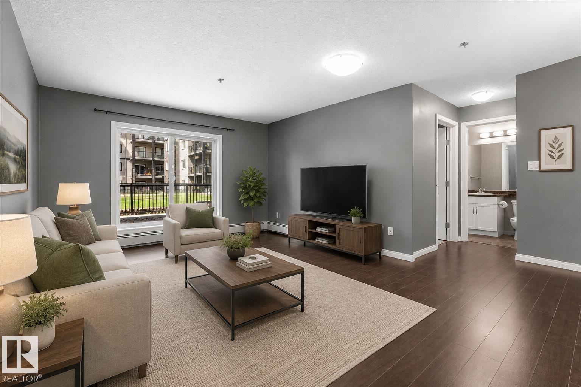
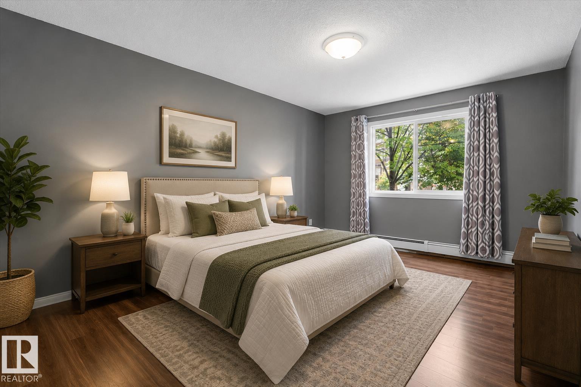
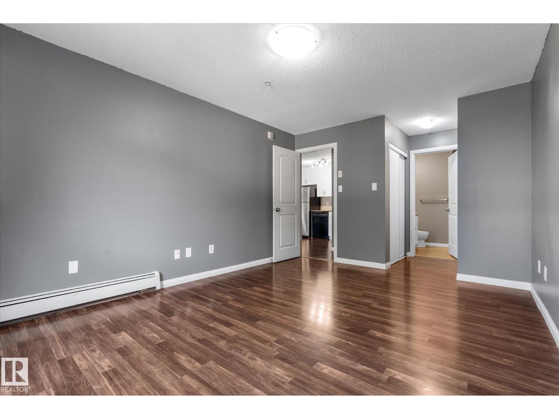
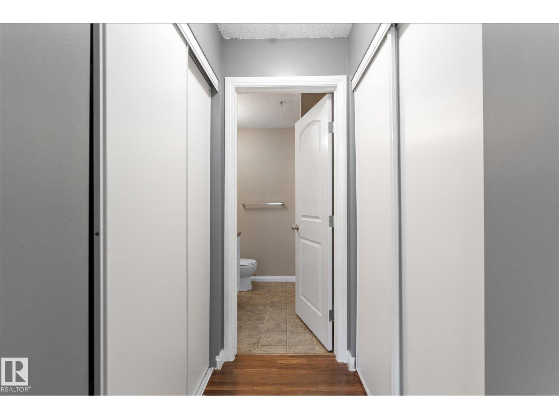
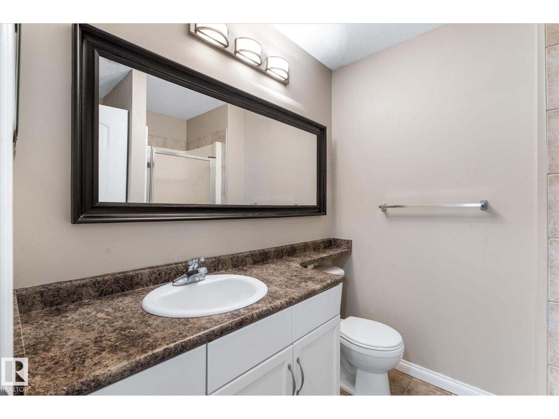
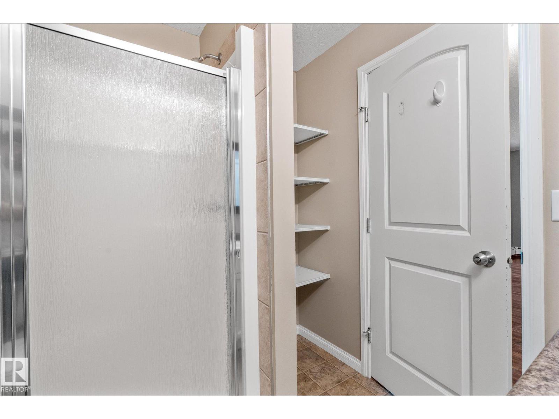
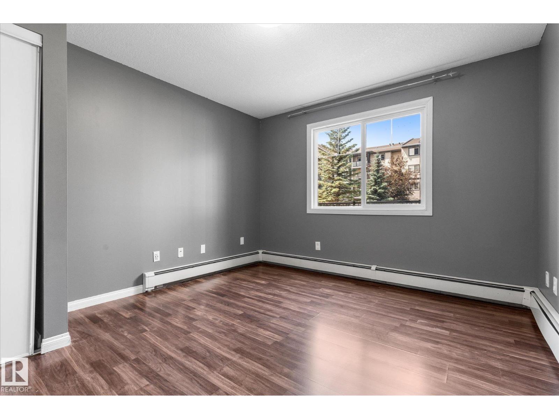
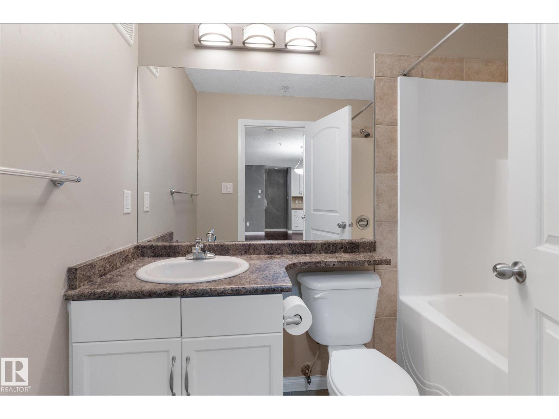
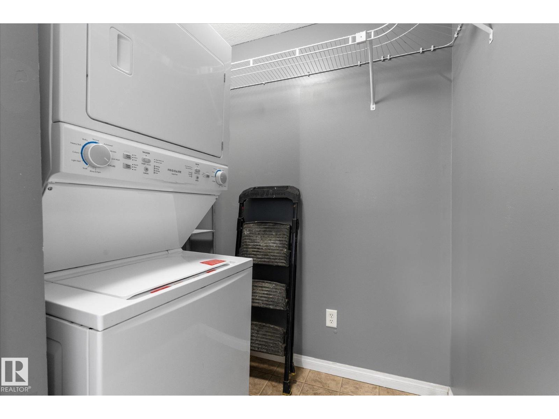
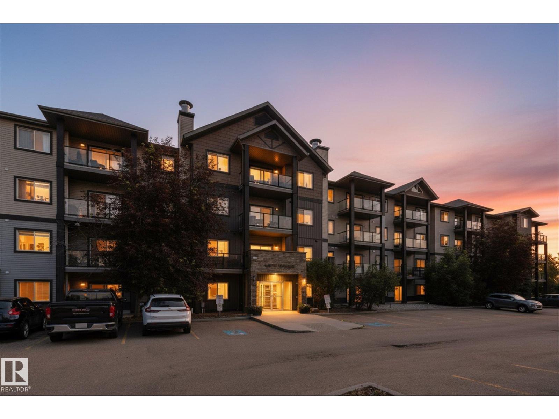
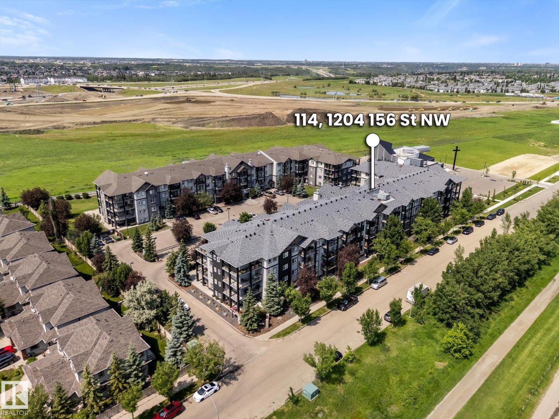
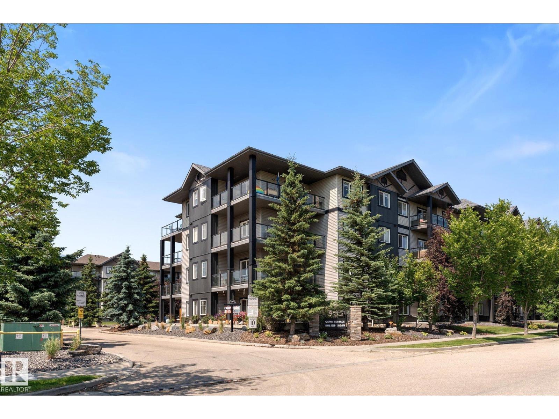
MAIN FLOOR LIVING | 2 BED + 2 BATH | 2 PARKING STALLS. Welcome home to this move-in ready main floor condo in sought-after Terwillegar! Perfect for first-time buyers, young families, downsizers, or anyone seeking the convenience of stair-free living. Enjoy a bright, south-facing patio, 2 parking stalls (1 heated underground + 1 surface), and a secure storage cage. Inside, you’ll love the carpet-free open-concept layout featuring a large kitchen, spacious dining area, and inviting living room. The primary suite offers a walk-through closet and private 4-piece ensuite, while the second bedroom is conveniently located beside another full bathroom—ideal for kids, guests, or a home office. A large laundry/utility room with newer washer and dryer adds extra storage and functionality. Residents enjoy access to a fitness centre and social room. Just steps to parks, playgrounds, scenic walking trails, shopping, schools, and quick access to Anthony Henday—everything you need, steps away! (id:53430)
Building
- Property Type:
- Apartment
- Building Type:
- Apartment
- Year Built:
- 2007
- Bedrooms:
- 2
- Bathrooms (total):
- 2.0
- Basement:
- None
Finished Areas
- Interior Size (Total):
- 1001 square feet
Interior
- Appliances:
- Refrigerator, Dishwasher, Microwave, Washer/Dryer Stack-Up
Parking
- Spaces:
- 2
- Features:
- Underground, Stall, Heated Garage
Lot / Land
- Lot Size:
- 76.71 square meters
- Lot Features:
- See remarks
Utilities & Mechanical
- Heating:
- Forced air
Fees & Dates
- HOA/Condo Fee:
- $598
- Last Modified:
- 07/11/2026 04:10:01 AM
- Status Change:
- 07/11/2026 04:01:09 AM
Association / Ownership
- Fee:
- $598 / Monthly
- Common Interest:
- Condo/Strata
Room Dimensions
| Room | Level | Size |
|---|---|---|
| Living room | Main level | - |
| Dining room | Main level | - |
| Kitchen | Main level | - |
| Primary Bedroom | Main level | - |
| Bedroom 2 | Main level | - |
Location
Data is supplied by Pillar 9 MLS® System. Pillar 9 is the owner of the copyright in its MLS® System. Data is deemed reliable but is not guaranteed accurate by Pillar 9.
The trademarks MLS®, Multiple Listing Service® and the associated logos are owned by The Canadian Real Estate Association (CREA) and identify the quality of services provided by real estate professionals who are members of CREA. Used under license.