Real estate on your terms®
$288,700
active
49 17832 78 Street NW
Edmonton
,
AB
T5Z0P7
Key Details
- MLS® Number:
- E4498079
- Building Type:
- Row / Townhouse
- Interior Size:
- 961 square feet
- Bedrooms:
- 2
- Parking Features:
- Attached Garage
- Lot Size:
- 113.62 square meters
- Attached:
- Yes

Property Description
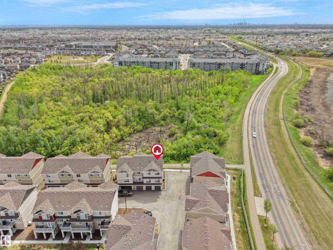
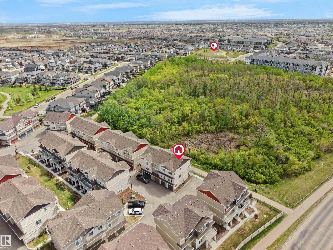
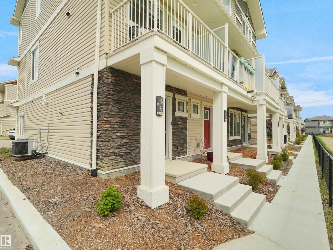
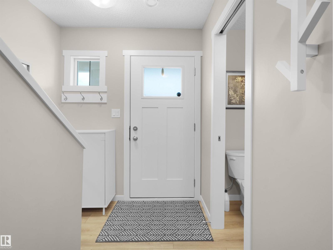
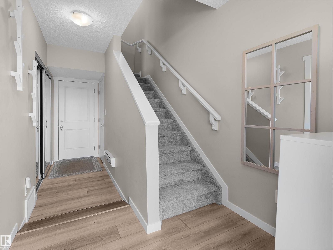
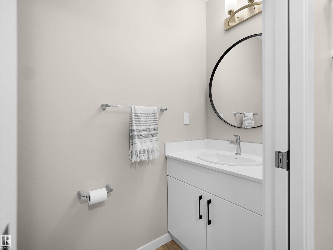
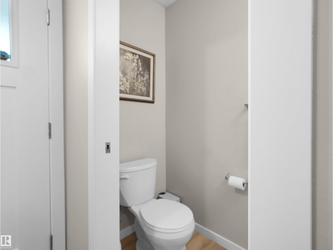
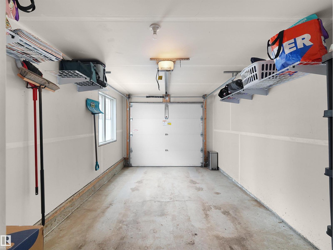
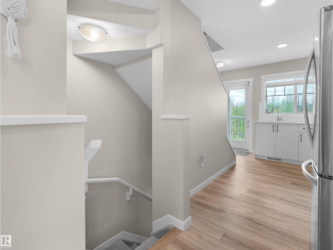
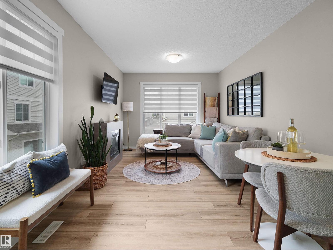
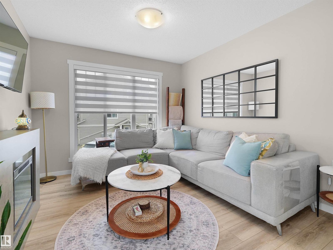
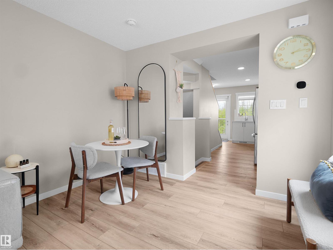
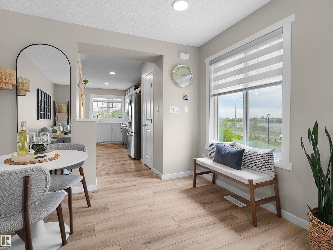
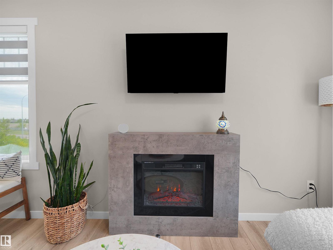
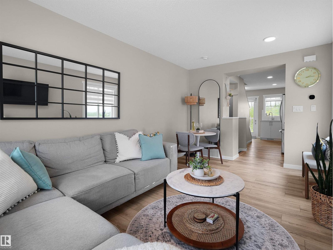
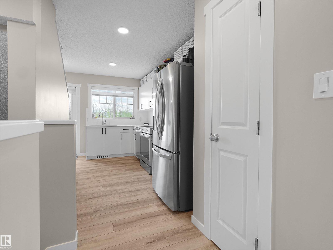
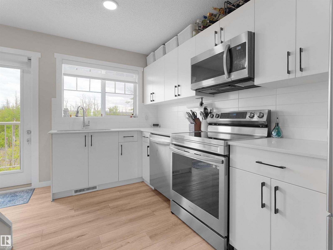
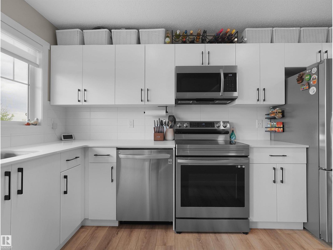
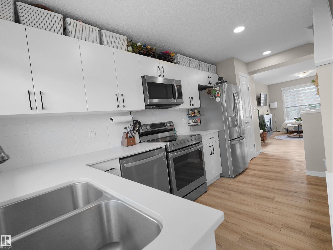
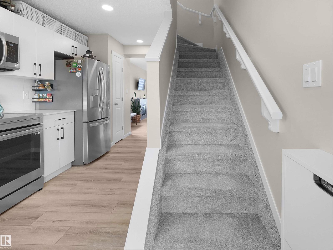
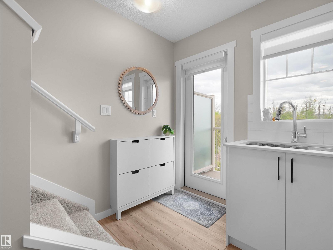
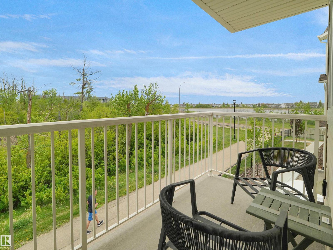
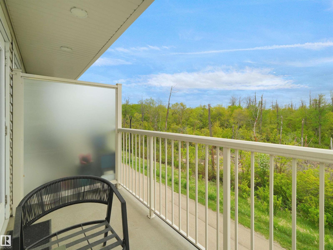
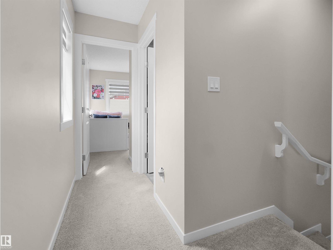
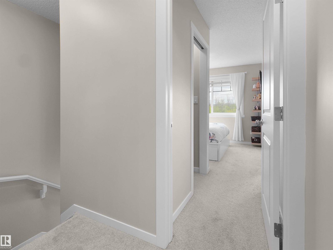
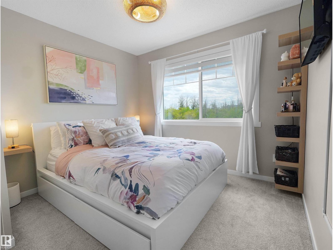
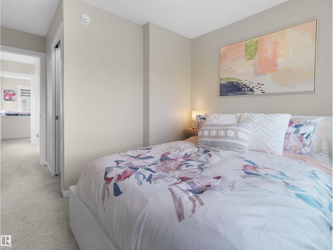
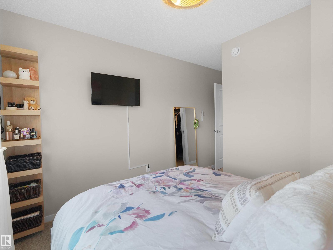
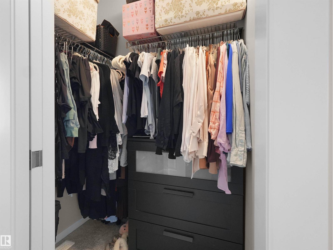
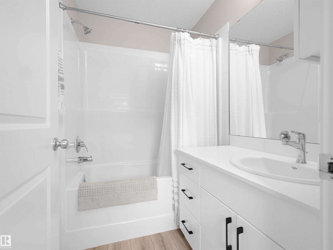
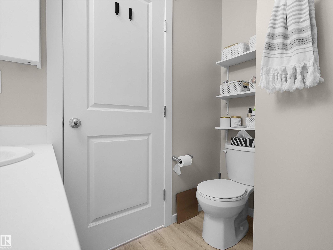
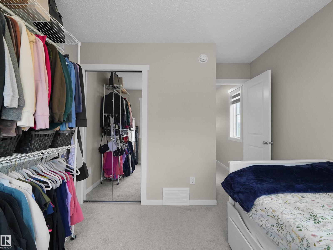
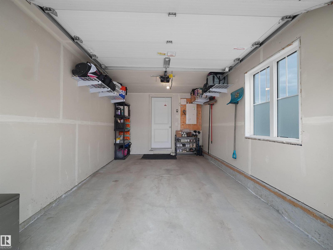
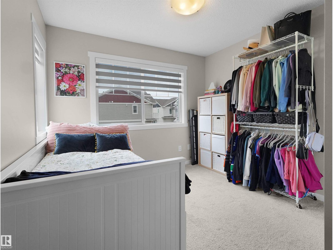
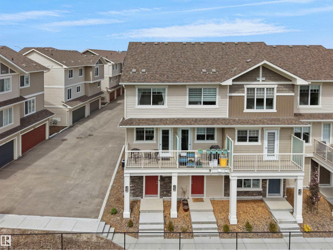
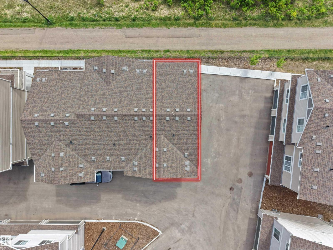
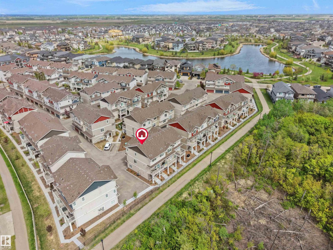
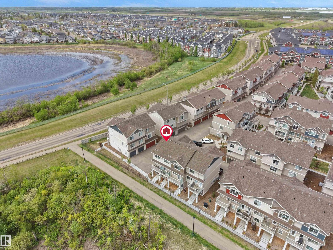
Welcome to Altius Crystalina! This well-maintained, original-owner 2-bedroom, 1.5-bathroom condominium offers modern living in one of northeast Edmonton's desirable communities. Featuring a bright open-concept layout and a functional floor plan, this home is designed for comfortable everyday living. The kitchen, dining, and living areas flow seamlessly together, creating an inviting space for entertaining and relaxation. Notable features include upgraded appliances, custom blinds, and central air-conditioning for year-round comfort. Step onto the private balcony and enjoy views of the adjacent treed reserve, scenic pond, and walking trails. The natural surroundings provide a peaceful setting while still being conveniently located near urban amenities. A single attached garage offers added convenience and storage. Ideally situated near schools, parks, shopping, public transportation, the Edmonton Garrison, and Anthony Henday Drive, this home offers excellent access throughout the city. (id:53430)
Building
- Property Type:
- Row / Townhouse
- Building Type:
- Row / Townhouse
- Year Built:
- 2022
- Stories:
- 2.5
- Bedrooms:
- 2
- Bathrooms (total):
- 2.5 (1 half)
- Basement:
- None
Finished Areas
- Interior Size (Total):
- 961 square feet
Interior
- Appliances:
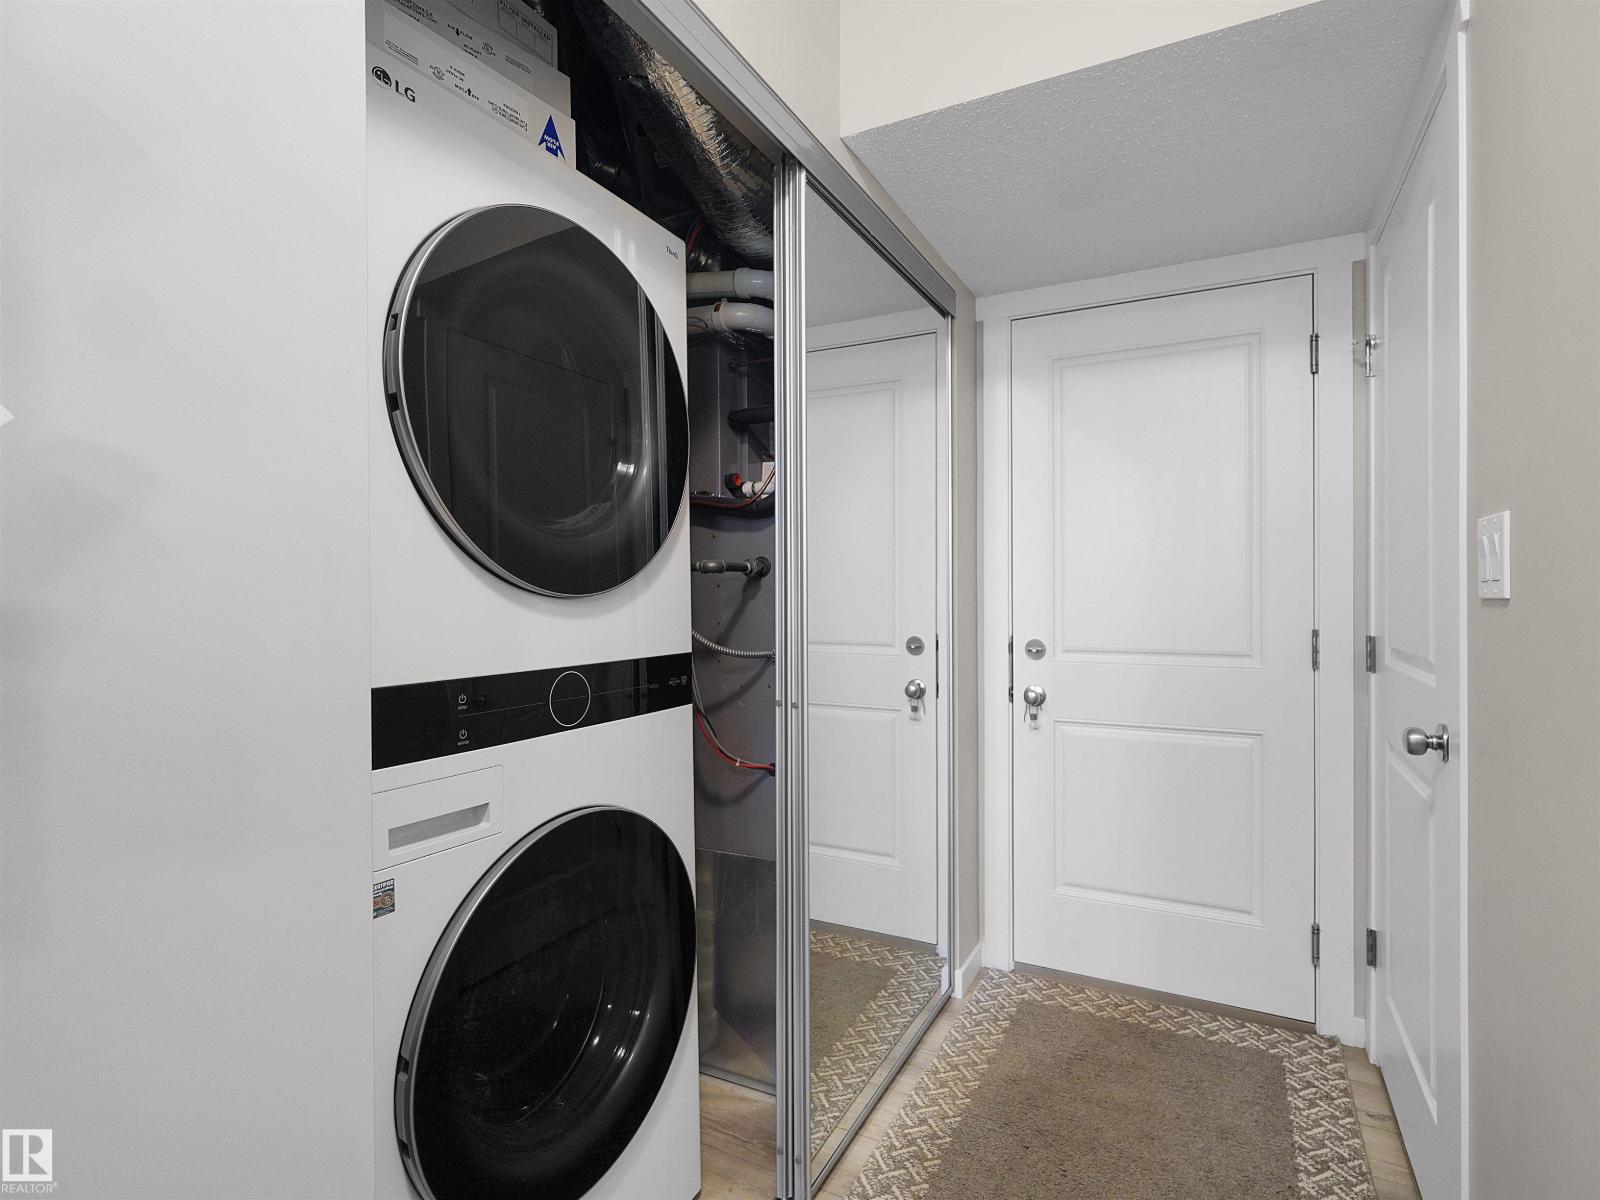
- Washer, Refrigerator, Dishwasher, Stove, Dryer, Microwave Range Hood Combo, Window Coverings, Garage door opener, Garage door opener remote(s)
Parking
- Features:
- Attached Garage
Lot / Land
- Lot Size:
- 113.62 square meters
- Lot Features:
- See remarks, Park/reserve, No Animal Home, No Smoking Home
Utilities & Mechanical
- Heating:
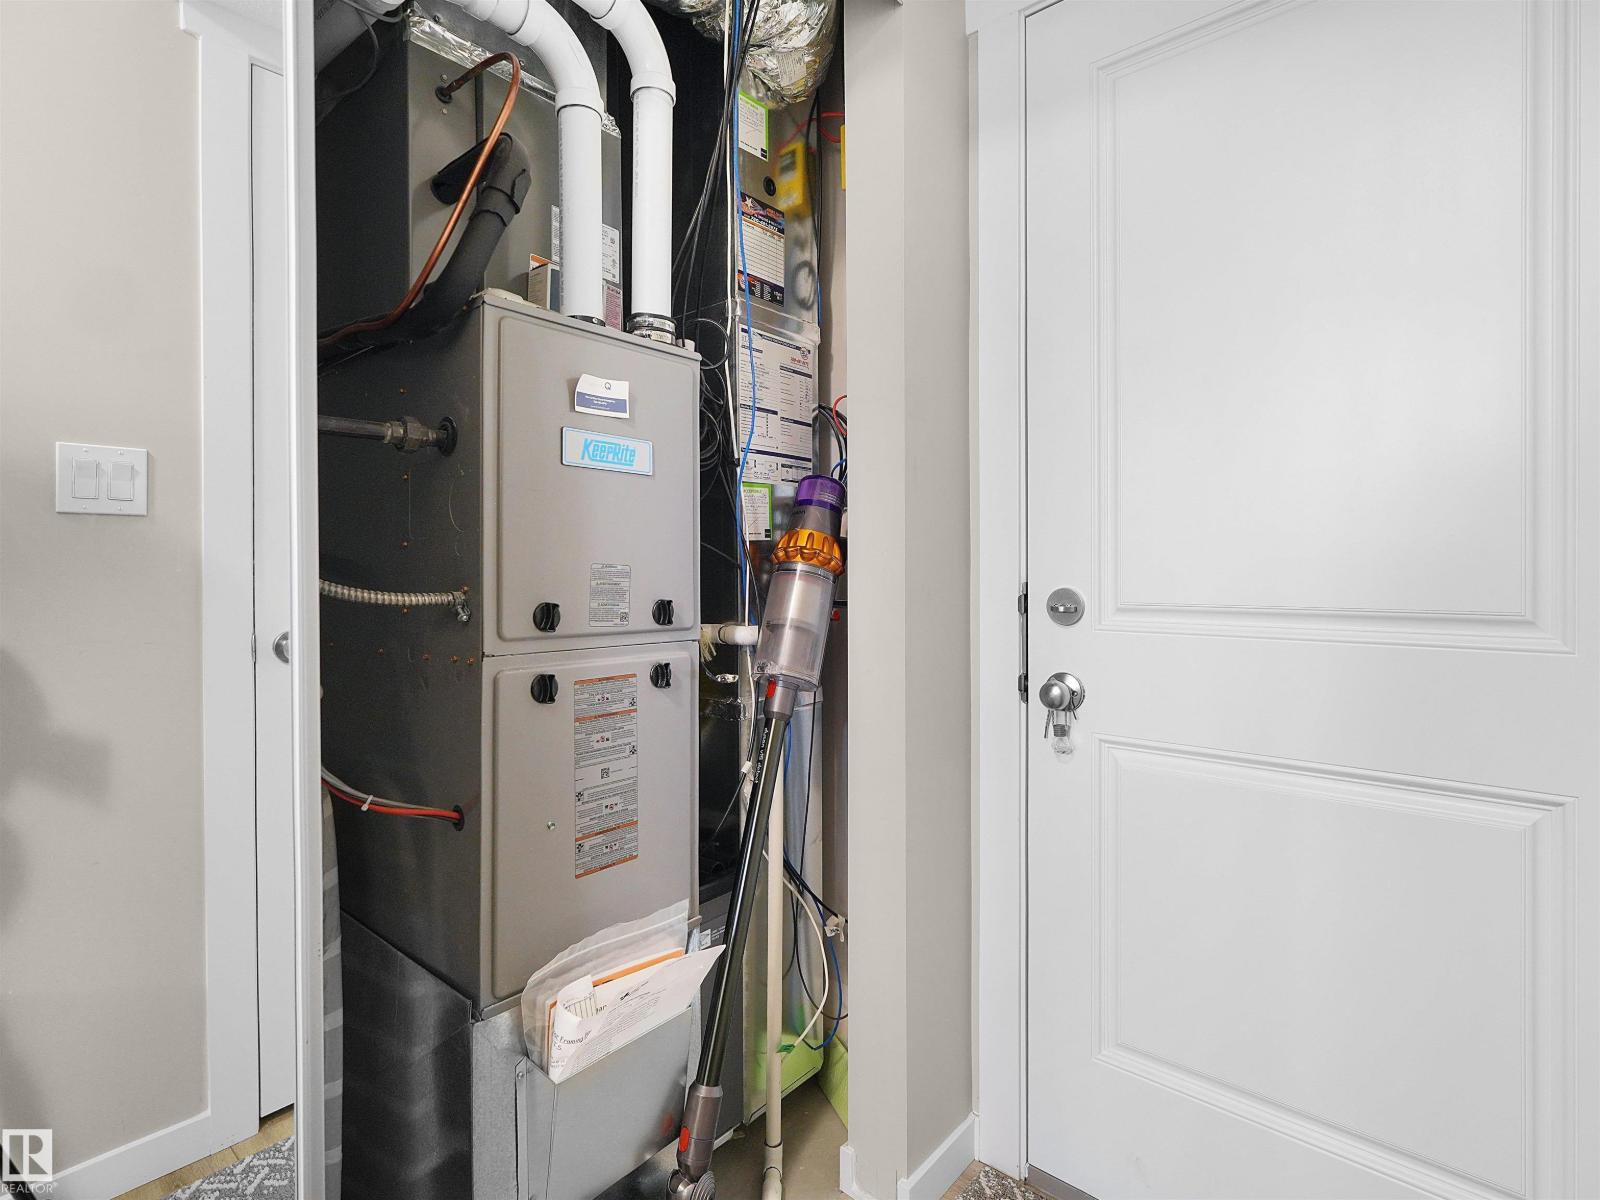
- Forced air
- Cooling:
- Central air conditioning
Views & Waterfront
- View:
- Lake view
Fees & Dates
- HOA/Condo Fee:
- $155
- Last Modified:
- 08/01/2026 03:20:01 AM
- Status Change:
- 08/01/2026 03:10:58 AM
Association / Ownership
- Fee:
- $155 / Monthly
- Common Interest:
- Condo/Strata
Room Dimensions
| Room | Level | Size |
|---|---|---|
| Living room | Upper Level | 10'4" x 10'1" |
| Dining room | Upper Level | 6'1" x 10'1" |
| Kitchen | Upper Level | 16'5" x 10'1" |
| Primary Bedroom | Upper Level | 14'4" x 10' |
| Bedroom 2 | Upper Level | 11'7" x 10' |
Location
Data is supplied by Pillar 9 MLS® System. Pillar 9 is the owner of the copyright in its MLS® System. Data is deemed reliable but is not guaranteed accurate by Pillar 9.
The trademarks MLS®, Multiple Listing Service® and the associated logos are owned by The Canadian Real Estate Association (CREA) and identify the quality of services provided by real estate professionals who are members of CREA. Used under license.