Real estate on your terms®
$274,900
active
17406 76 Avenue NW
Edmonton
,
AB
T5T0H8
Key Details
- MLS® Number:
- E4498047
- Building Type:
- Row / Townhouse
- Interior Size:
- 1208 square feet
- Bedrooms:
- 3
- Parking Features:
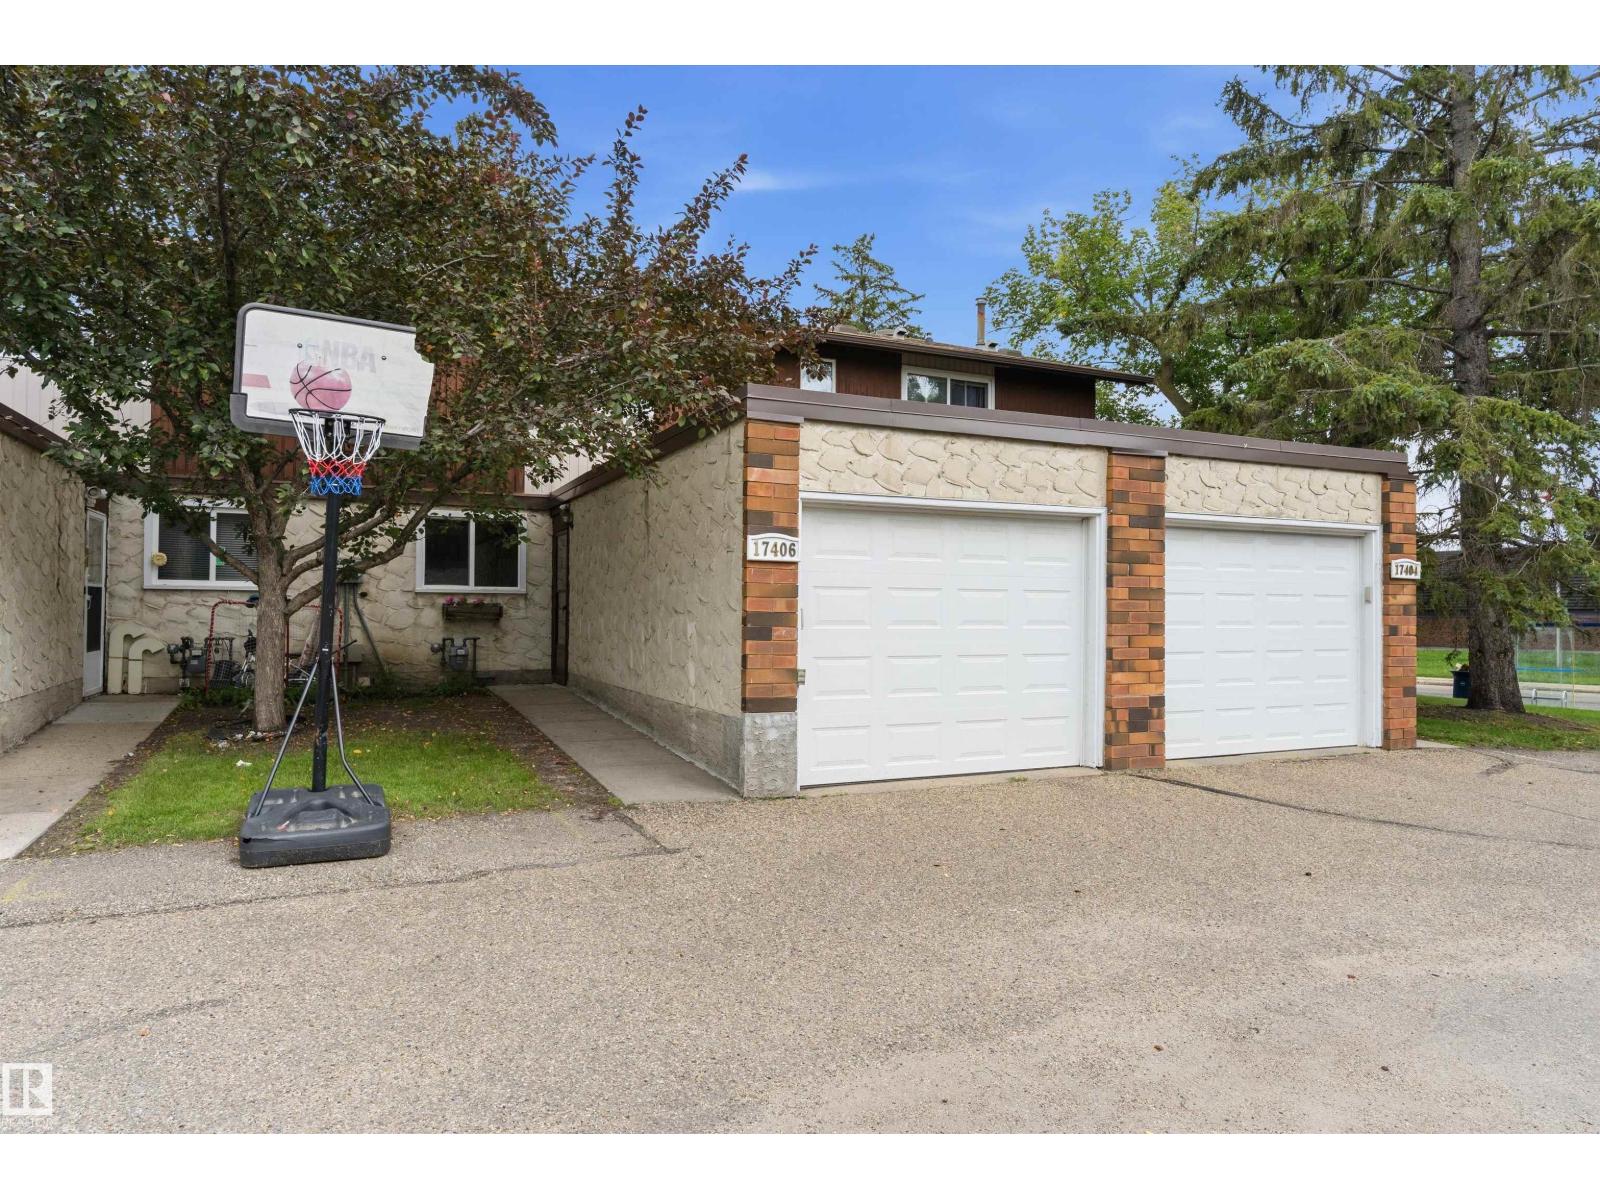
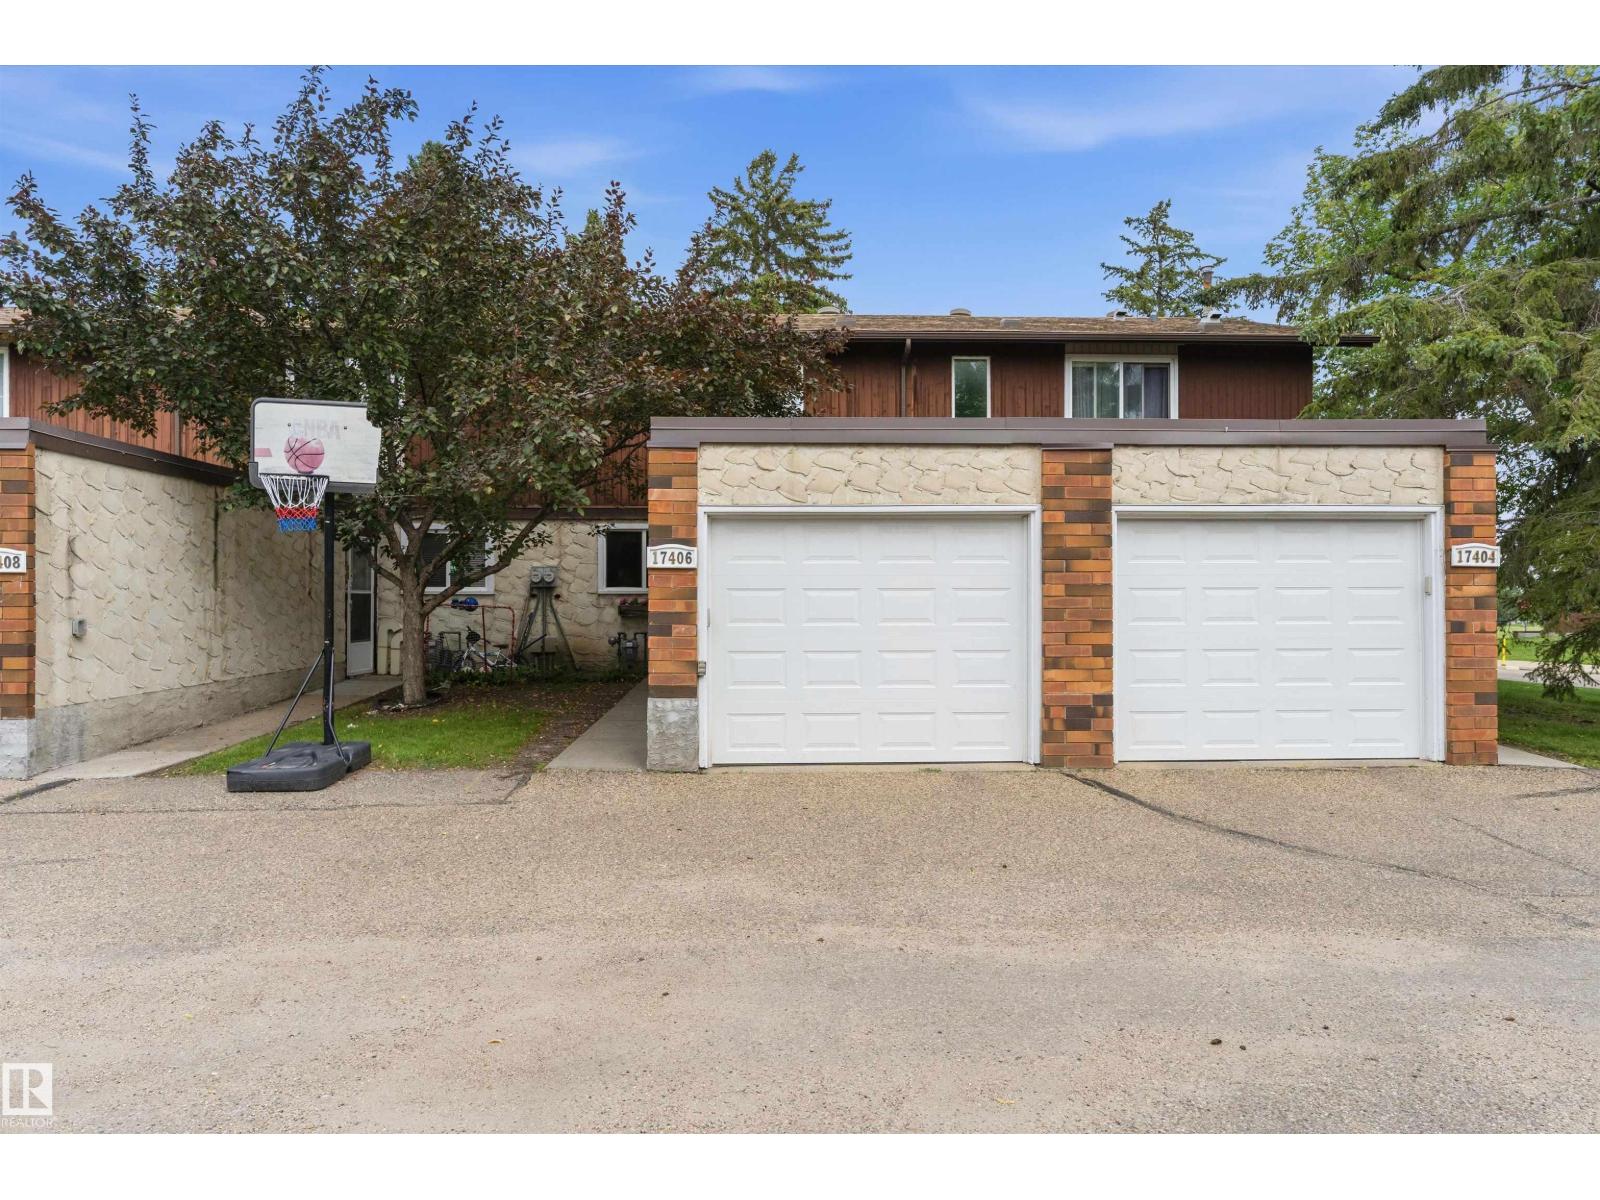
- Detached Garage
- Lot Size:
- 256.22 square meters
- Attached:
- Yes

Property Description
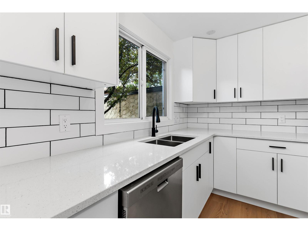
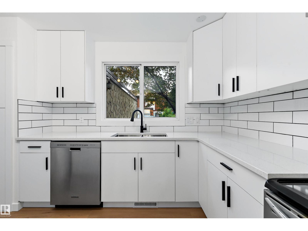
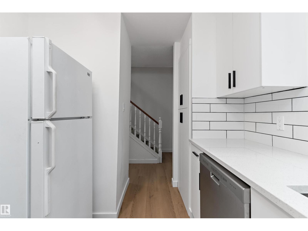
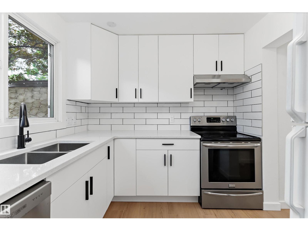
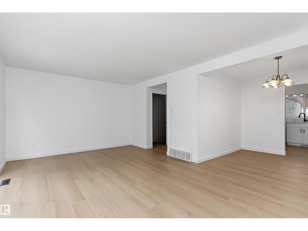
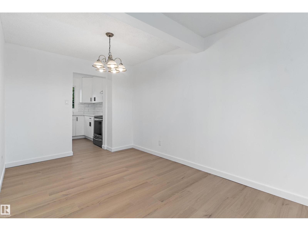
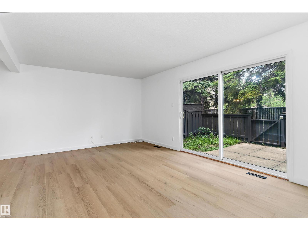
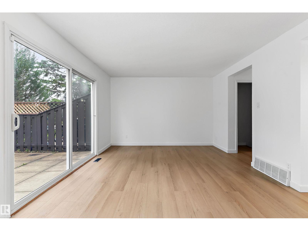
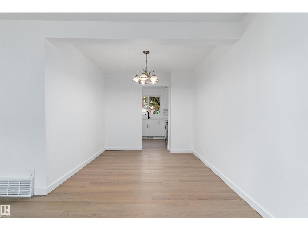
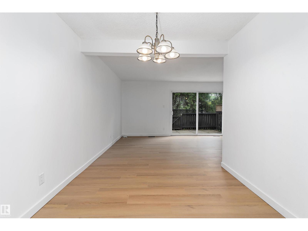
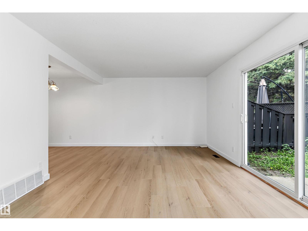
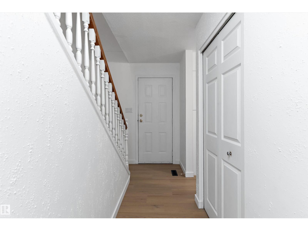
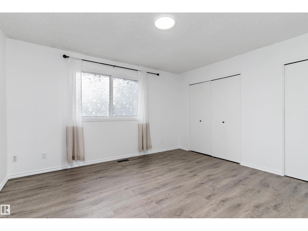
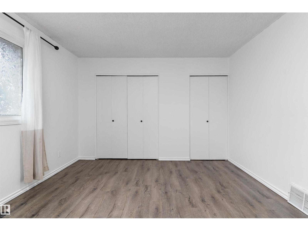
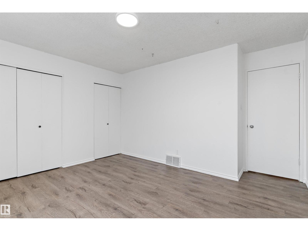
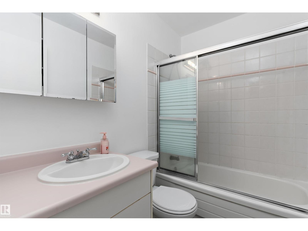
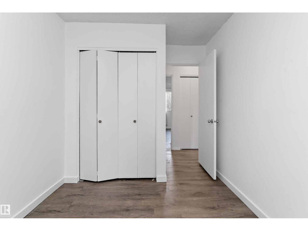
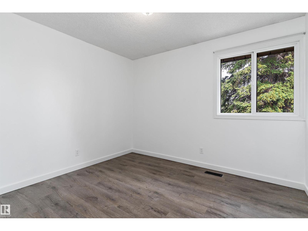
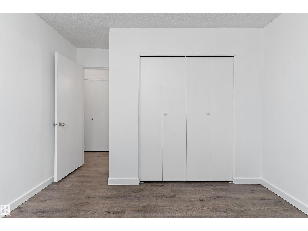
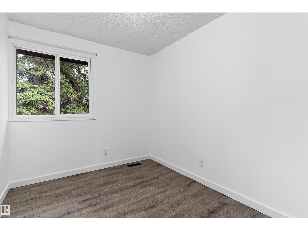
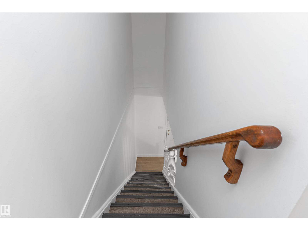
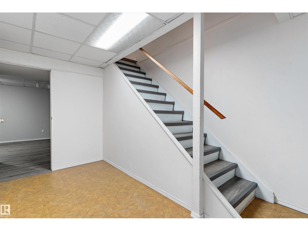
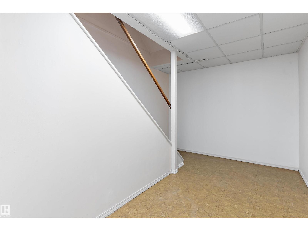
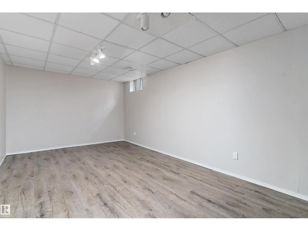
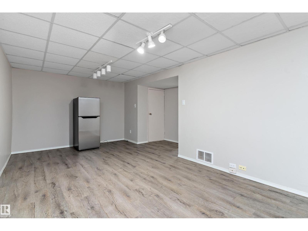
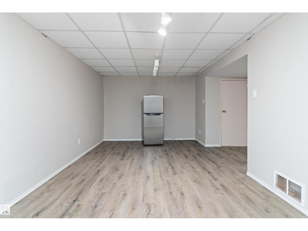
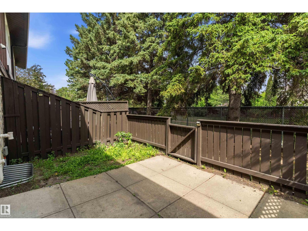
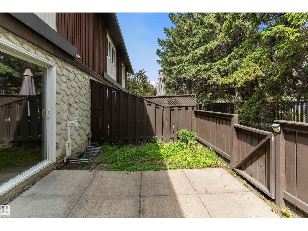
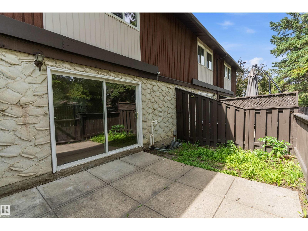
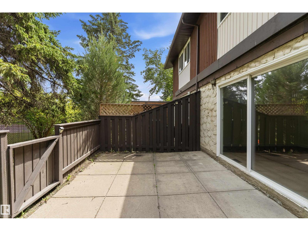
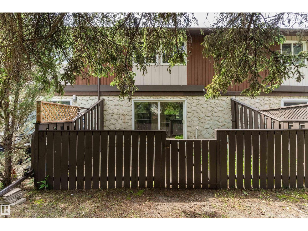
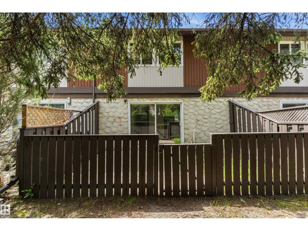
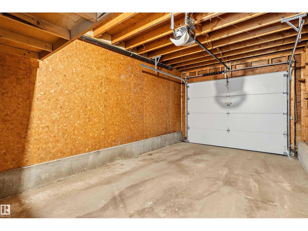
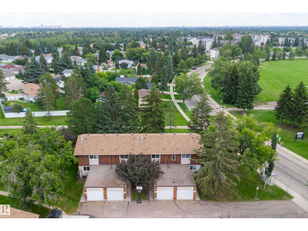
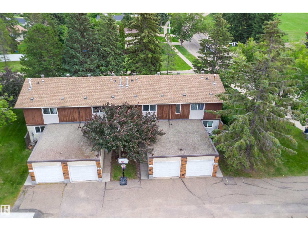
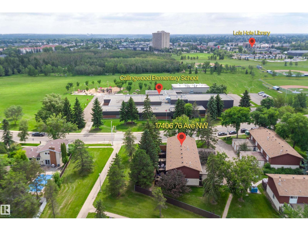
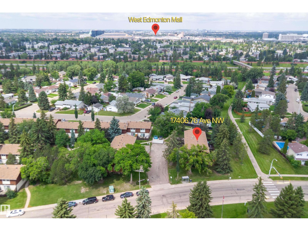
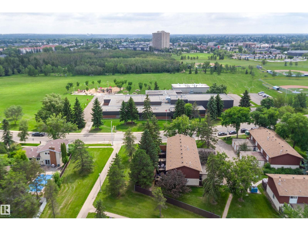
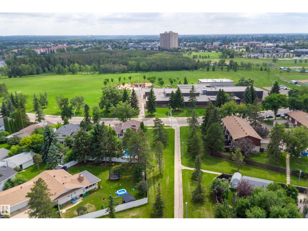
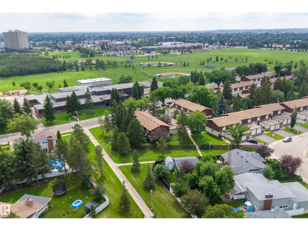
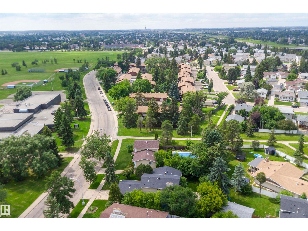
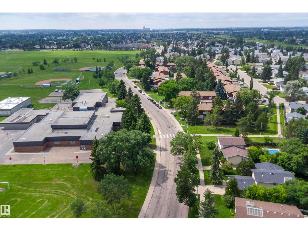
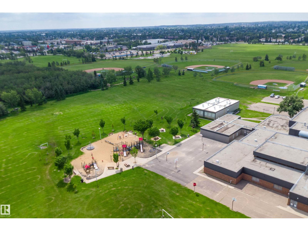
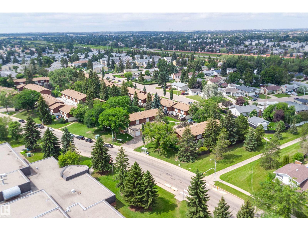
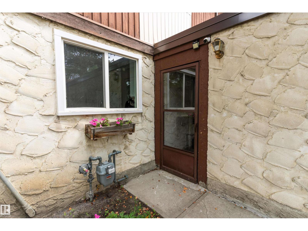
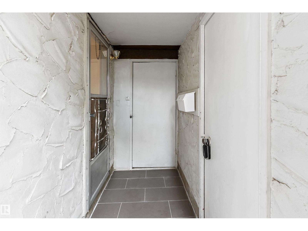
Townhouse with recent renovations in a fantastic location close to so many amenities! Backing onto a green belt and walking path, this home offers a wonderful setting with added privacy and outdoor enjoyment. Within walking distance to schools, recreation centres, West Edmonton Mall, Callingwood Farmers’ Market, parks, shopping, restaurants and more, the location offers incredible convenience. The main floor features a renovated kitchen with quartz countertops and a new dishwasher, along with updated vinyl plank flooring throughout the main level. The entire main floor and upstairs have also been freshly painted, giving the home a bright, refreshed feel. Upstairs you’ll find three bedrooms, making it a great option for families, first-time buyers or investors. The finished basement provides even more living space, perfect for a rec room, home office, gym or playroom. Complete with a single attached garage, plenty of parking, plus a newer furnace & hot water tank, this property truly checks all the boxes! (id:53430)
Building
- Property Type:
- Row / Townhouse
- Building Type:
- Row / Townhouse
- Year Built:
- 1972
- Stories:
- 2.0
- Bedrooms:
- 3
- Bathrooms (total):
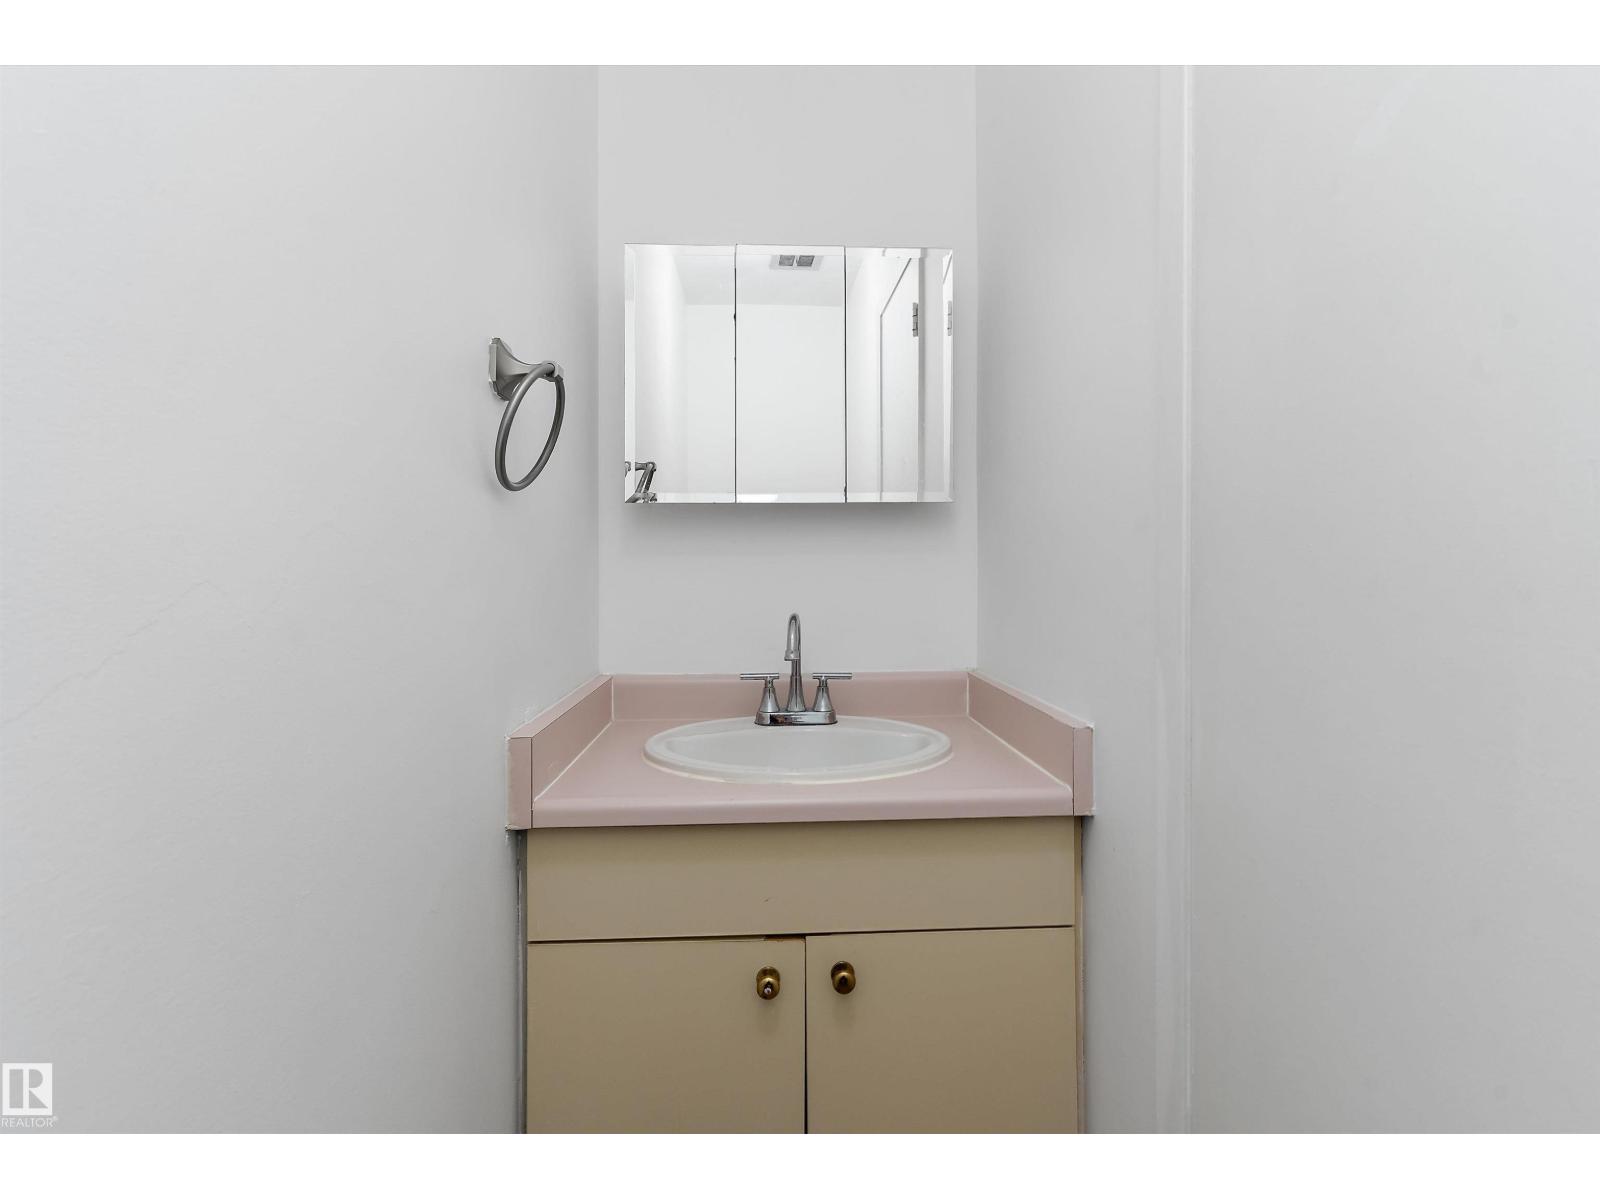
- 2.5 (1 half)
- Basement:
- Finished, Full
Finished Areas
- Interior Size (Total):
- 1208 square feet
Interior
- Appliances:
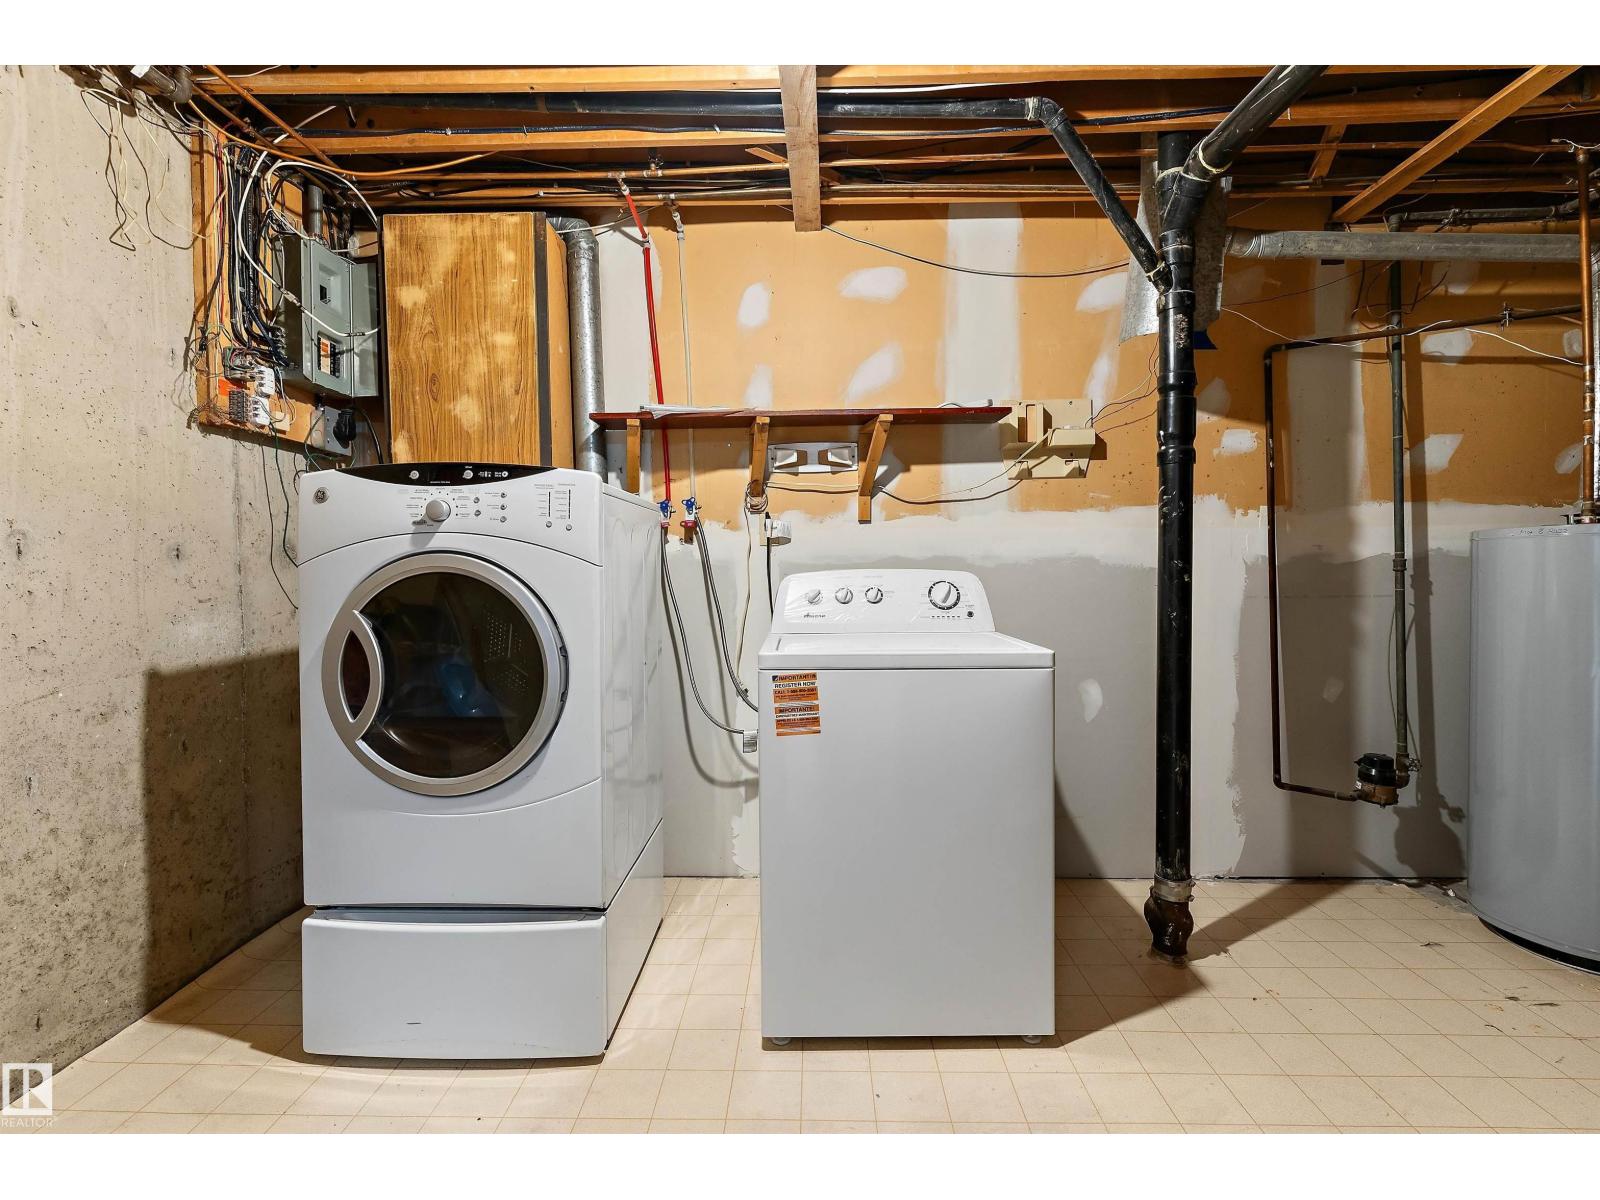
- Washer, Refrigerator, Dishwasher, Stove, Dryer, Hood Fan
Parking
- Features:
- Detached Garage
Lot / Land
- Lot Size:
- 256.22 square meters
- Lot Features:
- Park/reserve, Closet Organizers
Exterior
- Fencing:
- Fence
Utilities & Mechanical
- Heating:
- Forced air
Fees & Dates
- HOA/Condo Fee:
- $372
- Last Modified:
- 07/28/2026 04:10:01 AM
- Status Change:
- 07/28/2026 04:01:07 AM
Association / Ownership
- Fee:
- $372 / Monthly
- Common Interest:
- Condo/Strata
Room Dimensions
| Room | Level | Size |
|---|---|---|
| Living room | Main level | 11'11 x 19'2 |
| Dining room | Main level | 8'8 x 8'10 |
| Kitchen | Main level | 8'3 x 11'11 |
| Family room | Basement | 14'8 x 19'4 |
| Primary Bedroom | Upper Level | 13'7 x 13'9 |
| Bedroom 2 | Upper Level | 8' x 11'11 |
| Bedroom 3 | Upper Level | 10'10 |
Location
Data is supplied by Pillar 9 MLS® System. Pillar 9 is the owner of the copyright in its MLS® System. Data is deemed reliable but is not guaranteed accurate by Pillar 9.
The trademarks MLS®, Multiple Listing Service® and the associated logos are owned by The Canadian Real Estate Association (CREA) and identify the quality of services provided by real estate professionals who are members of CREA. Used under license.