Real estate on your terms®
$149,900
active
9551 106A Avenue NW
Edmonton
,
AB
T5H0S9
Key Details
- MLS® Number:
- E4498032
- Building Type:
- House
- Interior Size:
- 1434 square feet
- Bedrooms:
- 3
- Parking:
- 1
- Parking Features:
- Detached Garage
- Lot Size:
- 375.44 square meters

Property Description
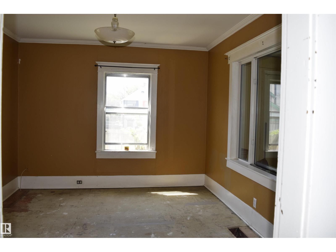
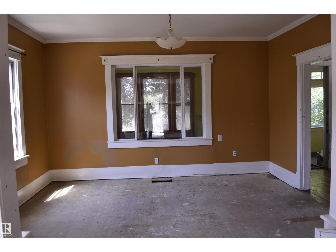
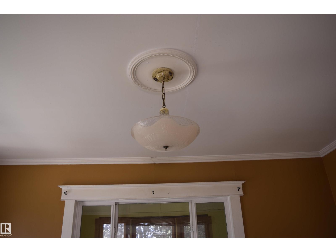
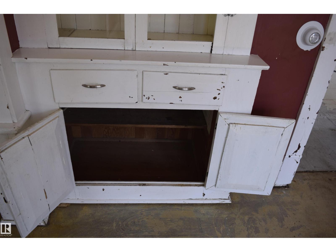
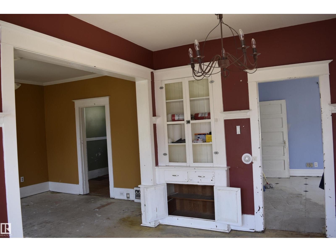
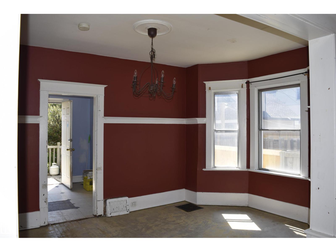
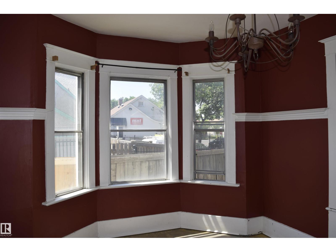
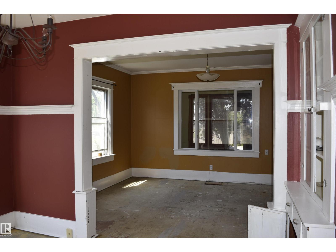
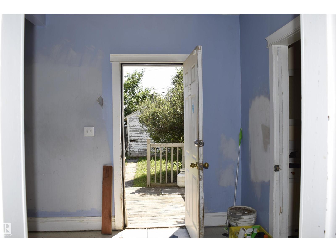
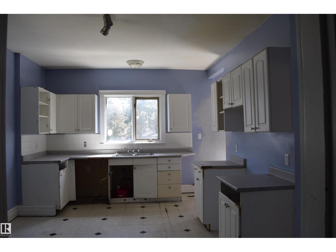
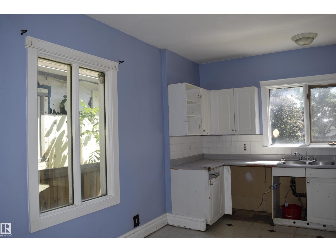
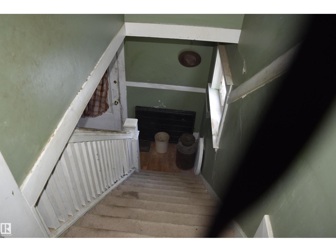
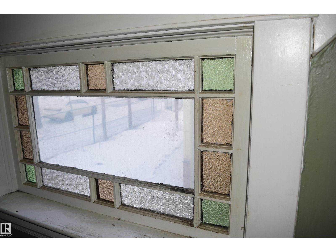
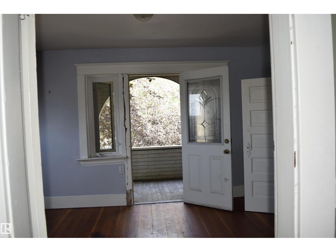
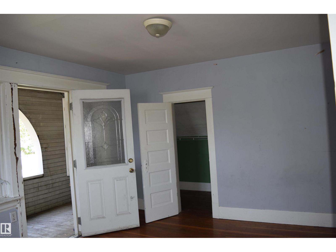
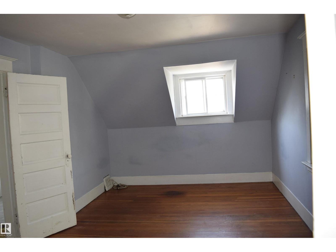
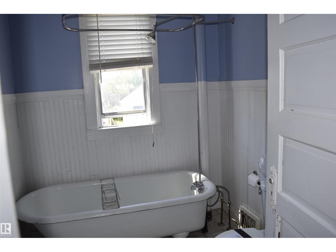
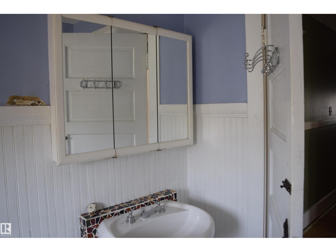
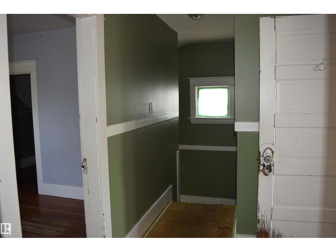
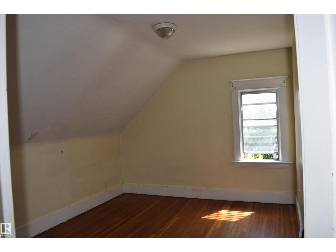
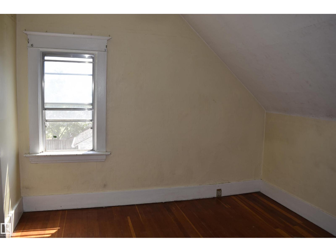
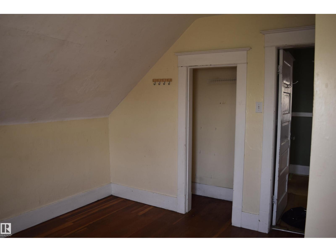
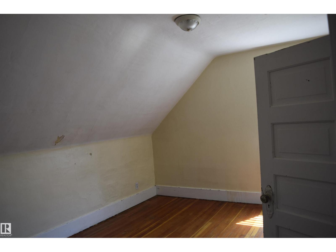
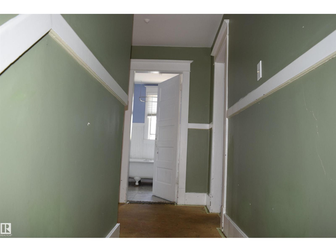
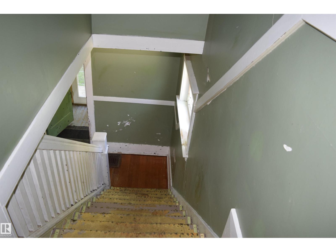
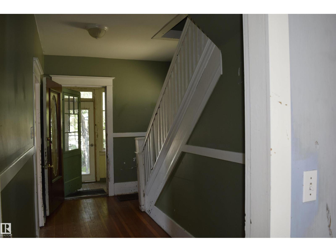
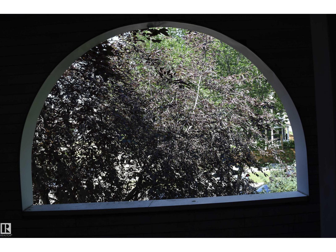
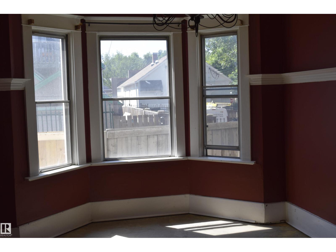
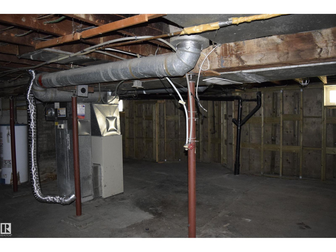
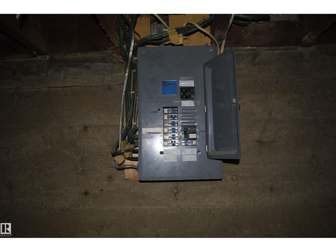
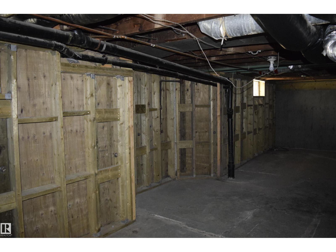
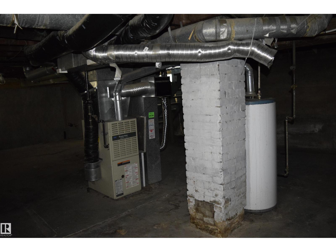
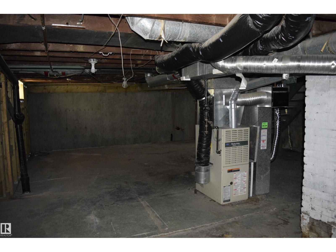
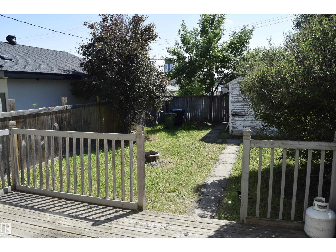
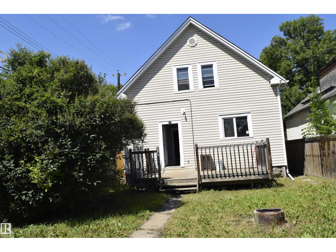
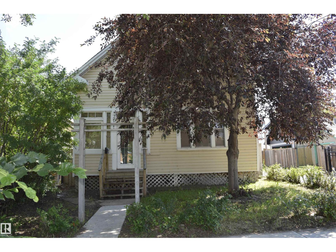
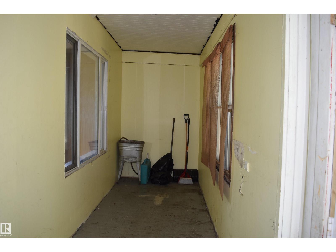
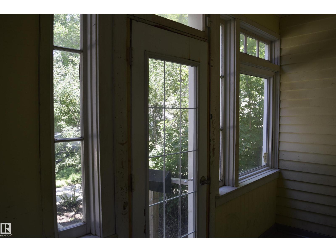
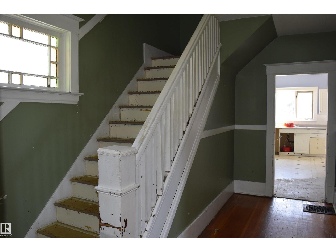
Spacious 3 bedroom 1.5 bath 2 story character home in McCauley. Large enclosed front porch. Fantastic layout and loads of potential. All the rooms are generous. Original softwood fir floors throughout most of the home, that are now exposed and will require repair/refinishing or replacing. Huge kitchen, open to south fenced back yard and deck. 2 piece bath on main. 3 spacious bedrooms on 2nd level, including the primary that has its own enclosed balcony that overlooks the street. 4 piece bath with the original claw foot tub. Full unfinished basement, upgraded wiring, plumbing, including new sewer and water lines , upgraded/reinforced foundation walls. Single garage with new door. Upgraded shingles/eaves on house. Great potential to renovate, NEEDS TLC ..live in / Reno/rent out or hold for the future .”SOLD AS IS “ (id:53430)
Building
- Property Type:
- House
- Building Type:
- House
- Year Built:
- 1912
- Stories:
- 2.0
- Bedrooms:
- 3
- Bathrooms (total):
- 2.5 (1 half)
- Basement:
- Unfinished, Full
Finished Areas
- Interior Size (Total):
- 1434 square feet
Parking
- Spaces:
- 1
- Features:
- Detached Garage
Lot / Land
- Lot Size:
- 375.44 square meters
- Lot Features:
- Corner Site, Lane
Exterior
- Fencing:
- Fence
Utilities & Mechanical
- Heating:
- Forced air
Fees & Dates
- Last Modified:
- 08/06/2026 02:20:04 PM
- Status Change:
- 08/06/2026 02:11:15 PM
Association / Ownership
- Common Interest:
- Freehold
Room Dimensions
| Room | Level | Size |
|---|---|---|
| Living room | Main level | 4.31 x 3.48 |
| Dining room | Basement | 3.48 x 3.18 |
| Kitchen | Main level | 5.02 x 3.5 |
| Primary Bedroom | Upper Level | 3.3 x 4.82 |
| Bedroom 2 | Upper Level | 3.17 x 3.44 |
| Bedroom 3 | Upper Level | 3.34 x 4.18 |
| Enclosed porch | Main level | 1.64 x 7.09 |
| Enclosed porch | Upper Level | - |
Location
Data is supplied by Pillar 9 MLS® System. Pillar 9 is the owner of the copyright in its MLS® System. Data is deemed reliable but is not guaranteed accurate by Pillar 9.
The trademarks MLS®, Multiple Listing Service® and the associated logos are owned by The Canadian Real Estate Association (CREA) and identify the quality of services provided by real estate professionals who are members of CREA. Used under license.