Real estate on your terms®
$799,999
active
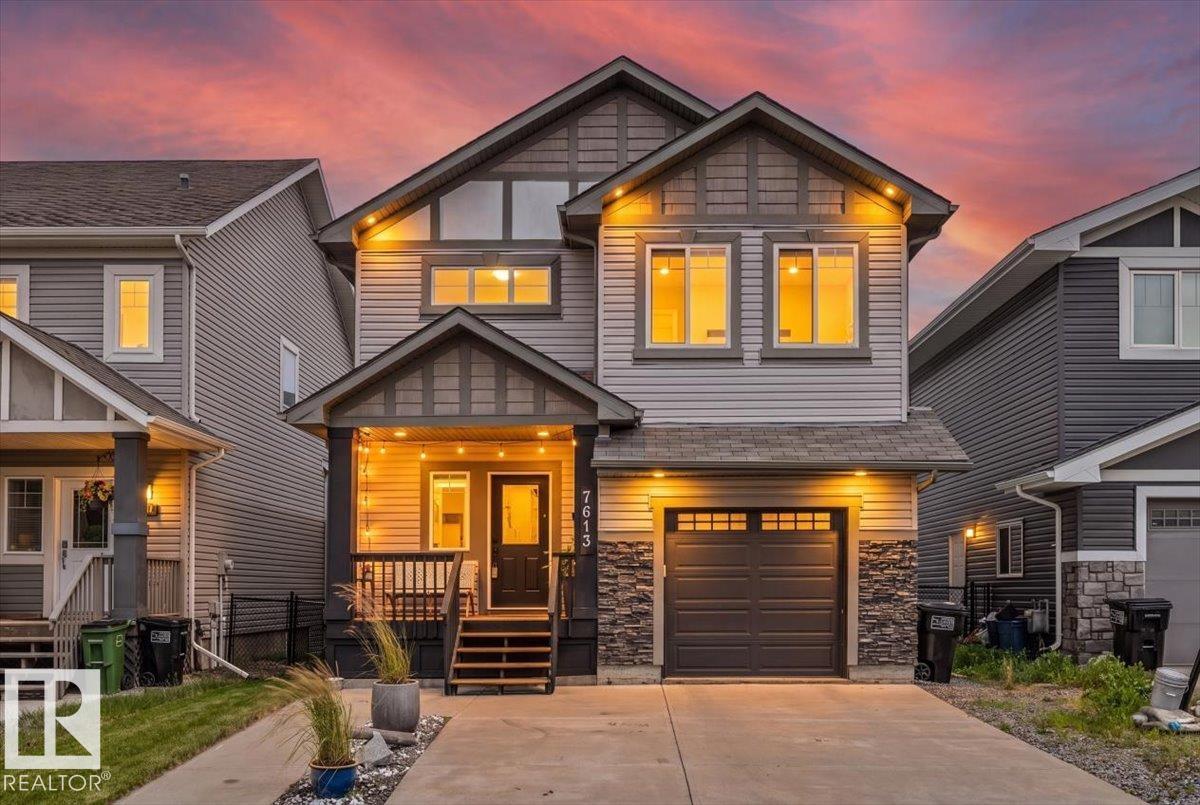
7613 SCHMID Crescent NW
Edmonton
,
AB
T6R0K4
Key Details
- MLS® Number:
- E4498009
- Building Type:
- House
- Interior Size:
- 2328 square feet
- Bedrooms:
- 5
- Parking:
- 3
- Parking Features:
- Attached Garage, Oversize
- Lot Size:
- 420.76 square meters

Property Description
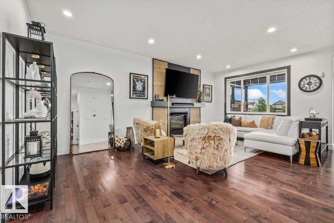
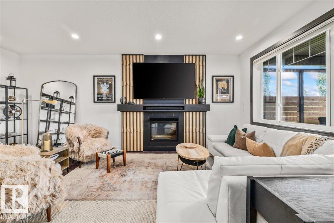
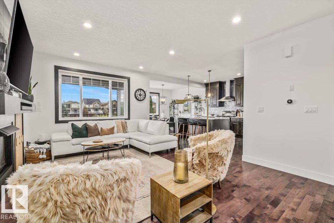
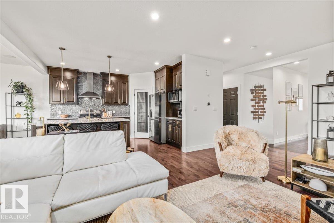
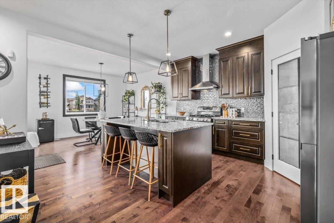
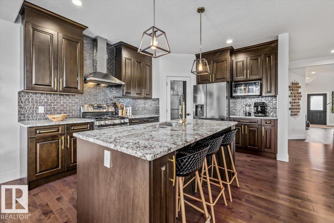
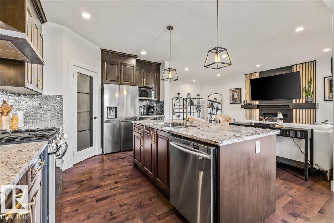
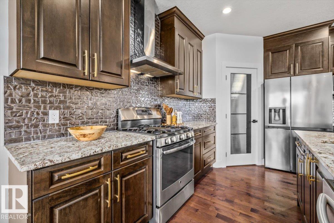
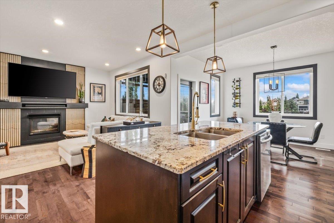
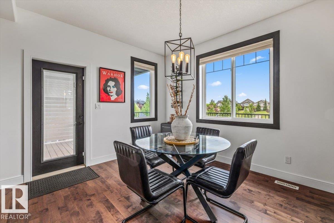
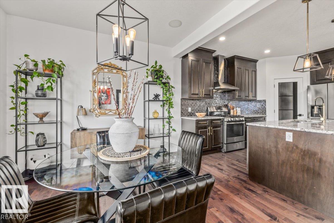
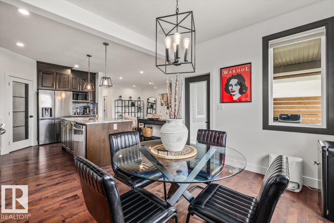
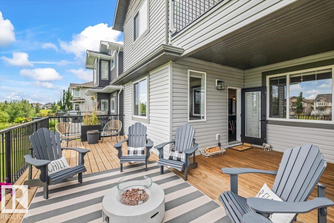
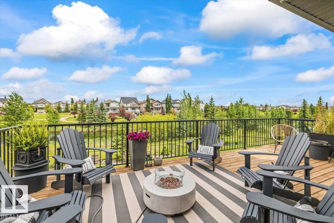
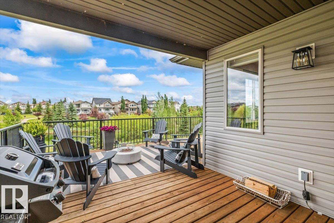
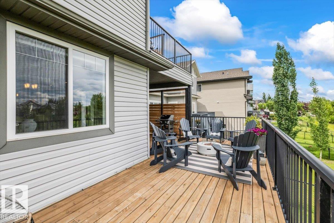
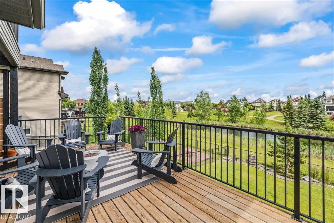
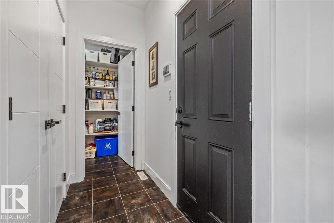
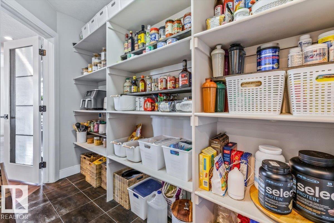
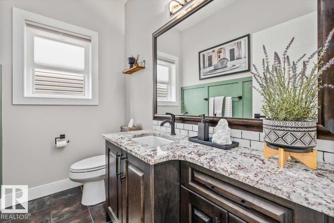
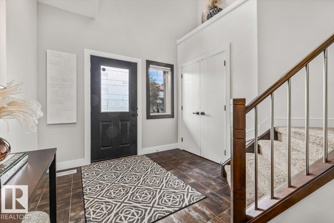
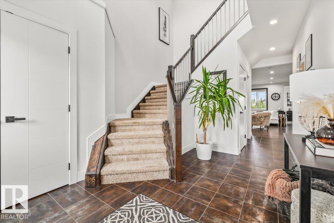
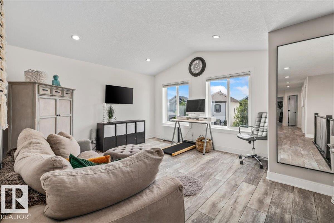
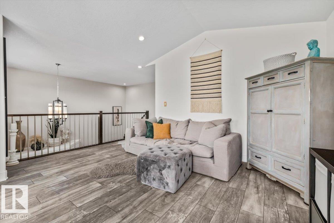
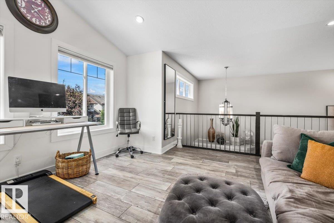
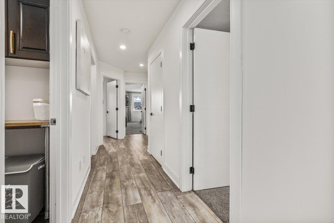
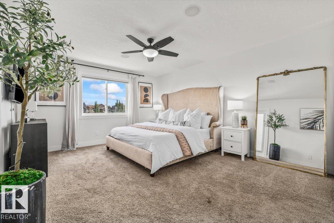
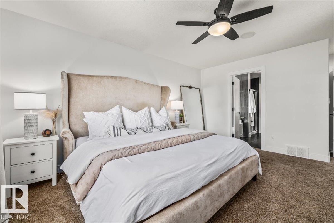
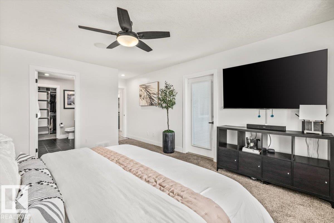
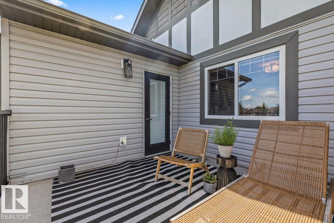
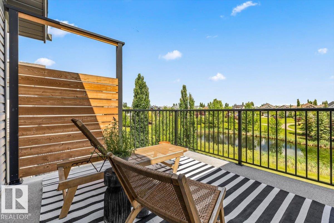
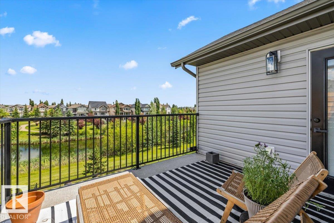
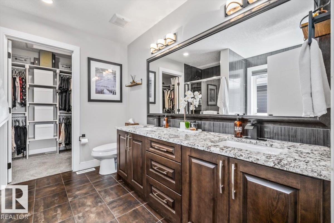
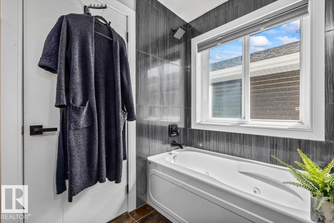
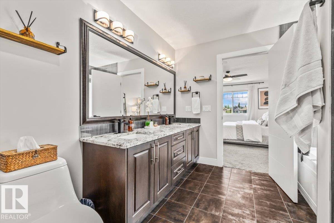
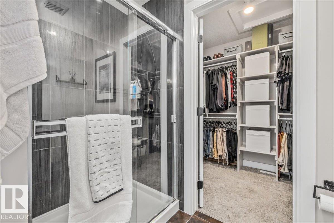
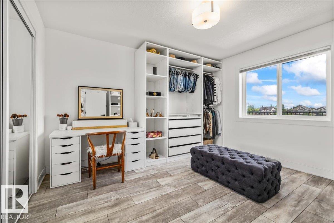
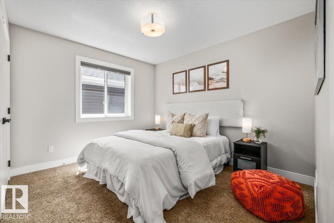
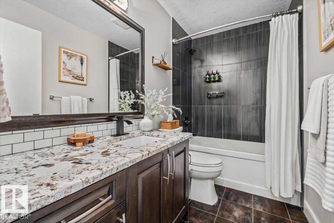
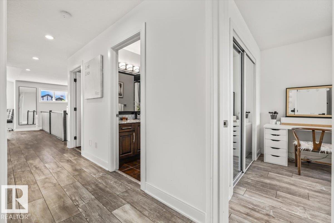
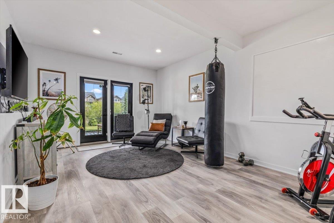
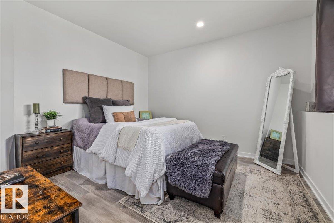
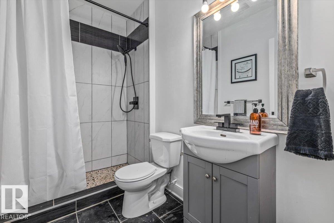
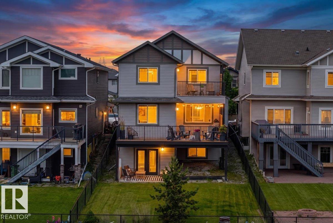
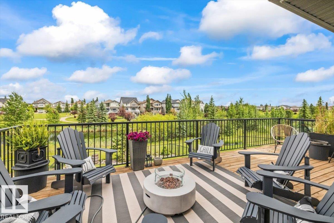
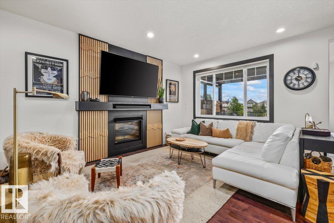
WALKOUT. POND VIEWS. 3 OUTDOOR SPACES. Tucked on a quiet South Terwillegar cul-de-sac, this beautifully updated 5-bed, 3.5-bath home offers stunning pond views from every level. Enjoy mornings on the primary suite's private balcony, entertain on the full-width deck, complete with privacy screens and a gas BBQ hookup, or relax on the covered walkout patio overlooking the water and trails with no rear neighbours. Inside, soaring open-to-below and 9-foot ceilings flood the home with natural light. The kitchen features granite countertops, an island, and a walk-through pantry, flowing smoothly into the dining area and living room with a gas fireplace. Upstairs hosts 3 bedrooms, a bonus room with vaulted ceiling. The primary retreat with private patio, ensuite and walk-in-closet. A walkout basement adds 2 more bedrooms, a full bath and a family room. Updated lighting, fixtures and extensive improvements throughout, this move-in ready home is just minutes to schools, shopping, and Anthony Henday! (id:53430)
Building
- Property Type:
- House
- Building Type:
- House
- Year Built:
- 2013
- Stories:
- 2.0
- Bedrooms:
- 5
- Bathrooms (total):
- 4.5 (1 half)
- Basement:
- Finished, Full, Walk out
Finished Areas
- Interior Size (Total):
- 2328 square feet
Interior
- Appliances:
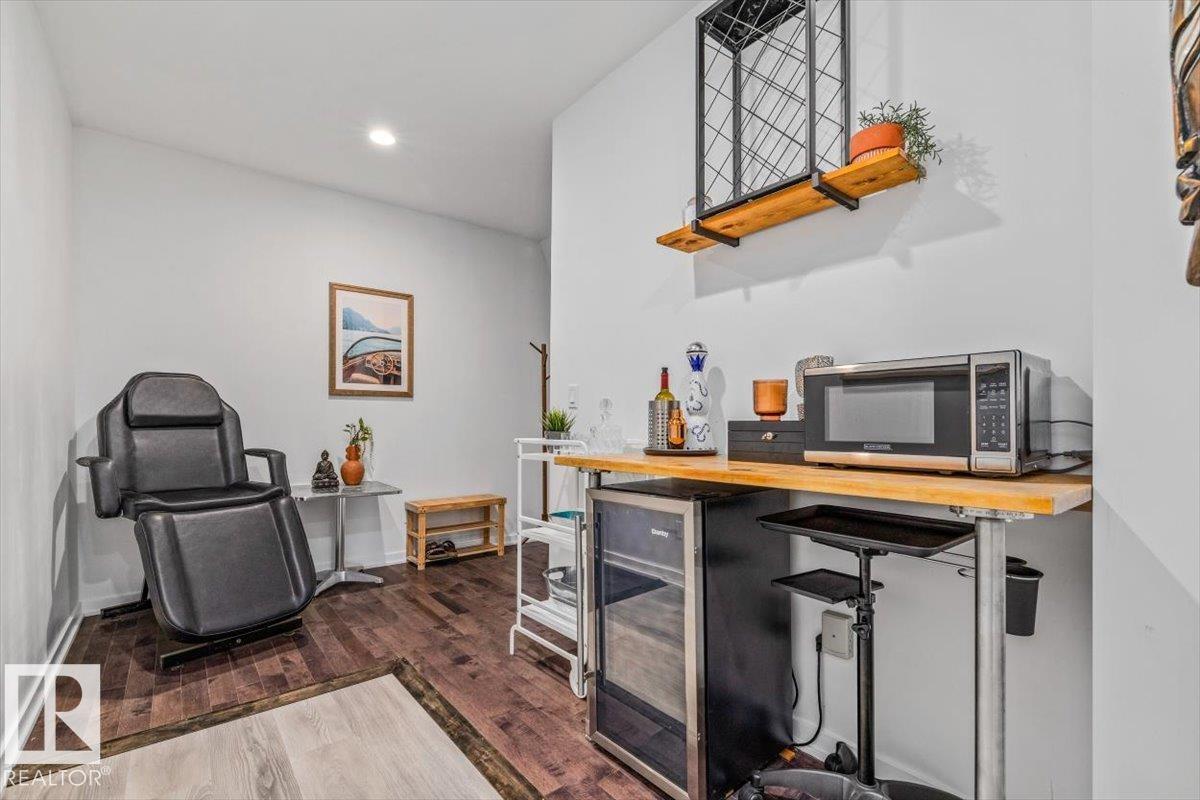
- Washer, Refrigerator, Gas stove(s), Dishwasher, Wine Fridge, Dryer, Alarm System, Hood Fan, Window Coverings, Garage door opener, Garage door opener remote(s)
Parking
- Spaces:
- 3
- Features:
- Attached Garage, Oversize
Lot / Land
- Lot Size:
- 420.76 square meters
- Lot Features:
- Cul-de-sac, Treed
Exterior
- Fencing:
- Fence
Utilities & Mechanical
- Heating:
- Forced air
Views & Waterfront
- Waterfront:
- Waterfront on lake
Comfort & Security
- Fireplace(s):
- 1 Gas, Unknown
Fees & Dates
- Last Modified:
- 08/08/2026 05:40:00 PM
- Status Change:
- 08/08/2026 05:31:26 PM
Association / Ownership
- Common Interest:
- Freehold
Room Dimensions
| Room | Level | Size |
|---|---|---|
| Living room | Main level | 6.27 x 4.12 |
| Dining room | Main level | 3.37 x 3.92 |
| Kitchen | Main level | 4.29 x 3.5 |
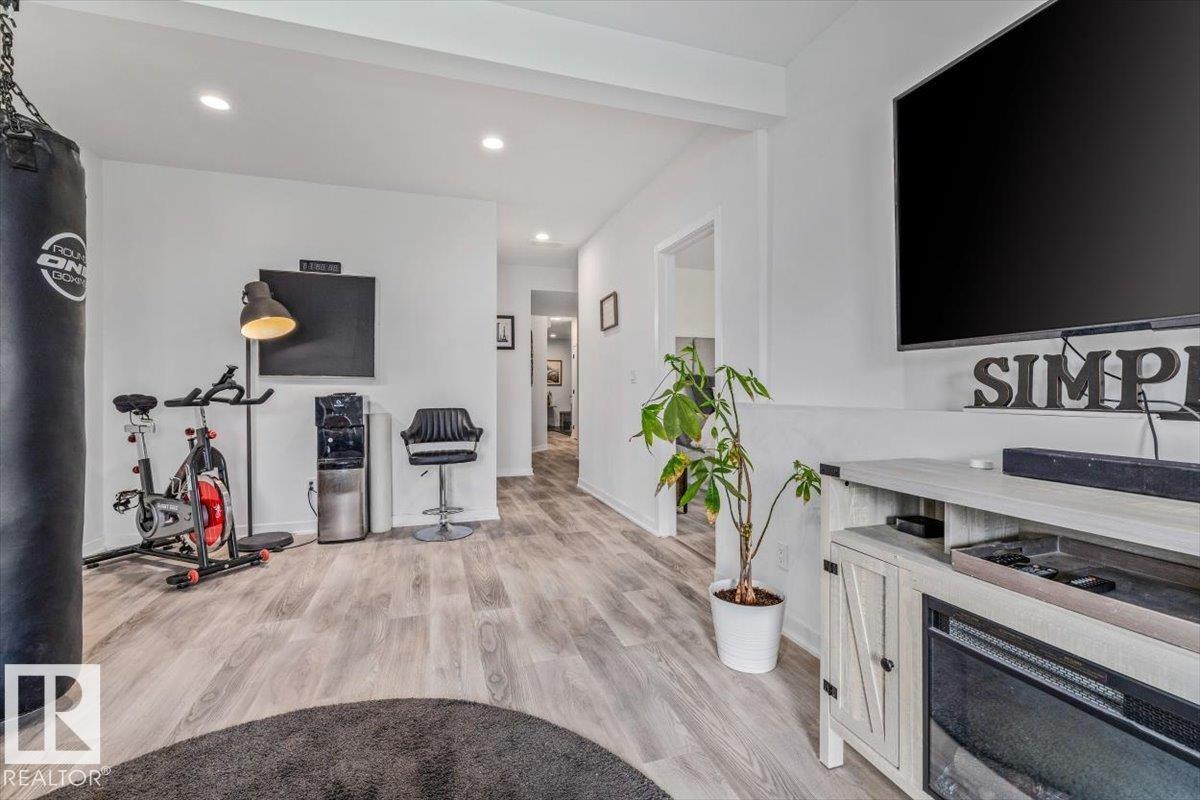
| Family room | Basement | 5.44 x 3.71 |
| Primary Bedroom | Upper Level | 6.03 x 3.95 |
| Bedroom 2 | Upper Level | 3.76 x 3.41 |
| Bedroom 3 | Upper Level | 3.82 x 3.51 |
| Bedroom 4 | Basement | 3.55 x 3.43 |
| Bonus Room | Upper Level | 4.04 x 4.89 |
| Utility room | Basement | 2.15 x 3.23 |
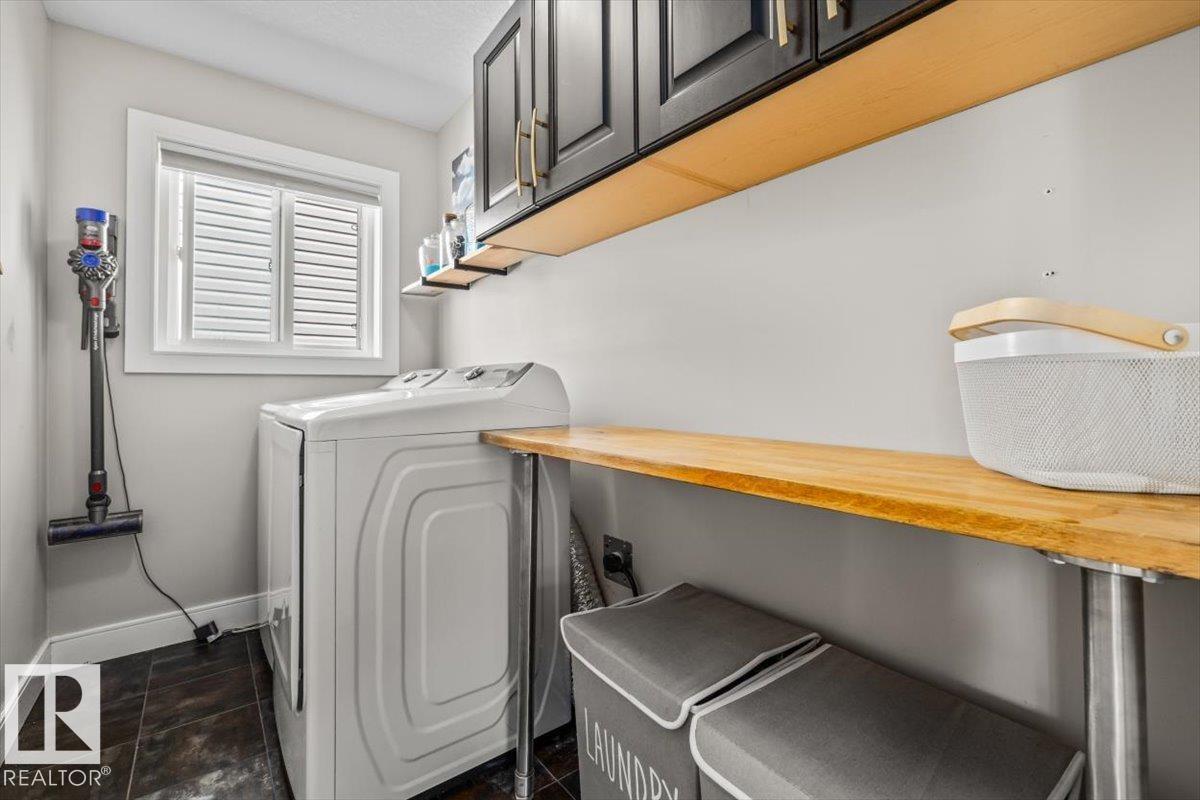
| Laundry room | Upper Level | 1.49 x 2.76 |
| Bedroom 5 | Basement | 3.98 x 2.81 |
Location
Data is supplied by Pillar 9 MLS® System. Pillar 9 is the owner of the copyright in its MLS® System. Data is deemed reliable but is not guaranteed accurate by Pillar 9.
The trademarks MLS®, Multiple Listing Service® and the associated logos are owned by The Canadian Real Estate Association (CREA) and identify the quality of services provided by real estate professionals who are members of CREA. Used under license.