Real estate on your terms®
$308,000
active
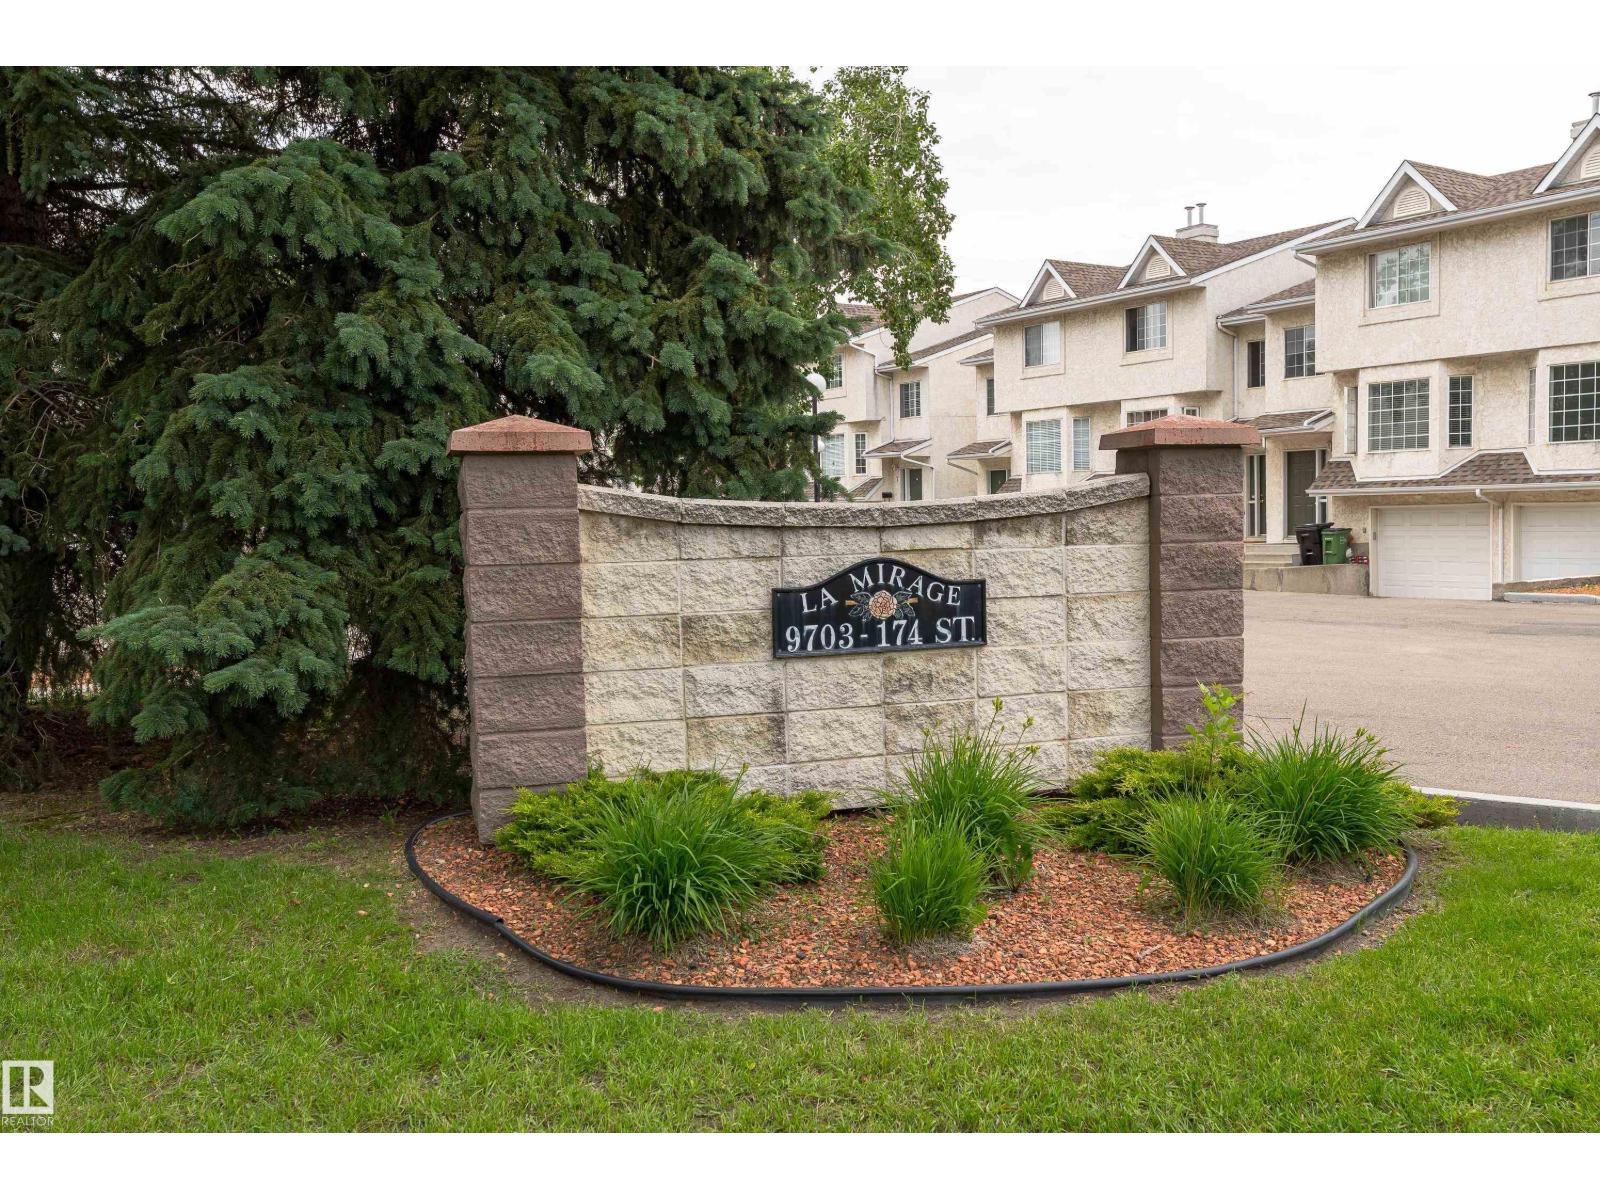
3 9703 174 Street NW
Edmonton
,
AB
T5T6C5
Key Details
- MLS® Number:
- E4497999
- Building Type:
- Row / Townhouse
- Interior Size:
- 1407 square feet
- Bedrooms:
- 2
- Parking Features:
- Attached Garage
- Attached:
- Yes

Property Description
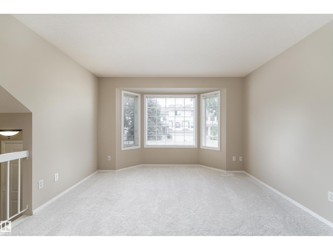
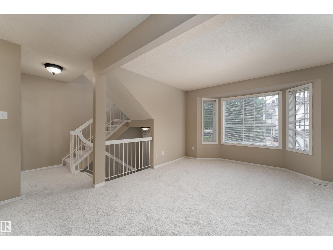
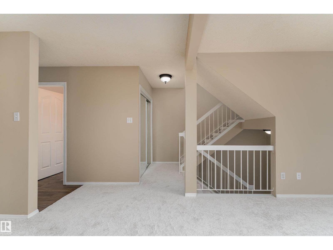
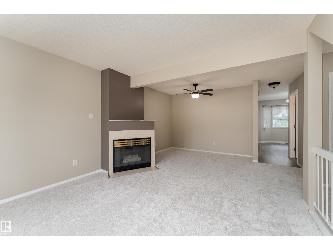
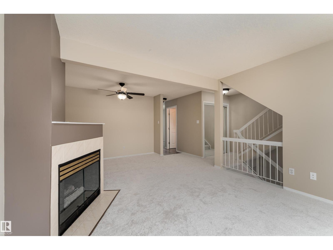
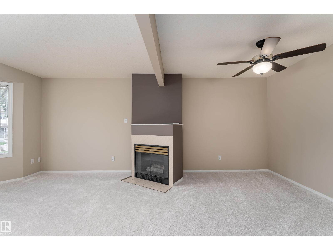
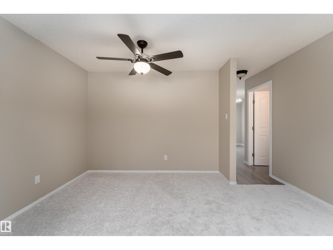
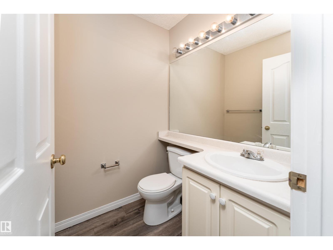
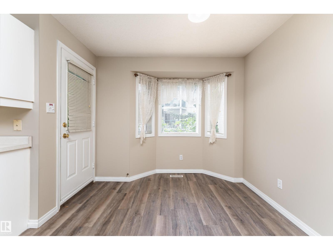
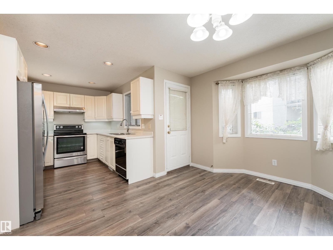
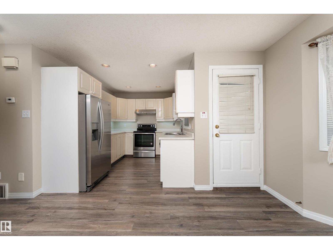
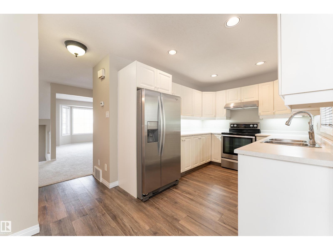
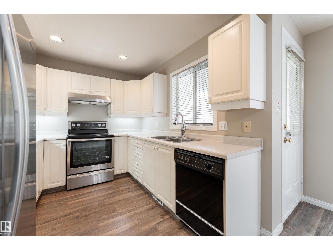
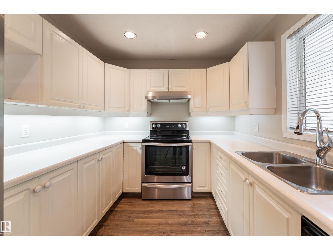
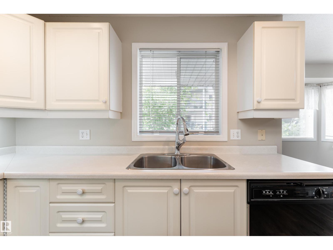
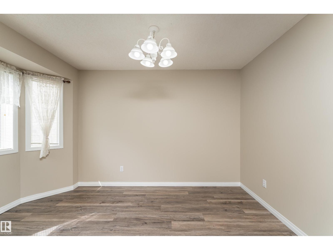
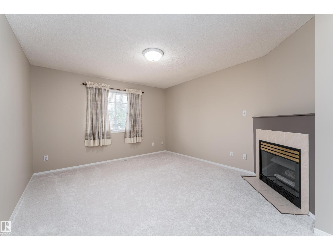
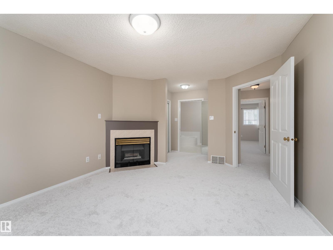
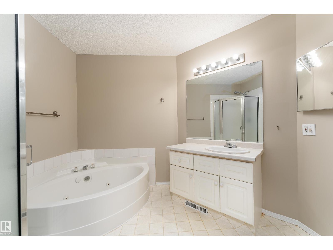
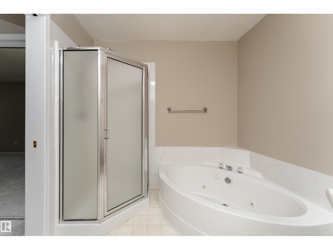
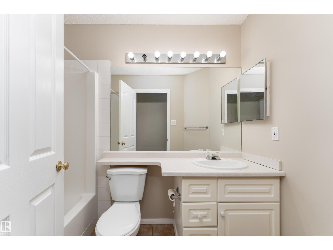
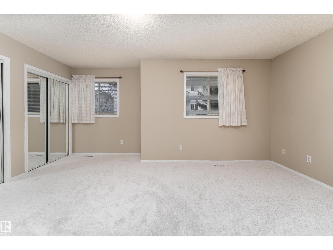
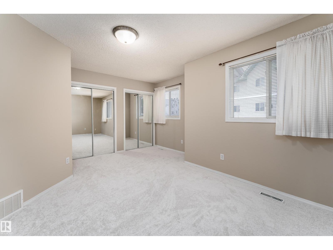
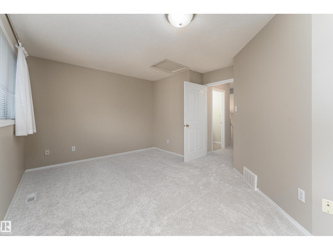
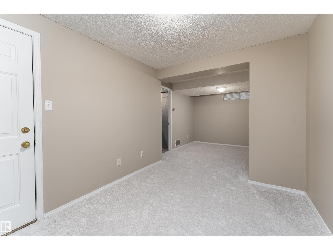
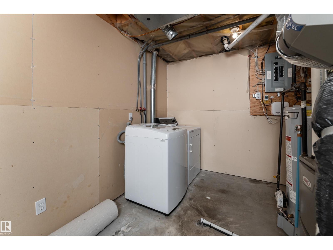
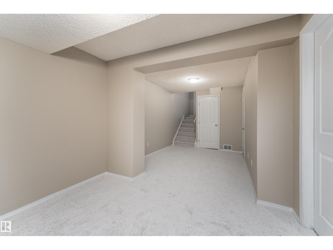
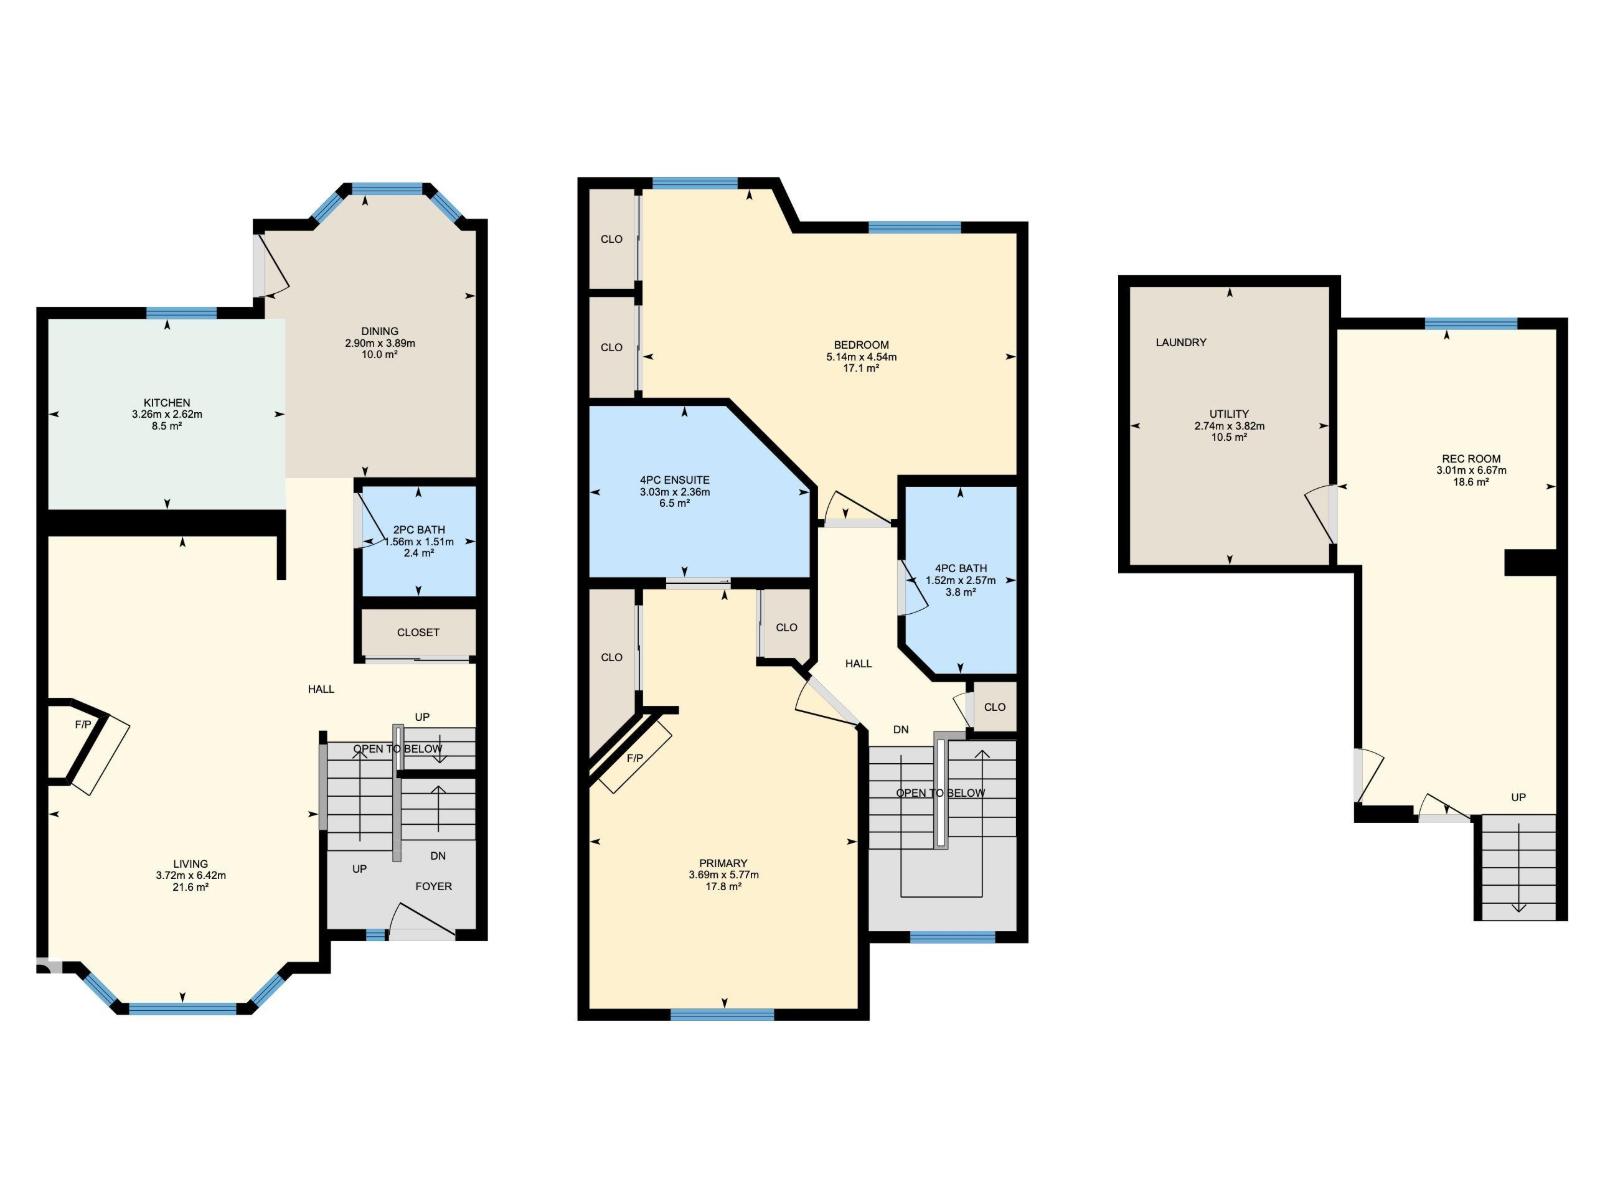
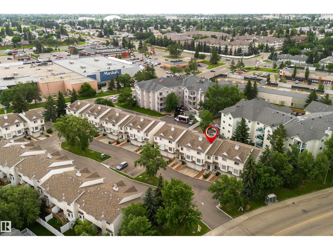
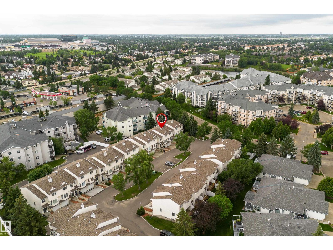
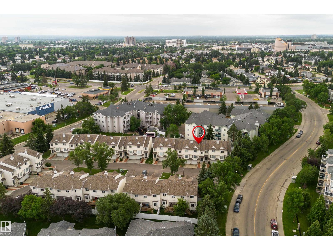
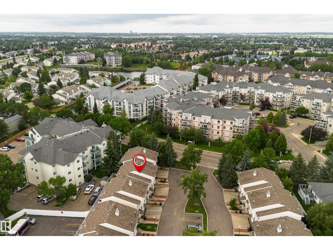
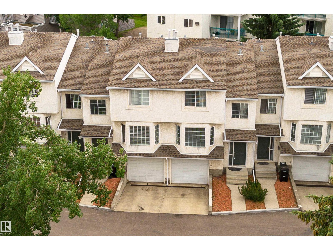
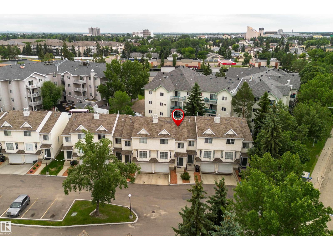
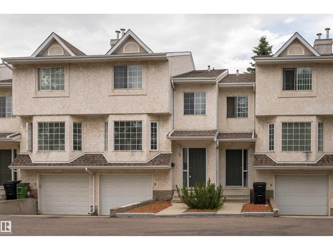
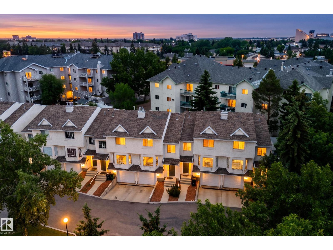
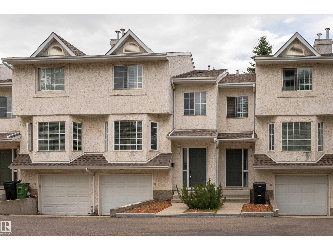
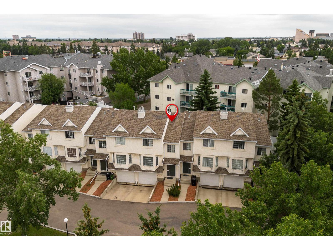
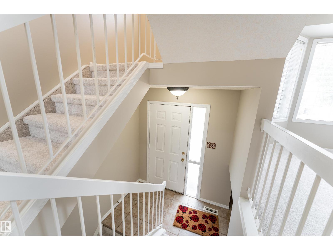
Immaculate townhouse in the highly desirable Terra Losa community, featuring NEW Luxury carpet as well as fresh paint through the whole house. The main floor offers a welcoming living room with a charming bay window and cozy gas fireplace. The kitchen is open and functional, showcasing stainless steel appliances and laminate flooring. Adjacent is a sun-filled dining area with large windows, and patio doors leading to the deck and backyard. A convenient 2pc bathroom completes the main level. Upstairs, you’ll find two spacious bedrooms, each with its own full bathroom. The primary suite is a true retreat, featuring a second gas fireplace, dual walk-through closets, and a 4pc ensuite complete with a jacuzzi tub. The second bedroom offers two closets and large windows for plenty of natural light. The fully finished basement adds a large den that could turn to a bedroom with a laundry area. Furnace is 1 year old. Hot water tank is 5 years old. Additional highlights include a single attached garage. (id:53430)
Building
- Property Type:
- Row / Townhouse
- Building Type:
- Row / Townhouse
- Year Built:
- 1994
- Stories:
- 2.0
- Bedrooms:
- 2
- Bathrooms (total):
- 3.5 (1 half)
- Basement:
- Finished, Full
Finished Areas
- Interior Size (Total):
- 1407 square feet
Interior
- Appliances:
- Washer, Refrigerator, Dishwasher, Stove, Dryer, Hood Fan, Window Coverings, Garage door opener remote(s)
Parking
- Features:
- Attached Garage
Exterior
- Fencing:
- Fence
Utilities & Mechanical
- Heating:
- Forced air
Comfort & Security
- Fireplace(s):
- 1 Gas, Unknown
Fees & Dates
- HOA/Condo Fee:
- $354
- Last Modified:
- 08/03/2026 06:20:02 AM
- Status Change:
- 08/03/2026 06:10:59 AM
Association / Ownership
- Fee:
- $354 / Monthly
- Common Interest:
- Condo/Strata
Room Dimensions
| Room | Level | Size |
|---|---|---|
| Living room | Main level | 6.42m |
| Dining room | Main level | 3.89m |
| Kitchen | Main level | 2.62m |
| Family room | Basement | 6.67m |
| Primary Bedroom | Upper Level | 5.77m |
| Bedroom 2 | Upper Level | 4.54m |
| Utility room | Basement | 3.82m |
Location
Data is supplied by Pillar 9 MLS® System. Pillar 9 is the owner of the copyright in its MLS® System. Data is deemed reliable but is not guaranteed accurate by Pillar 9.
The trademarks MLS®, Multiple Listing Service® and the associated logos are owned by The Canadian Real Estate Association (CREA) and identify the quality of services provided by real estate professionals who are members of CREA. Used under license.