Real estate on your terms®
$249,800
active
894 MILLBOURNE RD E NW
Edmonton
,
AB
T6K2K2
Key Details
- MLS® Number:
- E4497998
- Building Type:
- Row / Townhouse
- Interior Size:
- 1076 square feet
- Bedrooms:
- 3
- Parking Features:
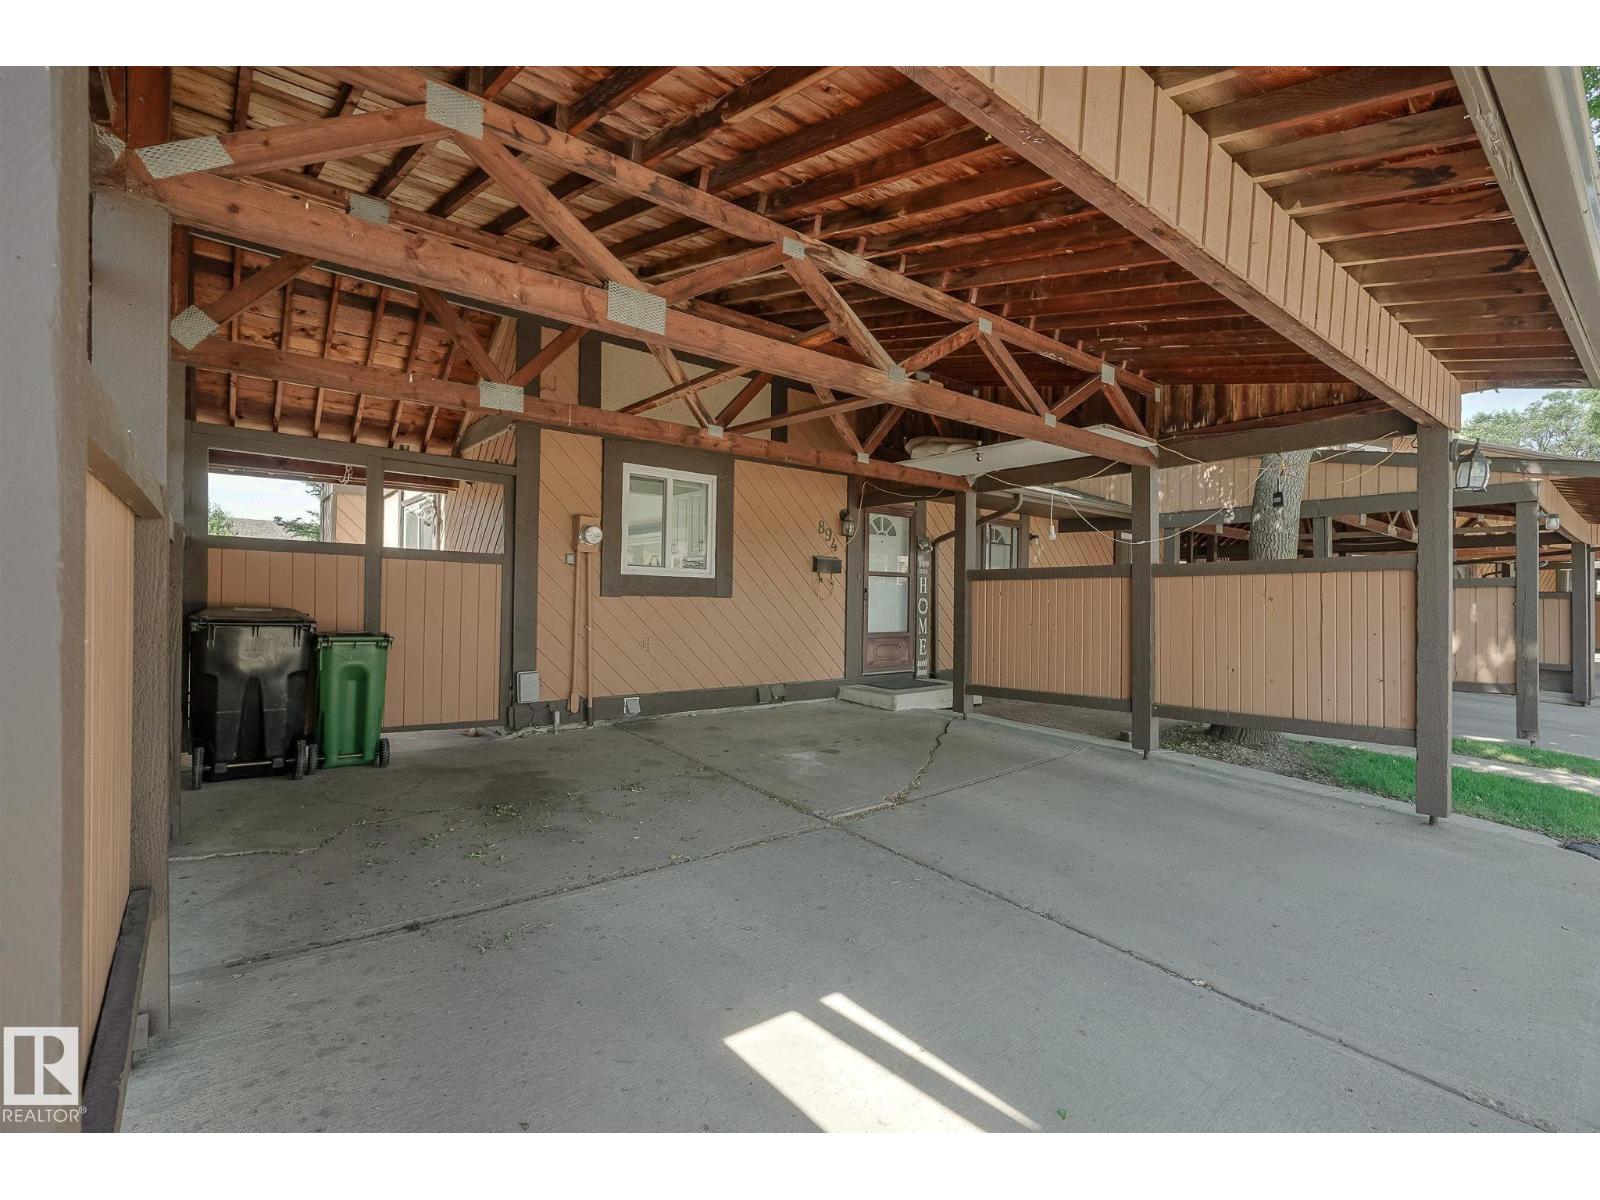
- Carport
- Lot Size:
- 349.64 square meters
- Attached:
- Yes

Property Description
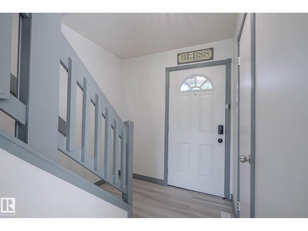
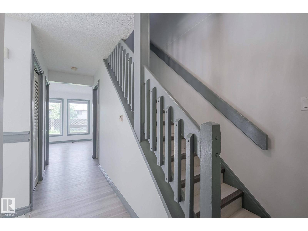
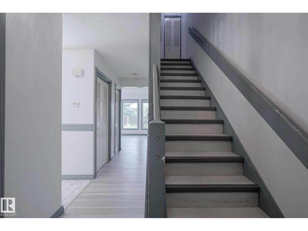
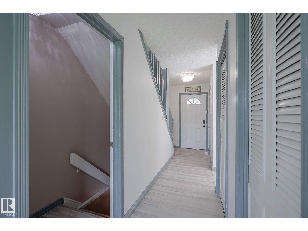
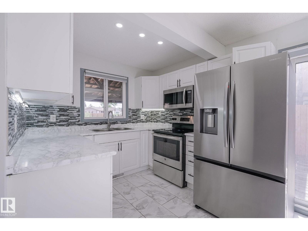
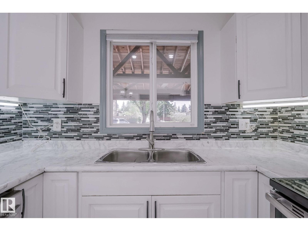
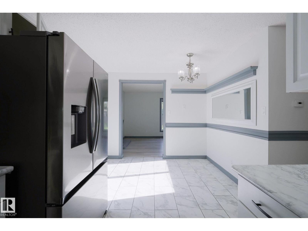
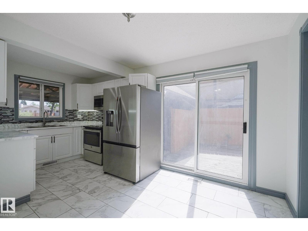
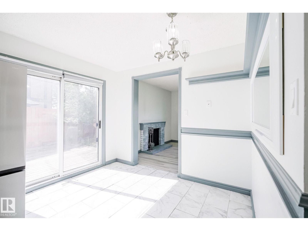
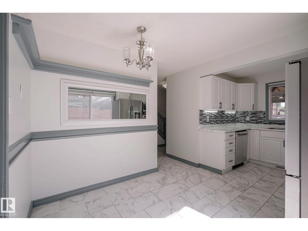
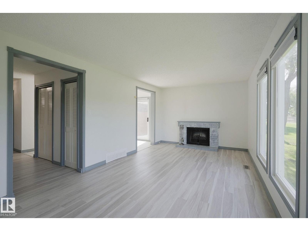
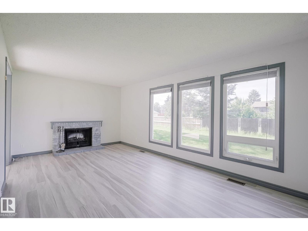
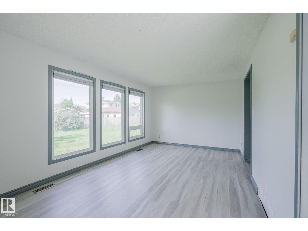
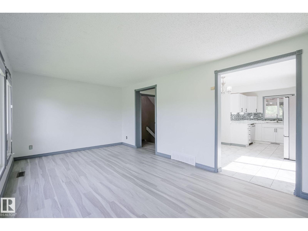
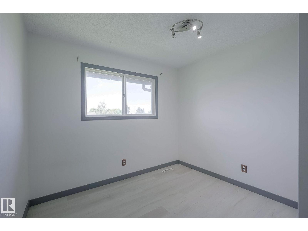
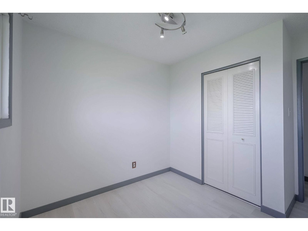
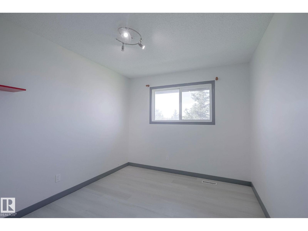
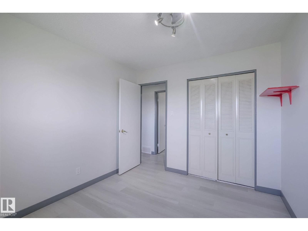
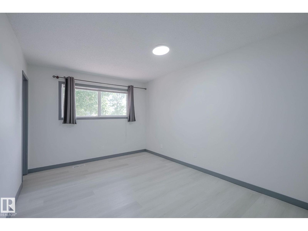
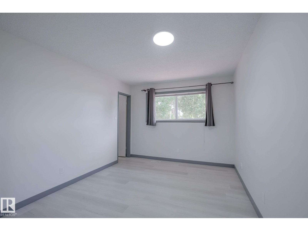
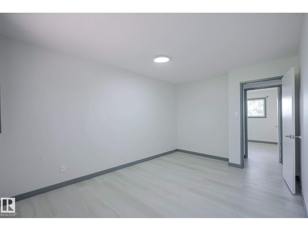
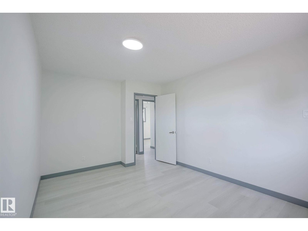
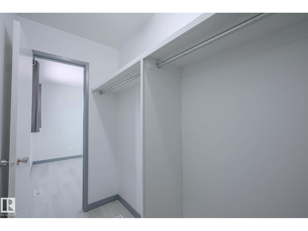
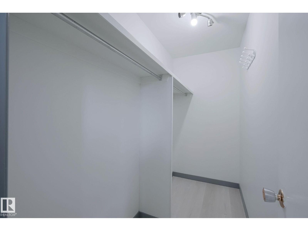
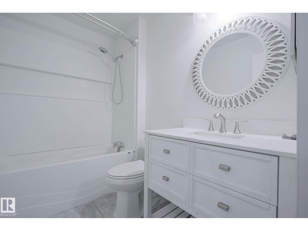
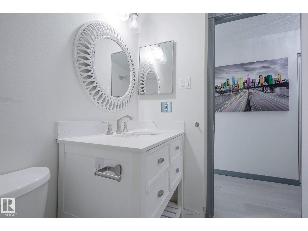
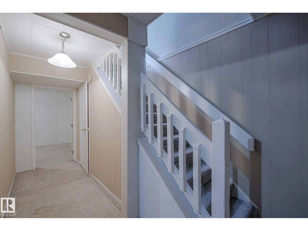
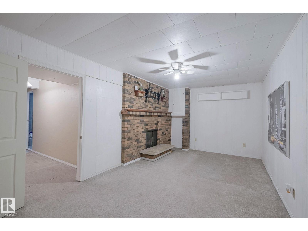
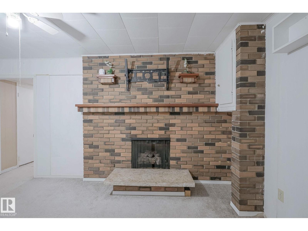
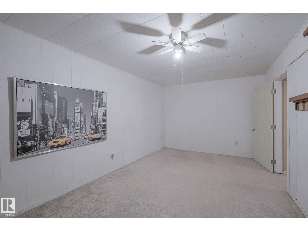
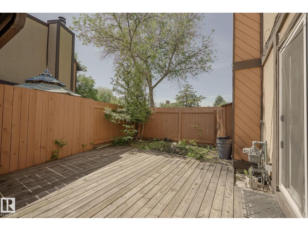
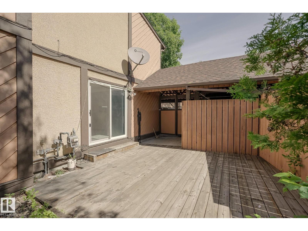
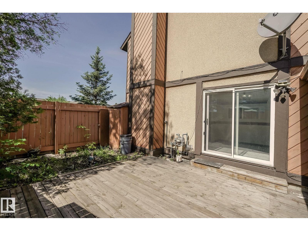
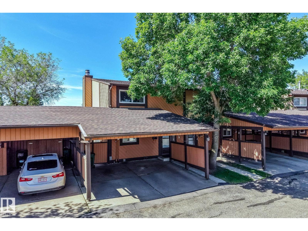
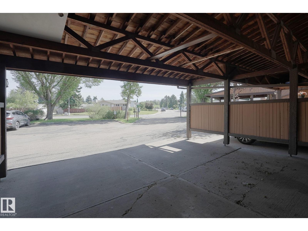
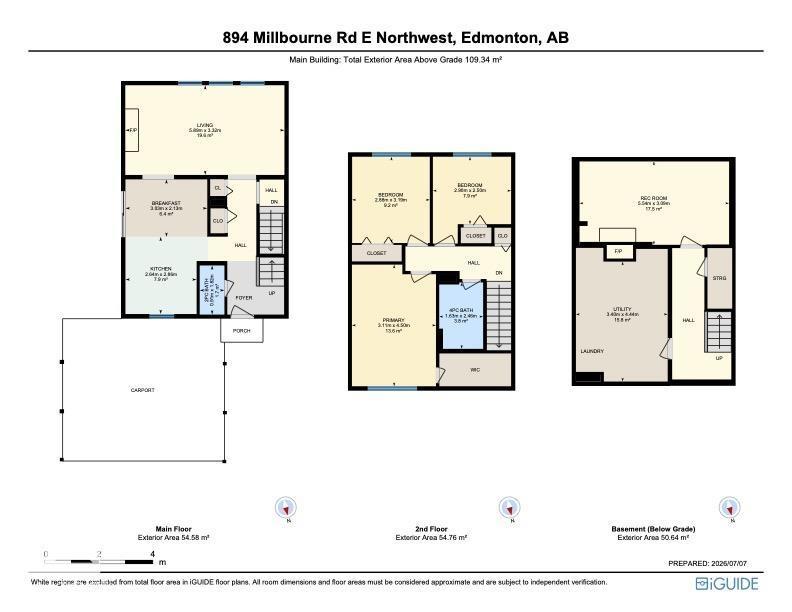
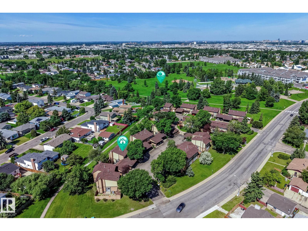
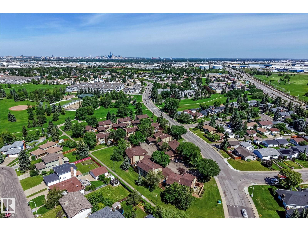
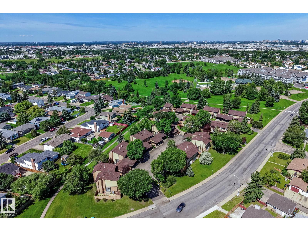
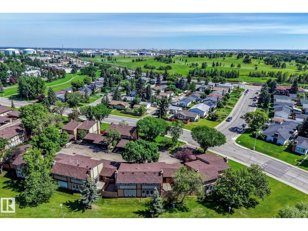
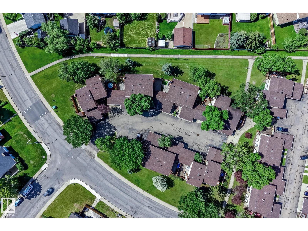
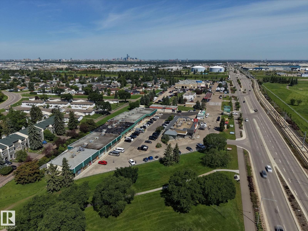
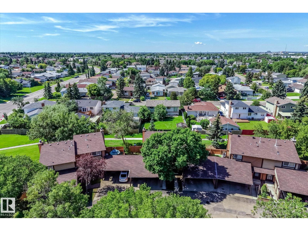
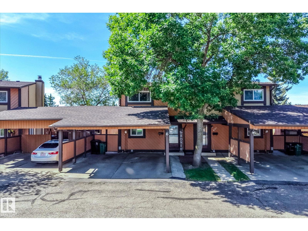
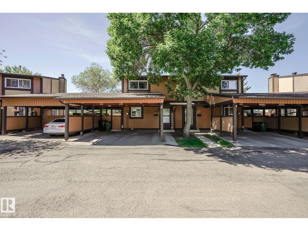
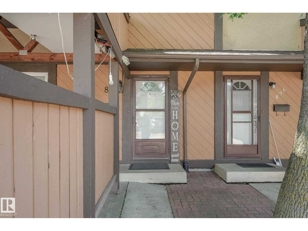
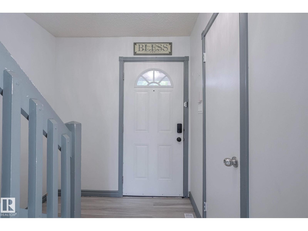
Welcome to this Millwoods townhouse offering comfort, functionality, and an unbeatable location! Upstairs features 3 bedrooms, while the partly finished basement includes a cozy den with a fireplace, and a huge utility room. The kitchen was refreshed in 2024 with newer appliances and a new backsplash, and freshly painted walls on the main and upper floors give the home a clean, move-in ready feel. Enjoy a private side yard, an outdoor storage room, and the convenience of being right in front of visitor parking. The 2-car carport is a true winter bonus — no scraping snow off your vehicle! Conveniently located near trails, schools, a golf course, and transit, with easy access to Millbourne Mall, Millwoods Town Centre, South Common, and the LRT Valley Line. (id:53430)
Building
- Property Type:
- Row / Townhouse
- Building Type:
- Row / Townhouse
- Year Built:
- 1975
- Stories:
- 2.0
- Bedrooms:
- 3
- Bathrooms (total):
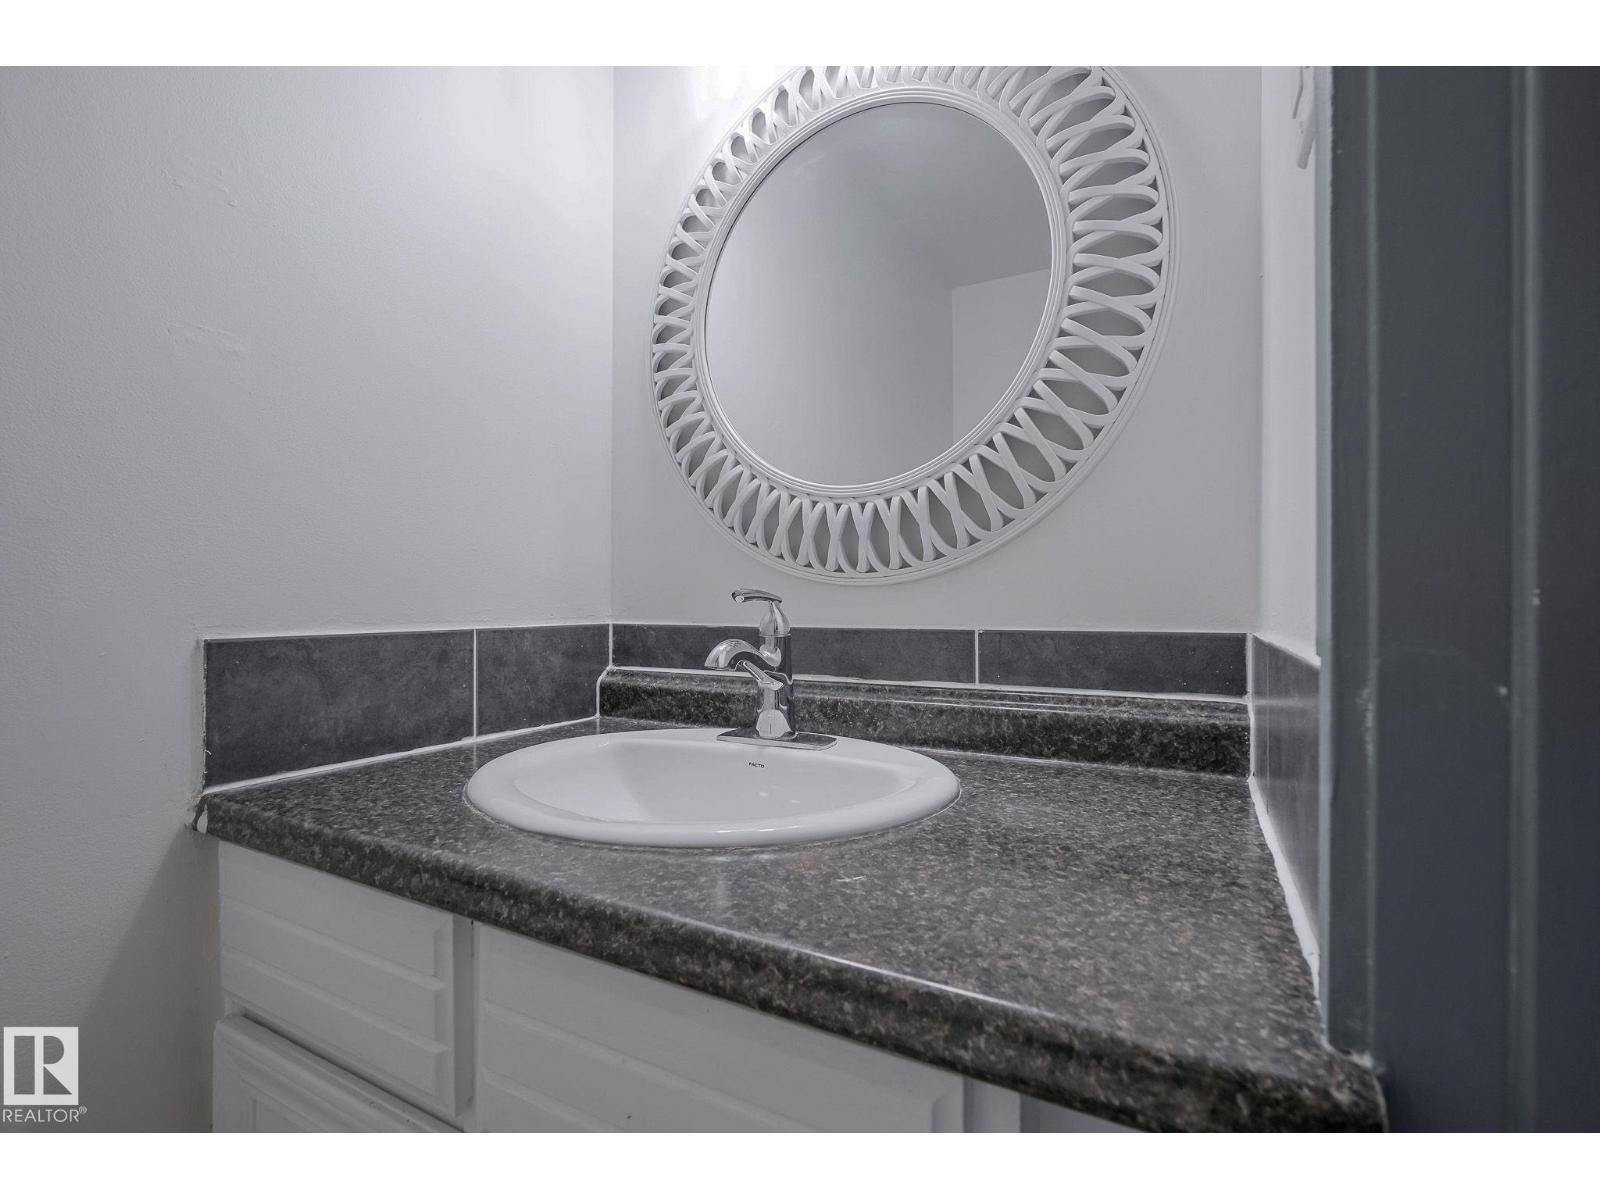
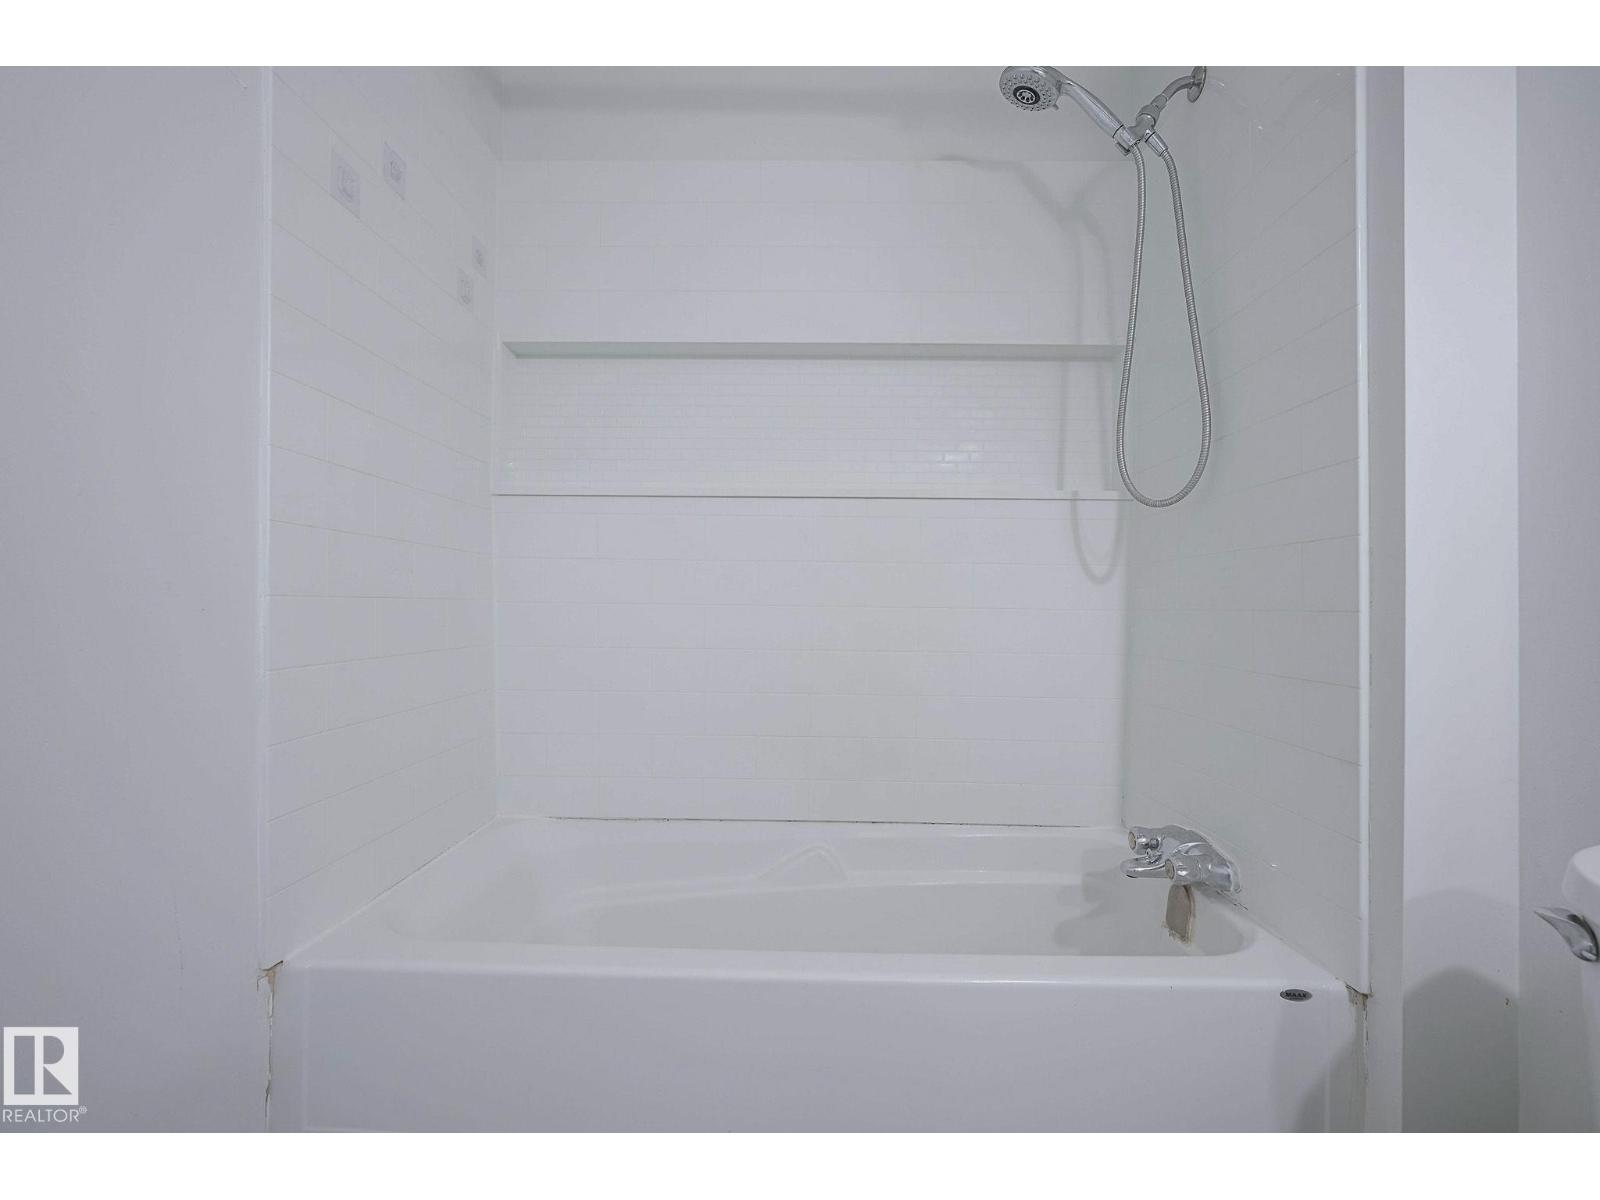
- 2.5 (1 half)
- Basement:
- Partially finished, Full
Finished Areas
- Interior Size (Total):
- 1076 square feet
Interior
- Appliances:
- Washer, Refrigerator, Dishwasher, Stove, Dryer, Microwave Range Hood Combo
Parking
- Features:
- Carport
Lot / Land
- Lot Size:
- 349.64 square meters
Utilities & Mechanical
- Heating:
- Forced air
Comfort & Security
- Security:
- Smoke Detectors
Fees & Dates
- HOA/Condo Fee:
- $442
- Last Modified:
- 07/21/2026 06:40:05 PM
- Status Change:
- 07/21/2026 06:31:43 PM
Association / Ownership
- Fee:
- $442 / Monthly
- Common Interest:
- Condo/Strata
Room Dimensions
| Room | Level | Size |
|---|---|---|
| Living room | Main level | 3.32 x 5.89 |
| Kitchen | Main level | 2.86 x 2.64 |
| Primary Bedroom | Upper Level | 4.5 x 3.11 |
| Bedroom 2 | Upper Level | 3.19 x 2.88 |
| Bedroom 3 | Upper Level | 2.5 x 2.9 |
| Breakfast | Main level | 2.13 x 3.03 |
| Recreation room | Basement | 3.09 x 5.54 |
| Utility room | Basement | 4.44 x 3.4 |
Location
Data is supplied by Pillar 9 MLS® System. Pillar 9 is the owner of the copyright in its MLS® System. Data is deemed reliable but is not guaranteed accurate by Pillar 9.
The trademarks MLS®, Multiple Listing Service® and the associated logos are owned by The Canadian Real Estate Association (CREA) and identify the quality of services provided by real estate professionals who are members of CREA. Used under license.