Real estate on your terms®
$259,900
active
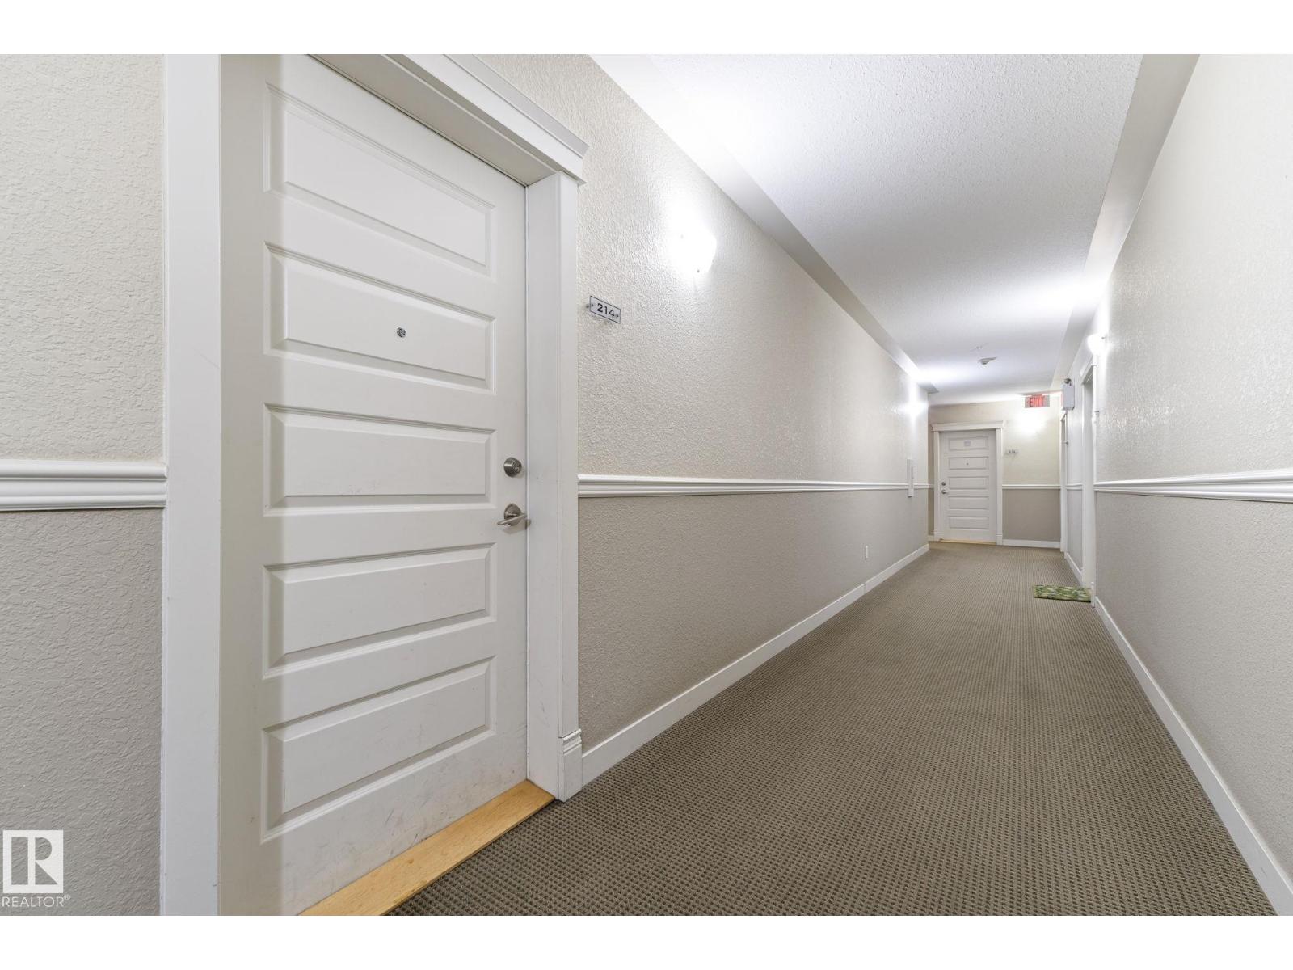
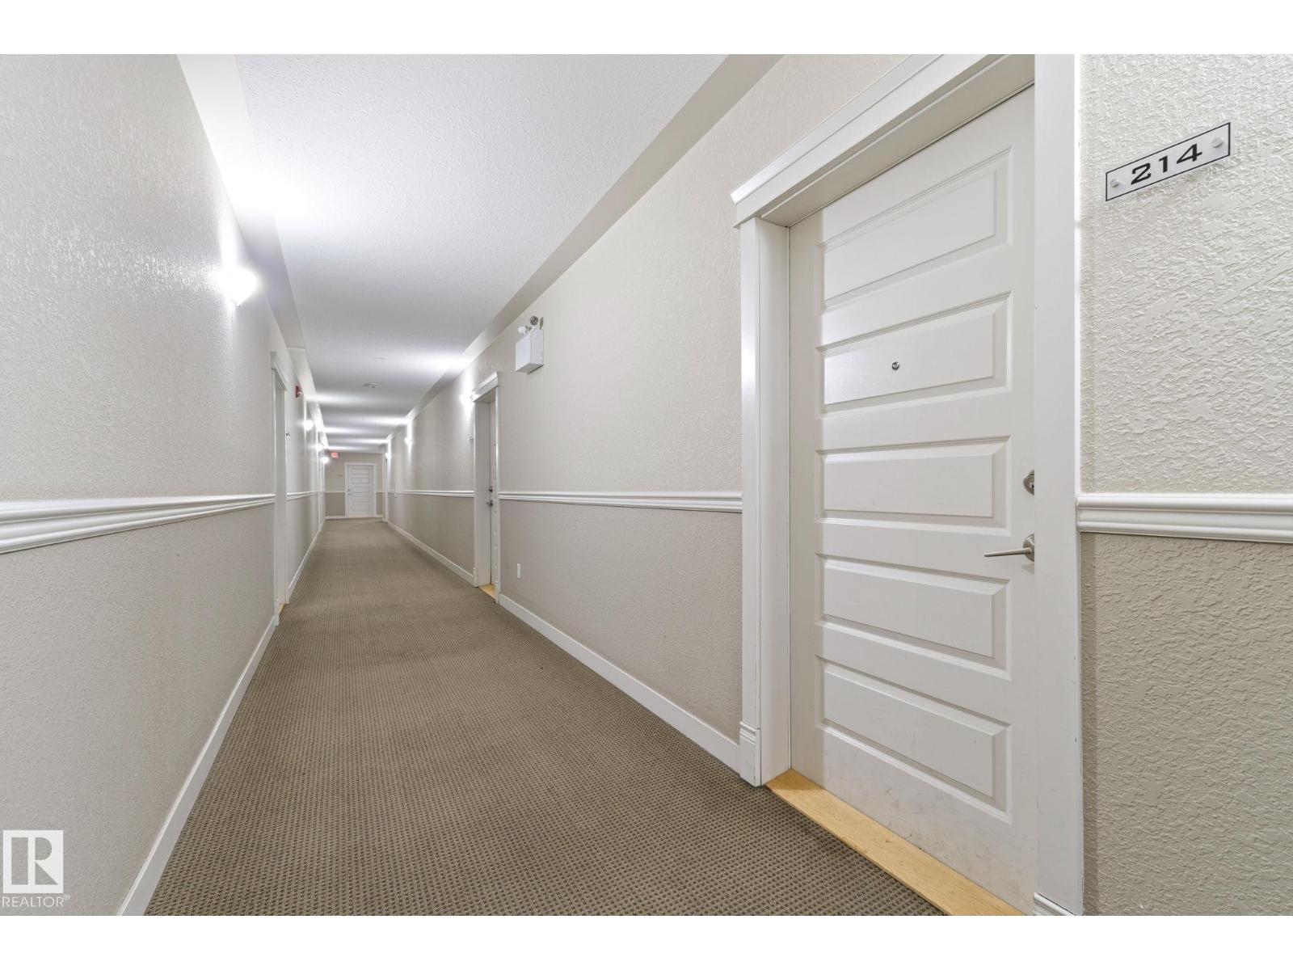
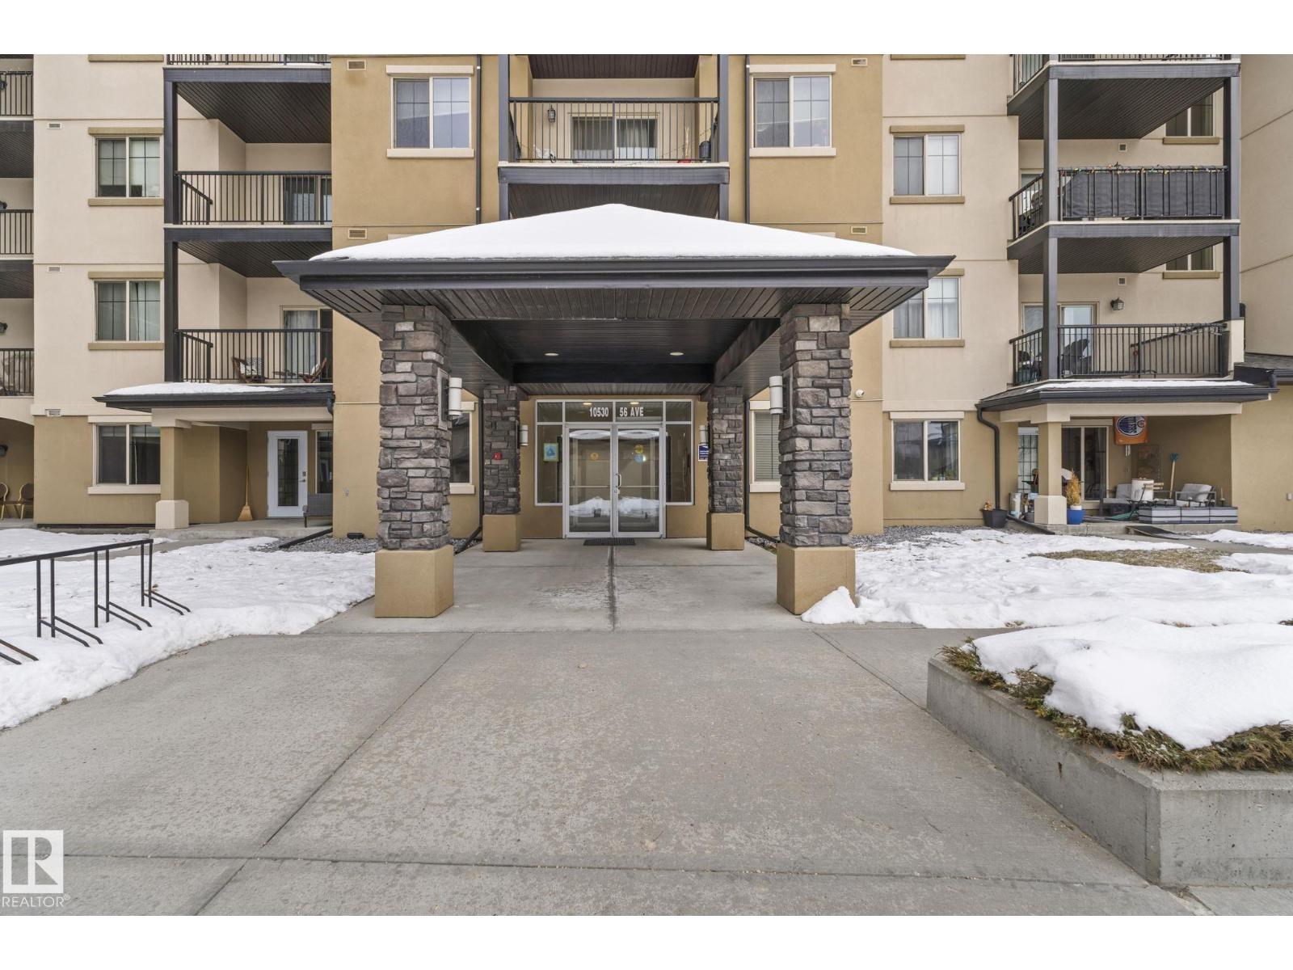
214 10530 56 Avenue NW
Edmonton
,
AB
T6H0X7
Key Details
- MLS® Number:
- E4497991
- Building Type:
- Apartment
- Interior Size:
- 934 square feet
- Bedrooms:
- 2
- Parking Features:
- Underground, Stall, Heated Garage
- Attached:
- Yes

Property Description
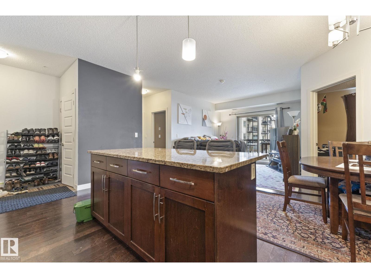
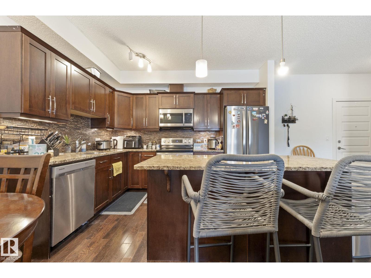
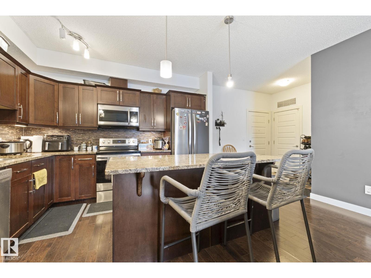
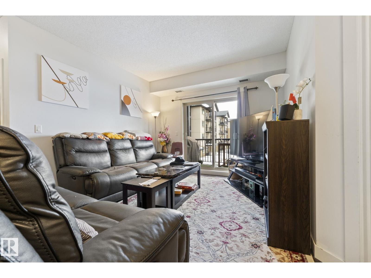
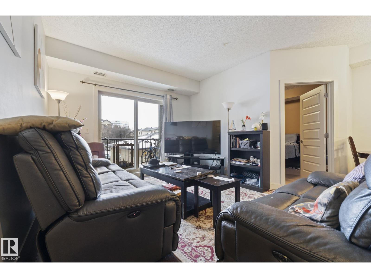
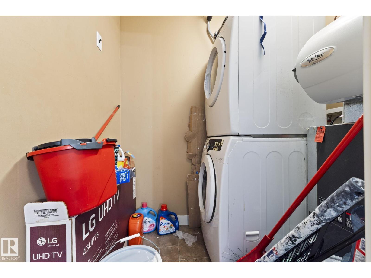
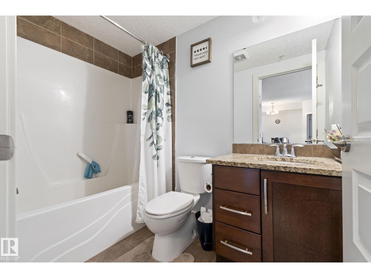
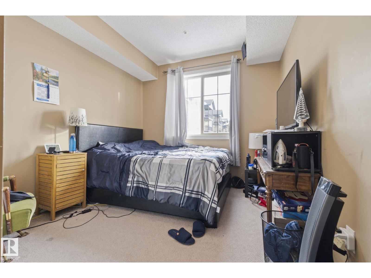
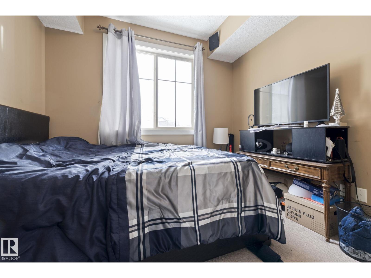
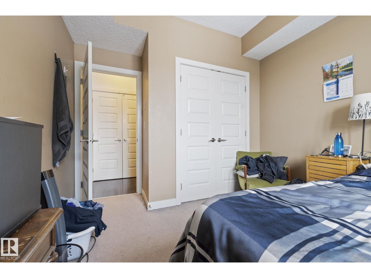
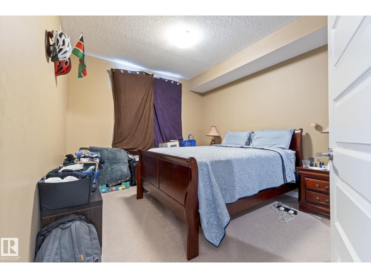
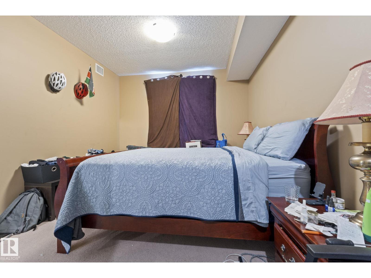
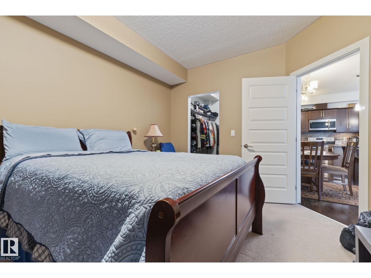
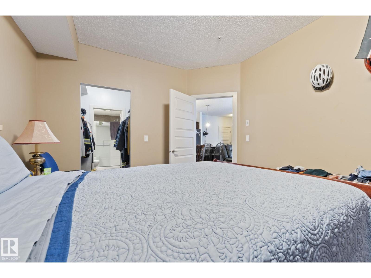
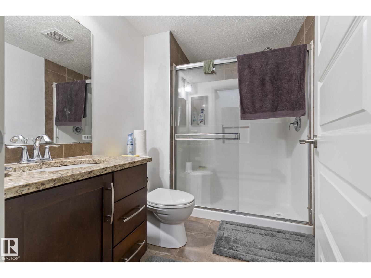
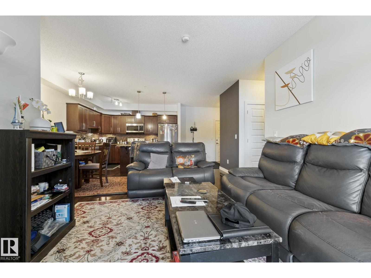
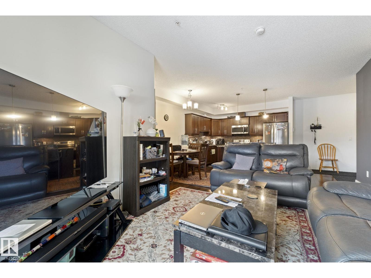
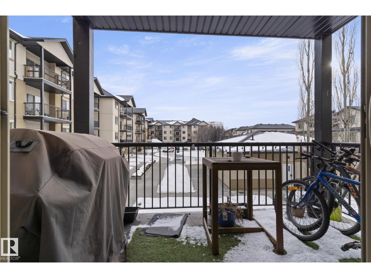
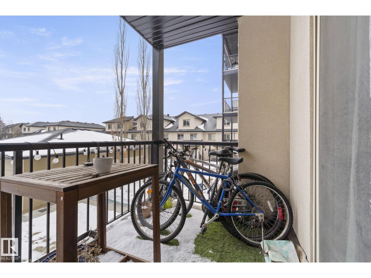
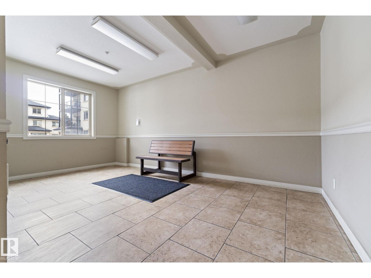
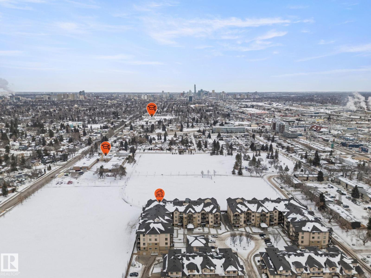
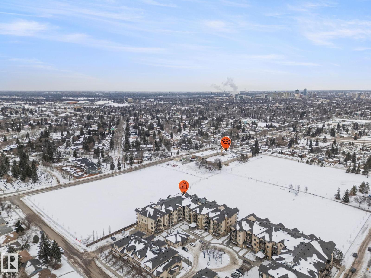
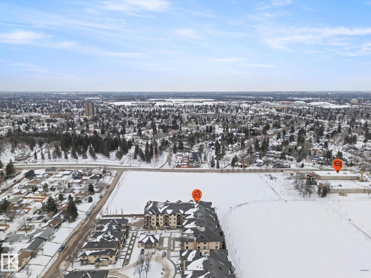
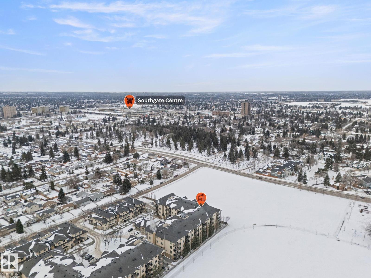
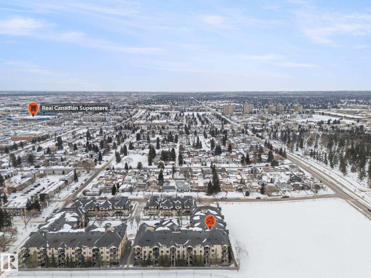
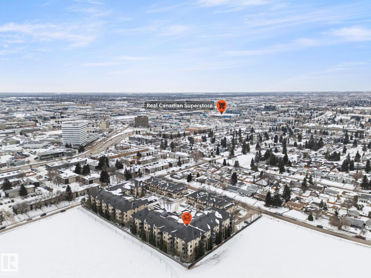
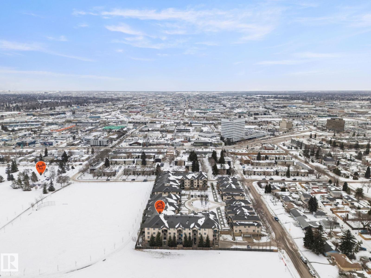
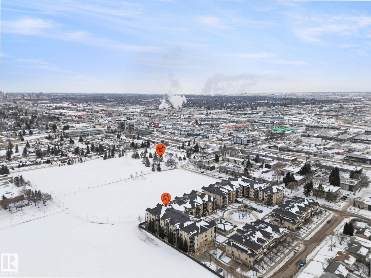
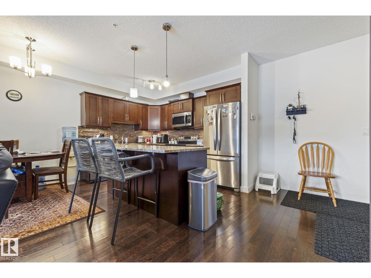
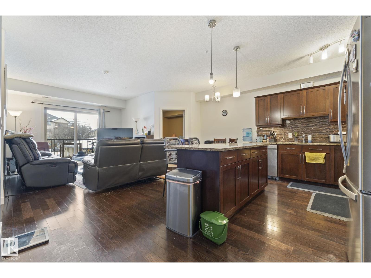
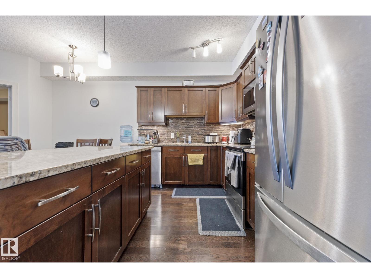
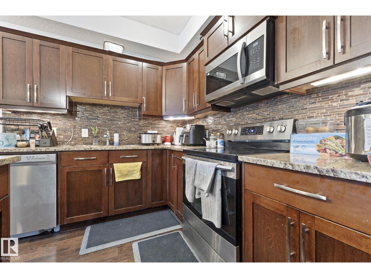
Welcome to Serenity Gardens in the desirable neighbourhood of Pleasantview — a move-in ready 2 bedroom, 2 bath, 933 sqft condo in a prime south Edmonton location. Featuring 9 ft ceilings, BRAND NEW LVP FLOORING INSTALLED IN APRIL 2026, granite countertops, air conditioning, and in-suite laundry, this bright open-concept layout offers both style and function. The kitchen includes a large island with eat-up bar and flows into a spacious living area that leads to a private treed balcony with natural gas BBQ hook-up. The primary suite offers a walk-through closet and 3-piece ensuite, while the second bedroom is privately positioned near a 4-piece bath. Complete with a titled underground heated parking stall and storage cage, and walking distance to schools, Southgate Centre, LRT, and transit with quick access to Whitemud Drive and Calgary Trail — this is convenient, low-maintenance living at its best. (id:53430)
Building
- Property Type:
- Apartment
- Building Type:
- Apartment
- Year Built:
- 2010
- Bedrooms:
- 2
- Bathrooms (total):
- 2.0
- Basement:
- None
Finished Areas
- Interior Size (Total):
- 934 square feet
Interior
- Appliances:
- Refrigerator, Dishwasher, Stove, Microwave Range Hood Combo, Window Coverings, Washer/Dryer Stack-Up
Parking
- Features:
- Underground, Stall, Heated Garage
Lot / Land
- Lot Features:
- No Animal Home, No Smoking Home
Utilities & Mechanical
- Heating:
- Forced air
Fees & Dates
- HOA/Condo Fee:
- $484
- Last Modified:
- 07/09/2026 09:10:08 PM
- Status Change:
- 07/09/2026 09:01:55 PM
Association / Ownership
- Fee:
- $484 / Monthly
- Common Interest:
- Condo/Strata
Room Dimensions
| Room | Level | Size |
|---|---|---|
| Living room | Main level | - |
| Dining room | Main level | - |
| Kitchen | Main level | - |
| Primary Bedroom | Main level | - |
| Bedroom 2 | Main level | - |
Location
Data is supplied by Pillar 9 MLS® System. Pillar 9 is the owner of the copyright in its MLS® System. Data is deemed reliable but is not guaranteed accurate by Pillar 9.
The trademarks MLS®, Multiple Listing Service® and the associated logos are owned by The Canadian Real Estate Association (CREA) and identify the quality of services provided by real estate professionals who are members of CREA. Used under license.