Real estate on your terms®
$189,900
active
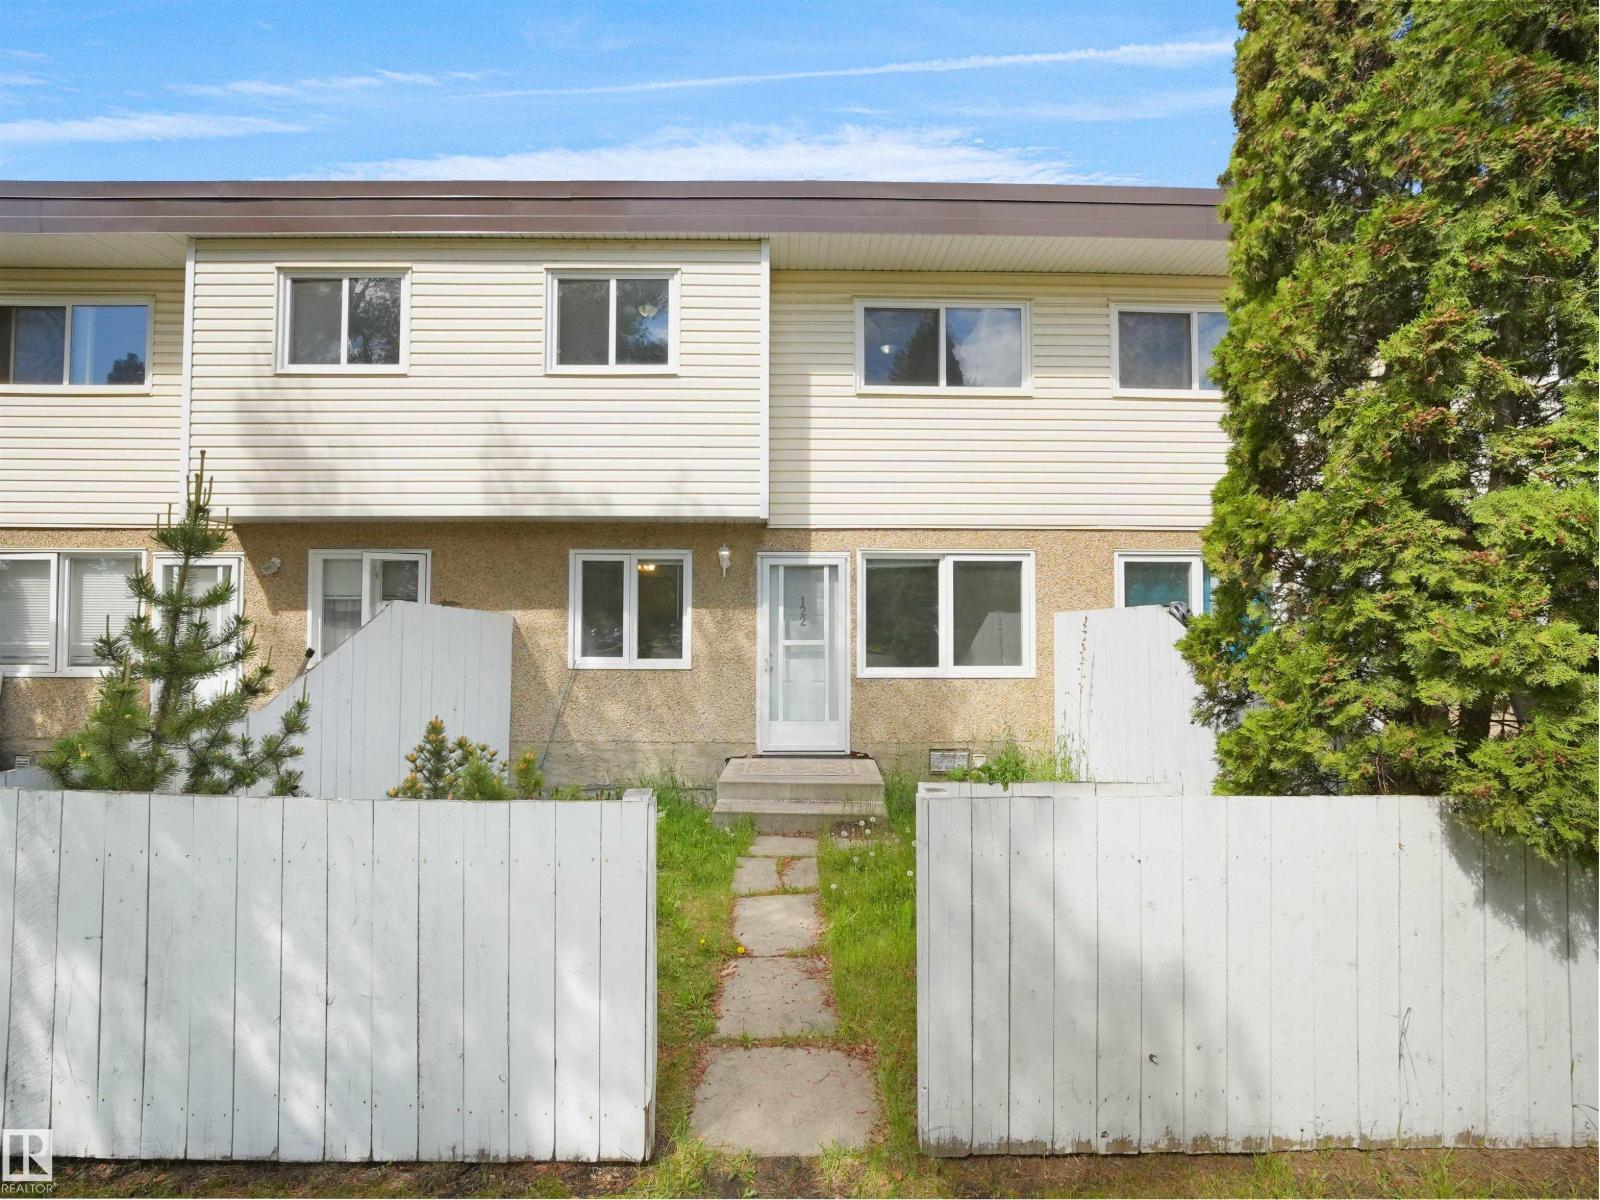
122 16340 109 Street NW
Edmonton
,
AB
T5X2T4
Key Details
- MLS® Number:
- E4497971
- Building Type:
- Row / Townhouse
- Interior Size:
- 1062 square feet
- Bedrooms:
- 3
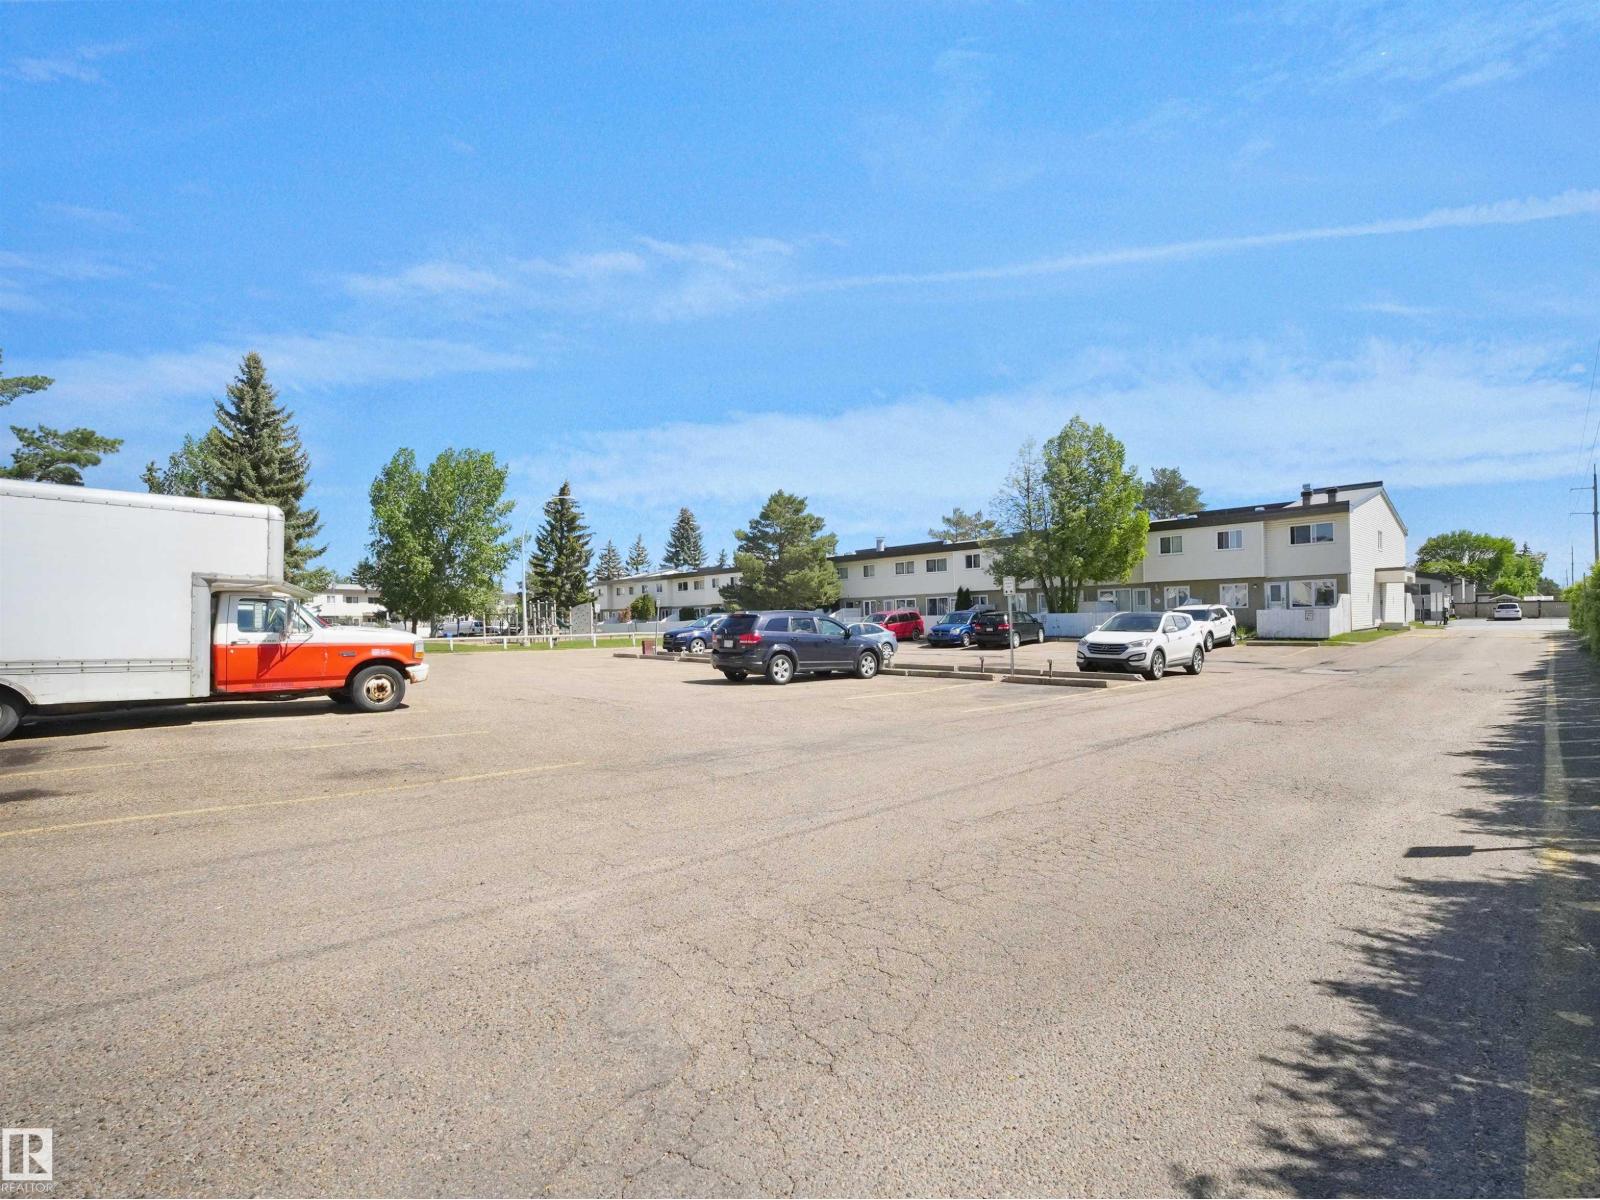
- Parking:
- 1
- Parking Features:
- Stall
- Attached:
- Yes

Property Description
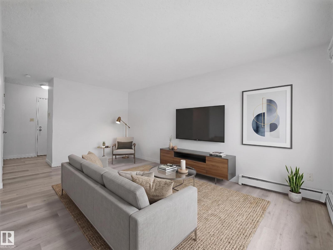
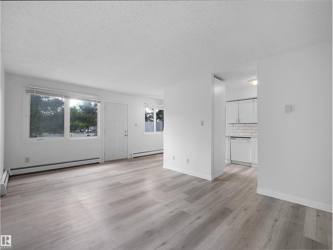
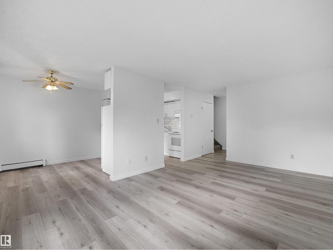
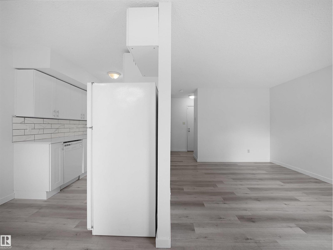
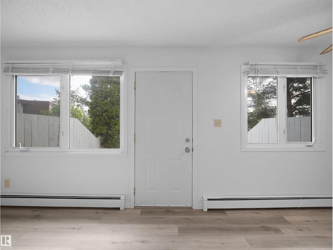
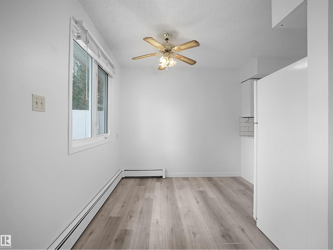
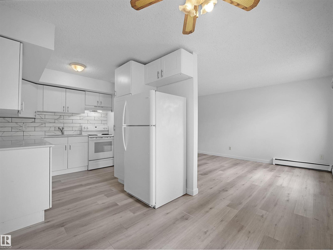
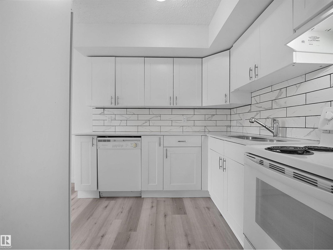
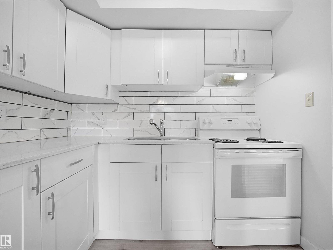
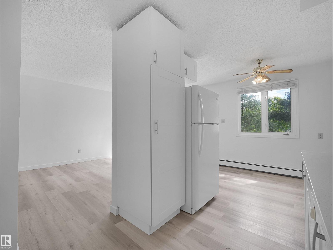
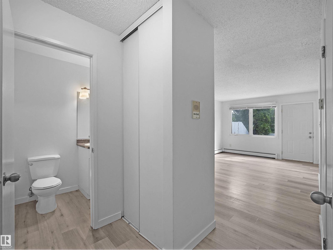
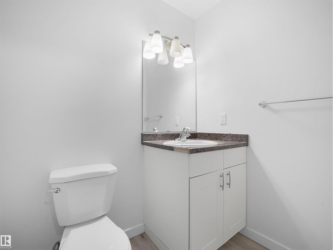
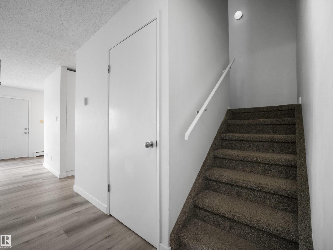
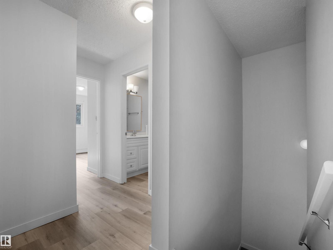
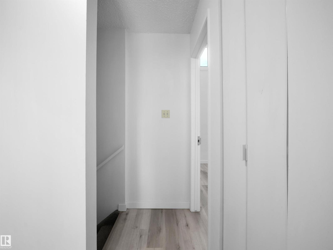
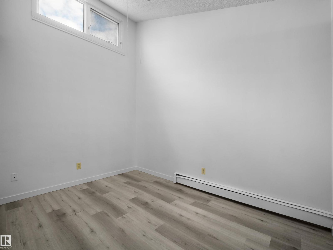
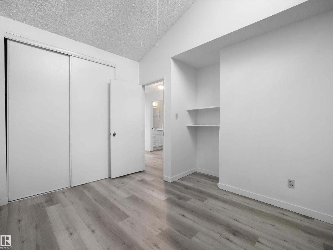
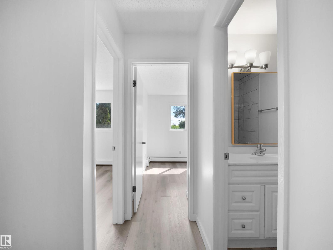
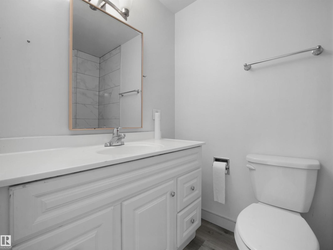
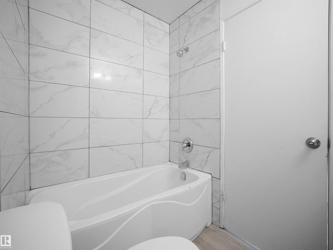
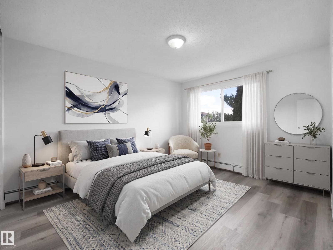
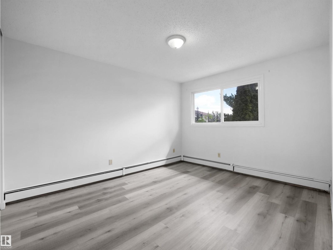
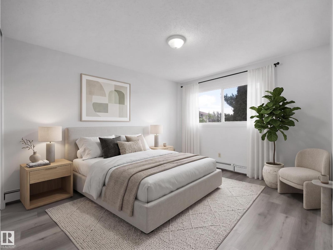
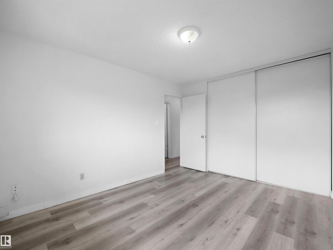
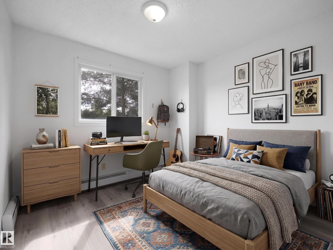
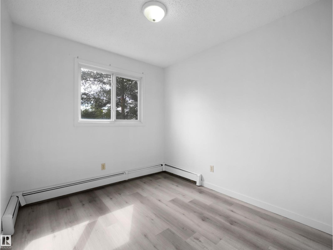
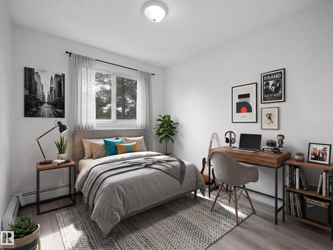
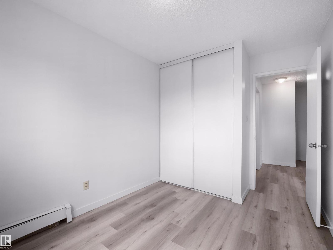
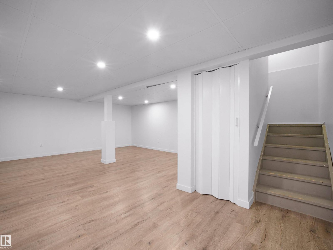
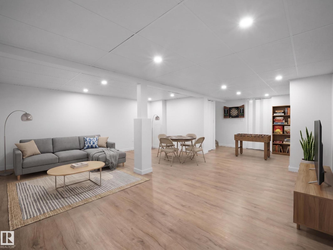
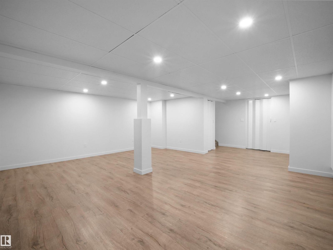
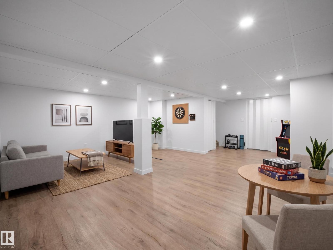
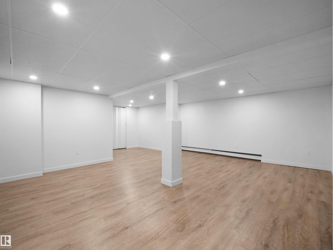
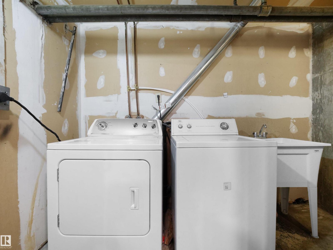
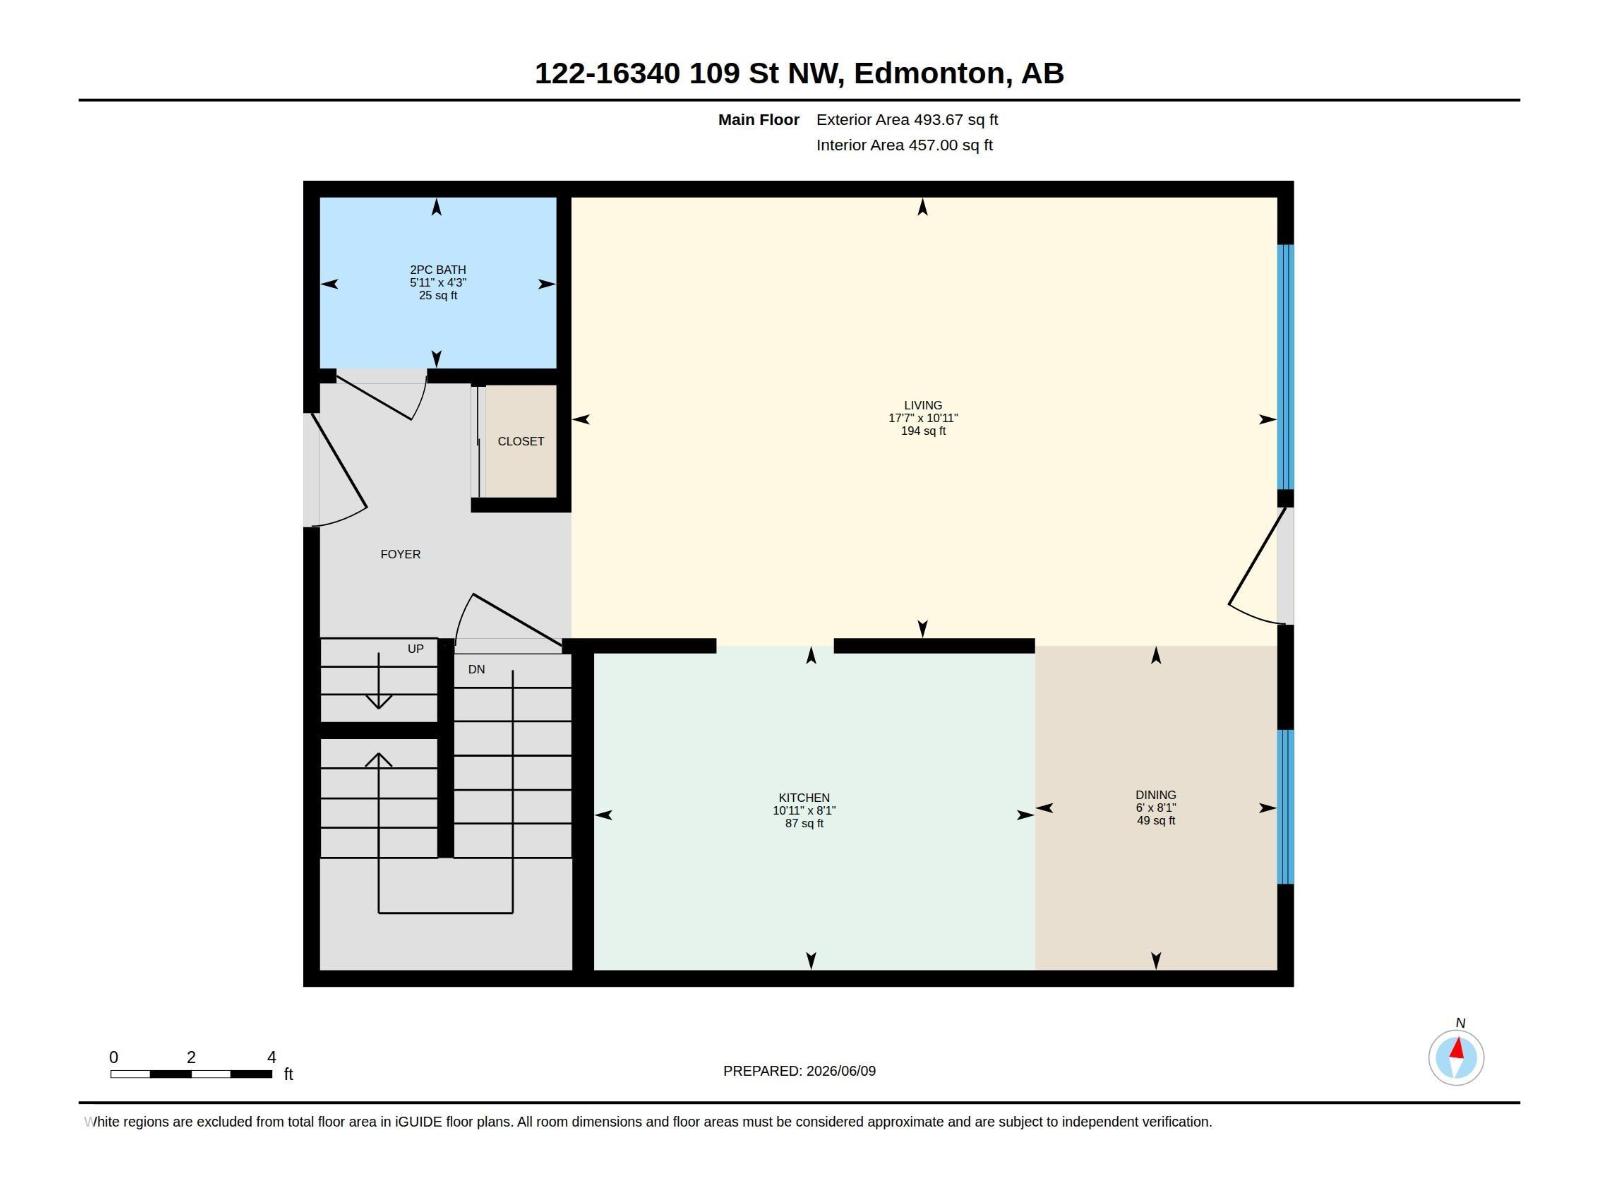
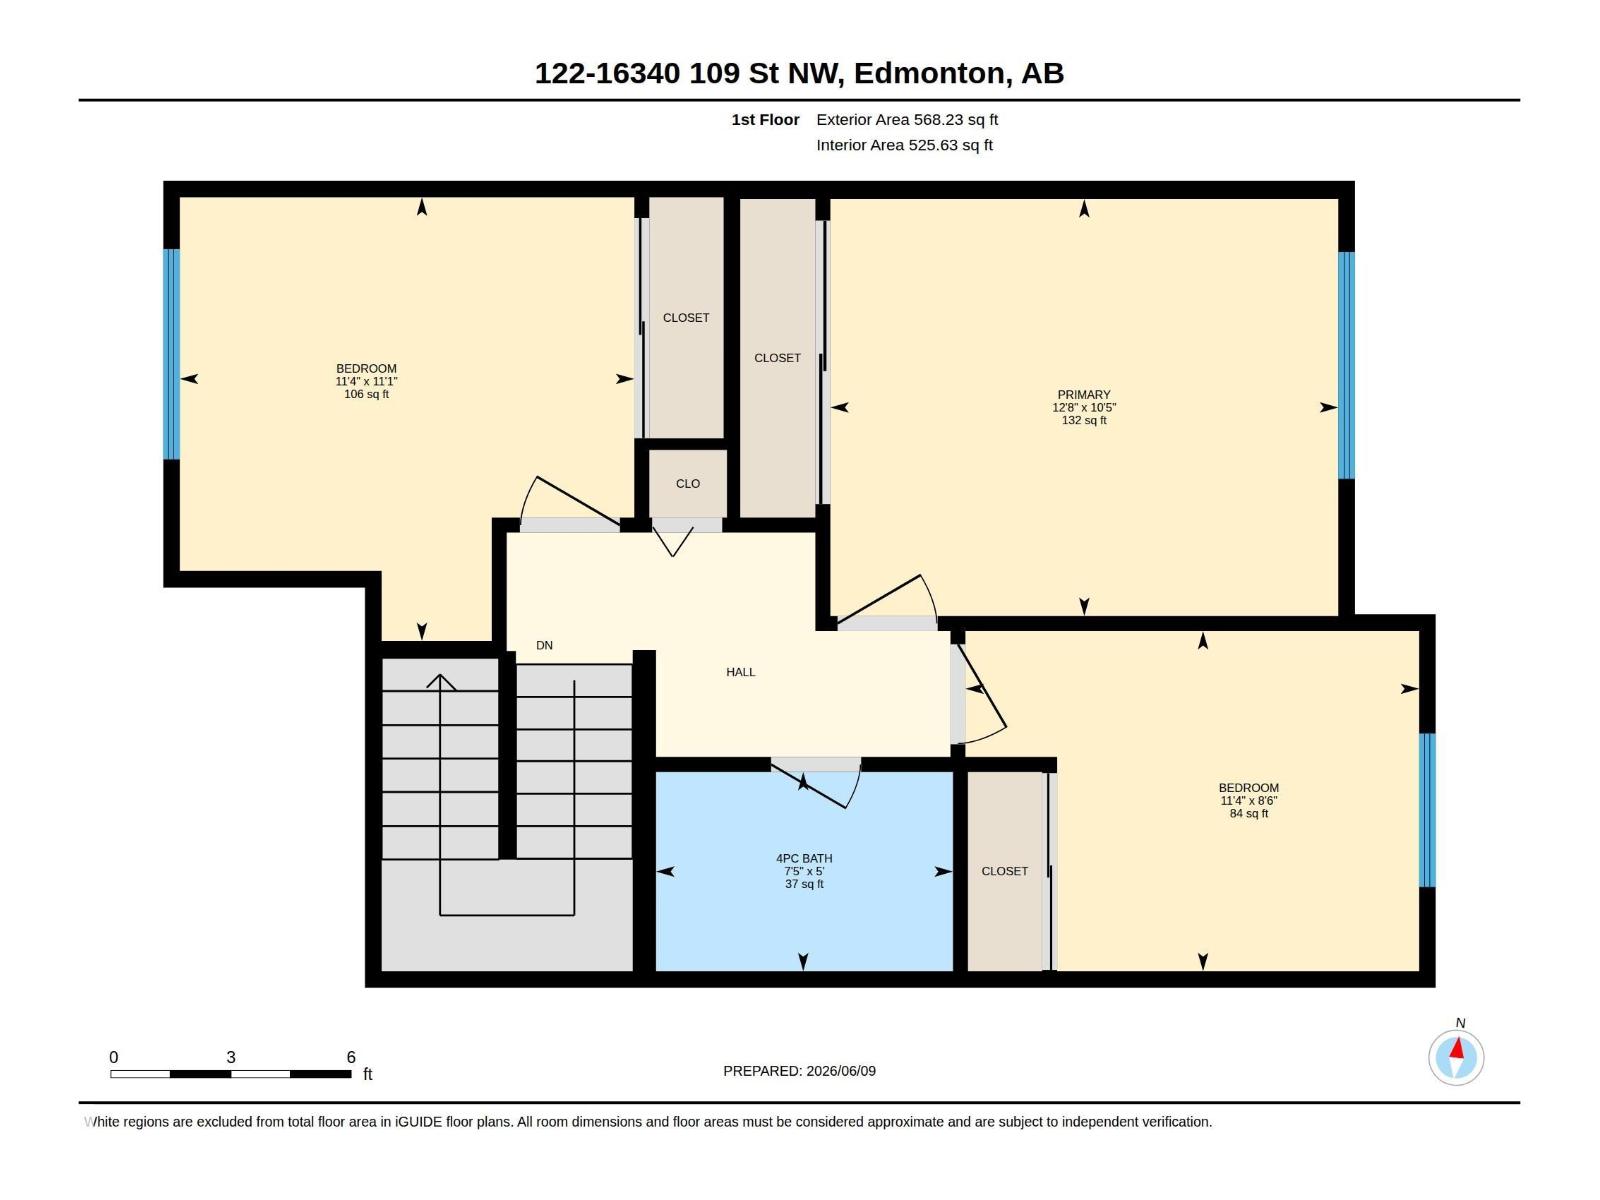
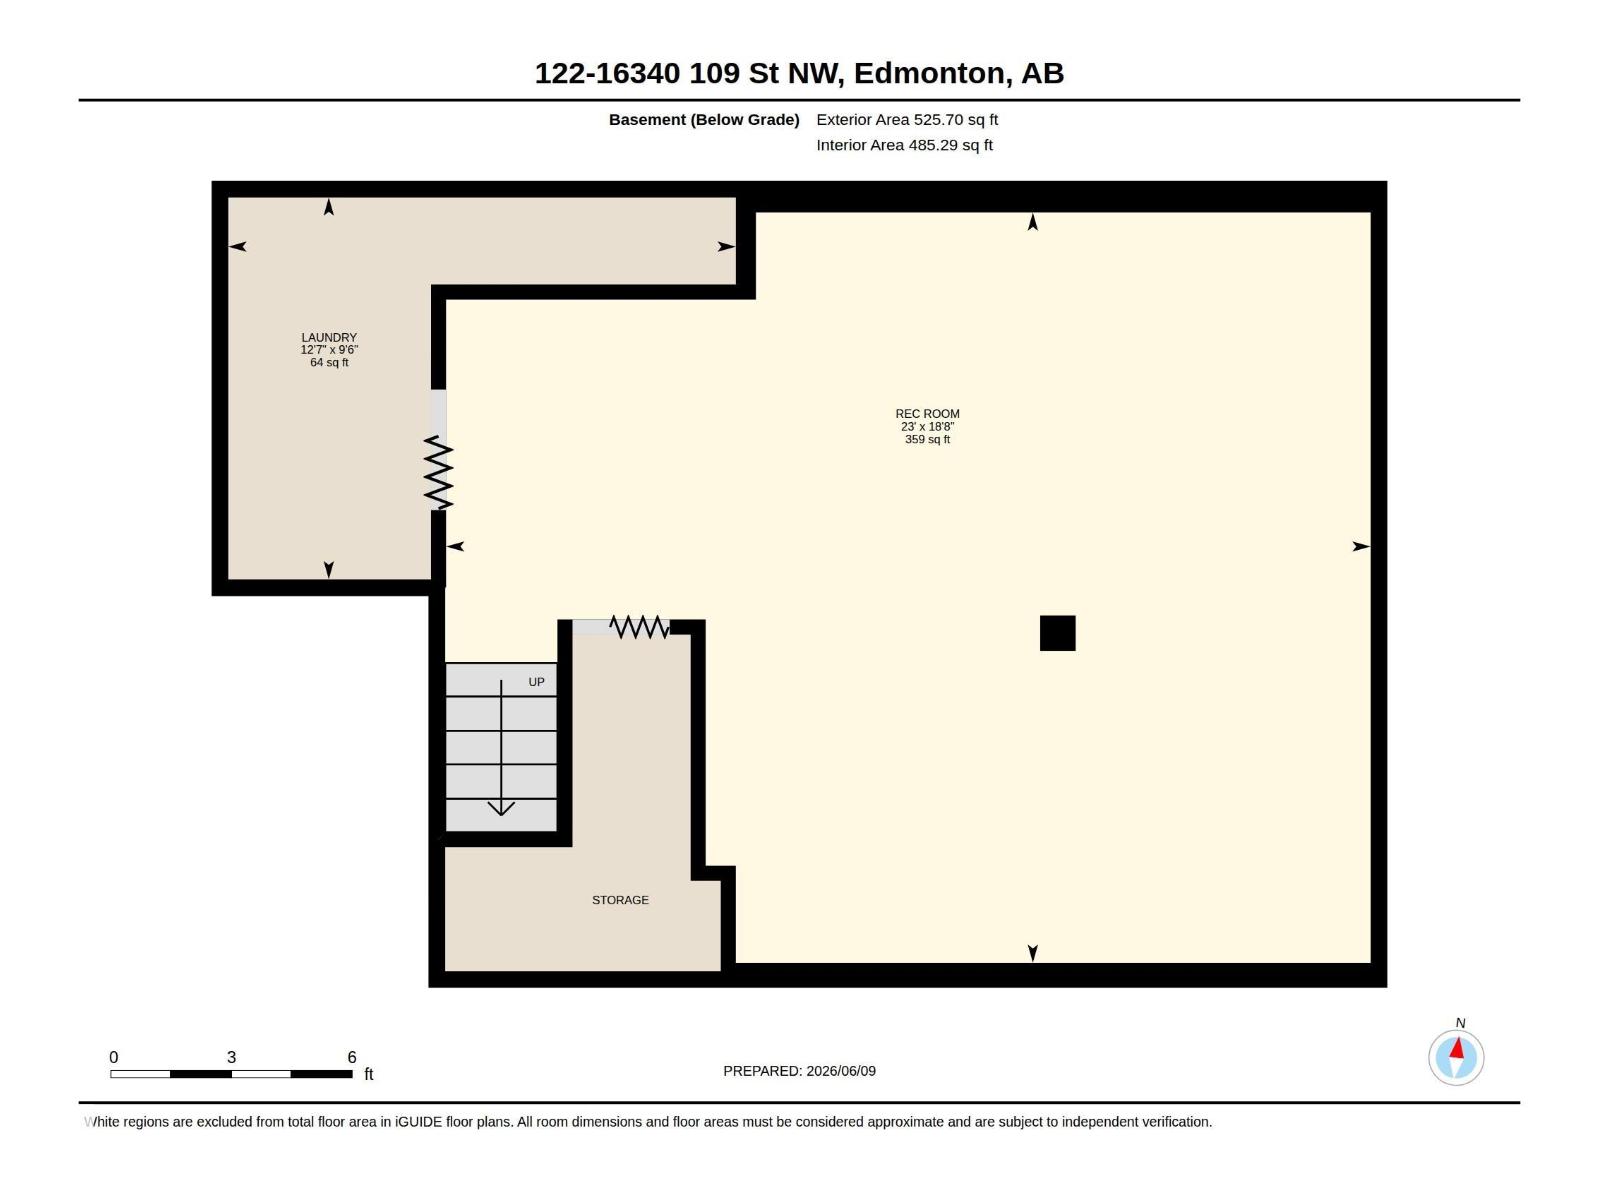
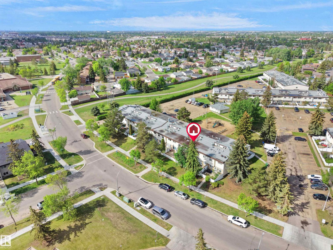
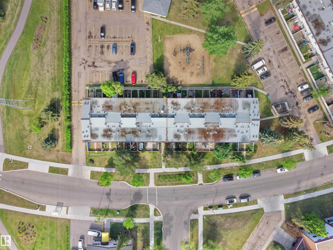
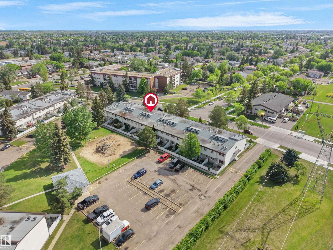
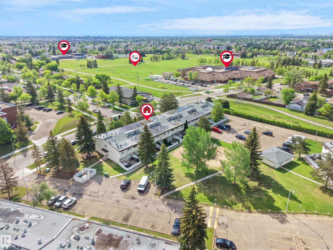
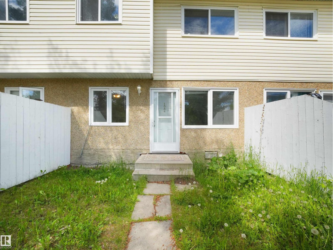
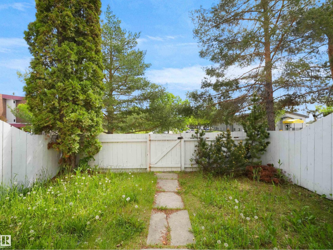
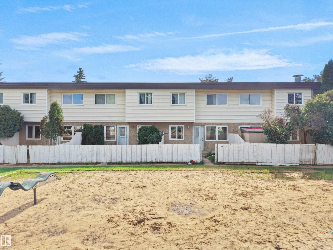
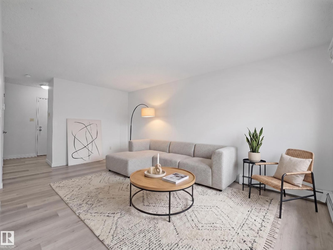
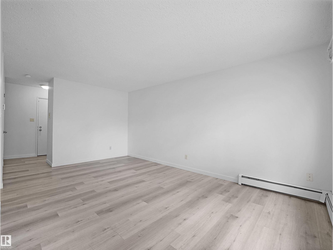
Here's a great 3 bedroom townhome with some recent RENOVATIONS! The perfect main floor layout with a half bath, large living room, dining and super functional kitchen (with updated cabinets, new backsplash and quartz counters)! Upstairs are 3 great sized bedrooms (1 even has a vaulted ceiling!) and a newly renovated bathroom! The fully finished basement has an incredible rec room and the laundry room. The kids can play in the fully fenced yard or in nearby greenspace. The condo fee of $581.90 INCLUDES HEAT, WATER & SEWER, YOU JUST PAY ELECTRICITY! LOW TAXES OF $1384 (in 2025) make this one a winner! (id:53430)
Building
- Property Type:
- Row / Townhouse
- Building Type:
- Row / Townhouse
- Year Built:
- 1977
- Stories:
- 2.0
- Bedrooms:
- 3
- Bathrooms (total):
- 2.5 (1 half)
- Basement:
- Finished, Full
Finished Areas
- Interior Size (Total):
- 1062 square feet
Interior
- Appliances:
- Washer, Refrigerator, Stove, Dryer, Hood Fan
Parking
- Spaces:
- 1
- Features:
- Stall
Lot / Land
- Lot Features:
- Flat site, No back lane, Park/reserve
Exterior
- Fencing:
- Fence
Utilities & Mechanical
- Heating:
- Hot water radiator heat
Fees & Dates
- HOA/Condo Fee:
- $582
- Last Modified:
- 07/29/2026 02:20:01 AM
- Status Change:
- 07/29/2026 02:11:09 AM
Association / Ownership
- Fee:
- $582 / Monthly
- Common Interest:
- Condo/Strata
Room Dimensions
| Room | Level | Size |
|---|---|---|
| Living room | Main level | 3.34 x 5.35 |
| Dining room | Main level | 1.84 x 2.46 |
| Kitchen | Main level | 2.46 x 3.34 |
| Primary Bedroom | Upper Level | 3.18 x 3.87 |
| Bedroom 2 | Upper Level | 3.38 x 3.46 |
| Bedroom 3 | Upper Level | 2.59 x 3.45 |
| Recreation room | Basement | 5.69 x 7.01 |
| Laundry room | Basement | 2.9 x 3.85 |
Location
Data is supplied by Pillar 9 MLS® System. Pillar 9 is the owner of the copyright in its MLS® System. Data is deemed reliable but is not guaranteed accurate by Pillar 9.
The trademarks MLS®, Multiple Listing Service® and the associated logos are owned by The Canadian Real Estate Association (CREA) and identify the quality of services provided by real estate professionals who are members of CREA. Used under license.