Real estate on your terms®
$319,000
active
14411 31 Street NW
Edmonton
,
AB
T5Y1Z1
Key Details
- MLS® Number:
- E4497966
- Building Type:
- House
- Interior Size:
- 1071 square feet
- Bedrooms:
- 3
- Parking Features:
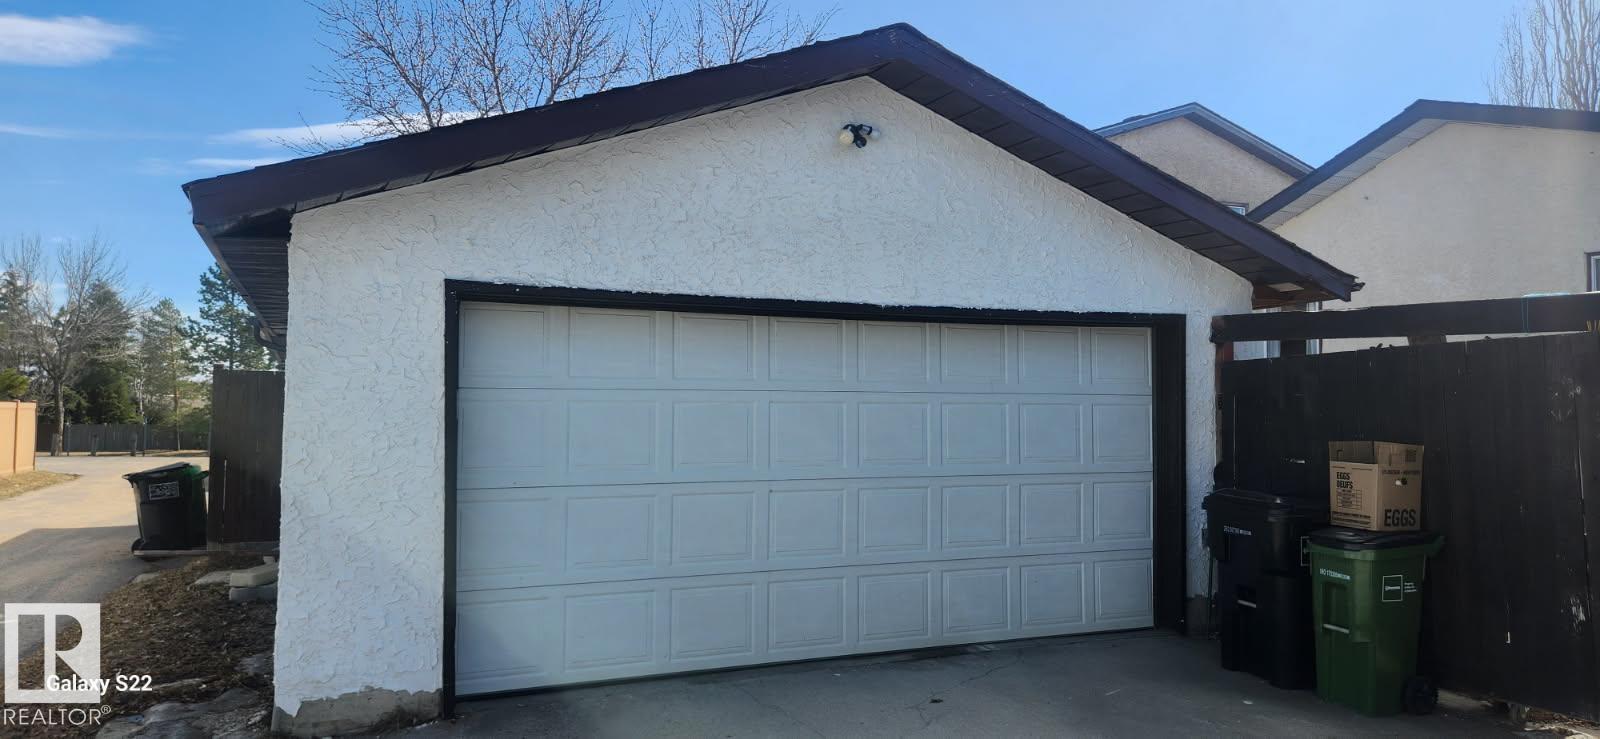
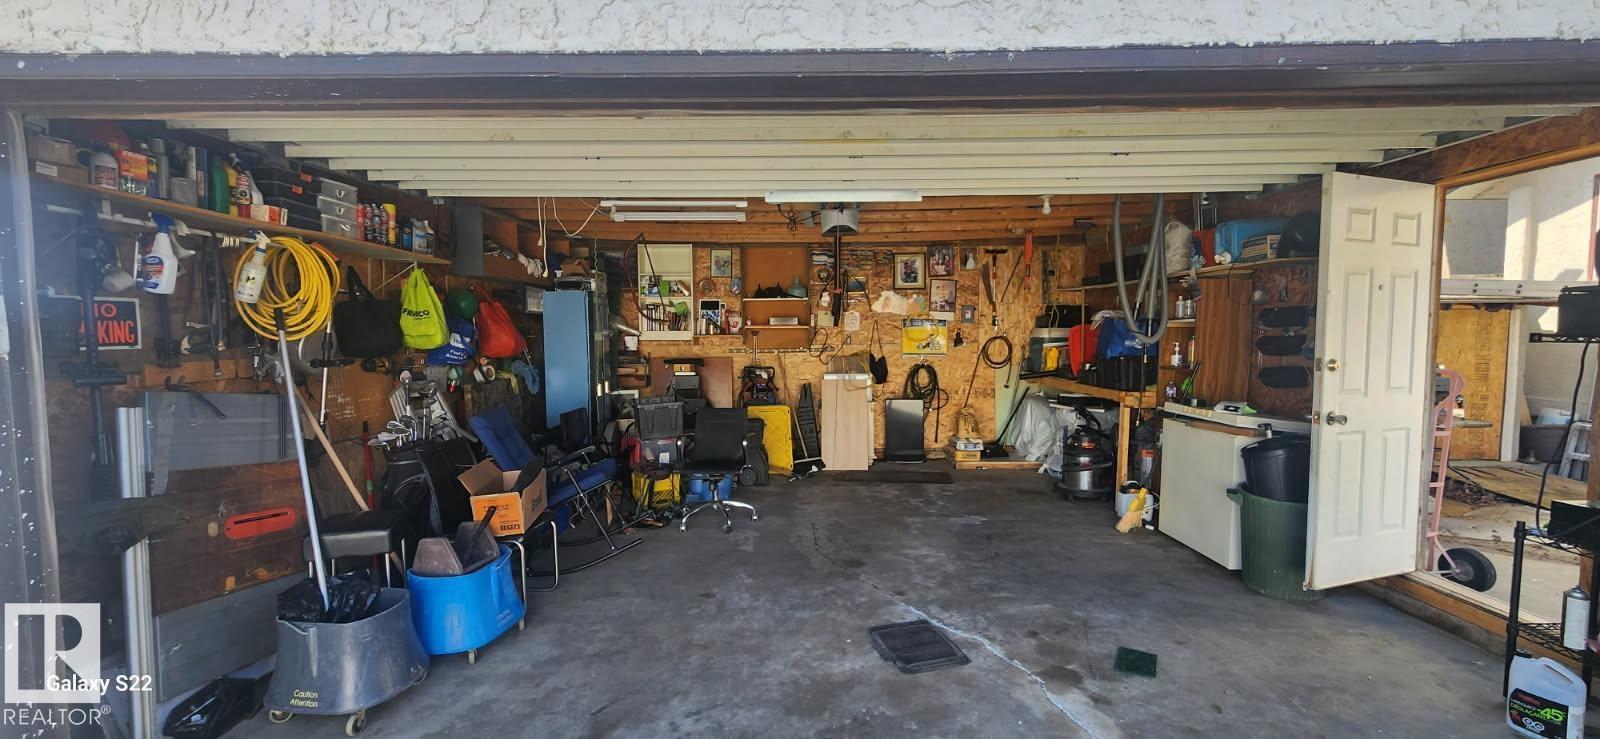
- Detached Garage

Property Description
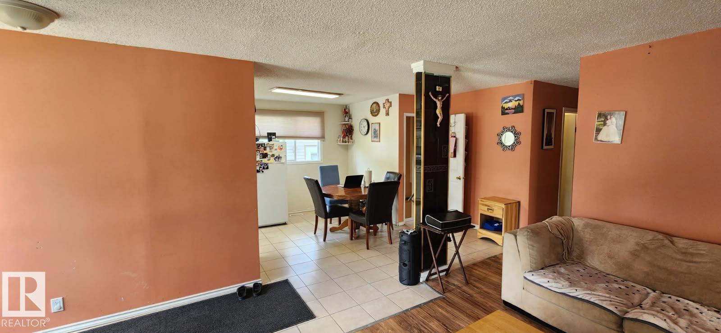
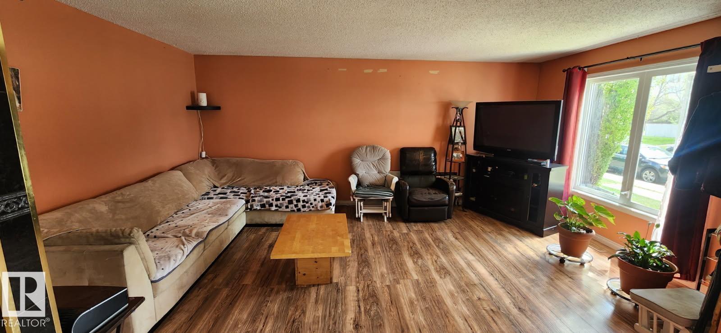
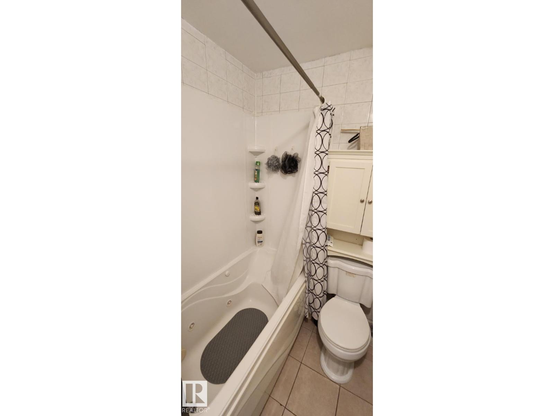
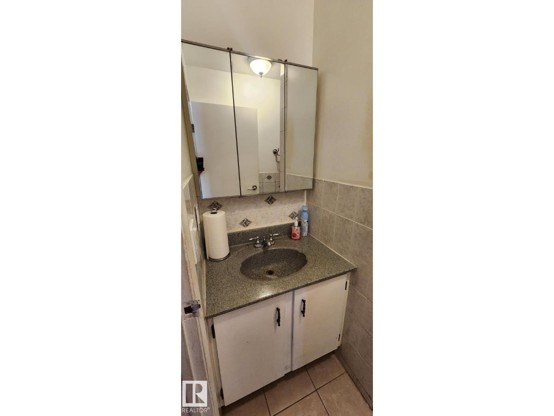
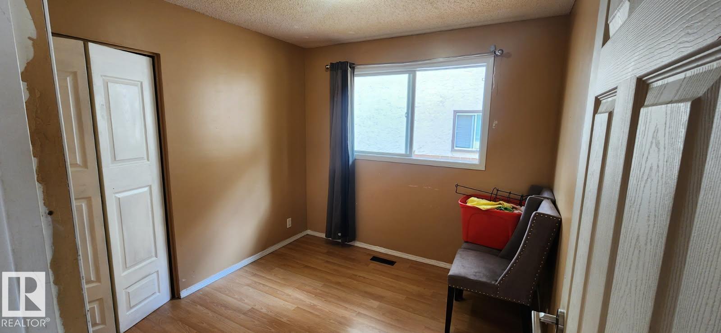
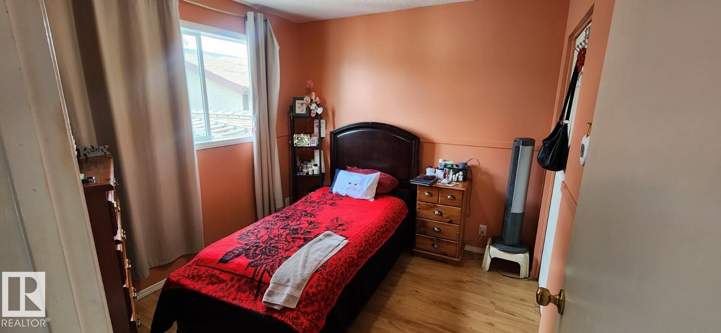
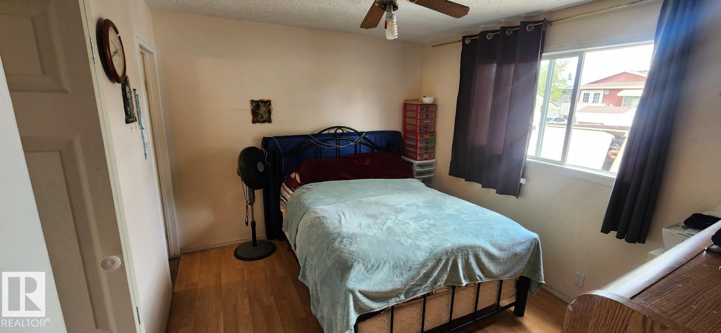
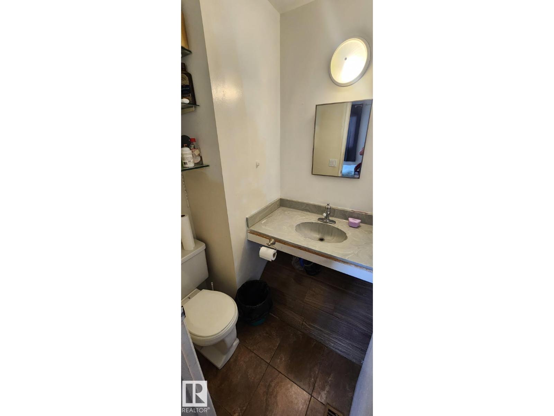
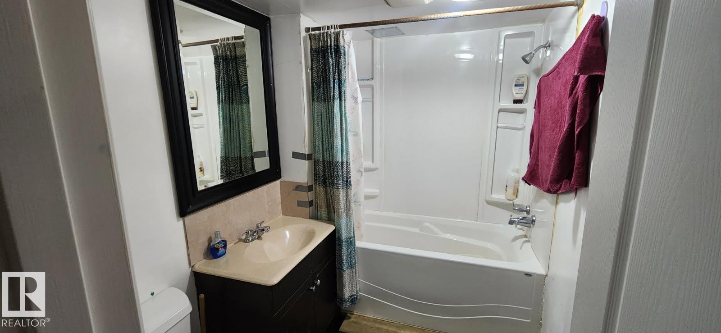
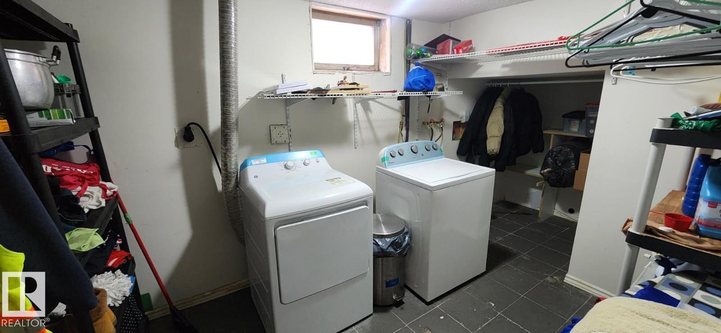
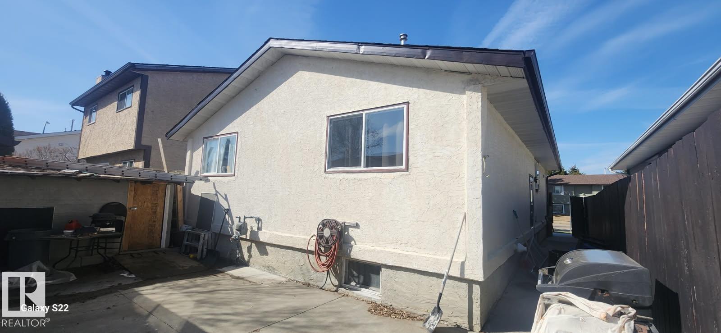
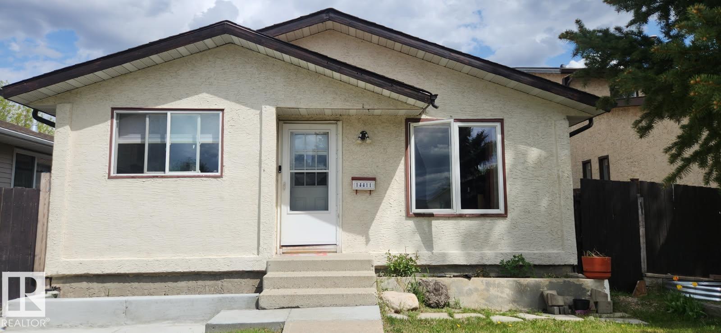
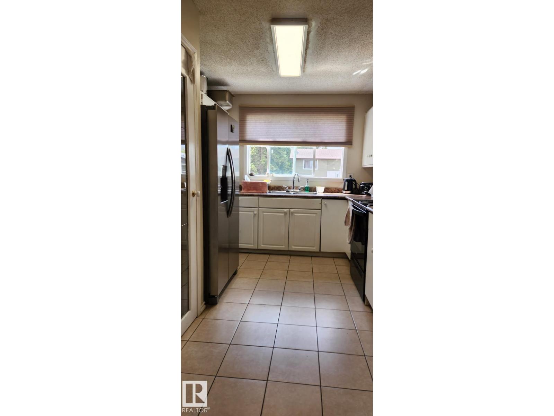
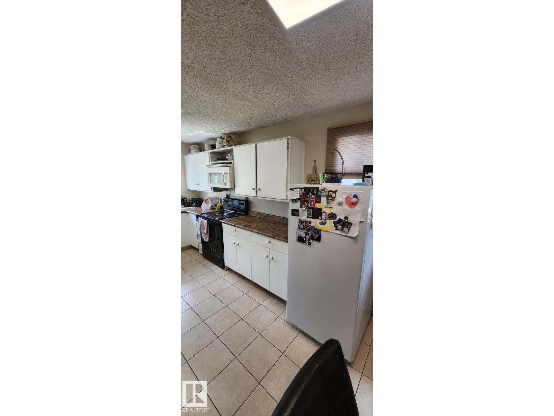
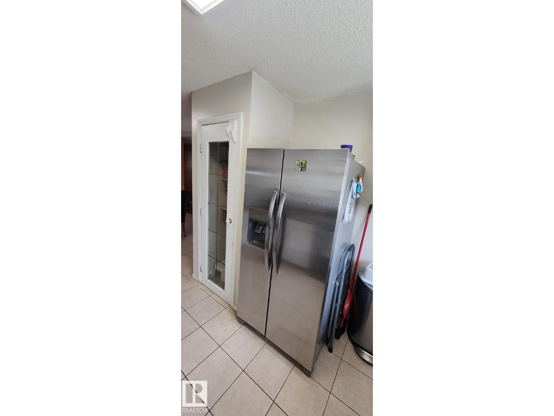
Very clean 3 bedroom, 2.5 bathroom, bungalow in the Kirkness neighborhood in northeast Edmonton. The home has over 1070 ft on the main floor, with a large living room with laminate flooring, newer windows, with ceramic tile in the kitchen, pantry, newer countertops, and more. The main bath has a recently installed Jacuzzi tub. Developed basement with large family room, 4 th bedroom/den and laundry with adjacent storage room. The home has a double detached garage and large storage shed. The home has a low maintenance fully fenced backyard. This home is in a great location just walking distance to the elementary school, park, playground and transportation. (id:53430)
Building
- Property Type:
- House
- Building Type:
- House
- Style:
- Bungalow
- Year Built:
- 1980
- Stories:
- 1.0
- Bedrooms:
- 3
- Bathrooms (total):
- 3.5 (1 half)
- Basement:
- Finished, Full
Finished Areas
- Interior Size (Total):
- 1071 square feet
Interior
- Appliances:
- Washer, Refrigerator, Stove, Dryer, Window Coverings
Parking
- Features:
- Detached Garage
Lot / Land
- Lot Features:
- See remarks, Park/reserve
Utilities & Mechanical
- Heating:
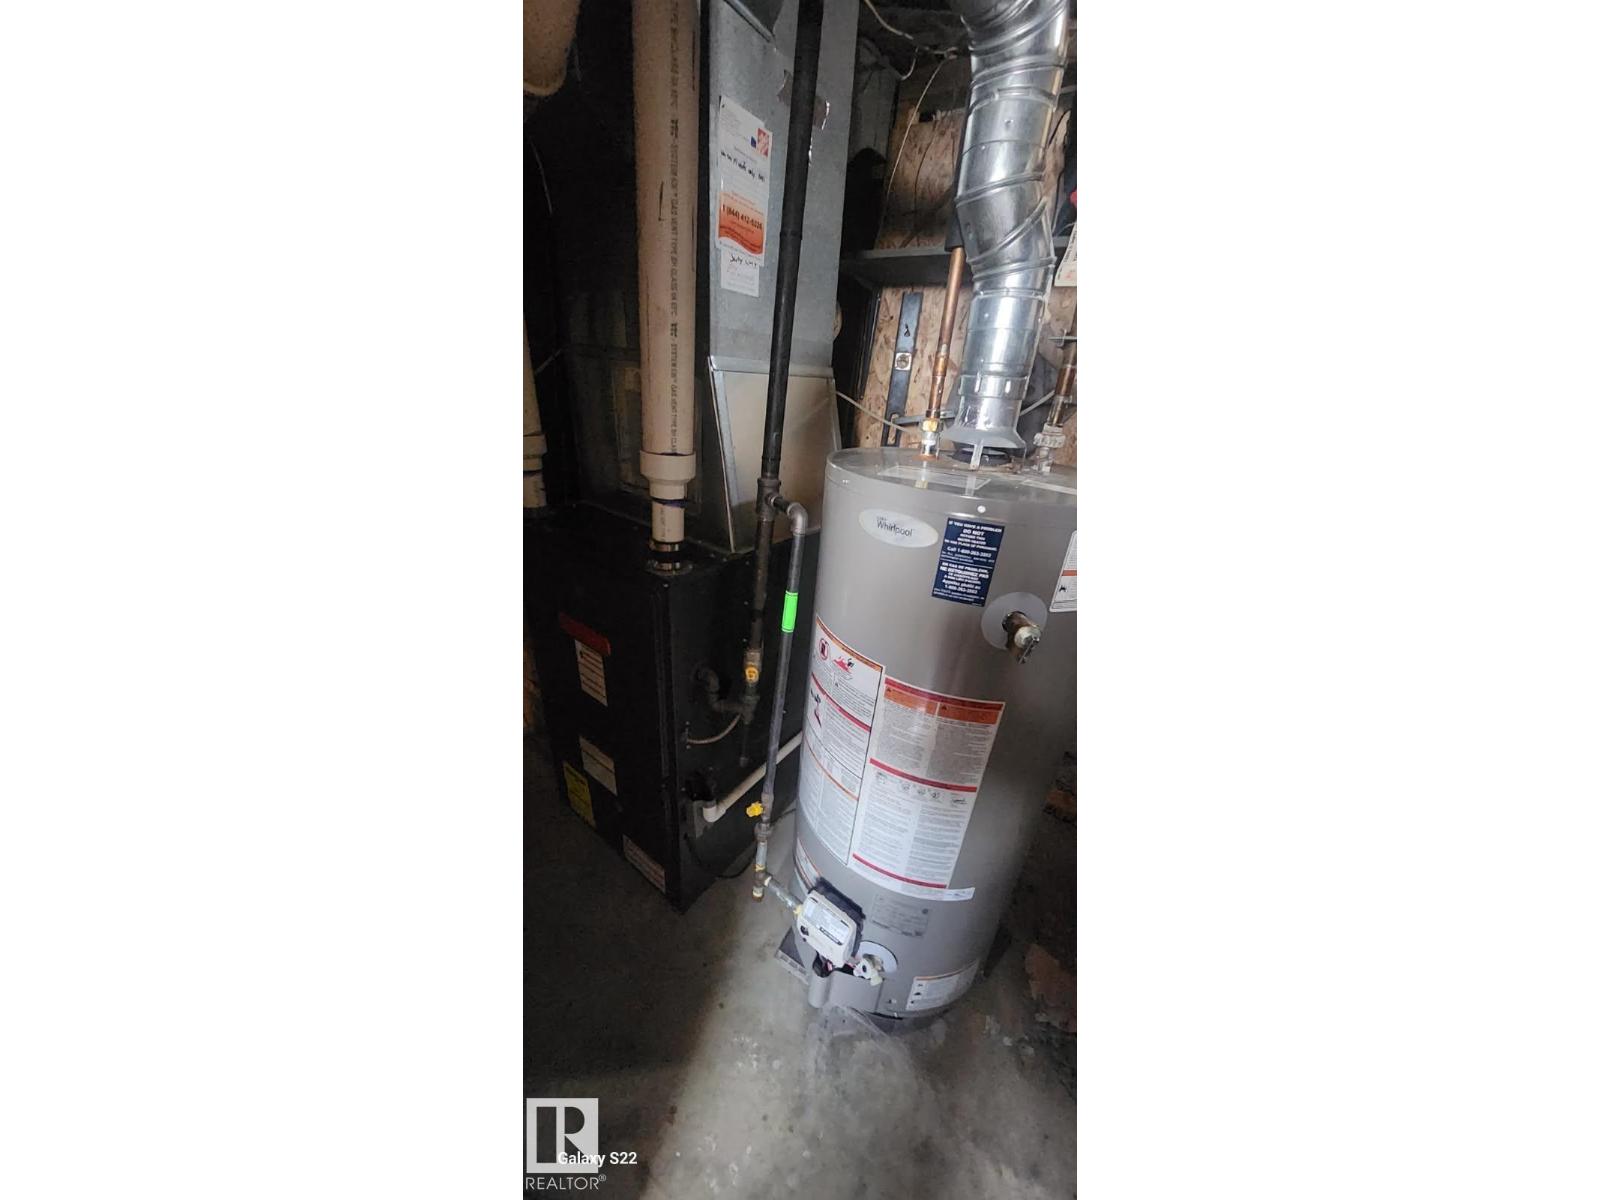
- Forced air
Fees & Dates
- Last Modified:
- 08/10/2026 06:20:02 AM
- Status Change:
- 08/10/2026 06:11:10 AM
Association / Ownership
- Common Interest:
- Freehold
Room Dimensions
| Room | Level | Size |
|---|---|---|
| Living room | Main level | 5.48 x 3.75 |
| Dining room | Main level | 2.75 x 2.95 |
| Kitchen | Main level | 2.94 x 3.48 |
| Family room | Basement | 4.2 x 6.75 |
| Den | Basement | 3.29 x 4.8 |
| Primary Bedroom | Main level | 3.08 x 3.74 |
| Bedroom 2 | Main level | 2.88 x 2.92 |
| Bedroom 3 | Main level | 2.76 x 2.88 |
Location
Data is supplied by Pillar 9 MLS® System. Pillar 9 is the owner of the copyright in its MLS® System. Data is deemed reliable but is not guaranteed accurate by Pillar 9.
The trademarks MLS®, Multiple Listing Service® and the associated logos are owned by The Canadian Real Estate Association (CREA) and identify the quality of services provided by real estate professionals who are members of CREA. Used under license.