Real estate on your terms®
$125,000
active
107 10138 116 Street NW
Edmonton
,
AB
T5K1V8
Key Details
- MLS® Number:
- E4497963
- Building Type:
- Apartment
- Interior Size:
- 652 square feet
- Bedrooms:
- 1
- Parking:
- 1
- Parking Features:
- Underground, Parkade
- Lot Size:
- 41.52 square meters
- Attached:
- Yes

Property Description
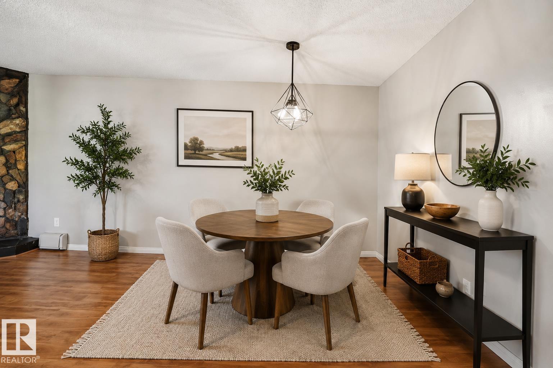
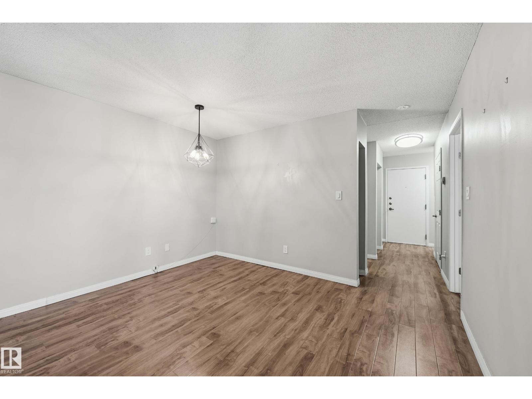
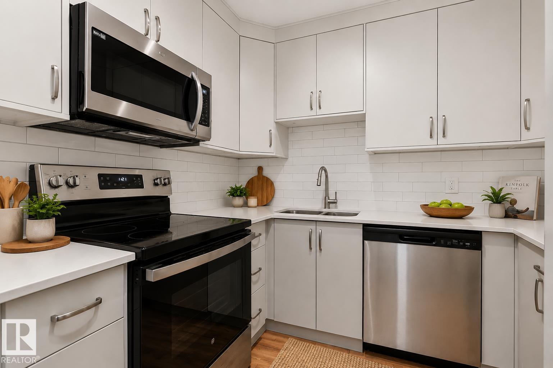
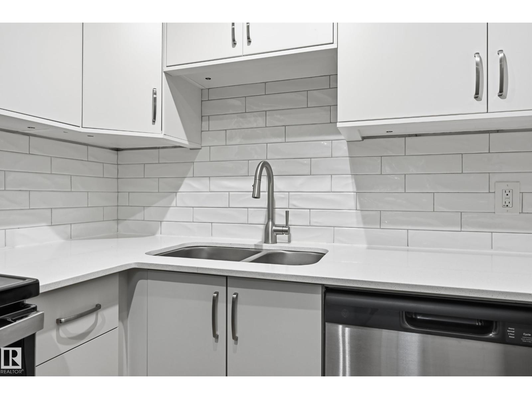
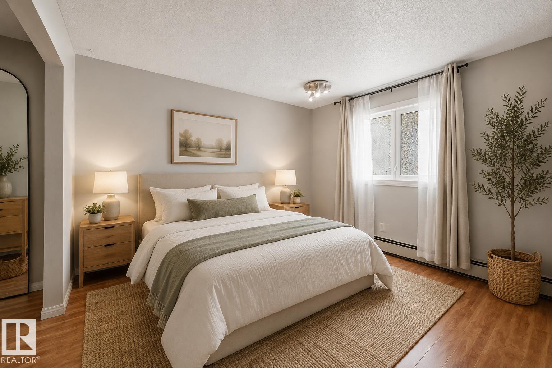
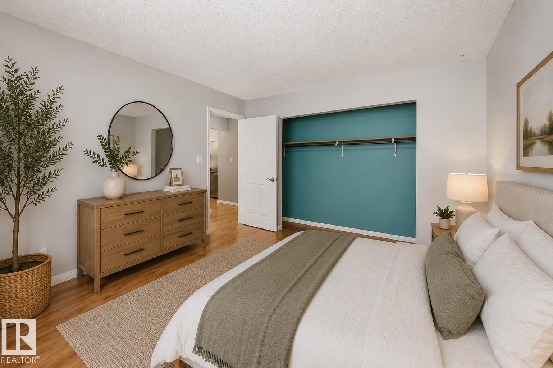
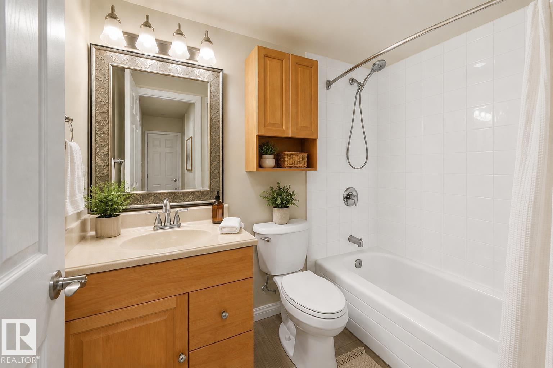
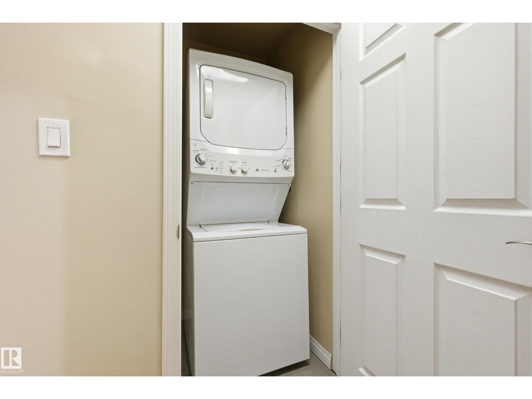
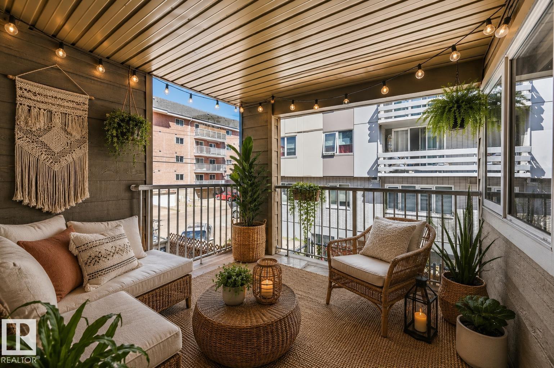
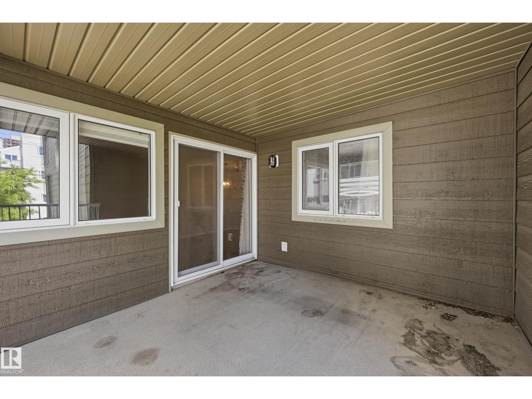
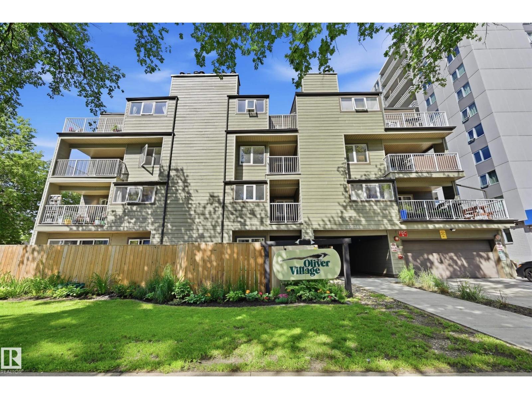
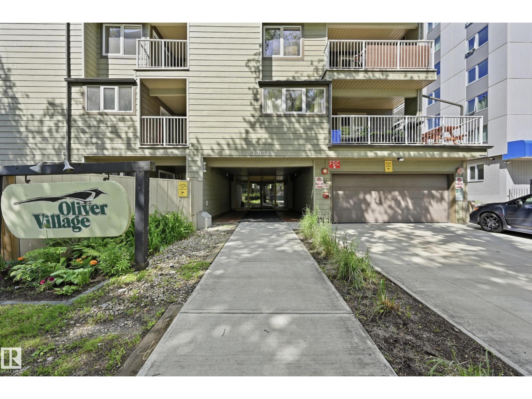
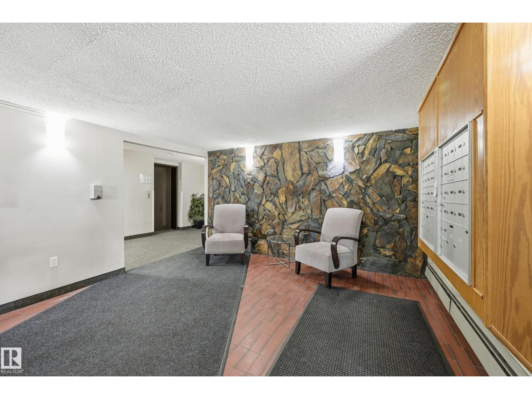
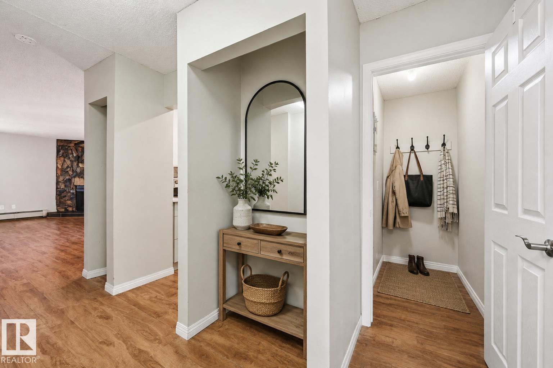
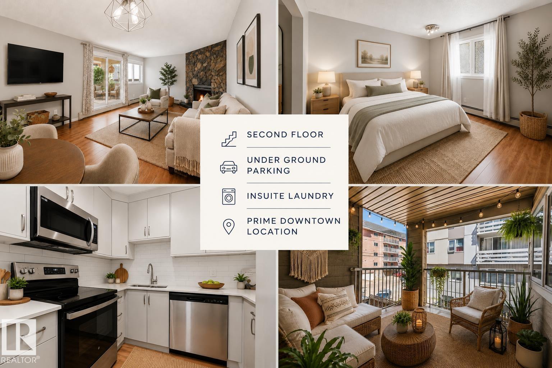
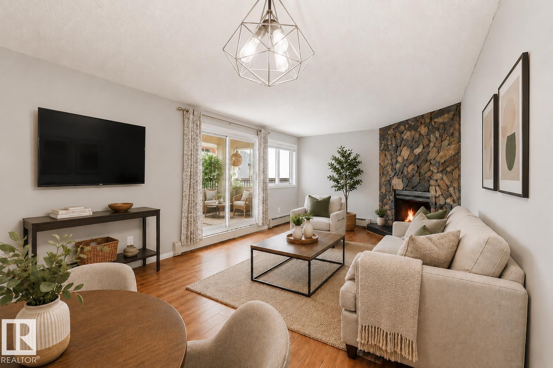
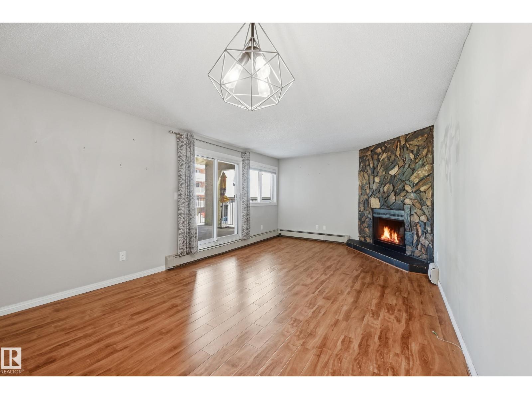
NEW MODERN KITCHEN RENOVATION • UNDERGROUND PARKING •SECOND FLOOR UNIT• STORAGE LOCKER • IN SUITE LAUNDRY • LARGE COVERED BALCONY • PRIME DOWNTOWN LOCATION! Exceptional value in this beautifully updated one bedroom, one bathroom condo in the heart of Oliver/ Wîhkwêntôwin! The stunning new sleek & modern kitchen features new cabinetry, quartz countertops, a stylish tile backsplash, undermount sink, & new stainless steel appliances. The open concept living & dining area is bright & inviting, anchored by a cozy stone FP. While the generous bedroom offers a full closet. Enjoy the convenience of in suite laundry, a large covered balcony, assigned underground parking stall, & a private storage locker. This professionally managed building has seen extensive recent updates & offers affordable condo fees, and a healthy RF. Just steps to the Brewery District, Oliver Square, Jasper Avenue, restaurants, cafés, shopping, the future LRT, Downtown, river valley, MacEwan & U of A. Some photos virtually staged (id:53430)
Building
- Property Type:
- Apartment
- Building Type:
- Apartment
- Year Built:
- 1979
- Bedrooms:
- 1
- Bathrooms (total):
- 1.0
- Basement:
- None
Finished Areas
- Interior Size (Total):
- 652 square feet
Interior
- Appliances:
- Refrigerator, Dishwasher, Stove, Microwave Range Hood Combo, Window Coverings, Washer/Dryer Stack-Up
Parking
- Spaces:
- 1
- Features:
- Underground, Parkade
Lot / Land
- Lot Size:
- 41.52 square meters
- Lot Features:
- See remarks, Closet Organizers, No Animal Home, No Smoking Home
Utilities & Mechanical
- Heating:
- Hot water radiator heat, Baseboard heaters
Views & Waterfront
- View:
- City view
Comfort & Security
- Fireplace(s):
- 1 Wood, Unknown
- Security:
- Sprinkler System-Fire
Fees & Dates
- HOA/Condo Fee:
- $541
- Last Modified:
- 08/07/2026 06:50:04 PM
- Status Change:
- 08/07/2026 06:40:57 PM
Association / Ownership
- Fee:
- $541 / Monthly
- Common Interest:
- Condo/Strata
Room Dimensions
| Room | Level | Size |
|---|---|---|
| Living room | Main level | - |
| Dining room | Main level | - |
| Kitchen | Main level | - |
| Primary Bedroom | Main level | - |
Location
Data is supplied by Pillar 9 MLS® System. Pillar 9 is the owner of the copyright in its MLS® System. Data is deemed reliable but is not guaranteed accurate by Pillar 9.
The trademarks MLS®, Multiple Listing Service® and the associated logos are owned by The Canadian Real Estate Association (CREA) and identify the quality of services provided by real estate professionals who are members of CREA. Used under license.