Real estate on your terms®
$319,900
active
73 2051 TOWNE CENTRE Boulevard NW
Edmonton
,
AB
T6R0G8
Key Details
- MLS® Number:
- E4497939
- Building Type:
- Row / Townhouse
- Interior Size:
- 1223 square feet
- Bedrooms:
- 2
- Parking Features:
- Attached Garage
- Lot Size:
- 217.13 square meters
- Attached:
- Yes

Property Description
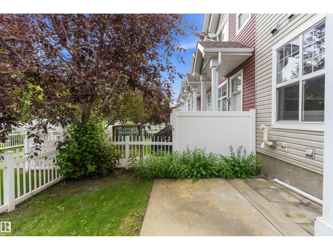
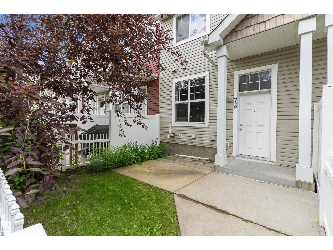
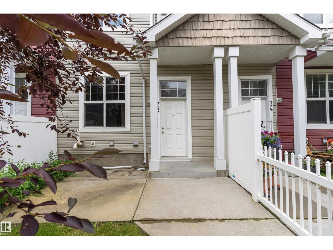
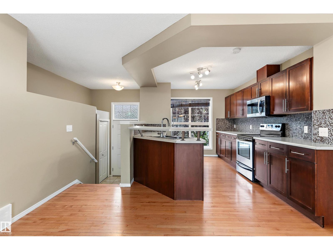
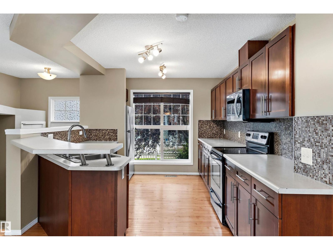
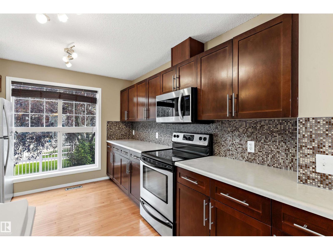
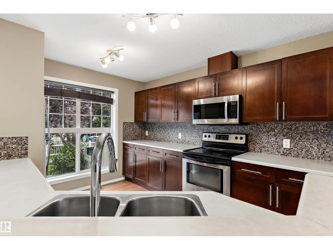
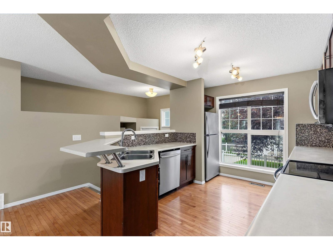
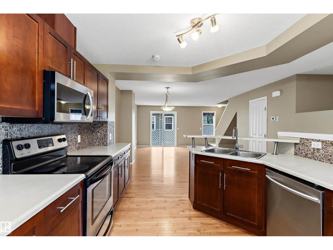
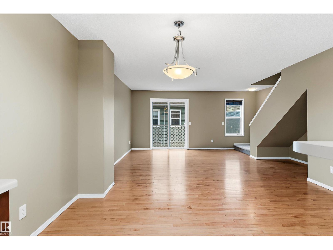
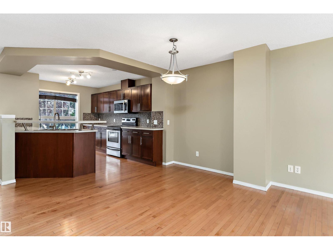
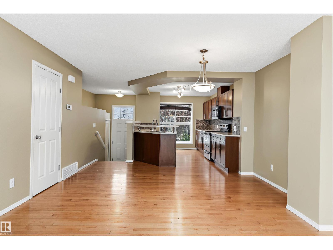
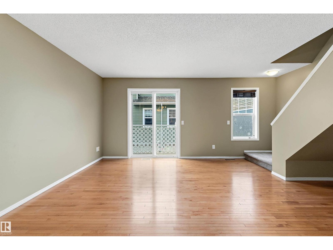
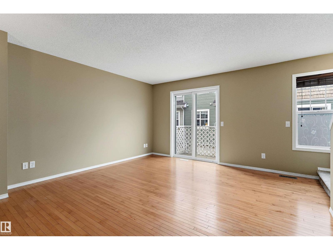
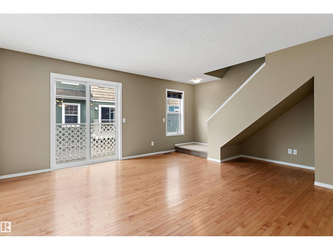
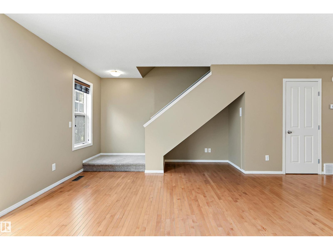
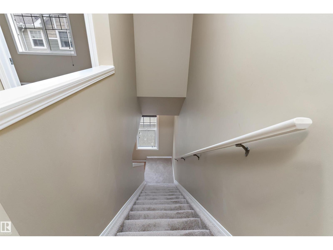
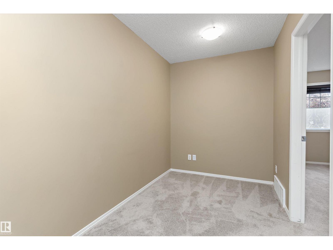
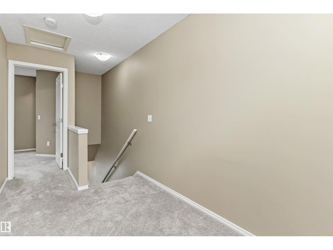
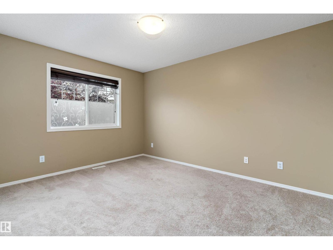
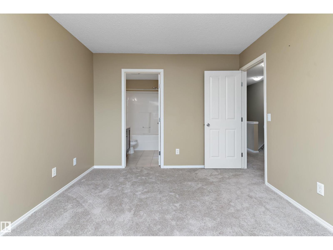
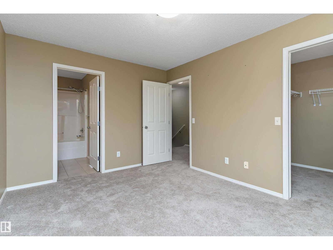
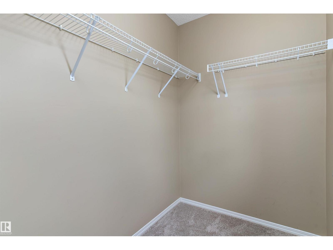
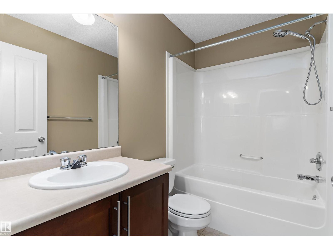
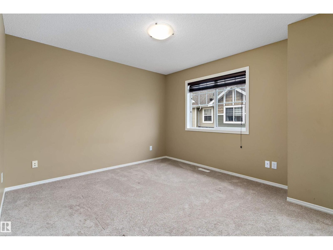
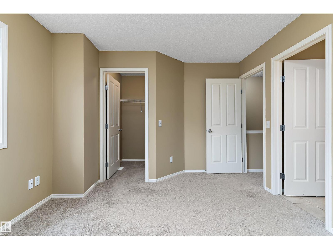
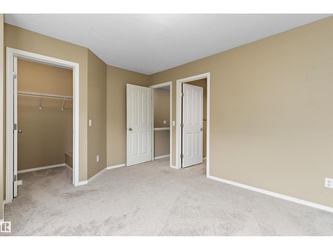
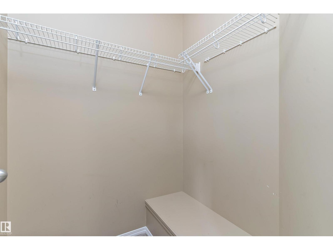
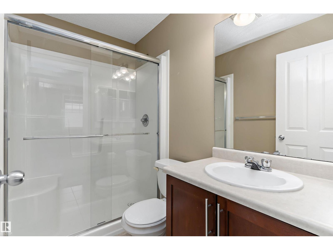
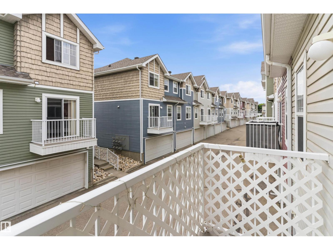
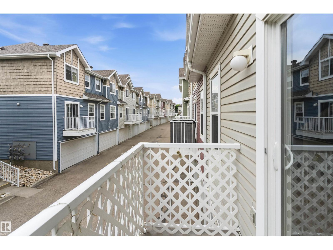
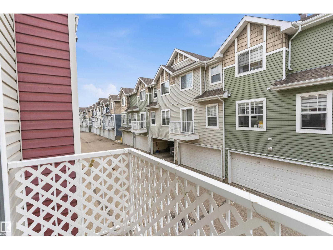
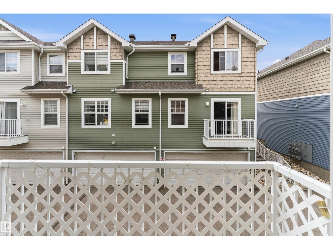
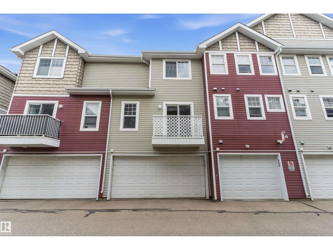
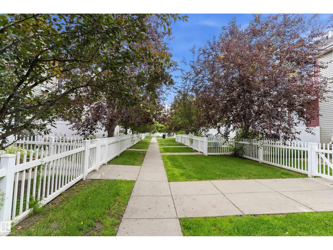
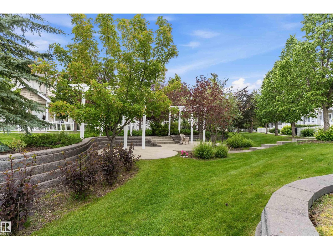
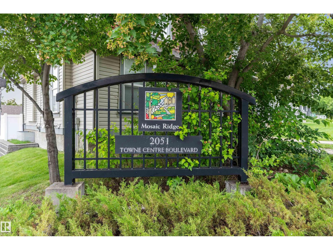
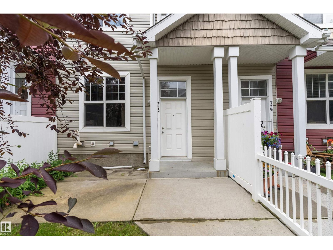
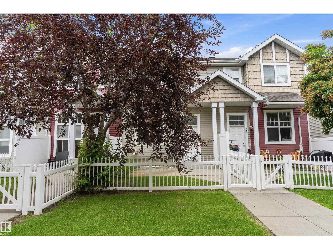
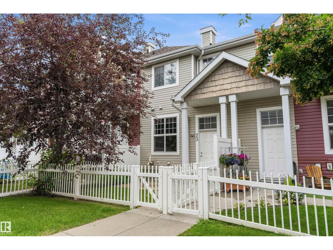
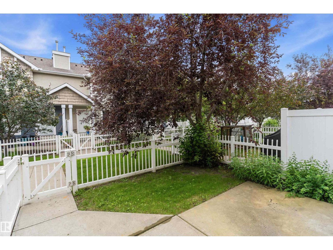
Prime Terwillegar Location | Stylish Maintenance-Free Townhouse | Double Attached Garage Welcome to Mosaic Ridge! This beautifully maintained townhouse is ideally located just steps from the Terwillegar Recreation Centre, offering the perfect blend of comfort, convenience, and low-maintenance living. Featuring two spacious primary bedrooms, each with a walk-in closet and private ensuite, this home is perfect for roommates, guests, or a work-from-home setup. The bright open-concept main floor offers rich hardwood flooring, a spacious living area, and a large south-facing balcony ideal for sunny days and BBQs. The chef-inspired kitchen features quality stainless steel appliances, tile backsplash, ample cabinetry, and a raised breakfast bar. Upstairs, a versatile flex area provides the perfect space for a home office or study nook. Additional highlights include a fenced front yard, double attached garage, and brand-new carpet with quality underlay for added comfort. Enjoy quick access to shopping, school (id:53430)
Building
- Property Type:
- Row / Townhouse
- Building Type:
- Row / Townhouse
- Year Built:
- 2007
- Stories:
- 2.0
- Bedrooms:
- 2
- Bathrooms (total):
- 3.5 (1 half)
- Basement:
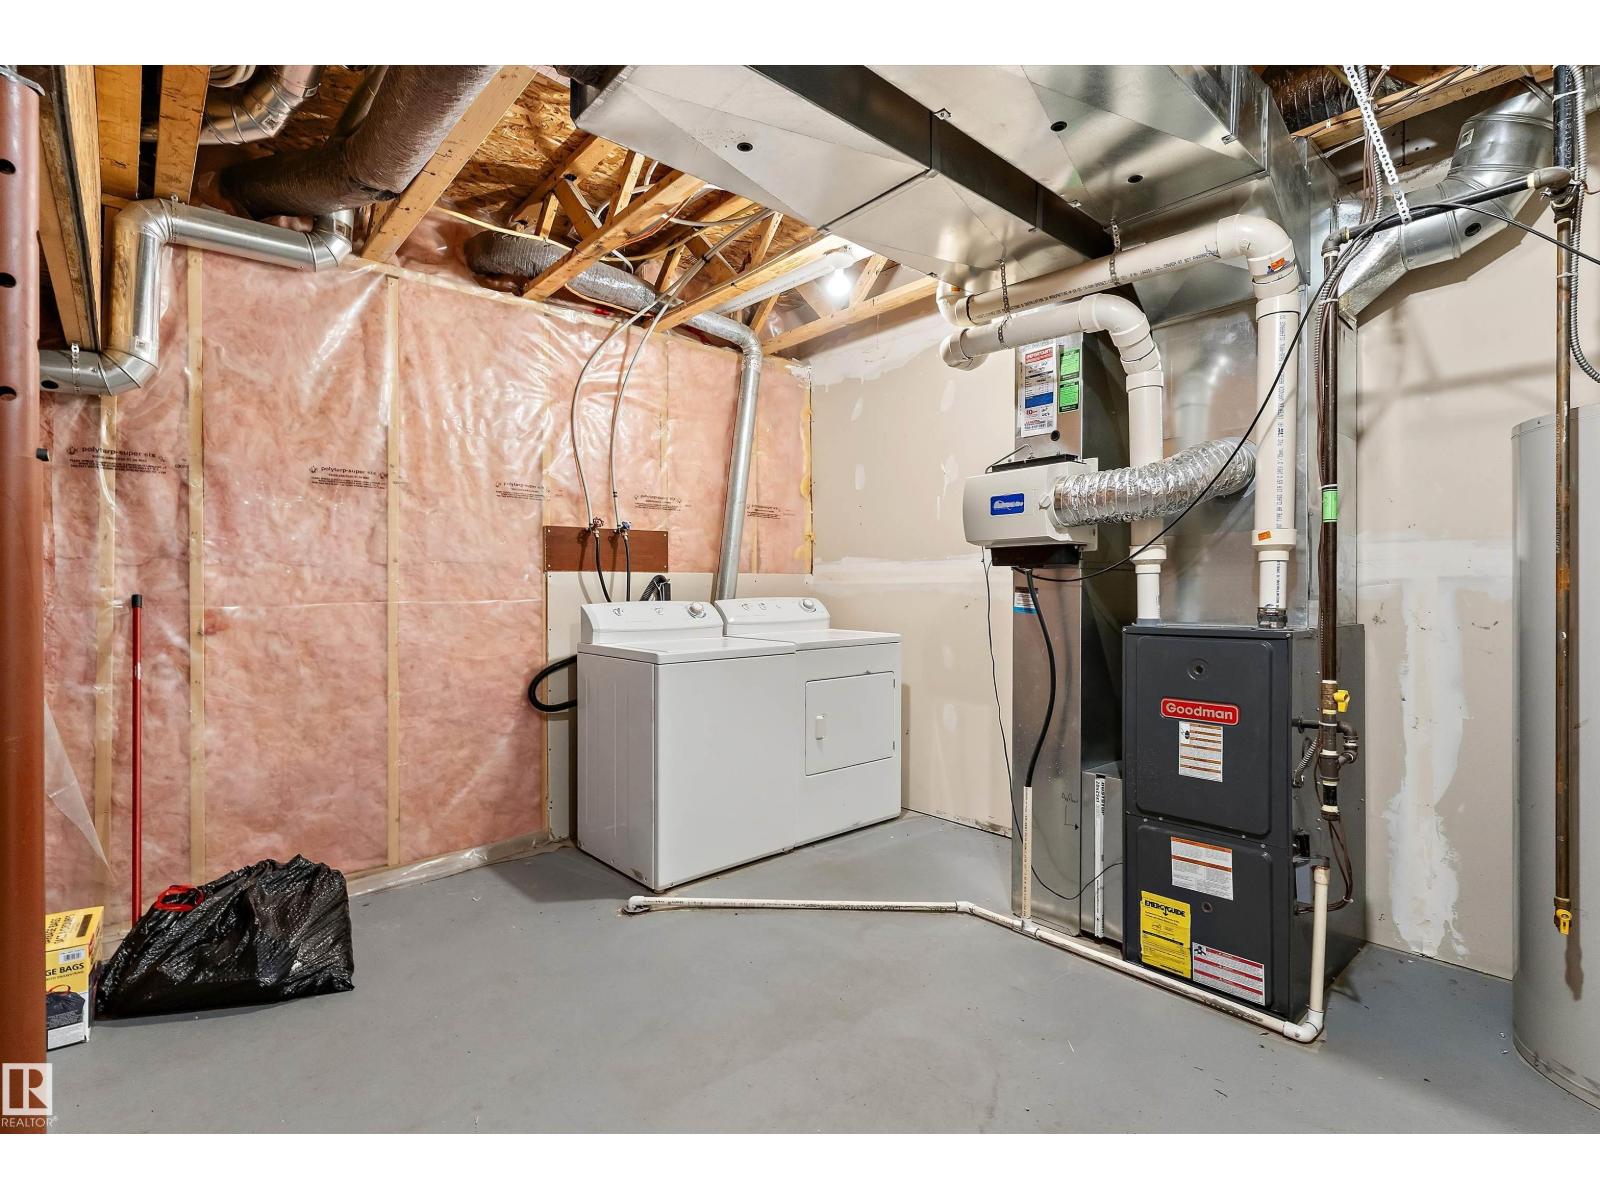
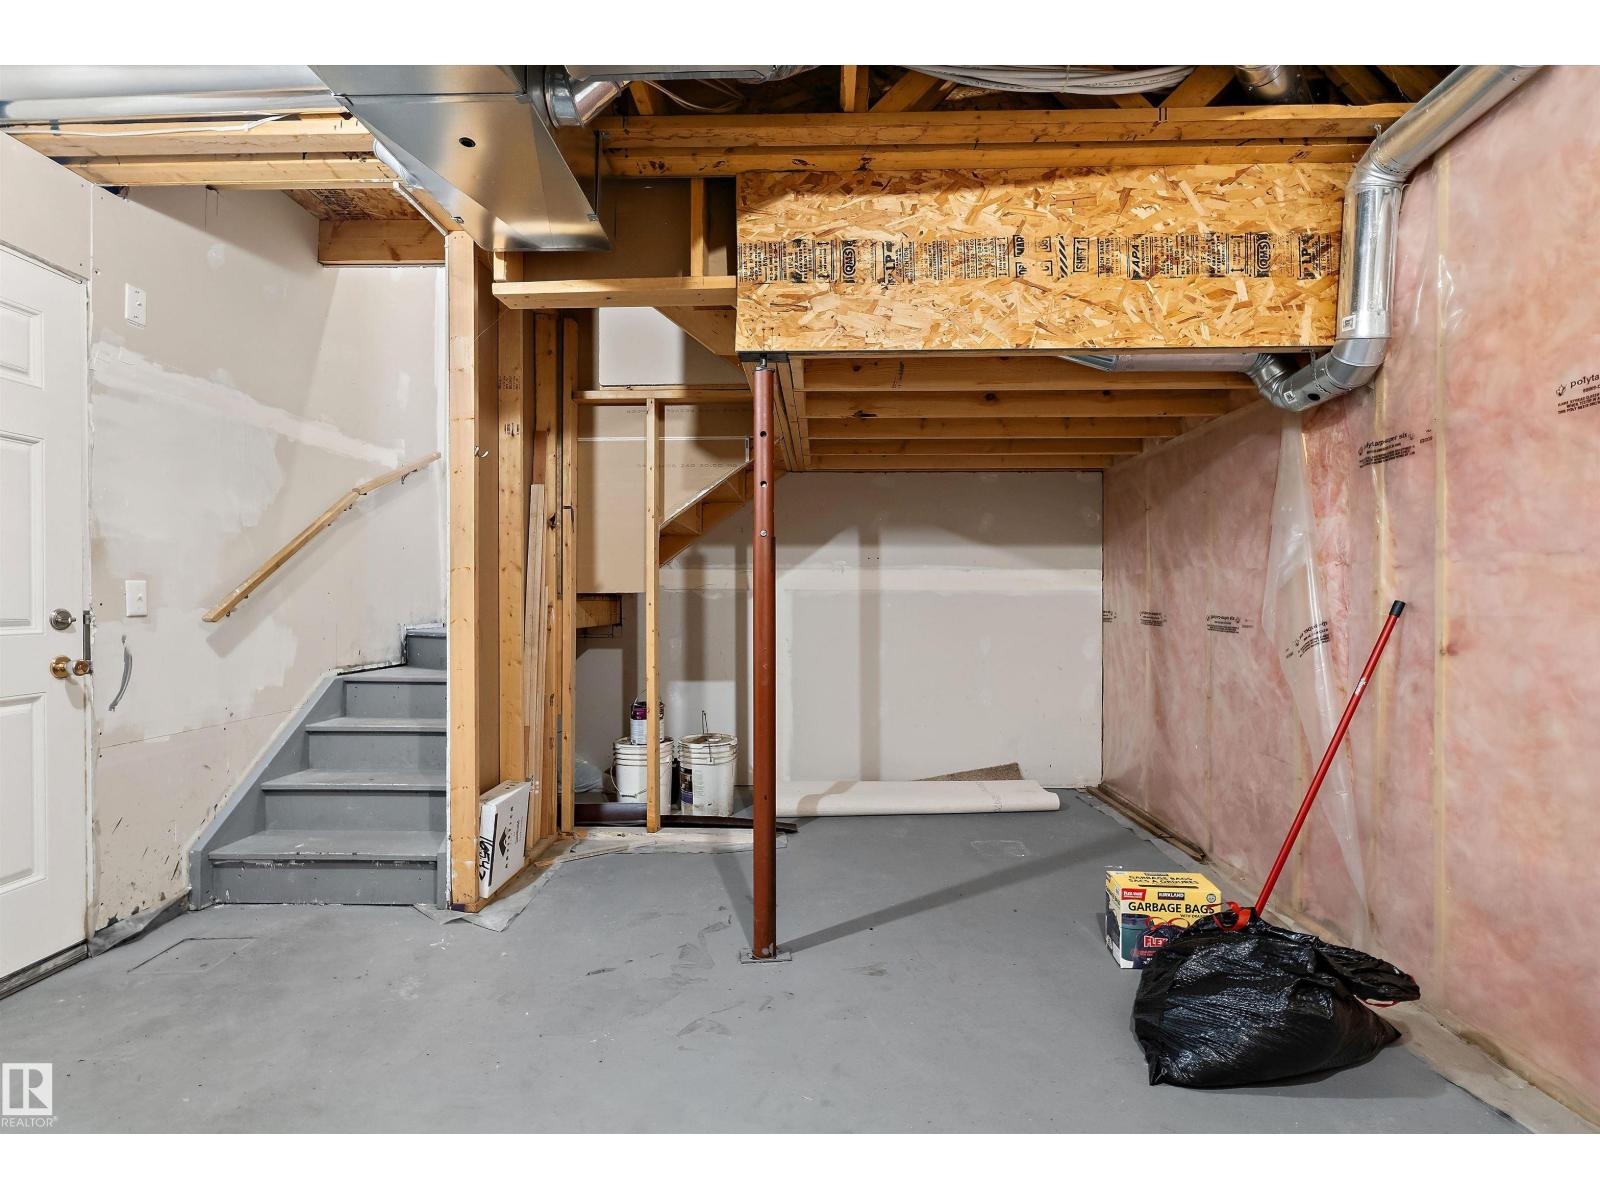
- Unfinished, Full
Finished Areas
- Interior Size (Total):
- 1223 square feet
Interior
- Appliances:
- Washer, Refrigerator, Dishwasher, Stove, Dryer, Microwave Range Hood Combo, Window Coverings, Garage door opener remote(s)
Parking
- Features:
- Attached Garage
Lot / Land
- Lot Size:
- 217.13 square meters
- Lot Features:
- No Smoking Home
Exterior
- Fencing:
- Fence
Utilities & Mechanical
- Heating:
- Forced air
Fees & Dates
- HOA/Condo Fee:
- $314
- Last Modified:
- 07/09/2026 07:40:09 PM
- Status Change:
- 07/09/2026 07:32:37 PM
Association / Ownership
- Fee:
- $314 / Monthly
- Common Interest:
- Condo/Strata
Room Dimensions
| Room | Level | Size |
|---|---|---|
| Living room | Main level | 3.73 x 4.18 |
| Dining room | Main level | 1.77 x 3.34 |
| Kitchen | Main level | 3.06 x 4.04 |
| Primary Bedroom | Upper Level | 3.43 x 4.17 |
| Bedroom 2 | Upper Level | 3.13 x 4.09 |
| Bonus Room | Upper Level | 1.98 x 3.29 |
Location
Data is supplied by Pillar 9 MLS® System. Pillar 9 is the owner of the copyright in its MLS® System. Data is deemed reliable but is not guaranteed accurate by Pillar 9.
The trademarks MLS®, Multiple Listing Service® and the associated logos are owned by The Canadian Real Estate Association (CREA) and identify the quality of services provided by real estate professionals who are members of CREA. Used under license.