Real estate on your terms®
$350,000
active
12823 88 Street NW
Edmonton
,
AB
T5E3H2
Key Details
- MLS® Number:
- E4497913
- Building Type:
- House
- Interior Size:
- 1045 square feet
- Bedrooms:
- 3
- Parking:
- 3
- Parking Features:
- Attached Garage
- Lot Size:
- 697.04 square meters

Property Description
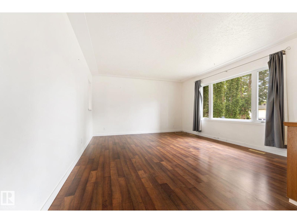
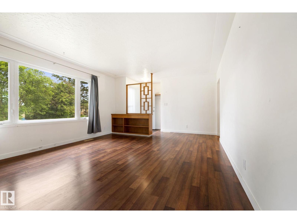
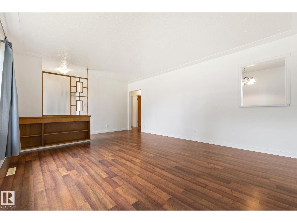
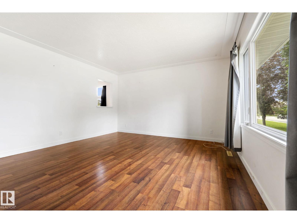
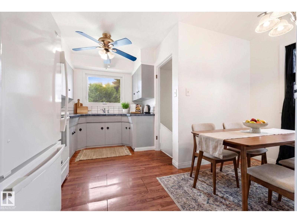
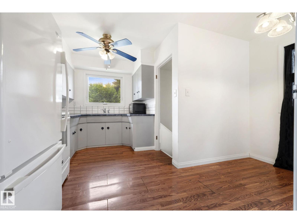
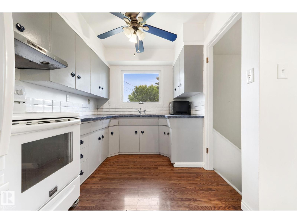
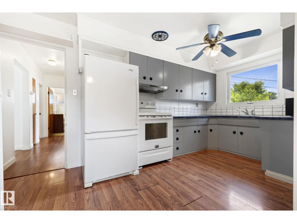
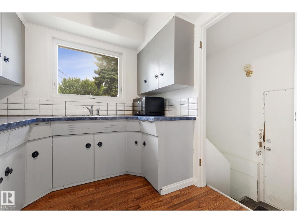
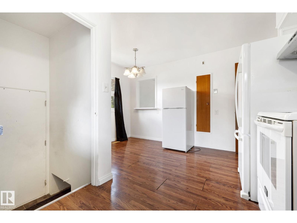
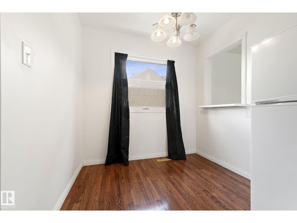
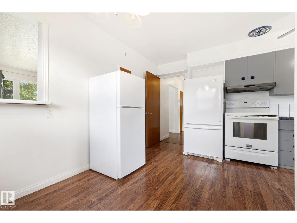
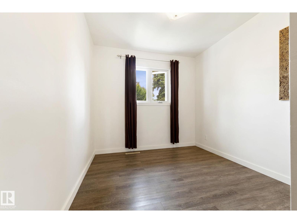
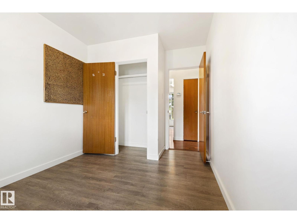
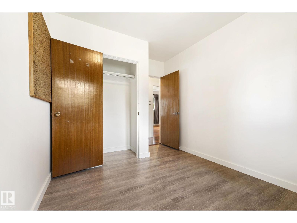
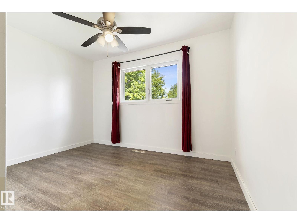
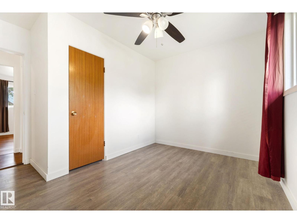
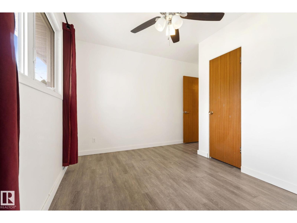
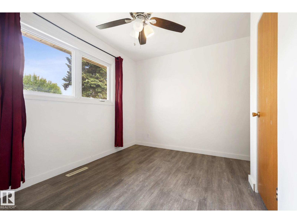
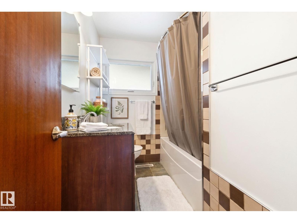
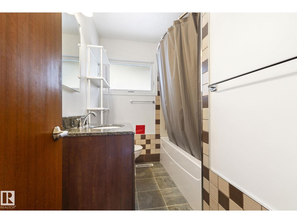
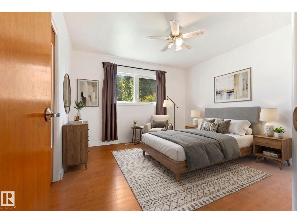
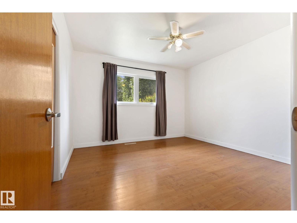
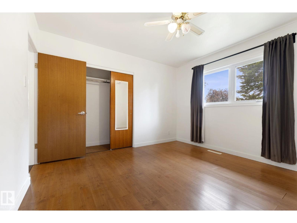
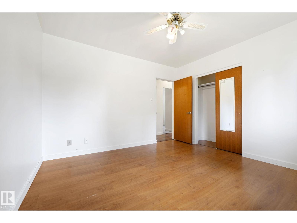
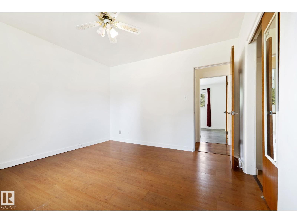
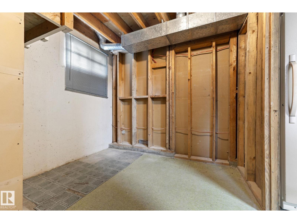
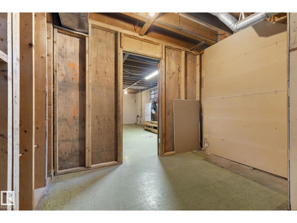
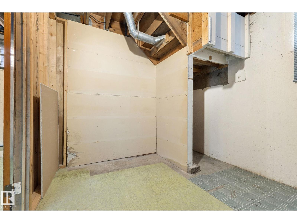
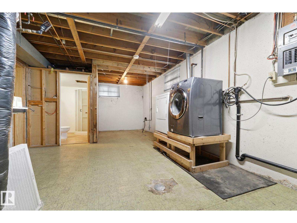
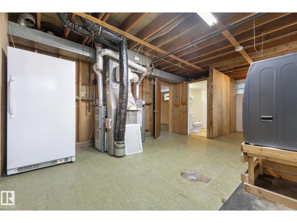
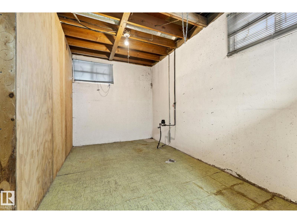
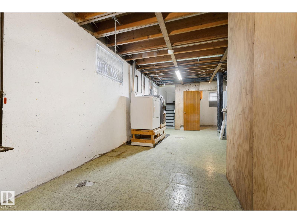
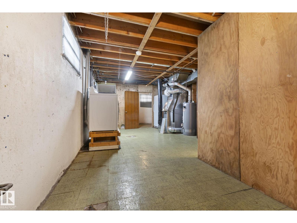
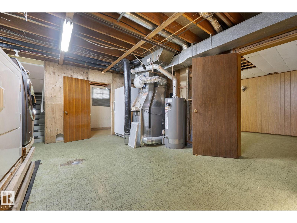
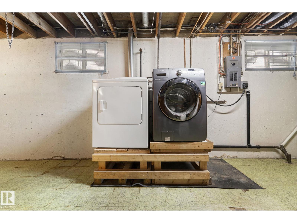
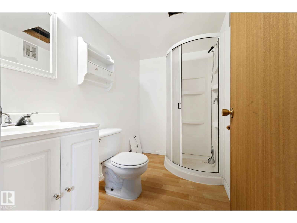
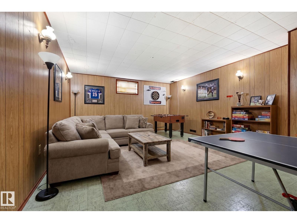
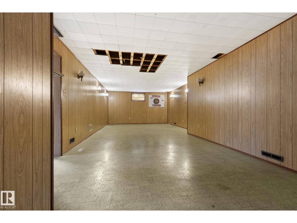
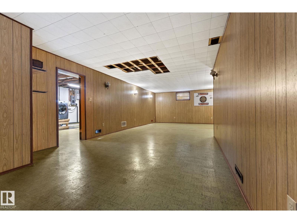
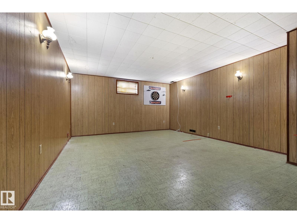
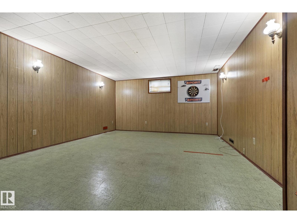
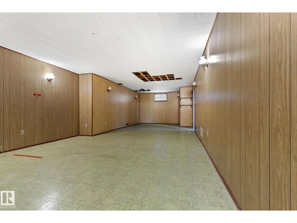
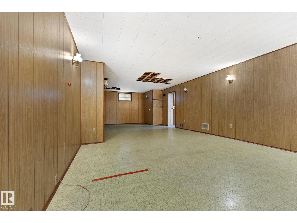
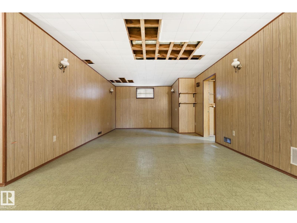
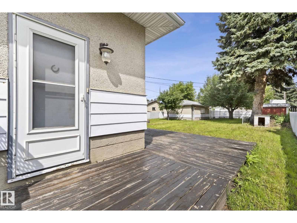
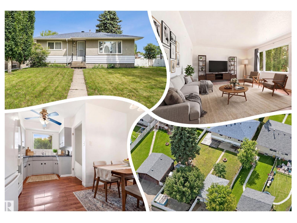
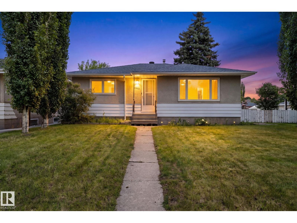
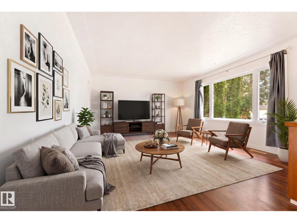
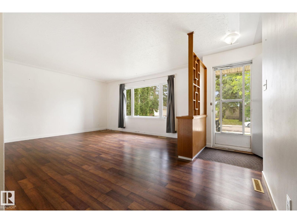
FAMILY FRIENDLY Bungalow in Killarney! Nice curb appeal w/ UPGRADED vinyl windows & a large front yard. Inside is welcoming & BRIGHT w/ hard surface flooring in the big, BRIGHT living room, perfect for entertaining! 3 ample bedrooms up w/ the Primary overlooking the front yard. The 4 piece bath has an UPGRADED vanity w/ STONE TOP, bath & tub surround. Cook in the U-shaped kitchen with an eat-in nook. Basement is partly finished w/ a huge REC ROOM; it is so vintage! A large 3 piece bath is great for guests, you also get an EXPANSIVE laundry/ utility room; a big storage room completes the space, excellent for your extra stuff. Play in the sizeable, FENCED backyard; sit on the WRAP AROUND DECK & enjoy morning coffee! Have a fire in the FIRE PIT, enjoy the mature trees & 3 storage sheds. Rare RV PARKING w/ a concrete pad & swinging gate access. Garage is finished & HEATED. UPGRADES INCLUDE: attic insulation, shingles, windows on main level, furnace (2012) & HWT (2014). See it you’ll LOVE this place! (id:53430)
Building
- Property Type:
- House
- Building Type:
- House
- Style:
- Bungalow
- Year Built:
- 1960
- Stories:
- 1.0
- Bedrooms:
- 3
- Bathrooms (total):
- 2.0
- Basement:
- Partially finished, Full
Finished Areas
- Interior Size (Total):
- 1045 square feet
Interior
- Appliances:
- Washer, Dryer, Freezer, Hood Fan, Storage Shed, Window Coverings, Two Refrigerators
Parking
- Spaces:
- 3
- Features:
- Attached Garage
Lot / Land
- Lot Size:
- 697.04 square meters
- Lot Features:
- Flat site, Lane
Exterior
- Fencing:
- Fence
Utilities & Mechanical
- Heating:
- Forced air
Fees & Dates
- Last Modified:
- 07/26/2026 06:20:04 AM
- Status Change:
- 07/26/2026 06:11:20 AM
Association / Ownership
- Common Interest:
- Freehold
Room Dimensions
| Room | Level | Size |
|---|---|---|
| Living room | Main level | 4.2 x 6.08 |
| Dining room | Main level | 2.35 x 1.72 |
| Kitchen | Main level | 4.65 x 2.33 |
| Primary Bedroom | Main level | 3.58 x 3.59 |
| Bedroom 2 | Main level | 3.61 x 3.6 |
| Bedroom 3 | Main level | 3.63 x 2.62 |
| Recreation room | Basement | 4.52 x 10.09 |
| Utility room | Basement | 4.03 x 7.87 |
| Storage | Basement | 3.05 x 2.72 |
Location
Data is supplied by Pillar 9 MLS® System. Pillar 9 is the owner of the copyright in its MLS® System. Data is deemed reliable but is not guaranteed accurate by Pillar 9.
The trademarks MLS®, Multiple Listing Service® and the associated logos are owned by The Canadian Real Estate Association (CREA) and identify the quality of services provided by real estate professionals who are members of CREA. Used under license.