Real estate on your terms®
$479,900
active
2804 193 Street NW
Edmonton
,
AB
T6M3B2
Key Details
- MLS® Number:
- E4497894
- Building Type:
- House
- Interior Size:
- 1525 square feet
- Bedrooms:
- 3
- Parking Features:
- Detached Garage
- Lot Size:
- 272.86 square meters

Property Description
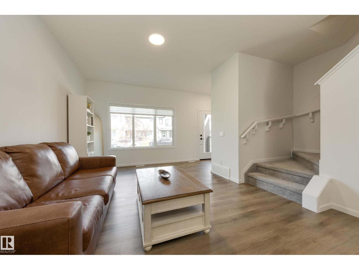
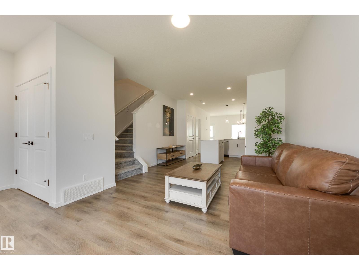
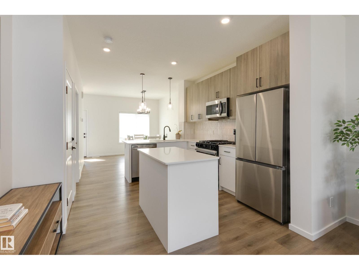
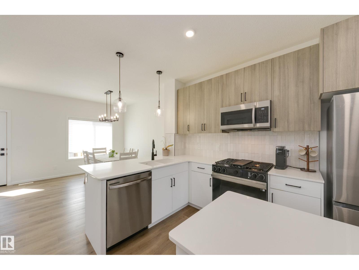
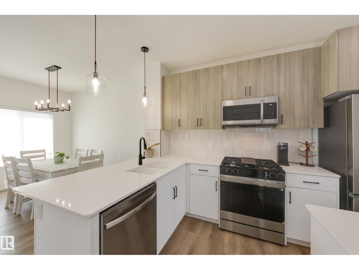
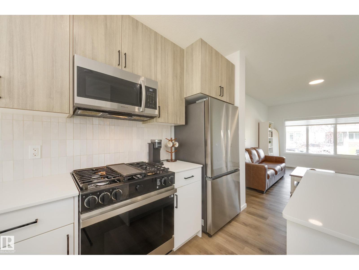
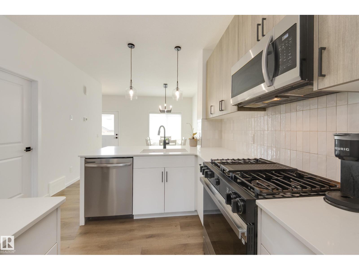
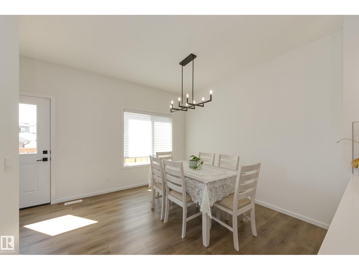
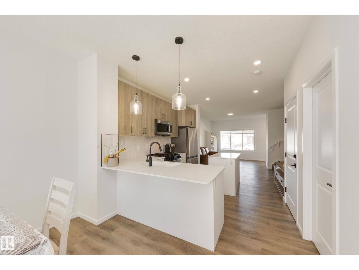
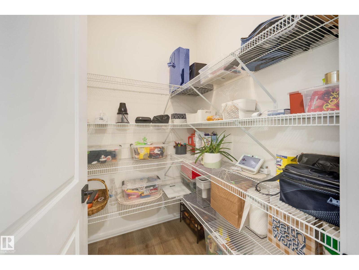
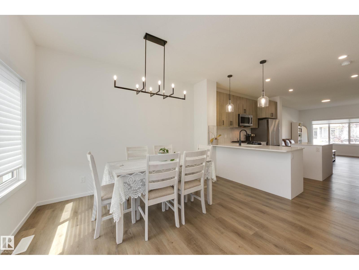
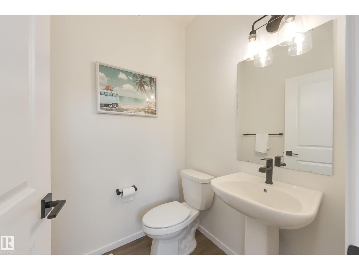
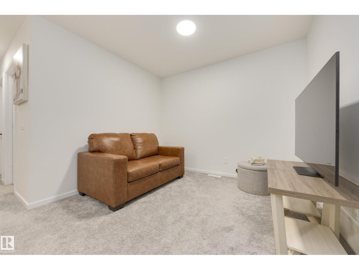
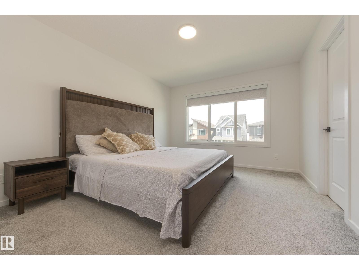
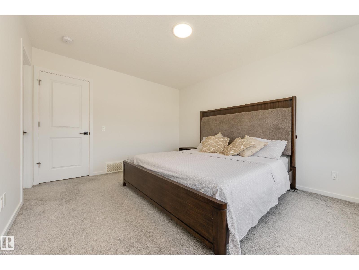
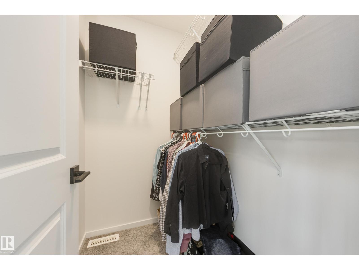
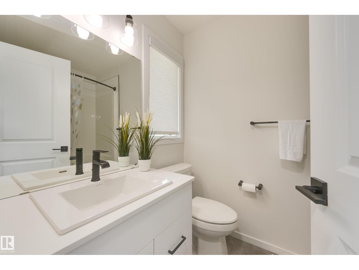
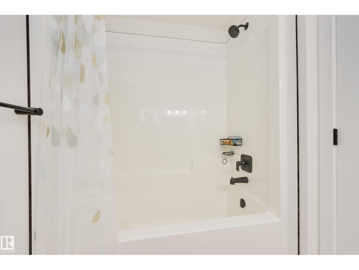
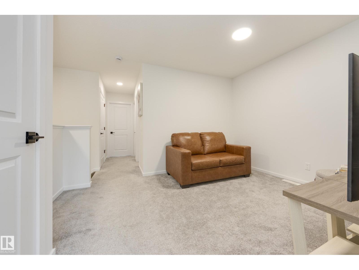
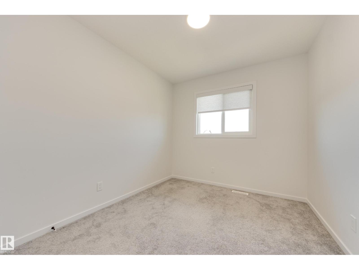
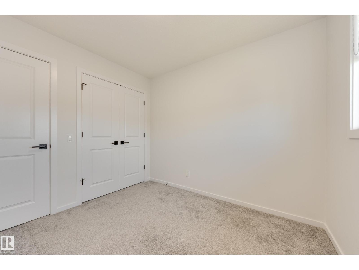
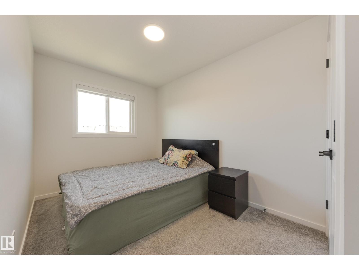
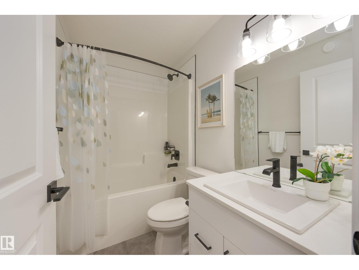
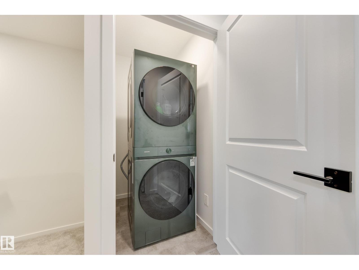
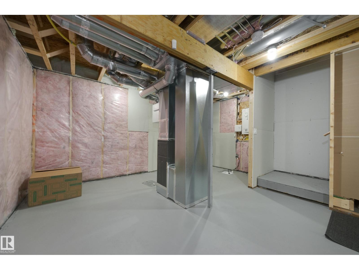
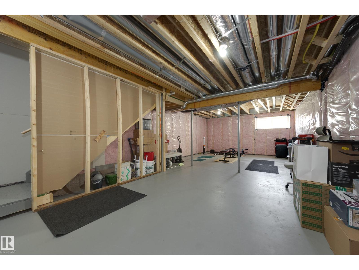
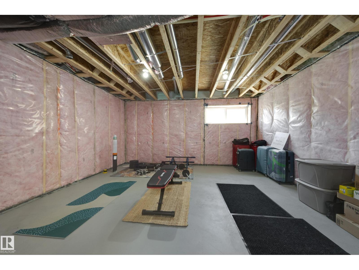
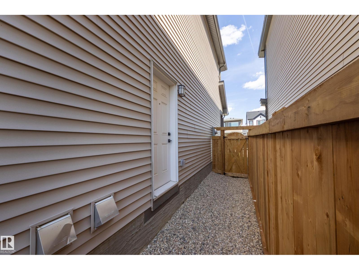
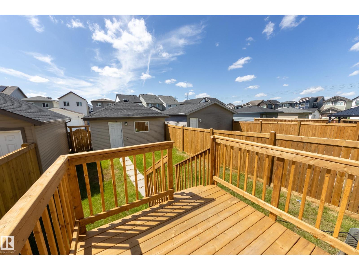
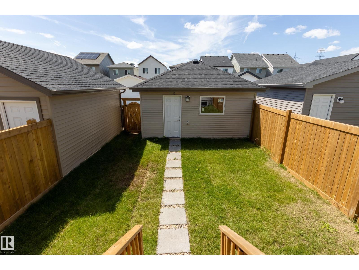
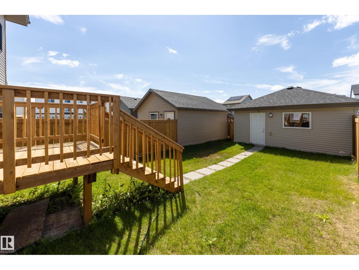
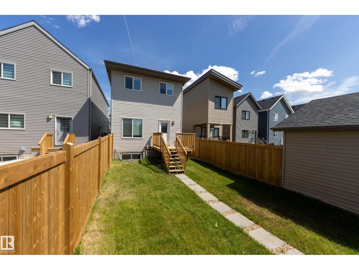
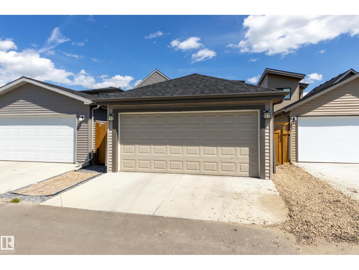
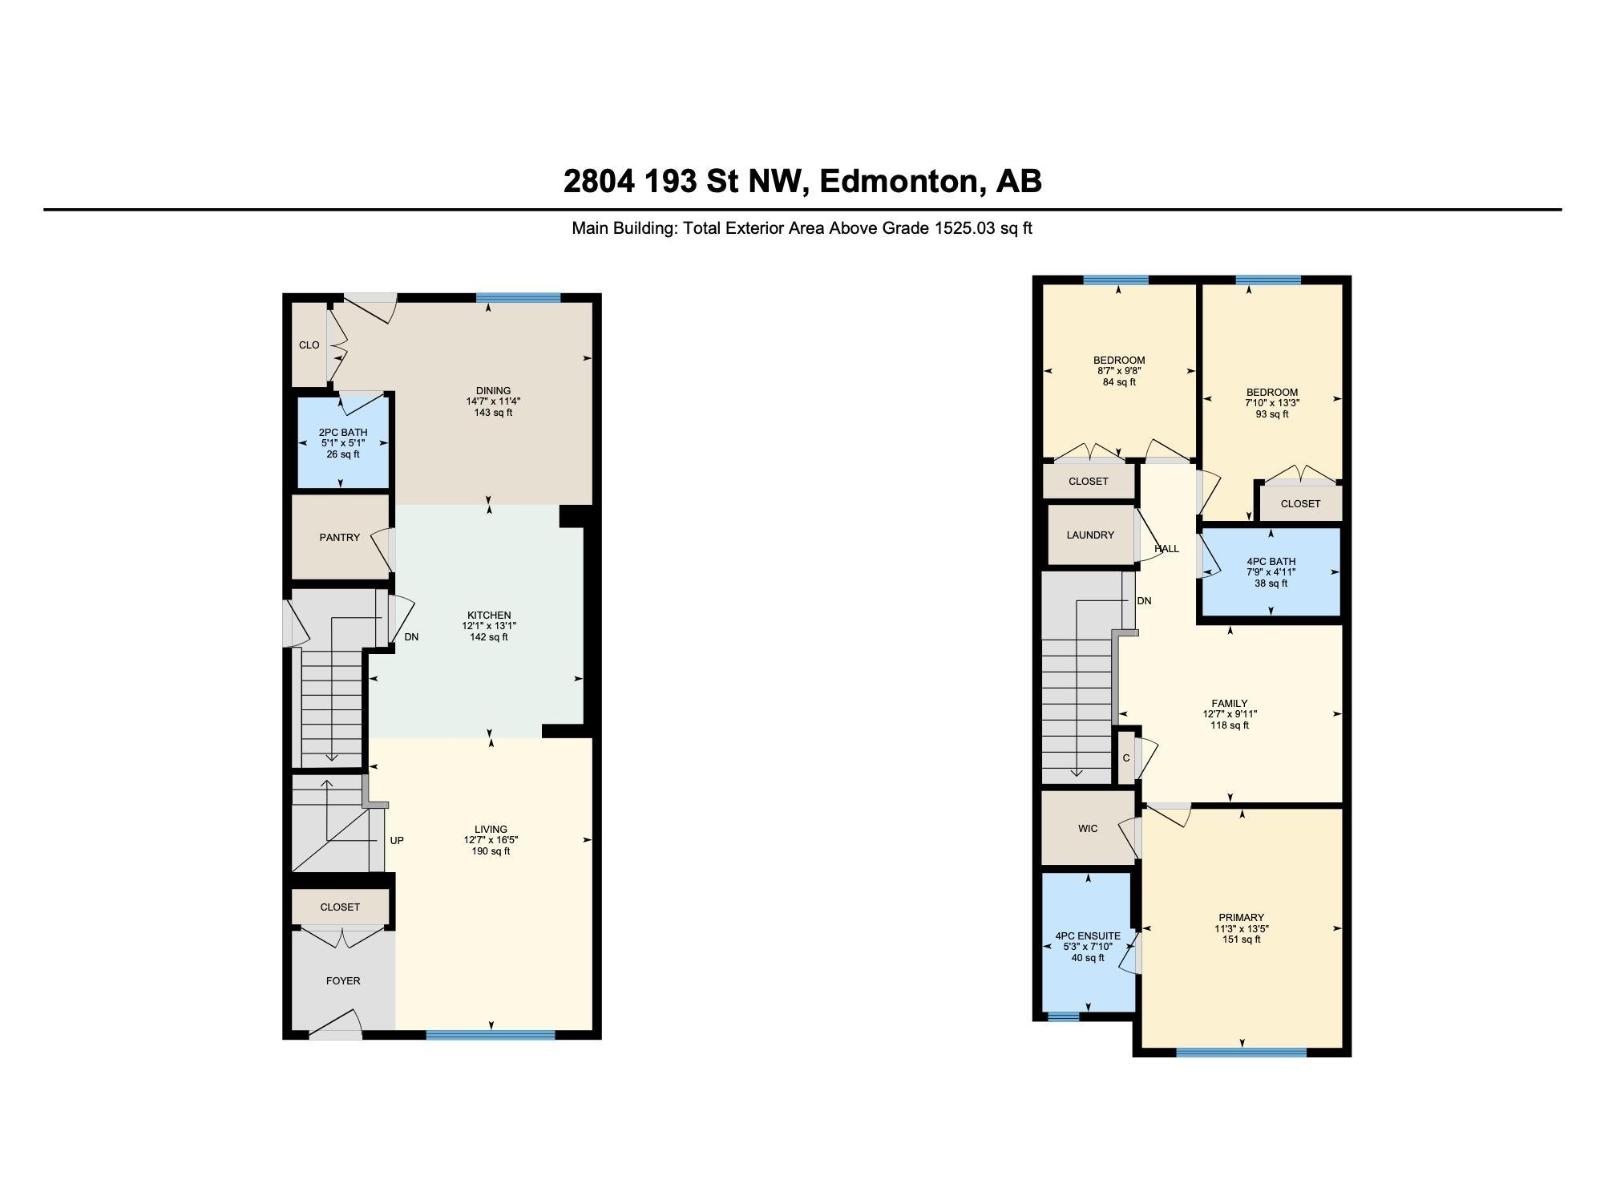
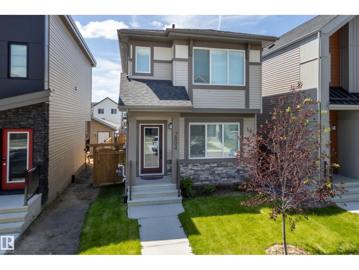
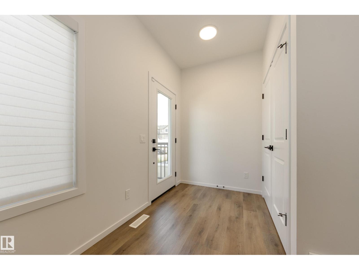
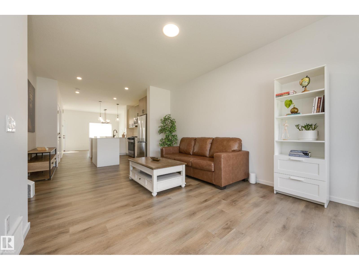
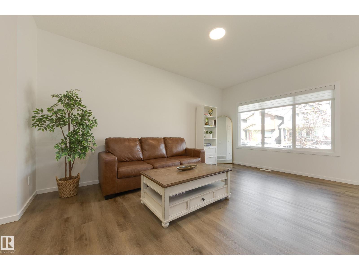
Better than new in the wonderful community of The Uplands! Built by Daytona Homes in 2023, this Flex-z model is move in ready with detached garage, landscaping, fencing, deck + custom window coverings all on a quiet street. Center kitchen design has upgraded gas range, two toned cabinetry, tile backsplash, quartz counters & beautiful lighting. 9 foot ceilings & vinyl plank flooring add to the luxurious feel of this home. Convenient 1/2 bath, dining space and living room area complete the main level. Upstairs is the primary accompanied by a 4pc ensuite + walk in closet, 2 additional bedrooms, another 4pc bath, laundry & bonus room. Primary is separated from the other bedrooms by the bonus room offering privacy. Unfinished basement with side door. The Uplands is a family friendly community with over 8kms of trails leading to ponds, nearby Wedgewood Creek Ravine + 2 playgrounds (inclusive & nature focused). Access to the Henday less than 5 mins away. Quick possession is available, welcome home! (id:53430)
Building
- Property Type:
- House
- Building Type:
- House
- Year Built:
- 2023
- Stories:
- 2.0
- Bedrooms:
- 3
- Bathrooms (total):
- 3.5 (1 half)
- Basement:
- Unfinished, Full
Finished Areas
- Interior Size (Total):
- 1525 square feet
Interior
- Appliances:
- Washer, Refrigerator, Gas stove(s), Dishwasher, Dryer, Microwave Range Hood Combo, Window Coverings, Garage door opener, Garage door opener remote(s)
Parking
- Features:
- Detached Garage
Lot / Land
- Lot Size:
- 272.86 square meters
- Lot Features:
- Flat site, Paved lane, No Animal Home, No Smoking Home
Exterior
- Fencing:
- Fence
Utilities & Mechanical
- Heating:
- Forced air
Comfort & Security
- Security:
- Smoke Detectors
Fees & Dates
- Last Modified:
- 07/28/2026 06:20:10 PM
- Status Change:
- 07/28/2026 06:11:23 PM
Association / Ownership
- Common Interest:
- Freehold
Room Dimensions
| Room | Level | Size |
|---|---|---|
| Living room | Main level | 5.01 x 3.84 |
| Dining room | Main level | 3.47 x 4.44 |
| Kitchen | Main level | 4.0 x 3.68 |
| Primary Bedroom | Upper Level | 4.1 x 3.44 |
| Bedroom 2 | Upper Level | 2.96 x 2.62 |
| Bedroom 3 | Upper Level | 4.05 x 2.39 |
| Bonus Room | Upper Level | 3.04 x 3.84 |
Location
Data is supplied by Pillar 9 MLS® System. Pillar 9 is the owner of the copyright in its MLS® System. Data is deemed reliable but is not guaranteed accurate by Pillar 9.
The trademarks MLS®, Multiple Listing Service® and the associated logos are owned by The Canadian Real Estate Association (CREA) and identify the quality of services provided by real estate professionals who are members of CREA. Used under license.