Real estate on your terms®
$619,800
active
506 ADAMS Way SW
Edmonton
,
AB
T6W0H1
Key Details
- MLS® Number:
- E4497893
- Building Type:
- House
- Interior Size:
- 2335 square feet
- Bedrooms:
- 3
- Parking Features:
- Attached Garage
- Lot Size:
- 402.23 square meters

Property Description
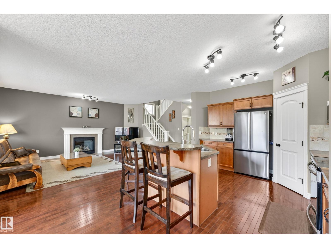
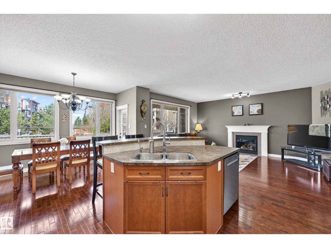
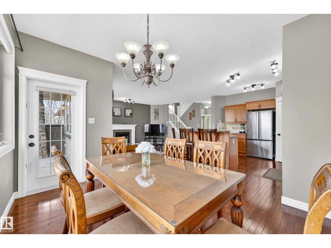
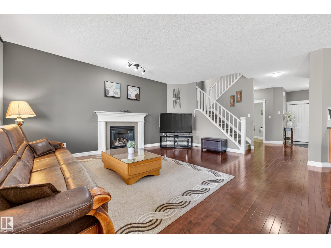
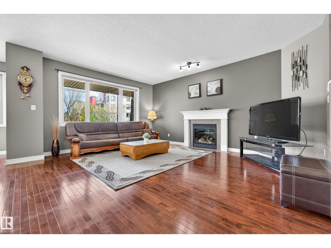
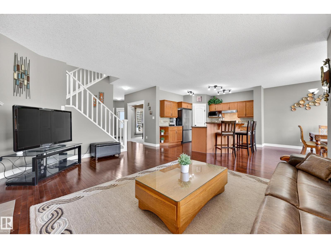
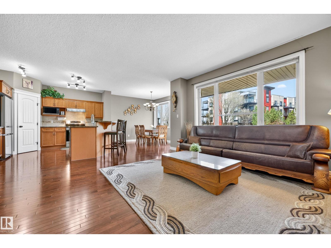
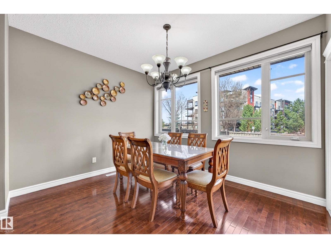
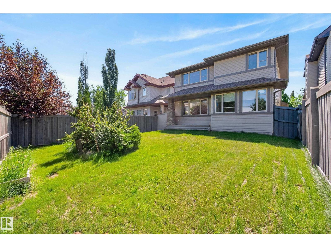
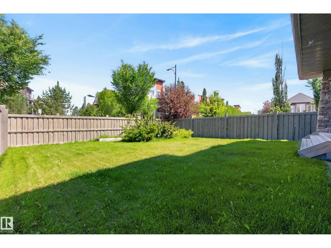
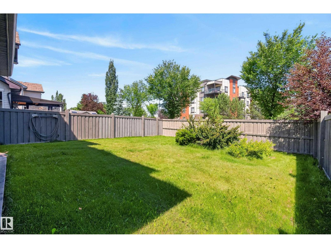
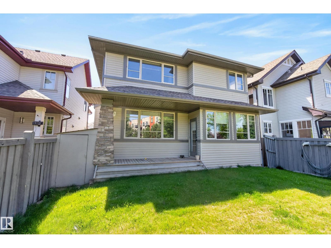
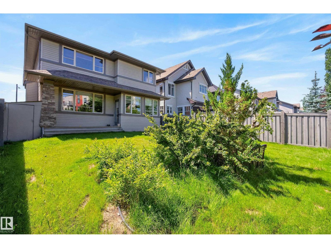
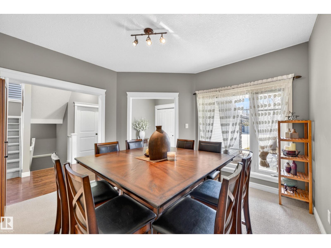
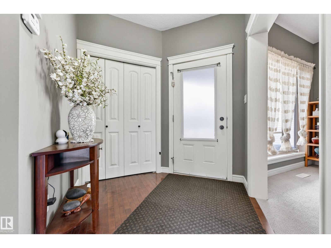
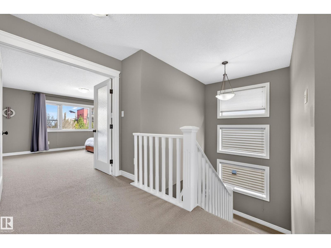
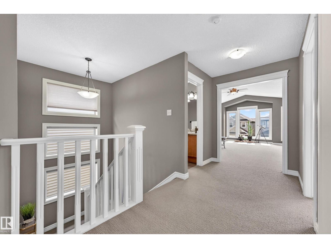
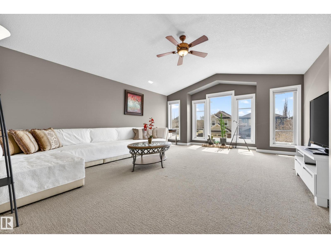
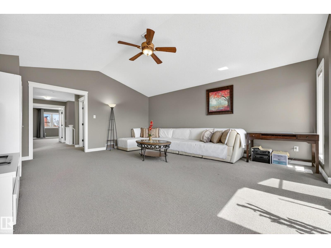
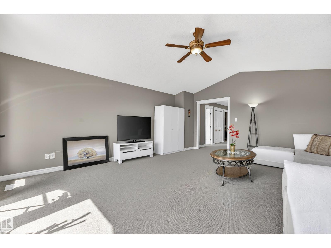
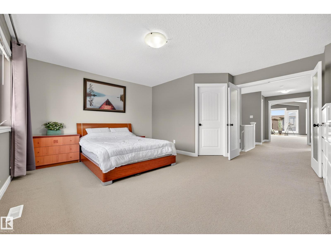
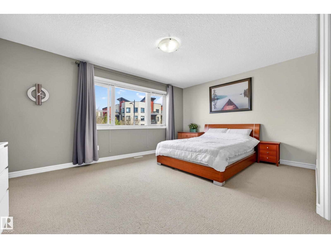
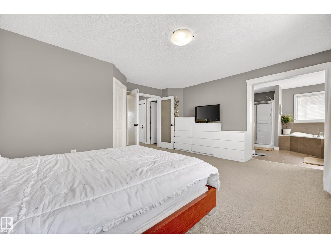
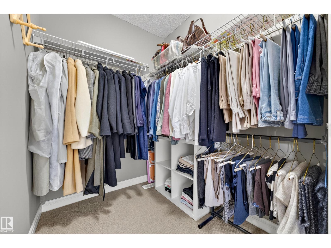
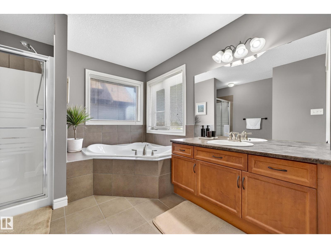
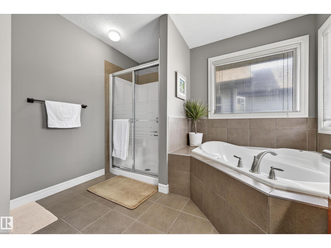
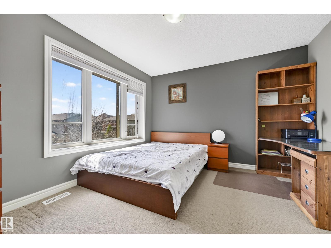
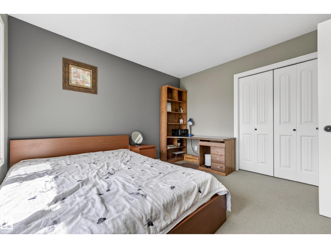
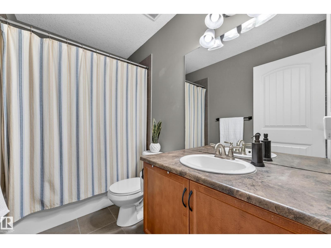
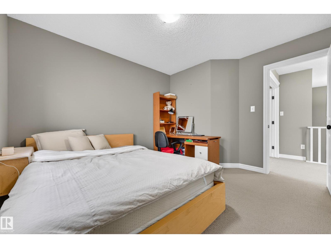
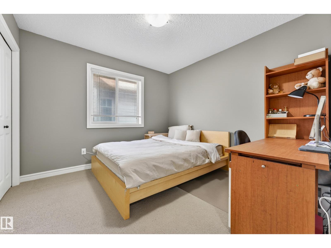
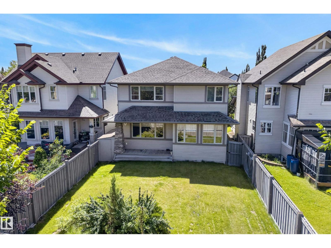
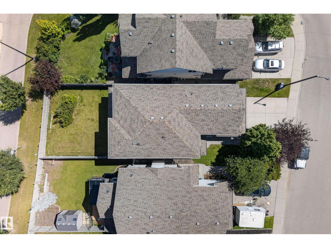
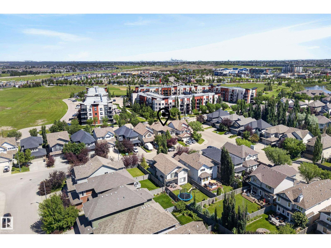
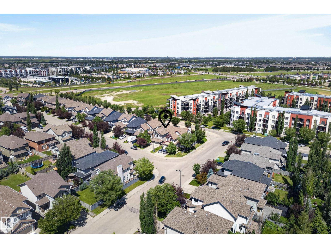
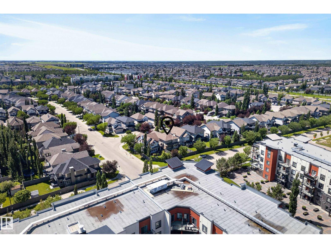
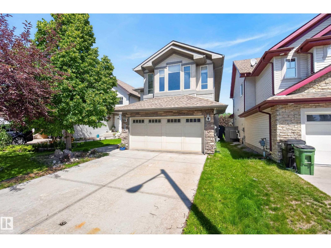
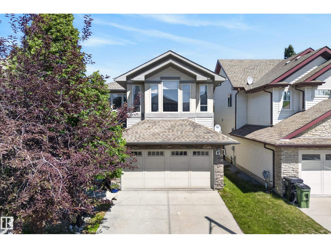
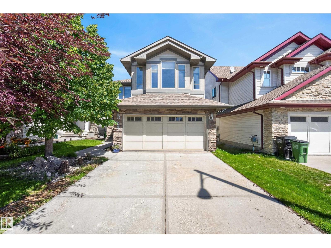
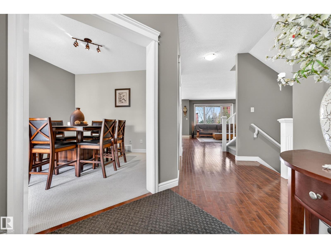
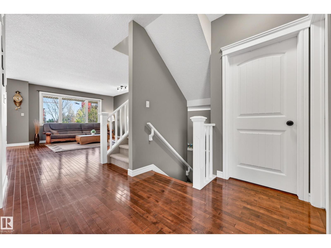
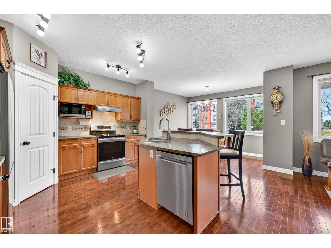
*7 Things to Remember! 1. Over 2,300 Sqft of Bright OPEN-CONCEPT Living Space in the highly desirable, Family-Friendly community of Ambleside 2. 9 Ft CEILING Entrance with rich HARDWOOD Flooring, DEN with UPDATED CARPET & Large windows overlooking the charming front porch_The perfect spot for your library & afternoon tea 3. Living Room_ Abundant Natural Light and a Cozy GAS FIREPLACE, creating a warm and inviting atmosphere 4. Gorgeous Kitchen complete with S/S appliances, a CORNER PANTRY & an open dining area overlooking the FULLY FENCED & LANDSCAPED BACKYARD, MATURE TREE-Lined privacy 5. Master boasts FRENCH DOORS, a W.I.C, a corner soaker tub, and a separate shower in the beautifully designed ensuite 6.MASSIVE BONUS ROOM w VAULTED Ceiling & HUNTER DOUGLAS BLINDS offers the ideal family entertainment space, while two additional generously sized bedrooms complete the upper level 7.MOVE-IN READY w updates_FURNACE(2022) & HWT(2025) plus easy access to Scenic Pond Walking trails, parks and nearby schools (id:53430)
Building
- Property Type:
- House
- Building Type:
- House
- Year Built:
- 2007
- Stories:
- 2.0
- Bedrooms:
- 3
- Bathrooms (total):
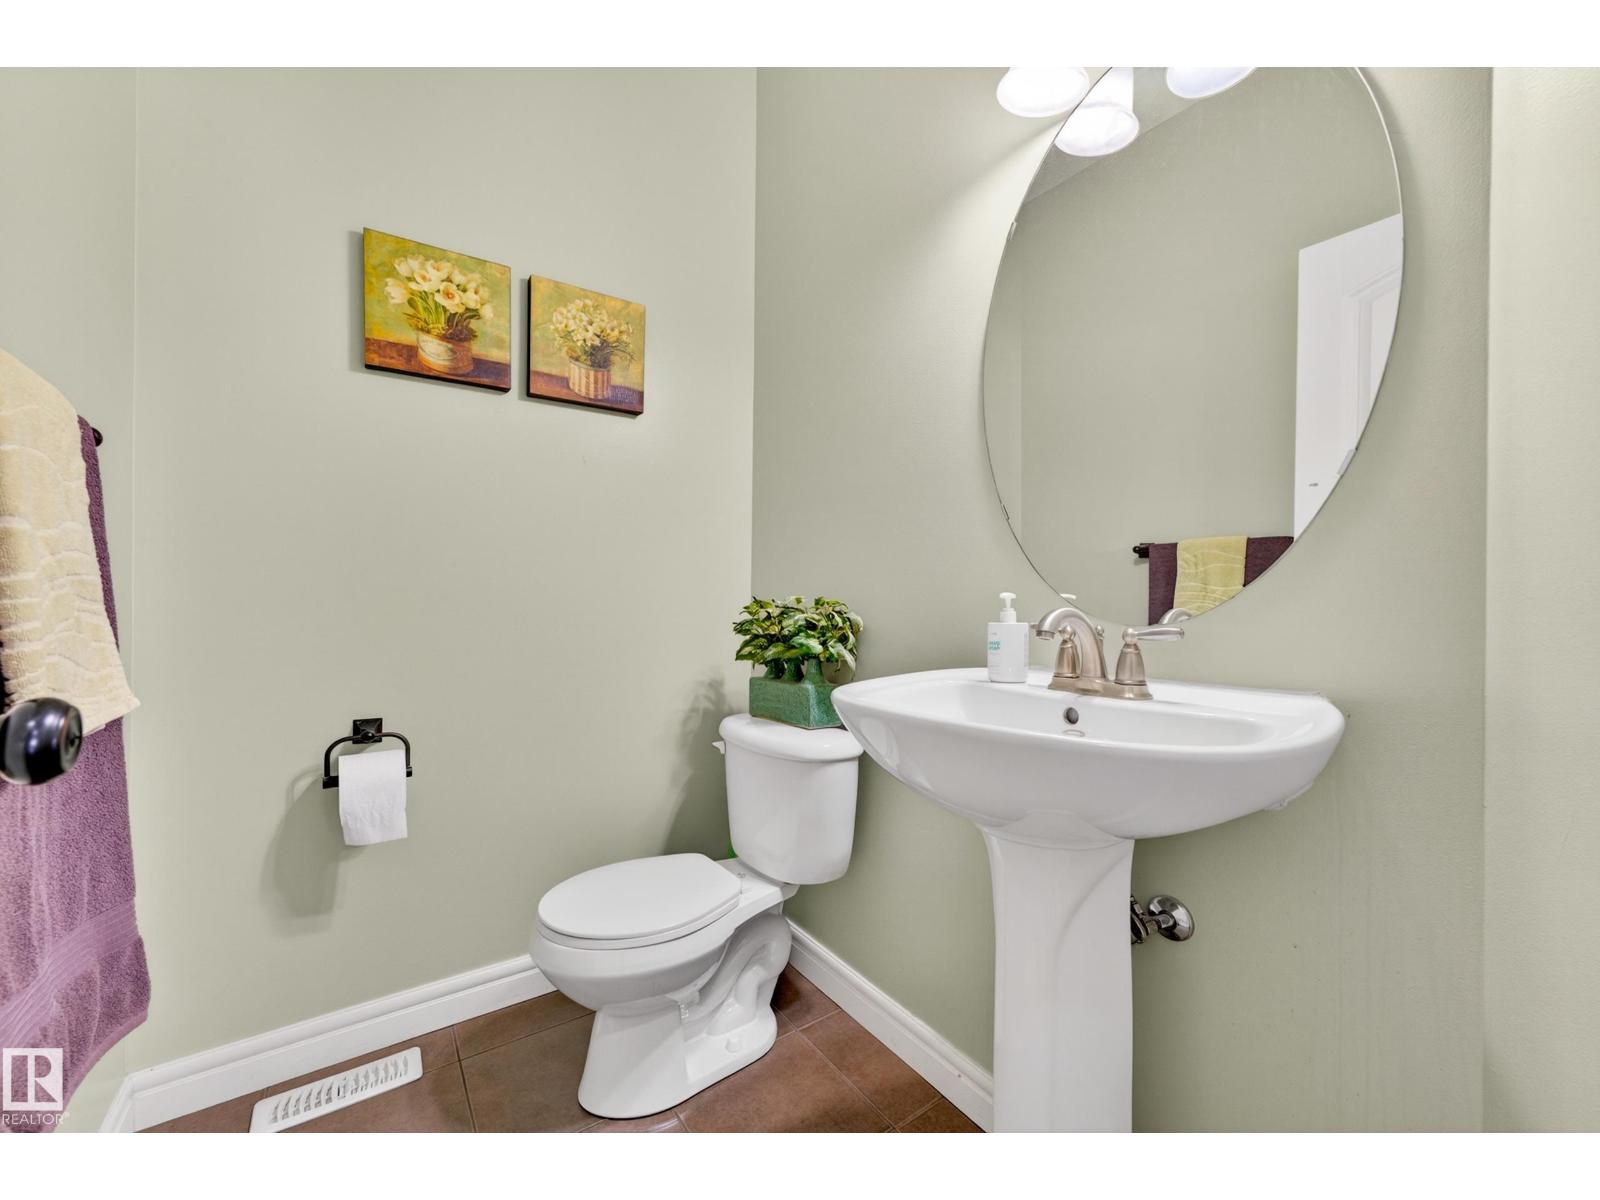
- 3.5 (1 half)
- Basement:
- Unfinished, Full
Finished Areas
- Interior Size (Total):
- 2335 square feet
Interior
- Appliances:
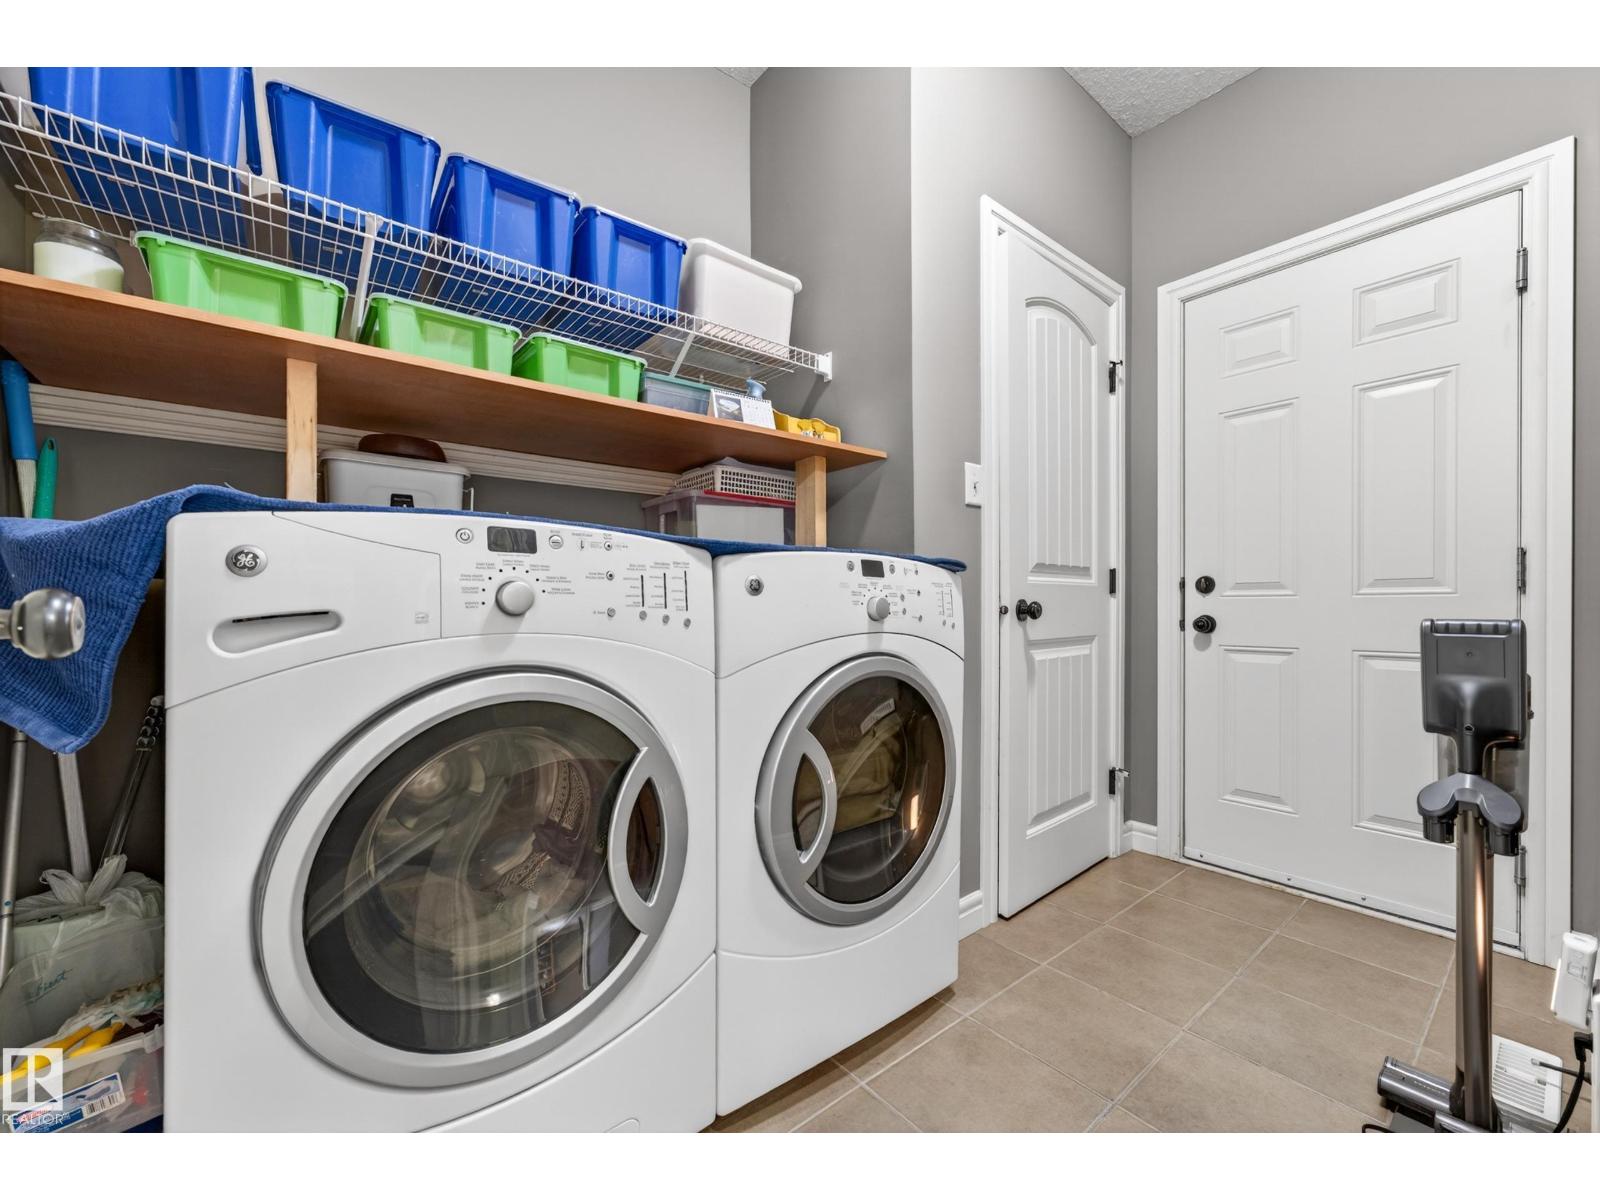
- Washer, Refrigerator, Dishwasher, Stove, Dryer, Microwave Range Hood Combo, Hood Fan, Window Coverings
Parking
- Features:
- Attached Garage
Lot / Land
- Lot Size:
- 402.23 square meters
Exterior
- Fencing:
- Fence
Utilities & Mechanical
- Heating:
- Forced air
Fees & Dates
- Last Modified:
- 07/09/2026 06:20:08 PM
- Status Change:
- 07/09/2026 06:11:12 PM
Association / Ownership
- Common Interest:
- Freehold
Room Dimensions
| Room | Level | Size |
|---|---|---|
| Living room | Main level | - |
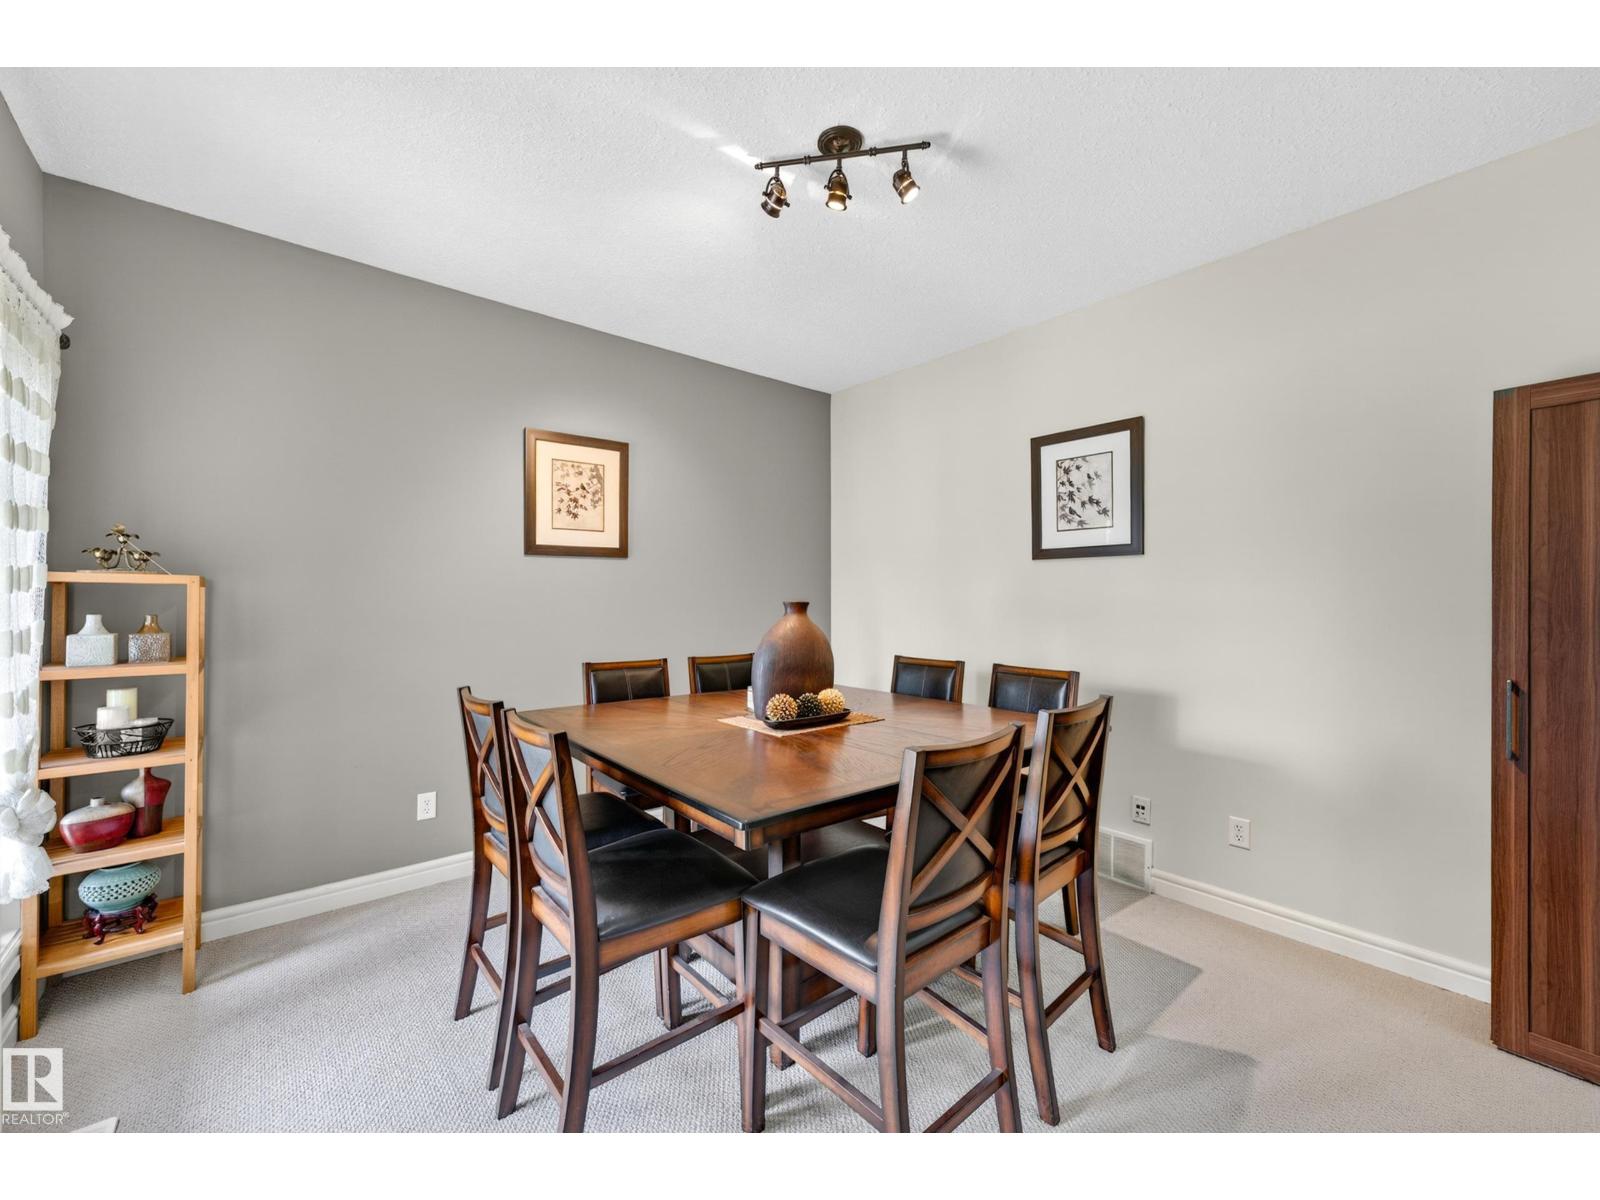
| Dining room | Main level | - |
| Kitchen | Main level | - |
| Family room | Upper Level | - |
| Den | Main level | - |
| Primary Bedroom | Upper Level | - |
| Bedroom 2 | Upper Level | - |
| Bedroom 3 | Upper Level | - |
Location
Data is supplied by Pillar 9 MLS® System. Pillar 9 is the owner of the copyright in its MLS® System. Data is deemed reliable but is not guaranteed accurate by Pillar 9.
The trademarks MLS®, Multiple Listing Service® and the associated logos are owned by The Canadian Real Estate Association (CREA) and identify the quality of services provided by real estate professionals who are members of CREA. Used under license.