Real estate on your terms®
$550,000
active
11013 75 Street NW
Edmonton
,
AB
T5B2B2
Key Details
- MLS® Number:
- E4497836
- Building Type:
- Duplex
- Interior Size:
- 1485 square feet
- Bedrooms:
- 4
- Parking Features:
- Detached Garage
- Lot Size:
- 250.73 square meters
- Attached:
- Yes

Property Description
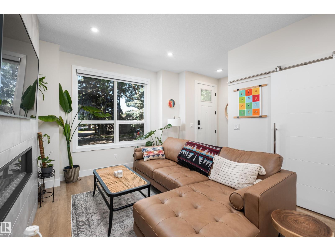
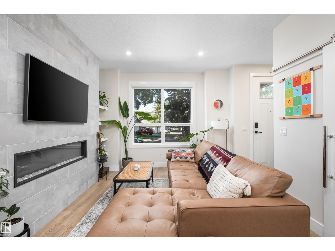
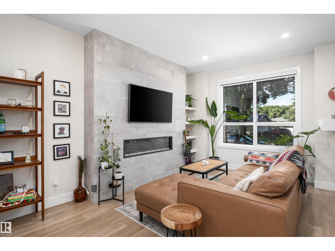
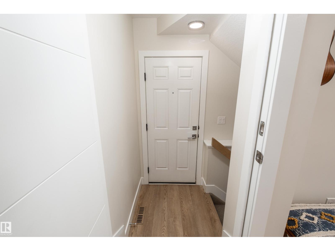
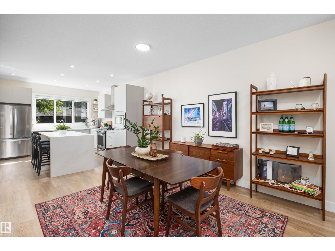
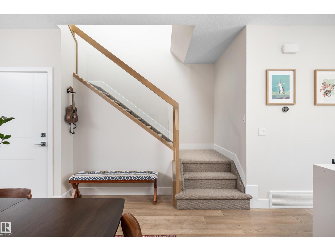
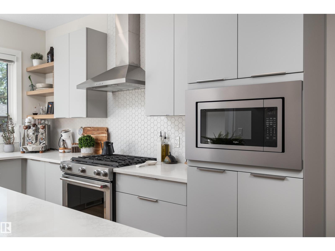
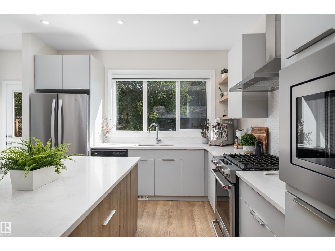
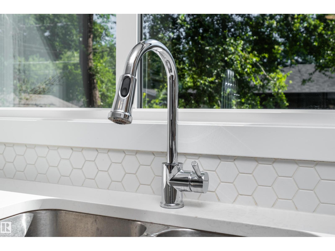
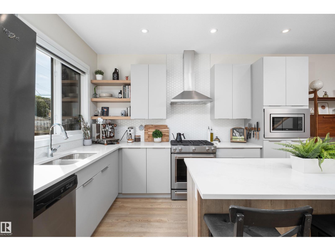
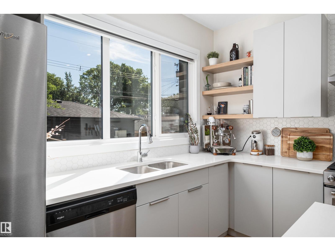
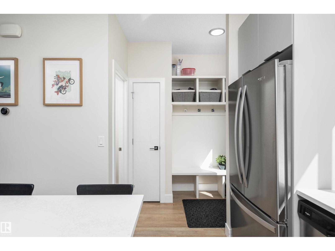
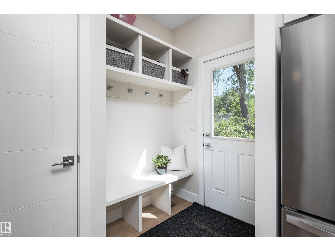
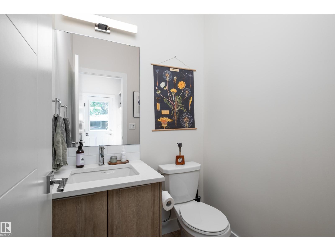
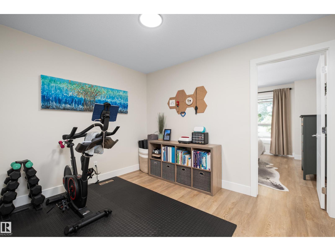
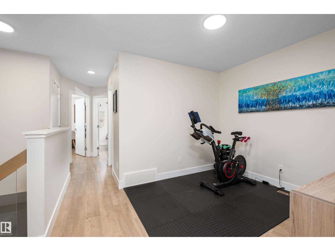
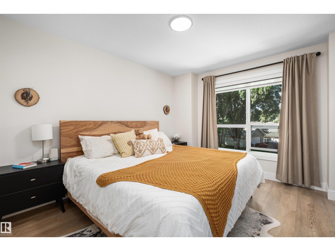
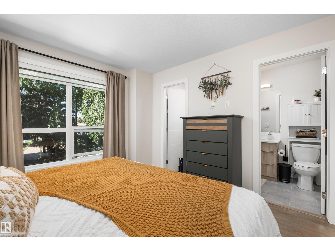
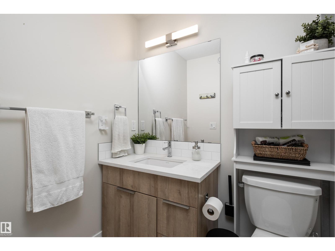
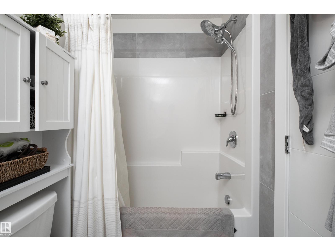
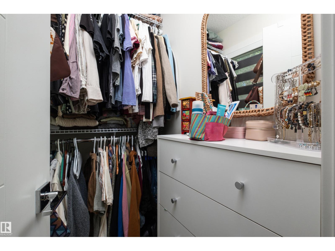
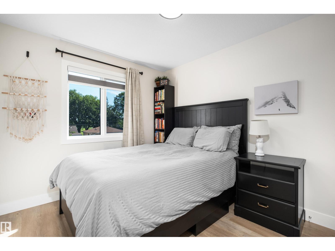
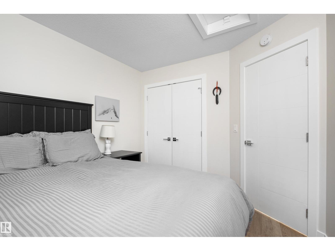
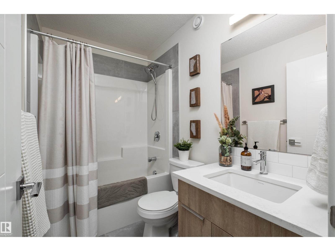
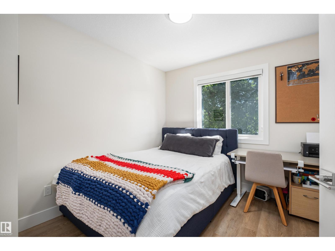
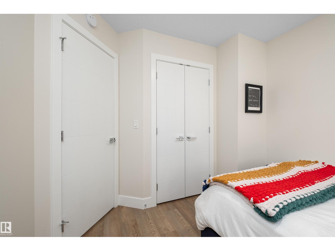
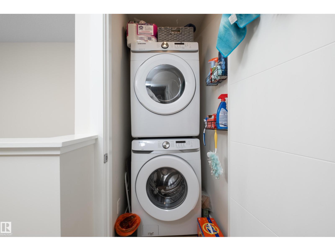
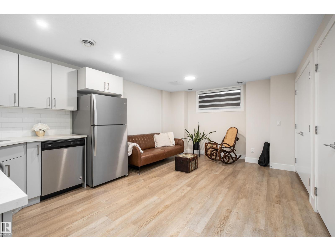
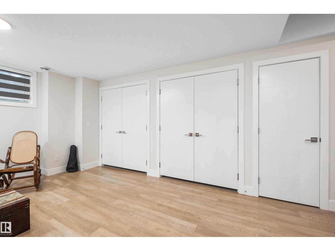
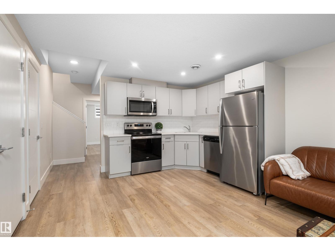
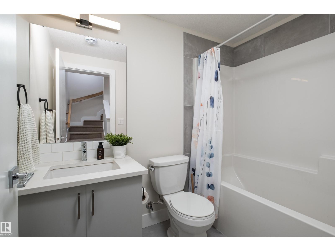
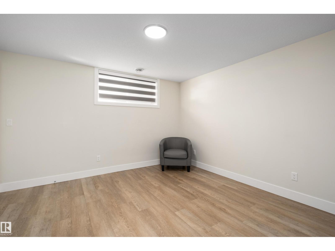
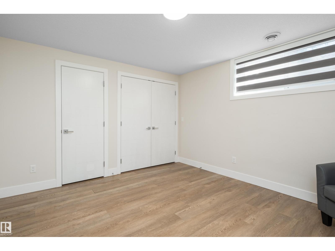
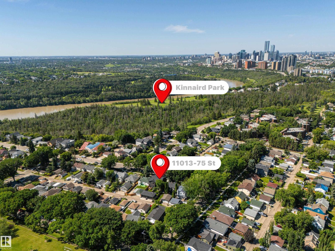
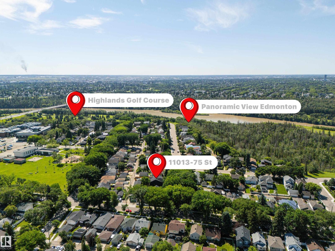
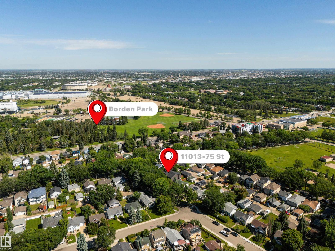
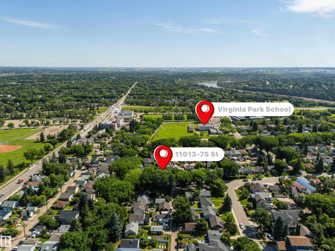
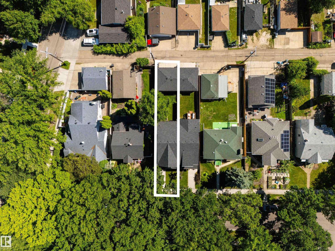
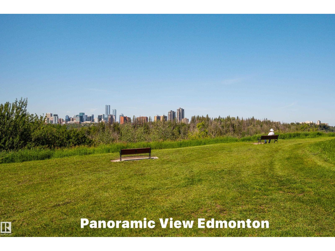
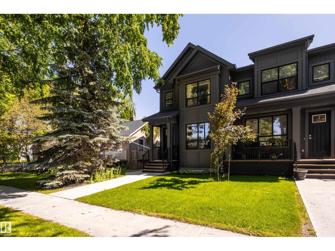
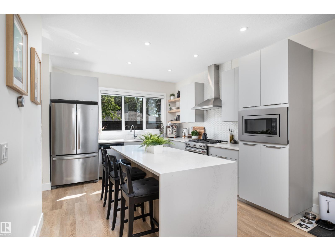
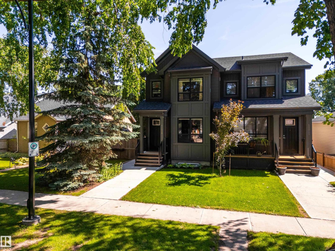
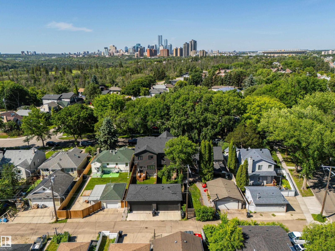
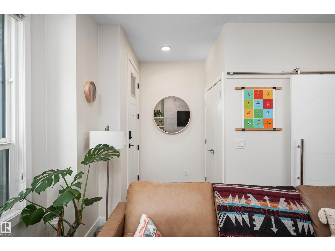
Discover the tranquil quiet of a mature neighbourhood combined with the charm of a beautiful infill half duplex built by Justin Gray Homes. Nestled in Virginia Park, this lovely home is only five years old + is completely move-in ready for both you + your tenants. The open-concept main floor provides an abundance of room for entertaining guests. With an easy flow from the living, dining, + kitchen, you'll find this area perfect for hosting gatherings. The main floor also features a convenient powder room + a walk-in pantry/storage to meet all your needs. The upper level houses the spacious primary bedroom, which includes a walk-in closet + a 4-piece ensuite. Two additional bedrooms + a main 4-piece bathroom provide plenty of space for family or guests. The very functional bonus room can be utilized as an office, offering versatility for your lifestyle. Upper-level laundry facilities ensure chores are a breeze. The fully finished legal basement suite offers great bedroom space, complete with laundry. (id:53430)
Building
- Property Type:
- Duplex
- Building Type:
- Duplex
- Year Built:
- 2020
- Stories:
- 2.0
- Bedrooms:
- 4
- Bathrooms (total):
- 4.5 (1 half)
- Basement:
- Finished, Full, Suite
Finished Areas
- Interior Size (Total):
- 1485 square feet
Interior
- Appliances:
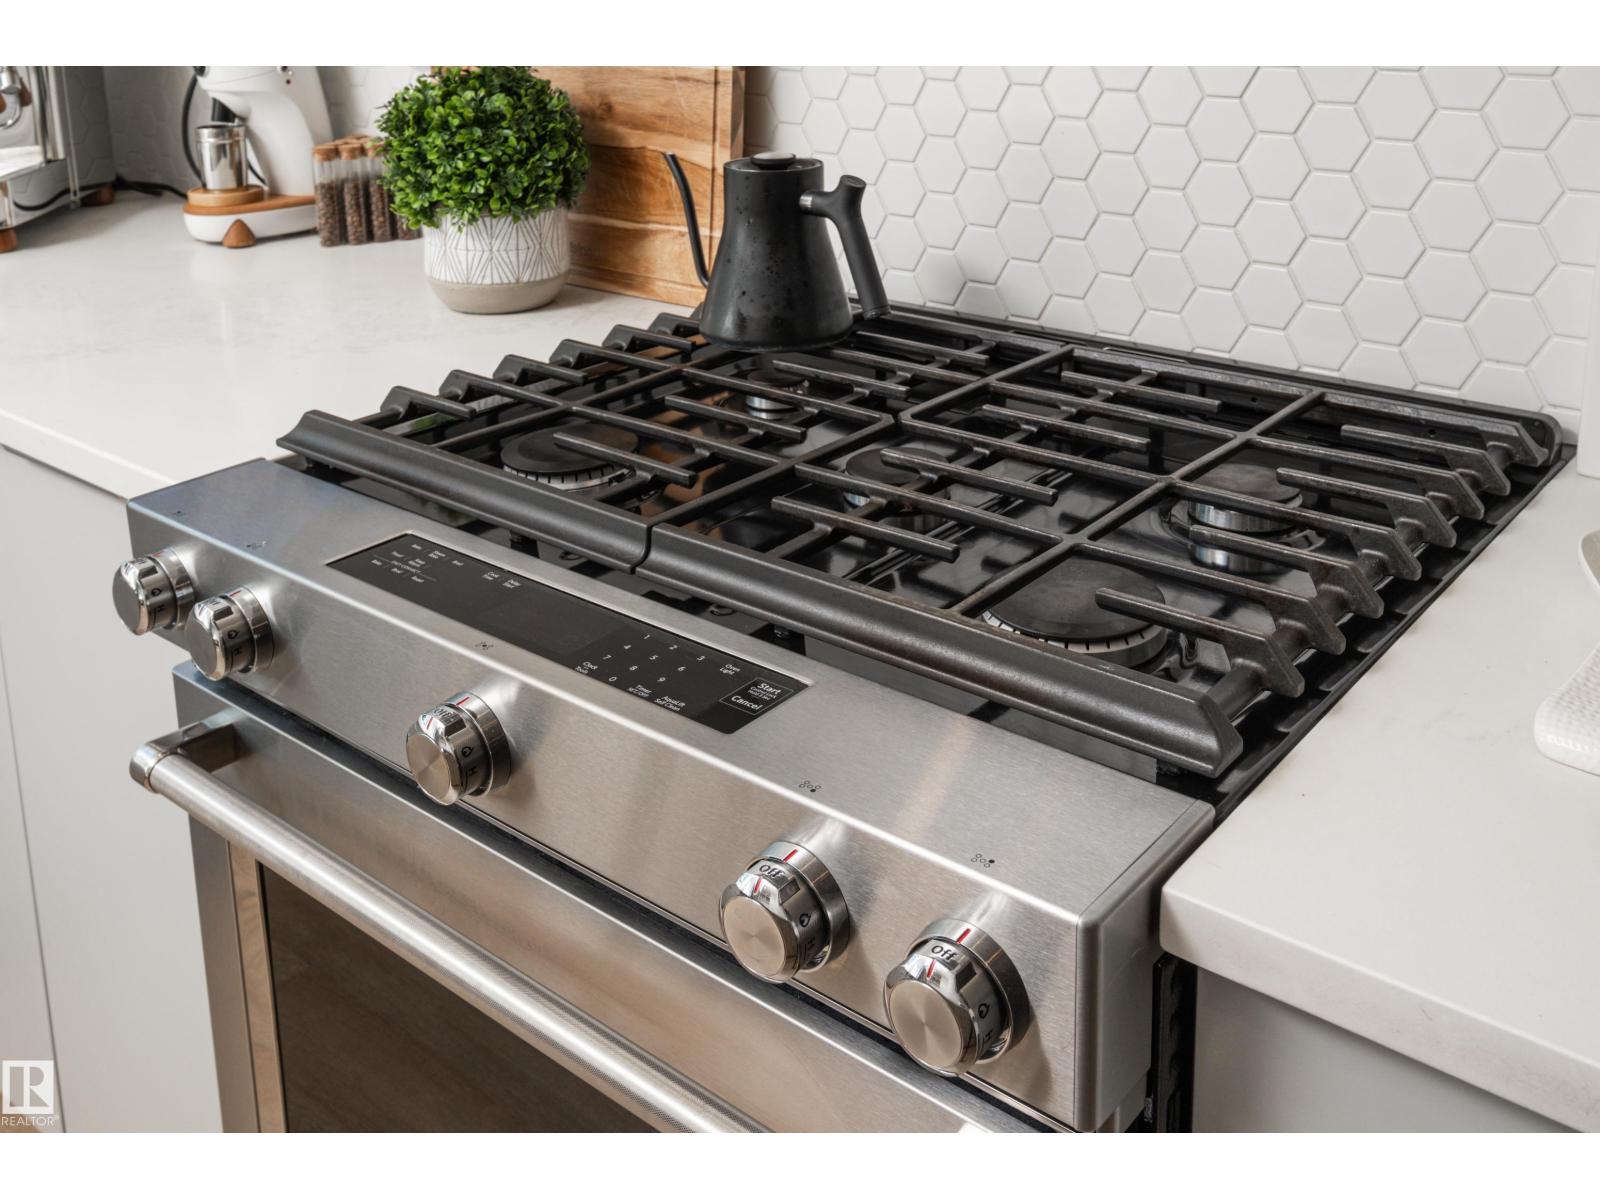
- Gas stove(s), Stove, Dryer, Hood Fan, Window Coverings, Two Washers, Garage door opener, Garage door opener remote(s), Two Refrigerators
Parking
- Features:
- Detached Garage
Lot / Land
- Lot Size:
- 250.73 square meters
Utilities & Mechanical
- Heating:
- Forced air
Comfort & Security
- Fireplace(s):
- 1 Electric, Unknown
Fees & Dates
- Last Modified:
- 08/08/2026 03:50:00 AM
- Status Change:
- 08/08/2026 03:40:40 AM
Association / Ownership
- Common Interest:
- Freehold
Room Dimensions
| Room | Level | Size |
|---|---|---|
| Living room | Main level | 4.48 x 3.61 |
| Dining room | Main level | 3.99 x 3.96 |
| Kitchen | Main level | 3.9 x 3.66 |
| Primary Bedroom | Upper Level | 3.69 x 3.52 |
| Bedroom 2 | Upper Level | 3.38 x 2.88 |
| Bedroom 3 | Upper Level | 3.4 x 2.85 |
| Bedroom 4 | Basement | 3.63 x 3.76 |
| Bonus Room | Upper Level | - |
| Second Kitchen | Basement | 2.67 x 3.87 |
| Utility room | Basement | 3.6 x 0.91 |
| Storage | Main level | 1.49 x 1.47 |
Location
Data is supplied by Pillar 9 MLS® System. Pillar 9 is the owner of the copyright in its MLS® System. Data is deemed reliable but is not guaranteed accurate by Pillar 9.
The trademarks MLS®, Multiple Listing Service® and the associated logos are owned by The Canadian Real Estate Association (CREA) and identify the quality of services provided by real estate professionals who are members of CREA. Used under license.