Real estate on your terms®
$404,900
active
862 DANIELS Way SW
Edmonton
,
AB
T6W4C8
Key Details
- MLS® Number:
- E4497789
- Building Type:
- Row / Townhouse
- Interior Size:
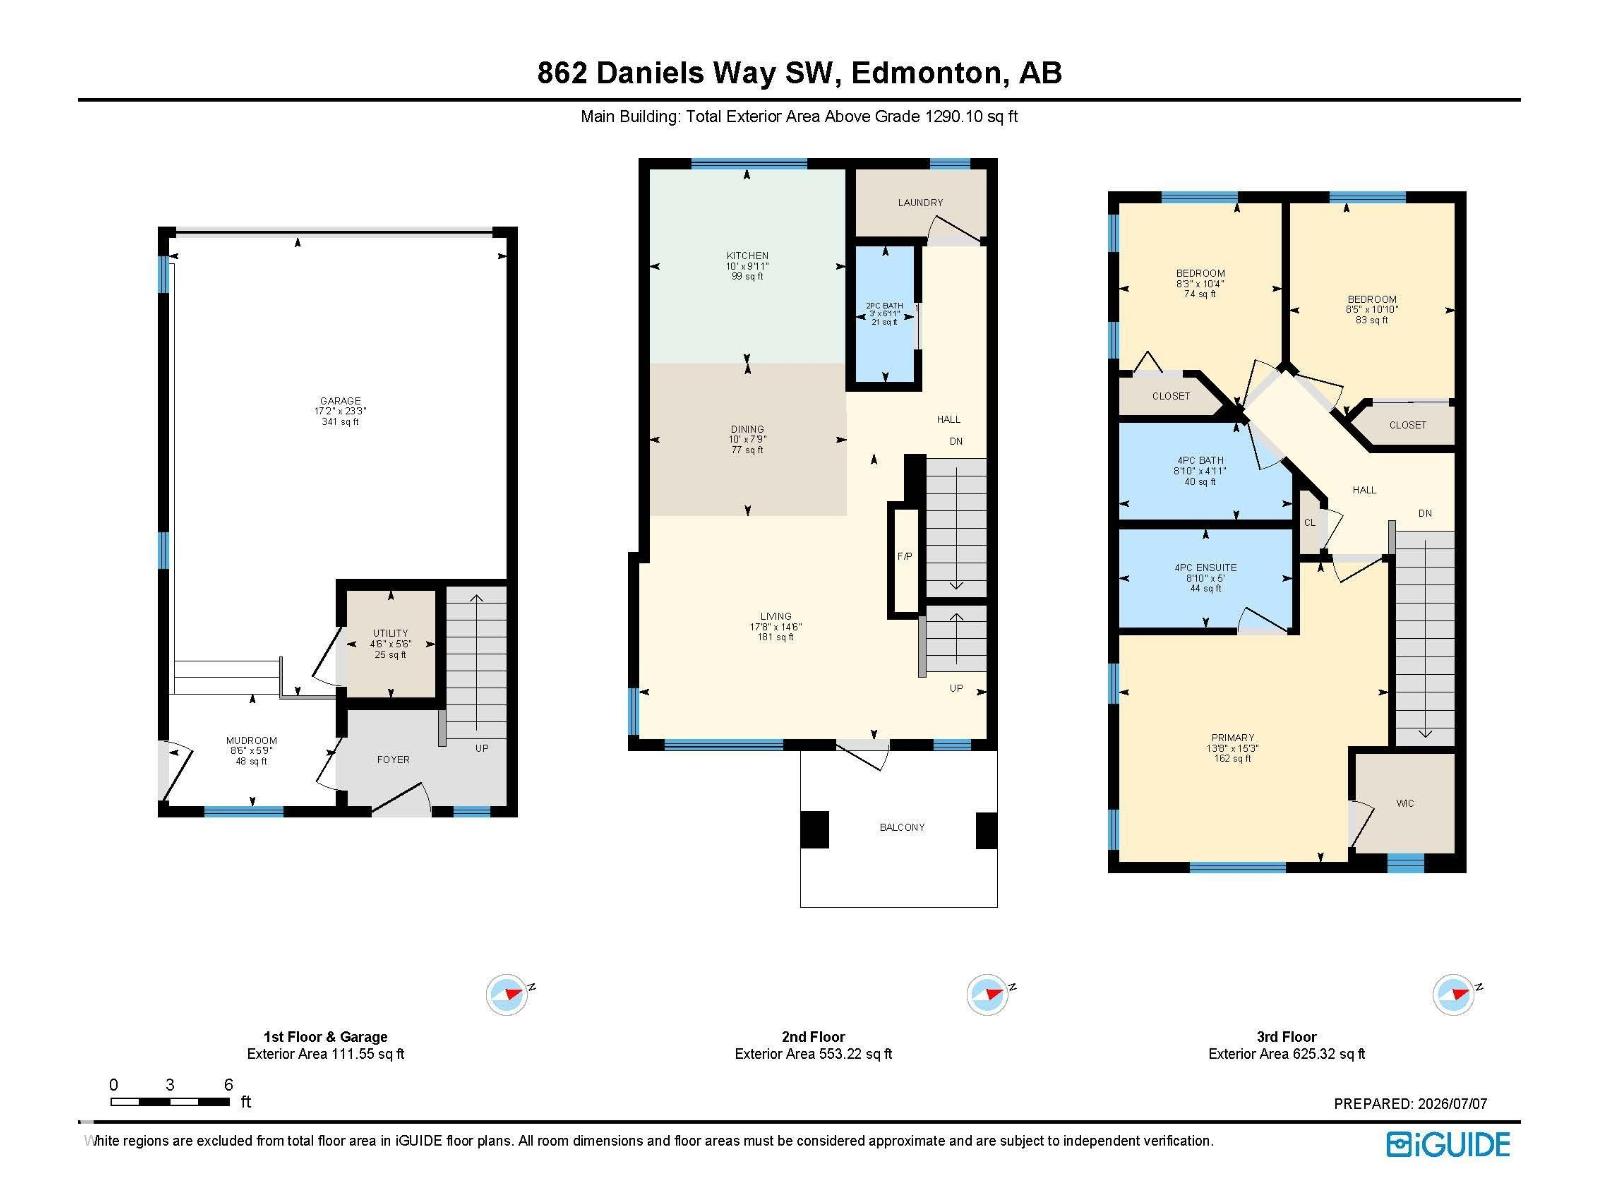
- 1290 square feet
- Bedrooms:
- 3
- Parking:
- 4
- Parking Features:
- Attached Garage, See Remarks, Heated Garage
- Lot Size:
- 281.89 square meters
- Attached:
- Yes

Property Description
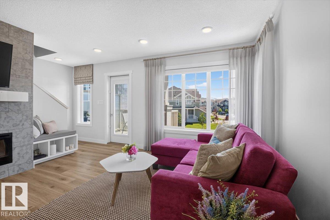
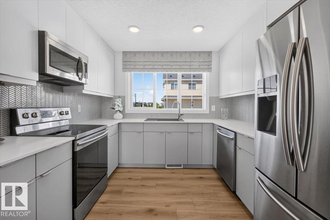
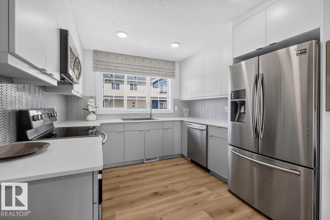
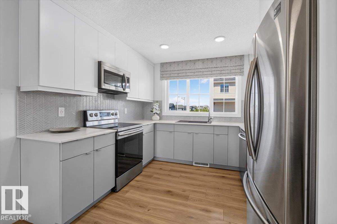
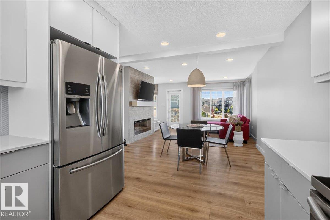
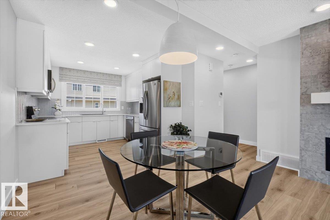
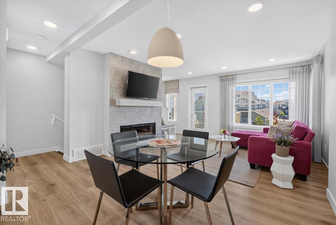
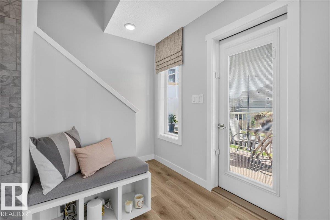
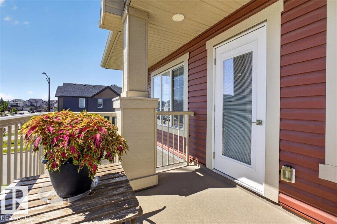
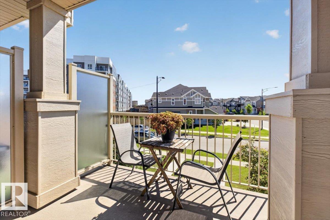
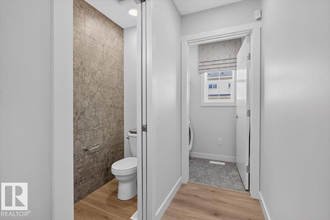
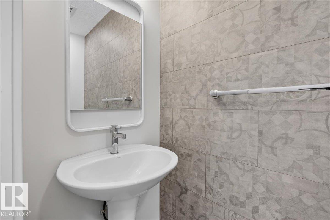
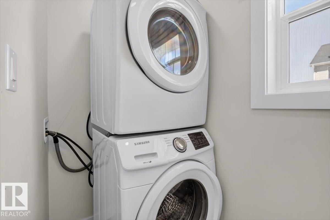
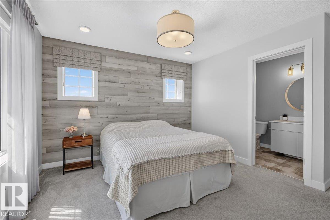
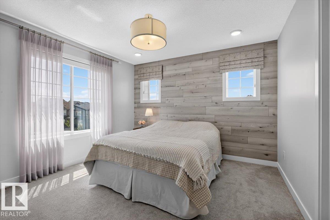
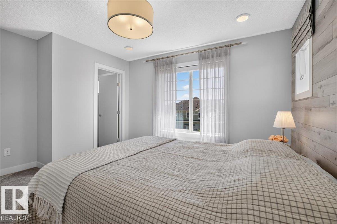
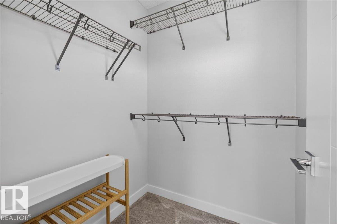
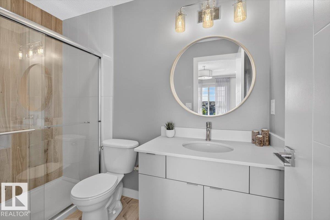
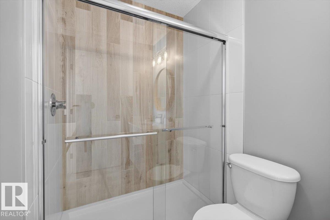
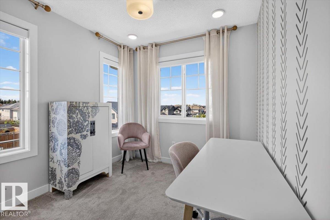
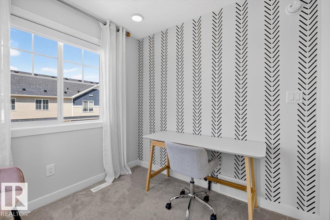
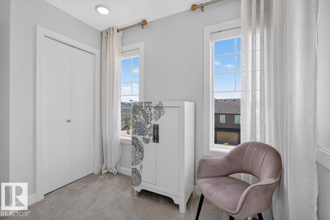
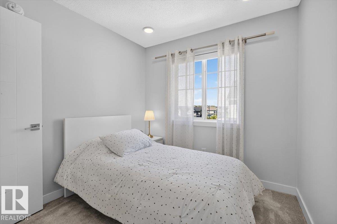
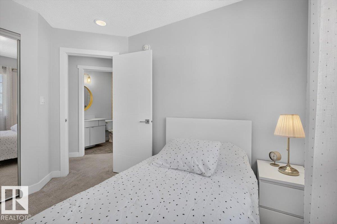
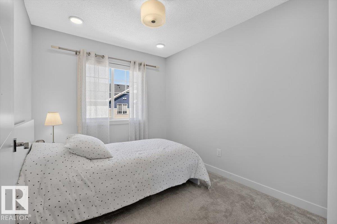
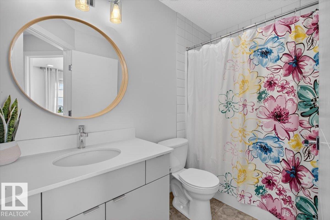
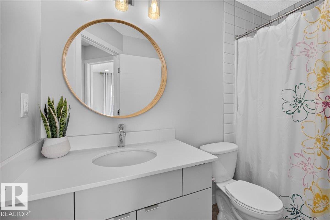
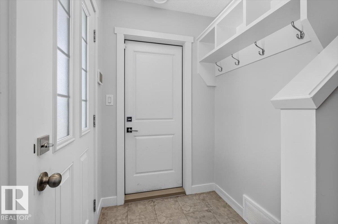
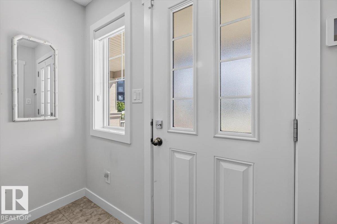
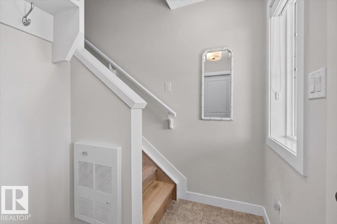
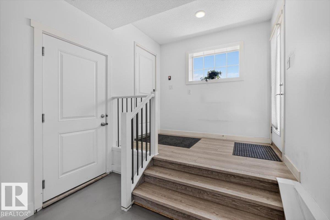
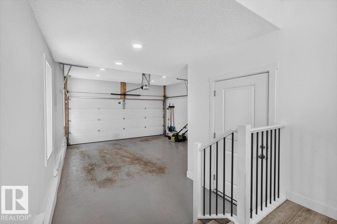
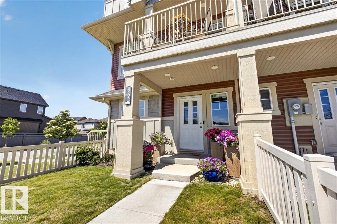
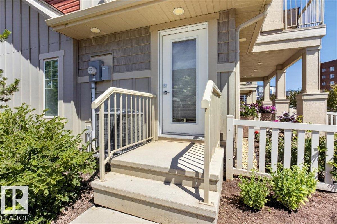
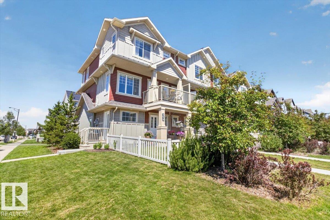
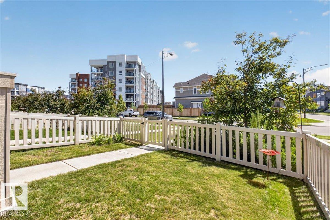
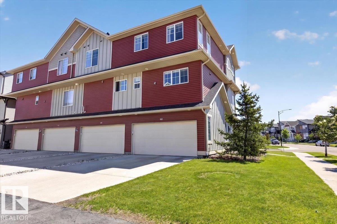
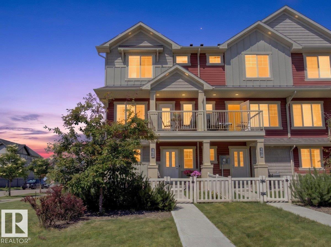
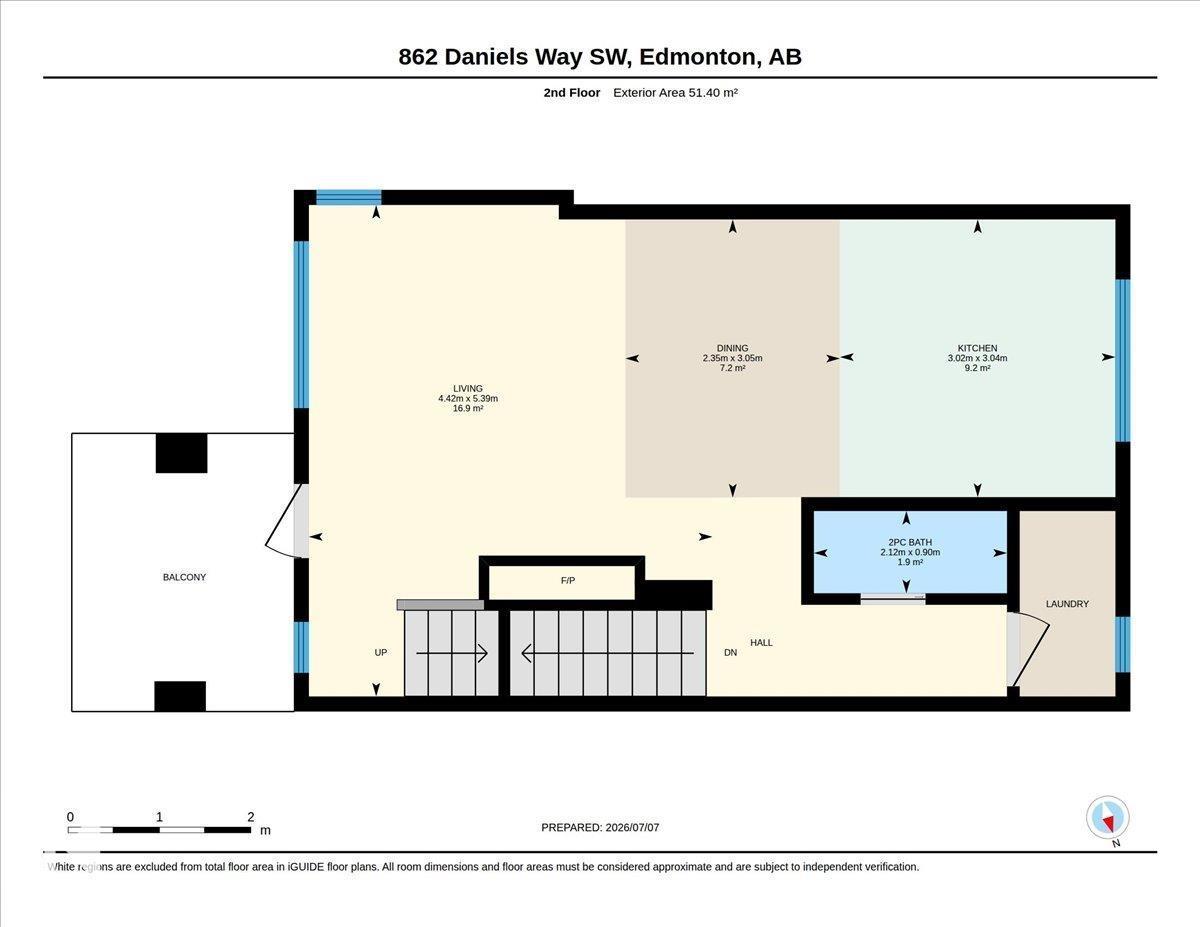
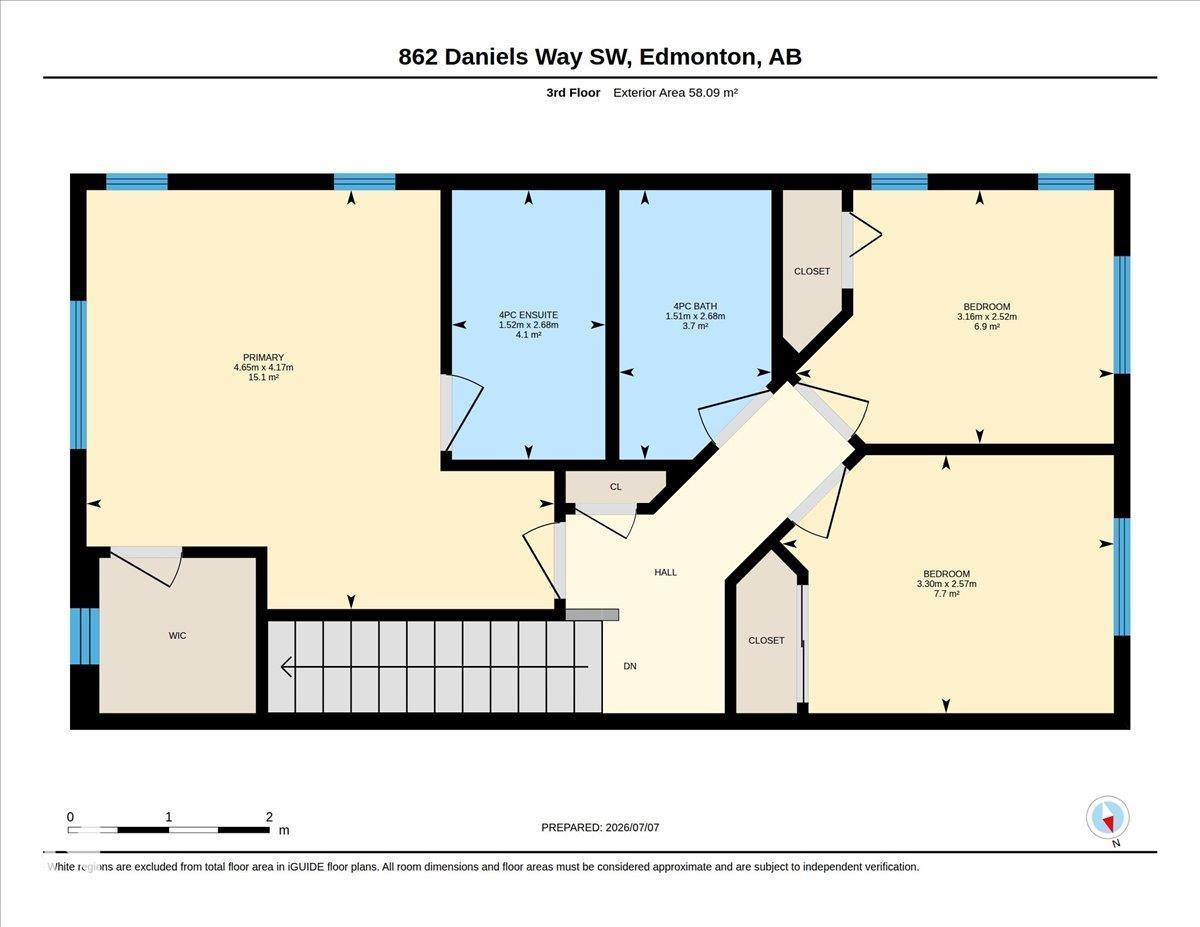
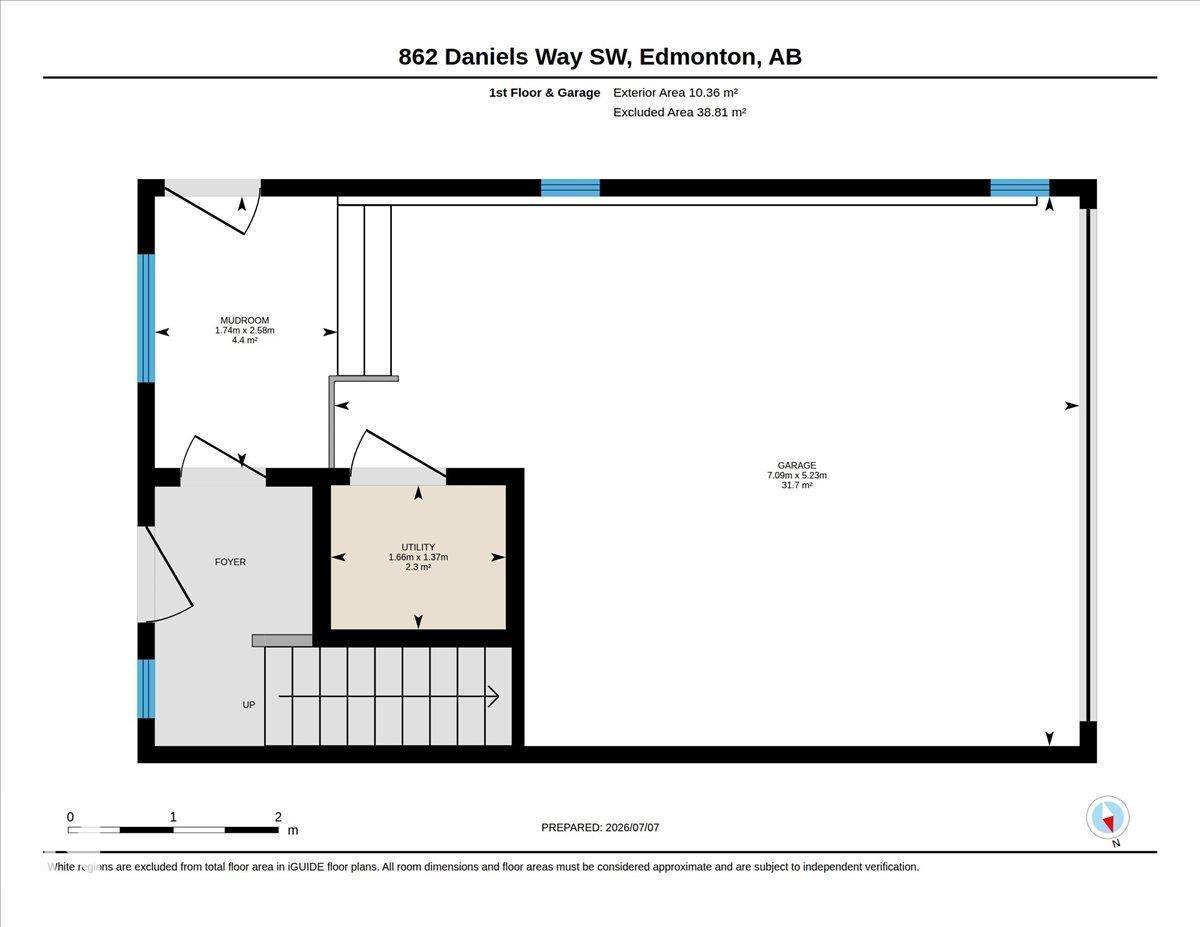
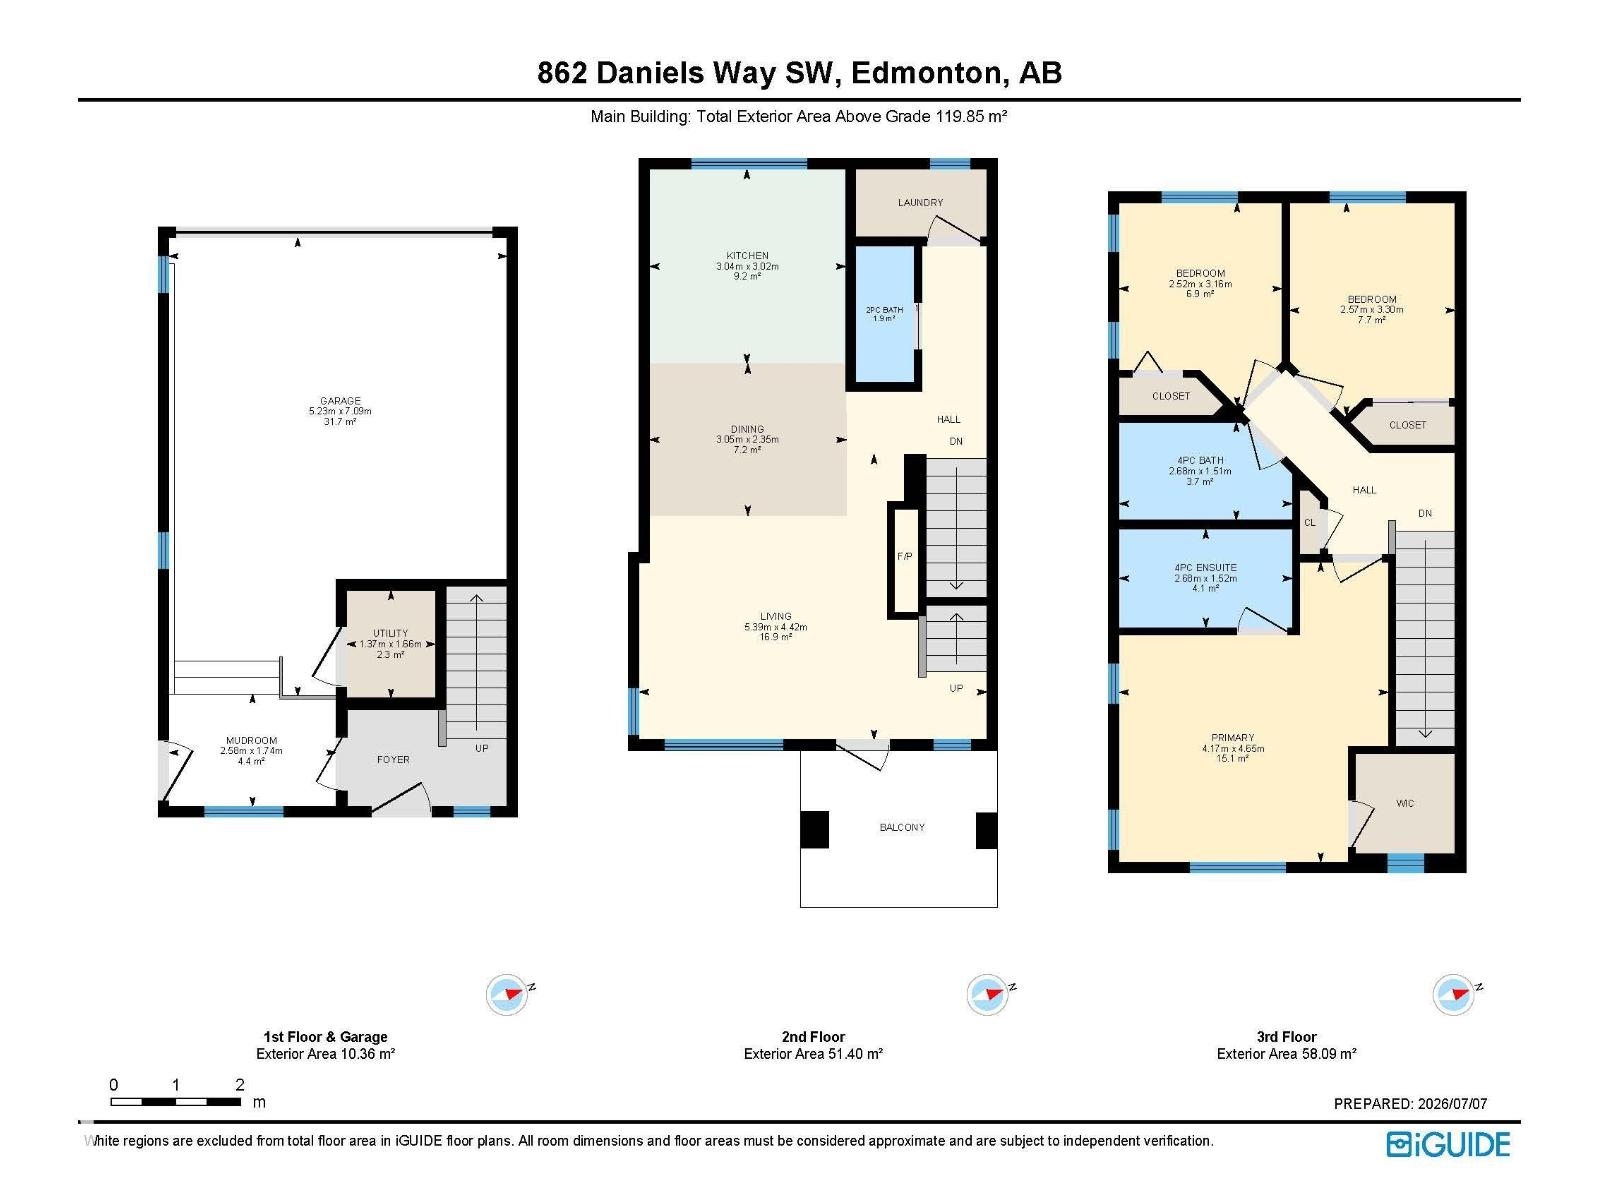
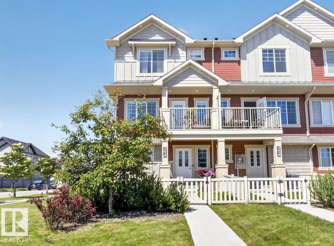
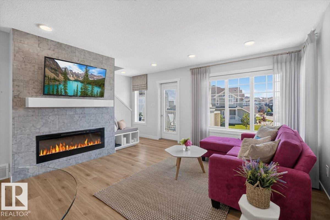
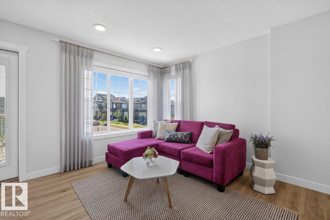
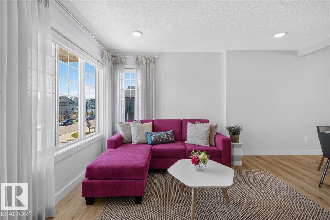
MOVE IN READY - TURN KEY BEAUTY! NO CONDO FEES! ELEVATED PRIVACY - A TRUE END UNIT with A/C, big windows on 3 sides & only 1 neighbour! Peaceful & bright. Main living area w/upgraded luxury vinyl plank flooring. Kitchen has a west facing window, upgraded full height white modern flat panel cabinets, chevron tile backsplash, granite sink, & s/s appliances. Dining & living area have an open concept design. Living room has large windows, cozy bench with cushions, TV (included), mantel & tiled fireplace wall. Also on this level is a 2 pc bath, laundry & east facing elevated deck. Upstairs are 3 bedrooms & 2 bathrooms. The primary bedroom will WOW you with the modern & warm FEATURE WALL that has 2 extra windows, walk-in closet, & a LUXURIOUS 3 pc ensuite. DOUBLE ATTACHED GARAGE is insulated, drywalled, heated, finished ceiling, frosted windows & separate door for easy access to the outside. Ground level has a fenced in landscaped patio. EXECUTIVE living in this stunning UPGRADED beautiful place to call home! (id:53430)
Building
- Property Type:
- Row / Townhouse
- Building Type:
- Row / Townhouse
- Year Built:
- 2018
- Stories:
- 2.0
- Bedrooms:
- 3
- Bathrooms (total):
- 3.5 (1 half)
- Basement:
- None
Finished Areas
- Interior Size (Total):
- 1290 square feet
Interior
- Appliances:
- Washer, Refrigerator, Dishwasher, Stove, Dryer, Alarm System, Microwave Range Hood Combo, Window Coverings, Garage door opener, Garage door opener remote(s)
Parking
- Spaces:
- 4
- Features:
- Attached Garage, See Remarks, Heated Garage
Lot / Land
- Lot Size:
- 281.89 square meters
- Lot Features:
- Corner Site, Park/reserve, Closet Organizers, No Smoking Home
Utilities & Mechanical
- Heating:
- Forced air
- Cooling:
- Central air conditioning
Comfort & Security
- Fireplace(s):
- 1 Electric, Unknown
- Security:
- Smoke Detectors
Fees & Dates
- Last Modified:
- 08/13/2026 10:00:01 PM
- Status Change:
- 08/13/2026 09:51:14 PM
Association / Ownership
- Common Interest:
- Freehold
Room Dimensions
| Room | Level | Size |
|---|---|---|
| Living room | Upper Level | 5.39 x 4.42 |
| Dining room | Upper Level | 3.05 x 2.35 |
| Kitchen | Upper Level | 3.04 x 3.02 |
| Primary Bedroom | Upper Level | 4.17 x 4.65 |
| Bedroom 2 | Upper Level | 2.52 x 3.16 |
| Bedroom 3 | Upper Level | 2.57 x 3.3 |
| Laundry room | Upper Level | - |
Location
Data is supplied by Pillar 9 MLS® System. Pillar 9 is the owner of the copyright in its MLS® System. Data is deemed reliable but is not guaranteed accurate by Pillar 9.
The trademarks MLS®, Multiple Listing Service® and the associated logos are owned by The Canadian Real Estate Association (CREA) and identify the quality of services provided by real estate professionals who are members of CREA. Used under license.