Real estate on your terms®
$424,900
active
5233 22 Avenue SW
Edmonton
,
AB
T6X2H8
Key Details
- MLS® Number:
- E4497784
- Building Type:
- Row / Townhouse
- Interior Size:
- 1506 square feet
- Bedrooms:
- 3
- Parking Features:
- Detached Garage
- Lot Size:
- 213.45 square meters
- Attached:
- Yes

Property Description
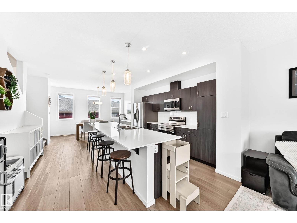
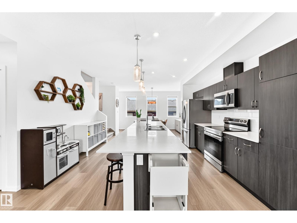
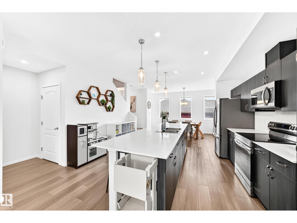
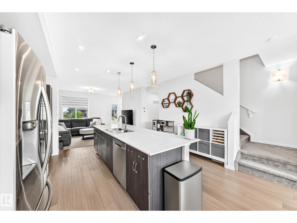
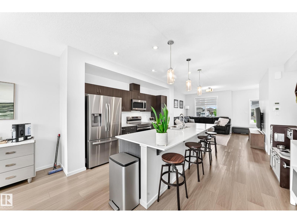
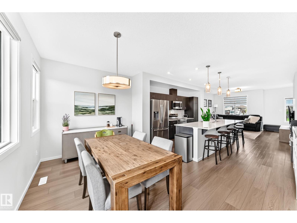
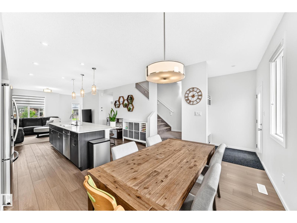
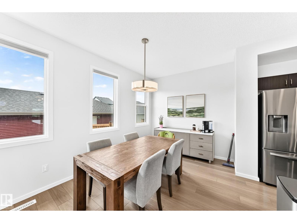
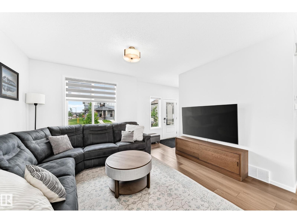
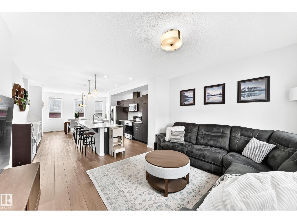
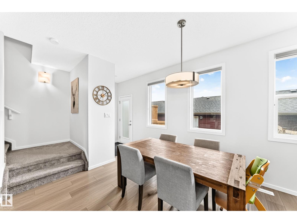
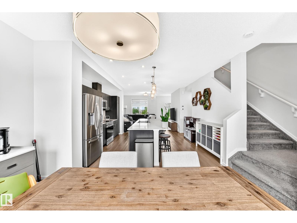
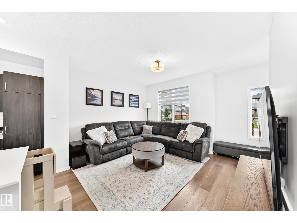
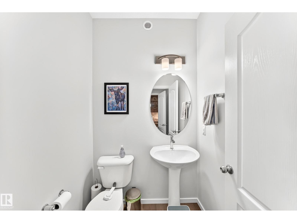
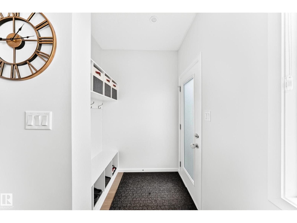
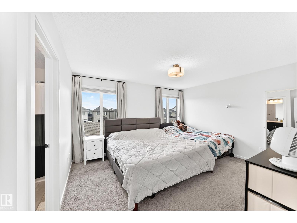
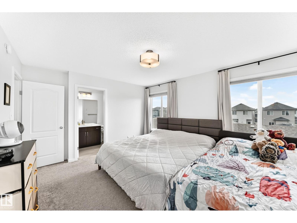
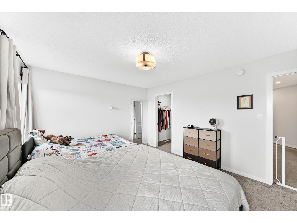
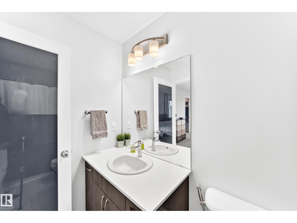
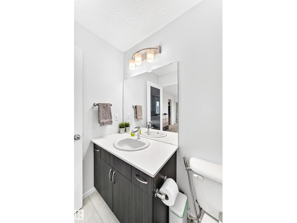
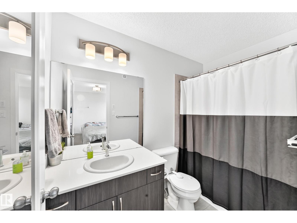
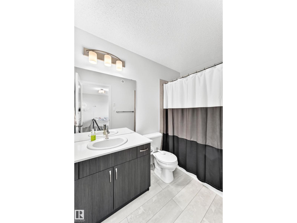
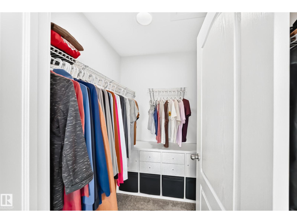
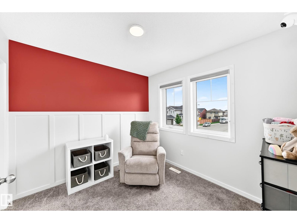
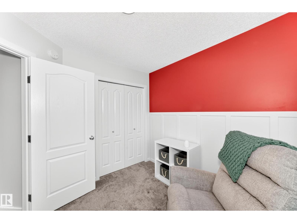
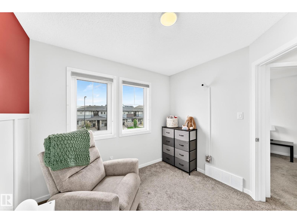
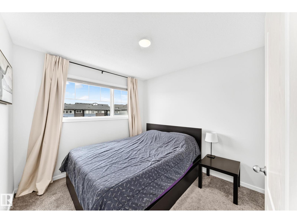
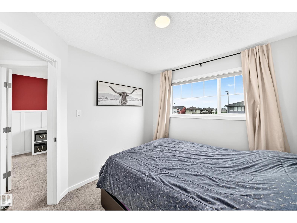
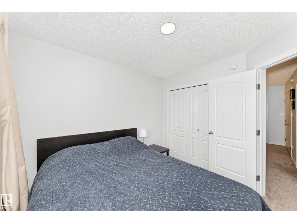
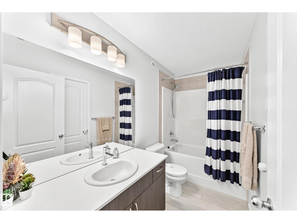
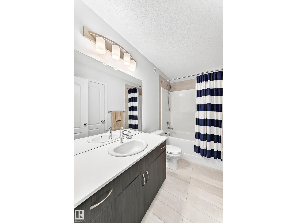
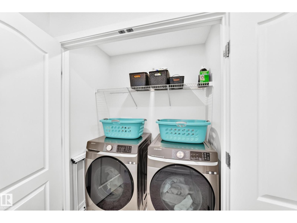
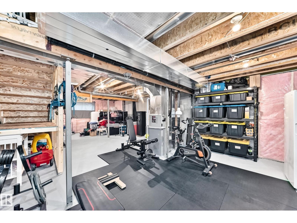
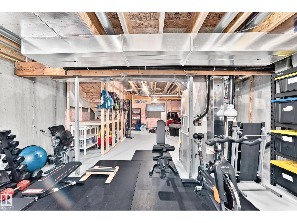
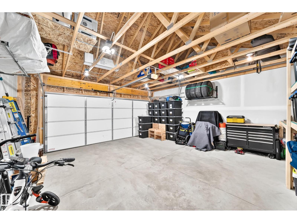
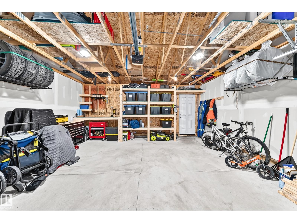
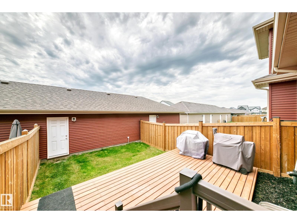
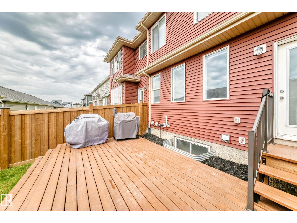
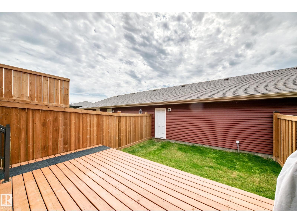
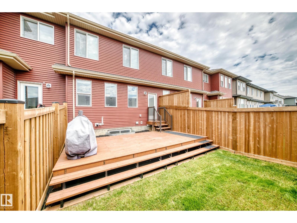
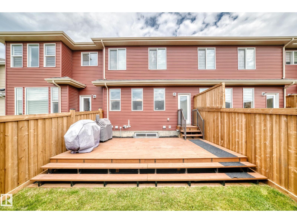
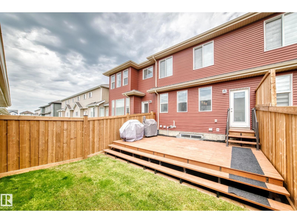
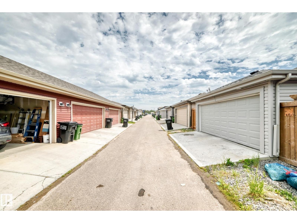
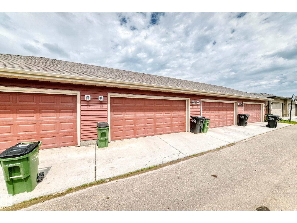
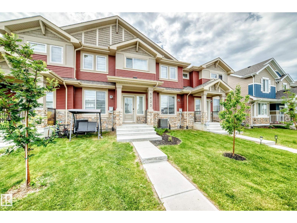
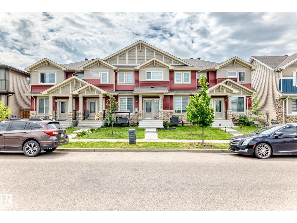
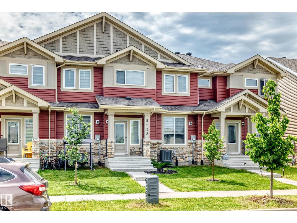
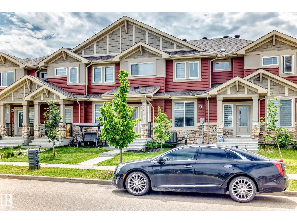
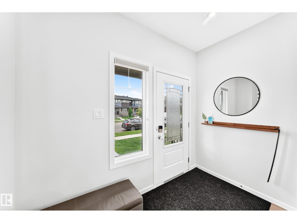
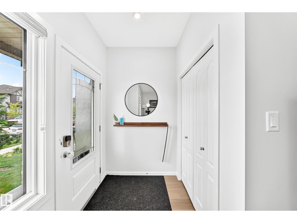
Discover exceptional value in this beautifully appointed, like-new home offering sophisticated finishes & thoughtful design throughout. The bright open-concept main floor showcases durable vinyl plank flooring, quartz countertops, a large island, stainless steel appliances & a stylish 2-pc bath--perfect for everyday living & entertaining. A wide staircase leads to the spacious upper level featuring a serene primary retreat with a walk-in closet and private 4-pc ensuite, plus 2 additional generously sized bedrooms accented with elegant wainscoting, another full 4-pc bath & convenient upstairs laundry. The basement is open for future development, allowing you to customize additional living space to suit your needs. Complete with a double garage and ideally located near schools, shopping, parks, public transit, and everyday amenities. Central AC, new MASSIVE deck & work bench/garage shelving is an added bonus. Still covered under the remaining 5 and 10-year new home warranty. (id:53430)
Building
- Property Type:
- Row / Townhouse
- Building Type:
- Row / Townhouse
- Year Built:
- 2022
- Stories:
- 2.0
- Bedrooms:
- 3
- Bathrooms (total):
- 3.5 (1 half)
- Basement:
- Unfinished, Full
Finished Areas
- Interior Size (Total):
- 1506 square feet
Interior
- Appliances:
- Washer, Refrigerator, Dishwasher, Stove, Dryer, Hood Fan, Window Coverings
Parking
- Features:
- Detached Garage
Lot / Land
- Lot Size:
- 213.45 square meters
Utilities & Mechanical
- Heating:
- Forced air
- Cooling:
- Central air conditioning
Fees & Dates
- Last Modified:
- 08/02/2026 06:20:03 AM
- Status Change:
- 08/02/2026 06:10:57 AM
Association / Ownership
- Common Interest:
- Freehold
Room Dimensions
| Room | Level | Size |
|---|---|---|
| Living room | Main level | 4.19 x 3.46 |
| Dining room | Main level | 4.14 x 3.25 |
| Kitchen | Main level | 4.48 x 3.83 |
| Primary Bedroom | Upper Level | 4.24 x 3.63 |
| Bedroom 2 | Upper Level | 2.87 x 3.1 |
| Bedroom 3 | Upper Level | 2.88 x 2.78 |
Location
Data is supplied by Pillar 9 MLS® System. Pillar 9 is the owner of the copyright in its MLS® System. Data is deemed reliable but is not guaranteed accurate by Pillar 9.
The trademarks MLS®, Multiple Listing Service® and the associated logos are owned by The Canadian Real Estate Association (CREA) and identify the quality of services provided by real estate professionals who are members of CREA. Used under license.