Real estate on your terms®
$785,000
active
1573 Esaiw Place NW
Edmonton
,
AB
T6M0E5
Key Details
- MLS® Number:
- E4497778
- Building Type:
- House
- Interior Size:
- 2272 square feet
- Bedrooms:
- 3
- Parking:
- 4
- Parking Features:
- Attached Garage
- Lot Size:
- 393.68 square meters

Property Description
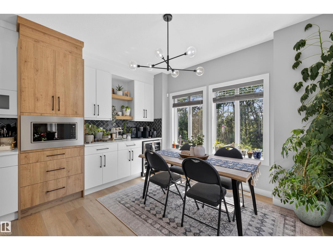
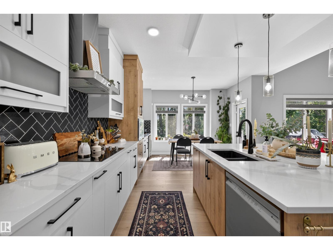
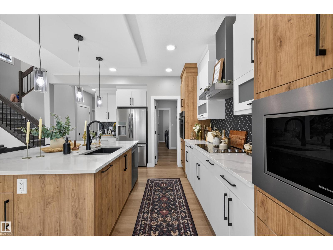
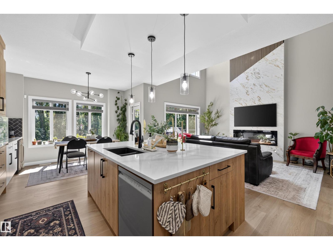
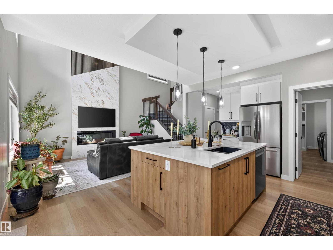
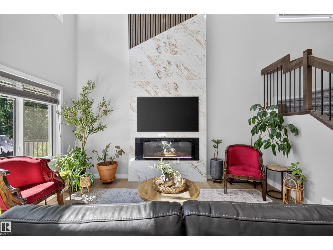
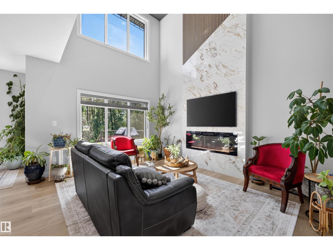
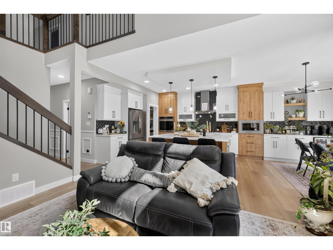
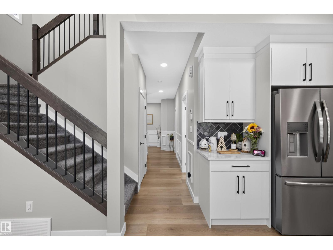
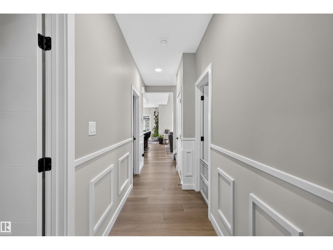
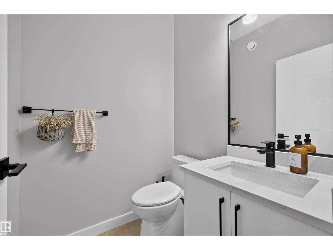
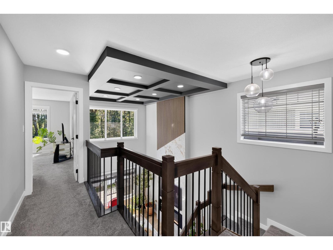
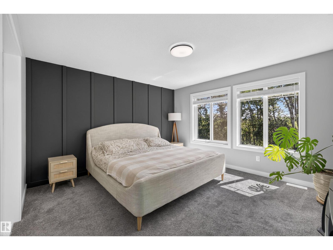
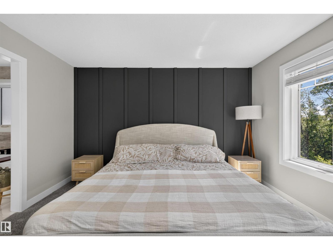
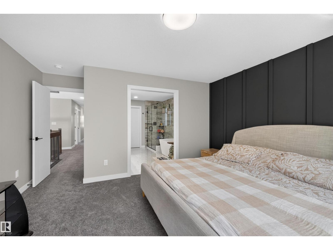
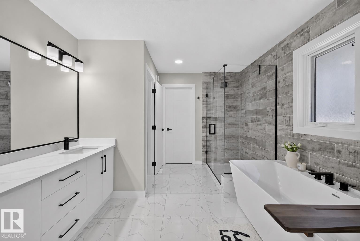
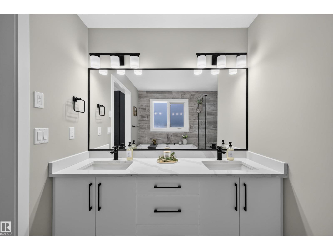
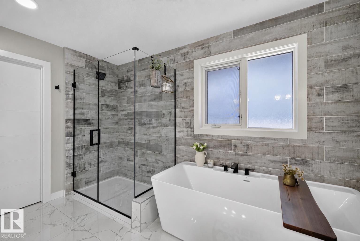
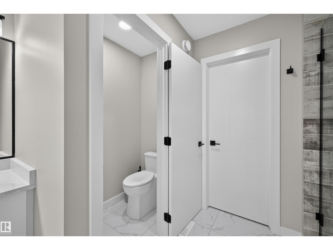
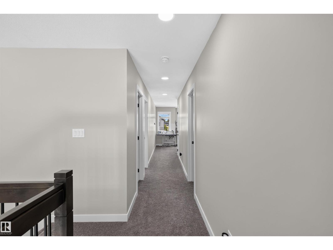
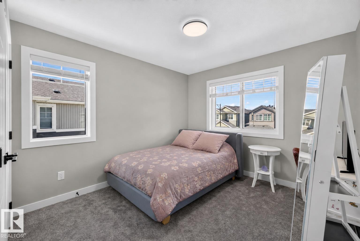
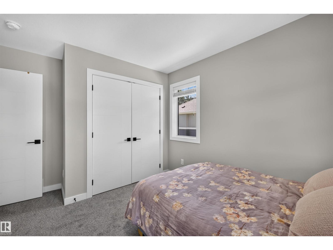
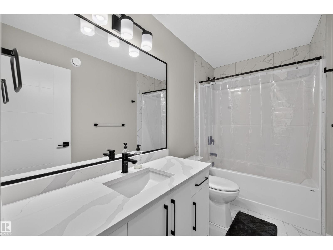
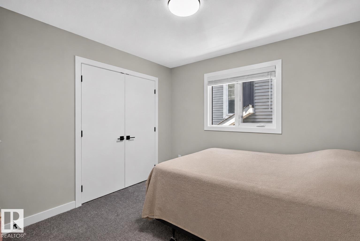
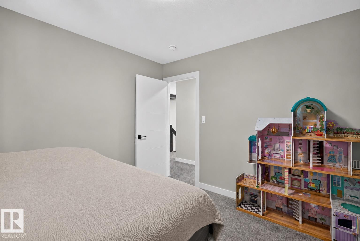
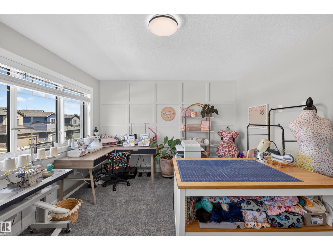
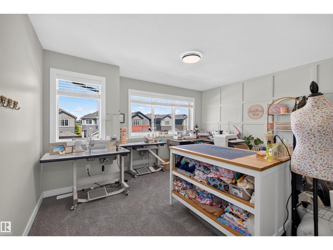
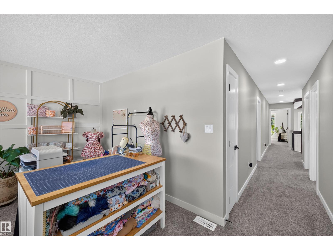
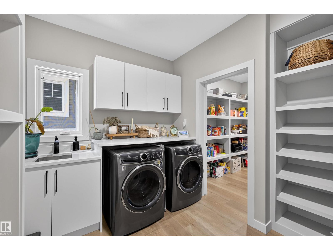
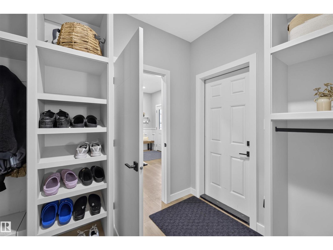
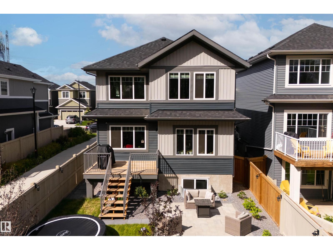
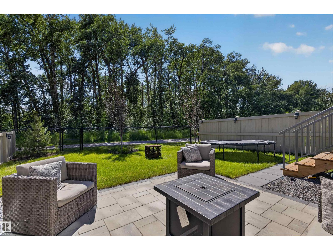
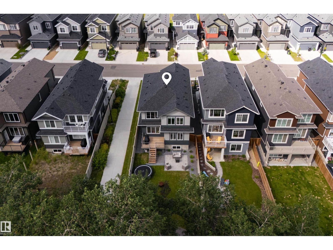
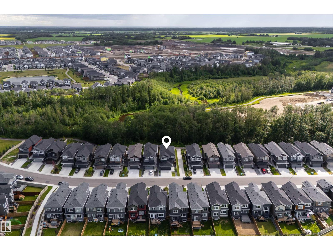
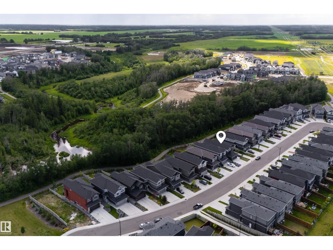
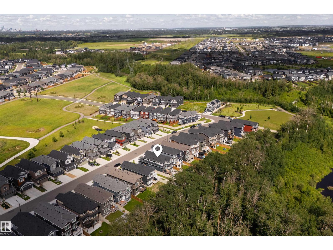
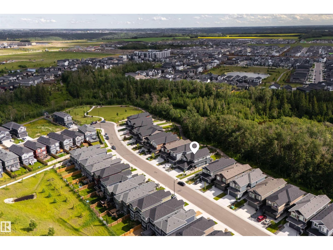
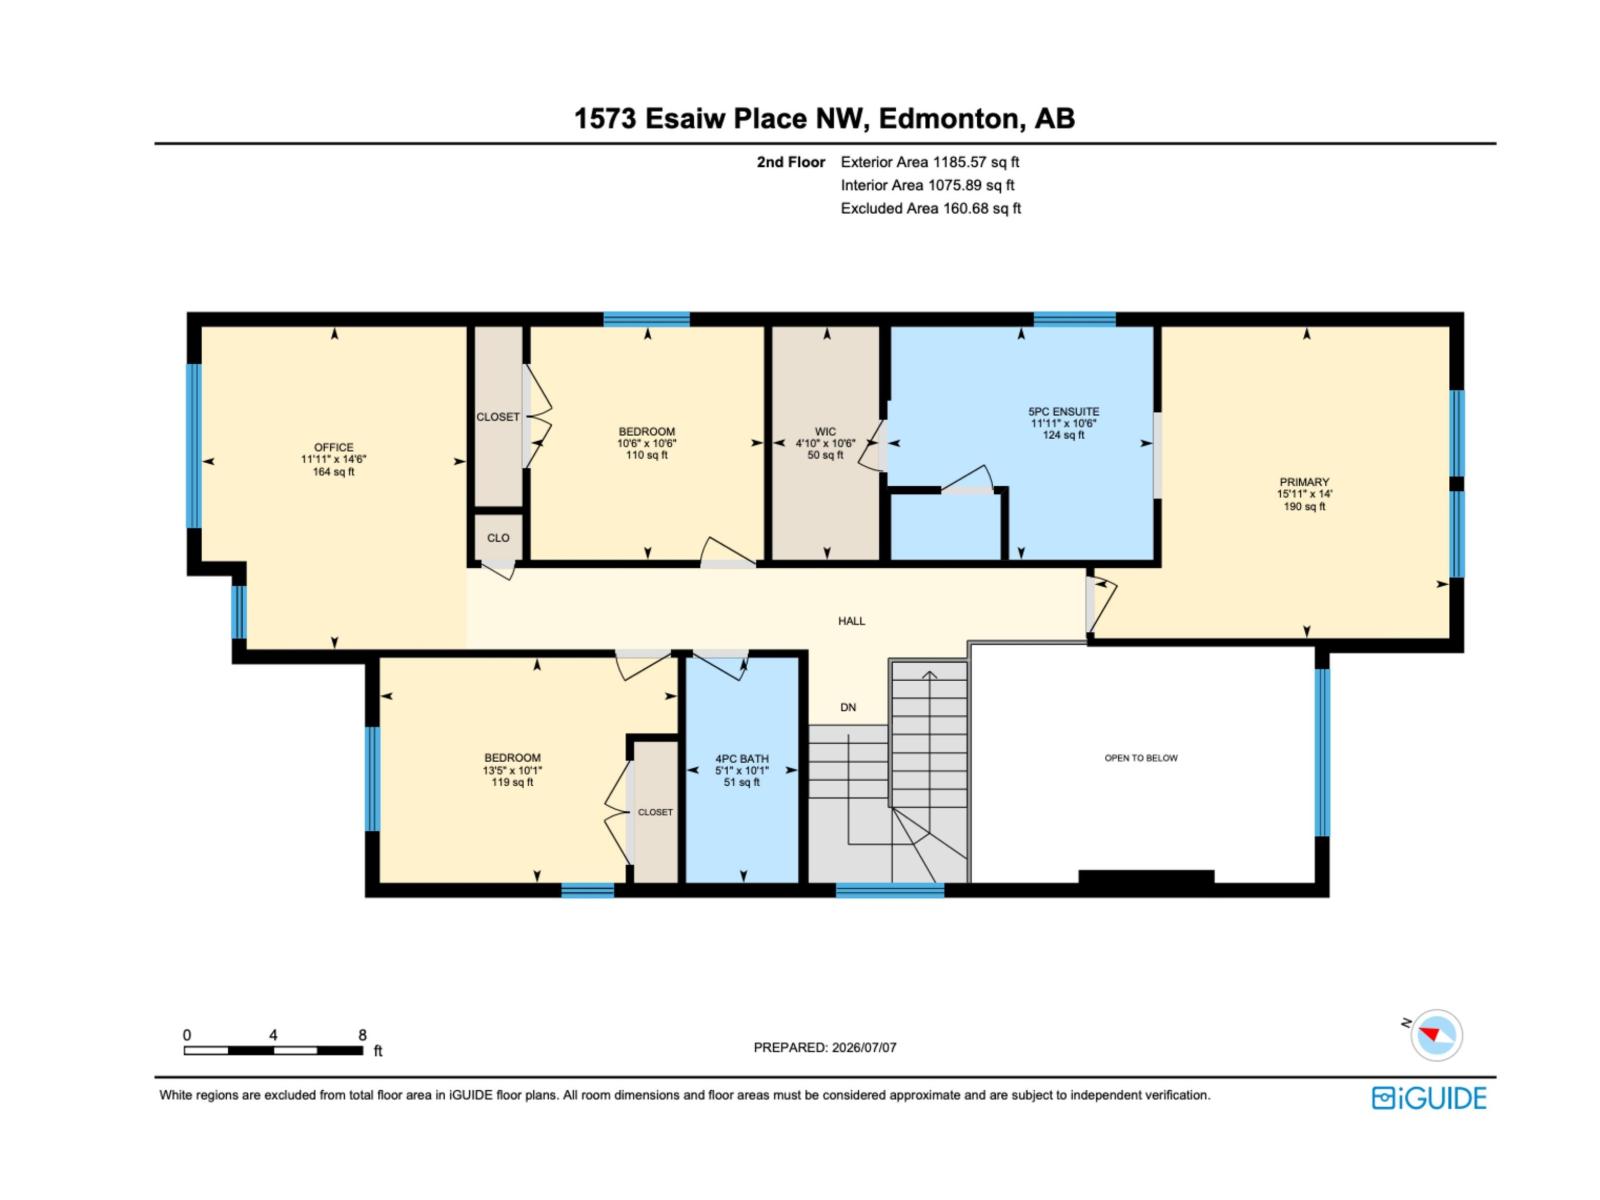
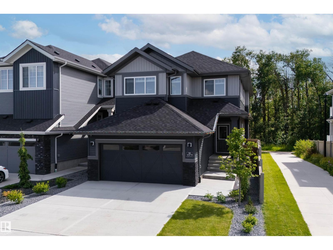
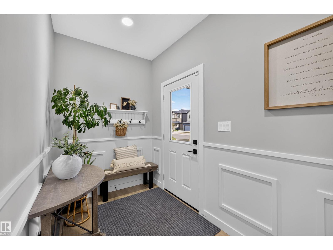
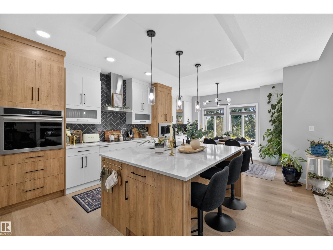
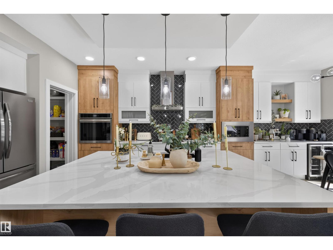
Welcome to this exceptional two-storey home, perfectly situated on a quiet street in the community of Woodhaven in Edgemont. Built in 2024, this home backs directly onto a scenic ravine with beautiful views and a walking trail just steps away. The main floor features a chef-inspired kitchen with extensive cabinetry, quartz countertops, a large island, and a walk-through pantry. The impressive great room showcases soaring 18' ceilings, a coffered ceiling, an electric fireplace, and an abundance of windows that bring the outdoors in. A spacious mudroom with main floor laundry adds everyday convenience. Upstairs offers a ravine view primary suite with a walk-in closet and spa-inspired ensuite, plus two additional bedrooms, a full bath, and a bonus room. Complete with central A/C, a heated garage, professionally landscaped and fully fenced yard, nearly new appliances, and a separate side entrance with future legal suite potential. Simply move in and enjoy! (id:53430)
Building
- Property Type:
- House
- Building Type:
- House
- Year Built:
- 2024
- Stories:
- 2.0
- Bedrooms:
- 3
- Bathrooms (total):
- 3.5 (1 half)
- Basement:
- Unfinished, Full
Finished Areas
- Interior Size (Total):
- 2272 square feet
Interior
- Appliances:
- Washer, Dishwasher, Stove, Dryer, Microwave, Oven - Built-In, Hood Fan, Window Coverings, Garage door opener, Garage door opener remote(s)
Parking
- Spaces:
- 4
- Features:
- Attached Garage
Lot / Land
- Lot Size:
- 393.68 square meters
- Lot Features:
- Ravine, No back lane, No Smoking Home
Exterior
- Fencing:
- Fence
Utilities & Mechanical
- Heating:
- Forced air
- Cooling:
- Central air conditioning
Views & Waterfront
- View:
- Ravine view
Comfort & Security
- Fireplace(s):
- 1 Insert, Electric
- Security:
- Smoke Detectors
Fees & Dates
- Last Modified:
- 07/13/2026 02:10:08 PM
- Status Change:
- 07/13/2026 02:01:52 PM
Association / Ownership
- Common Interest:
- Freehold
Room Dimensions
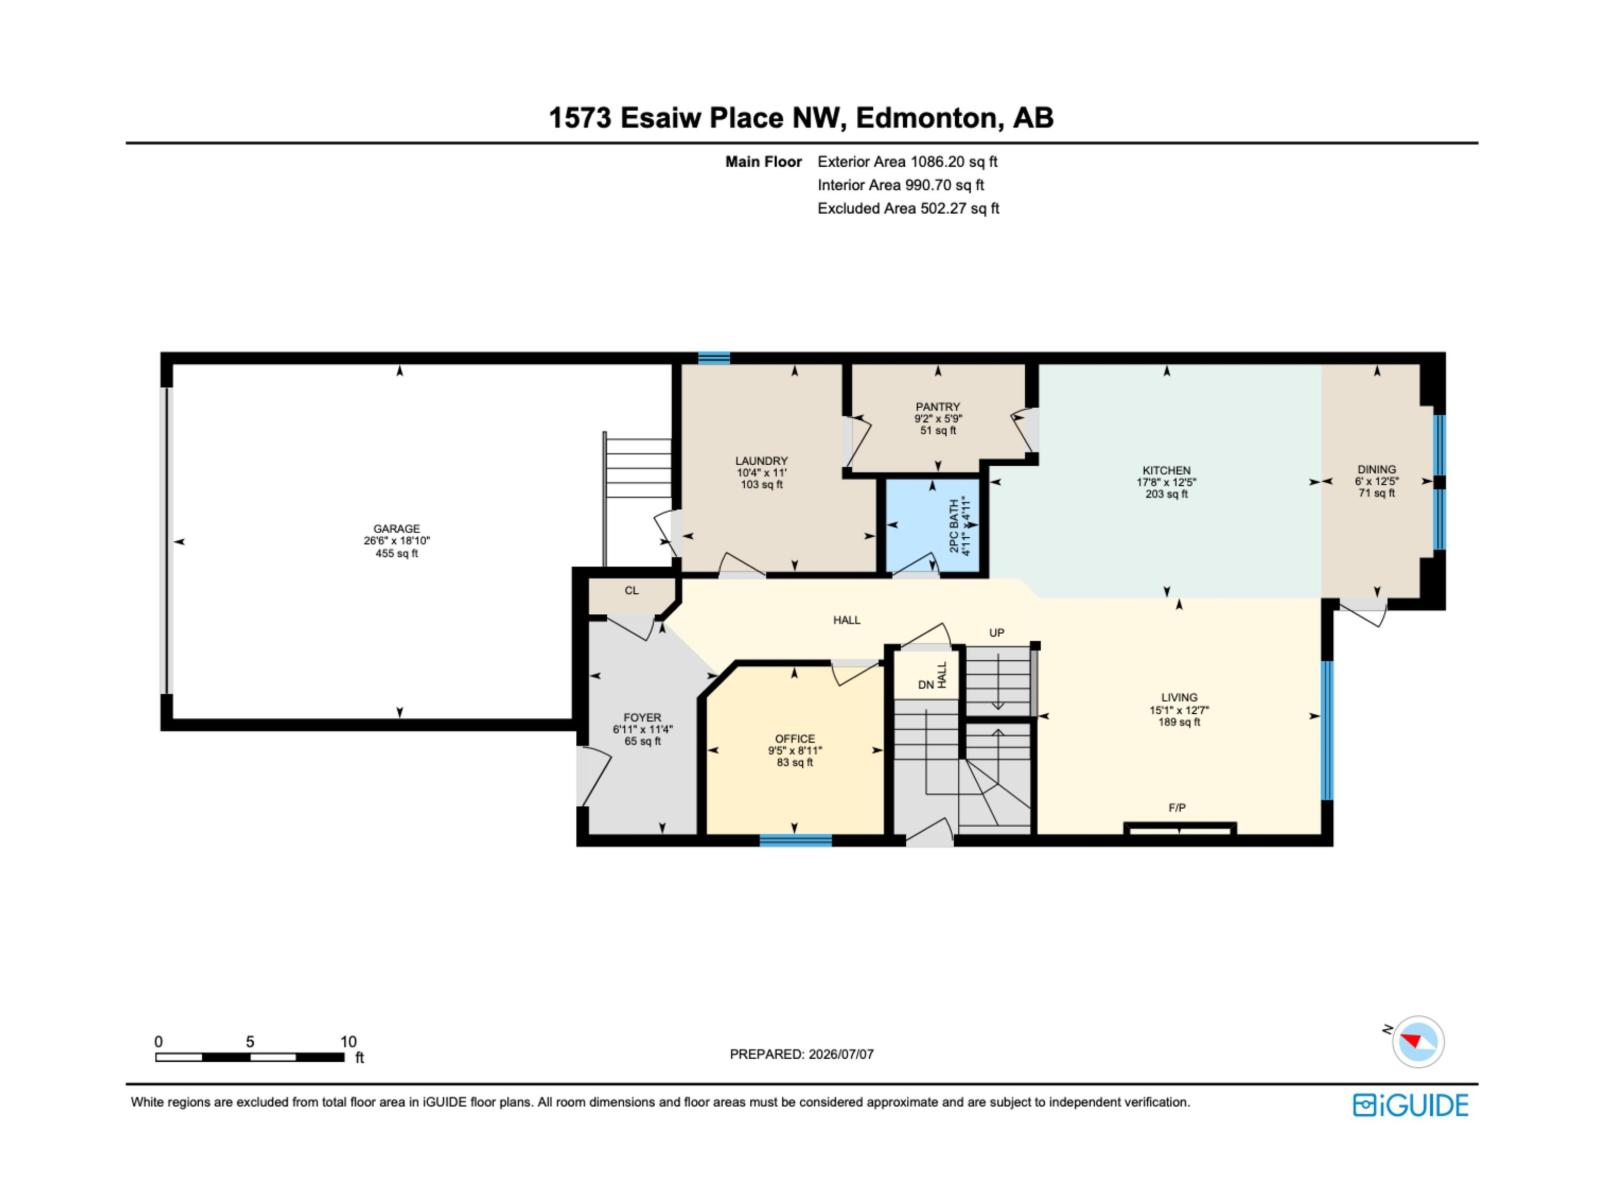
| Room | Level | Size |
|---|---|---|
| Living room | Main level | 4.6 x 3.83 |
| Dining room | Main level | 1.82 x 3.79 |
| Kitchen | Main level | 5.38 x 3.79 |
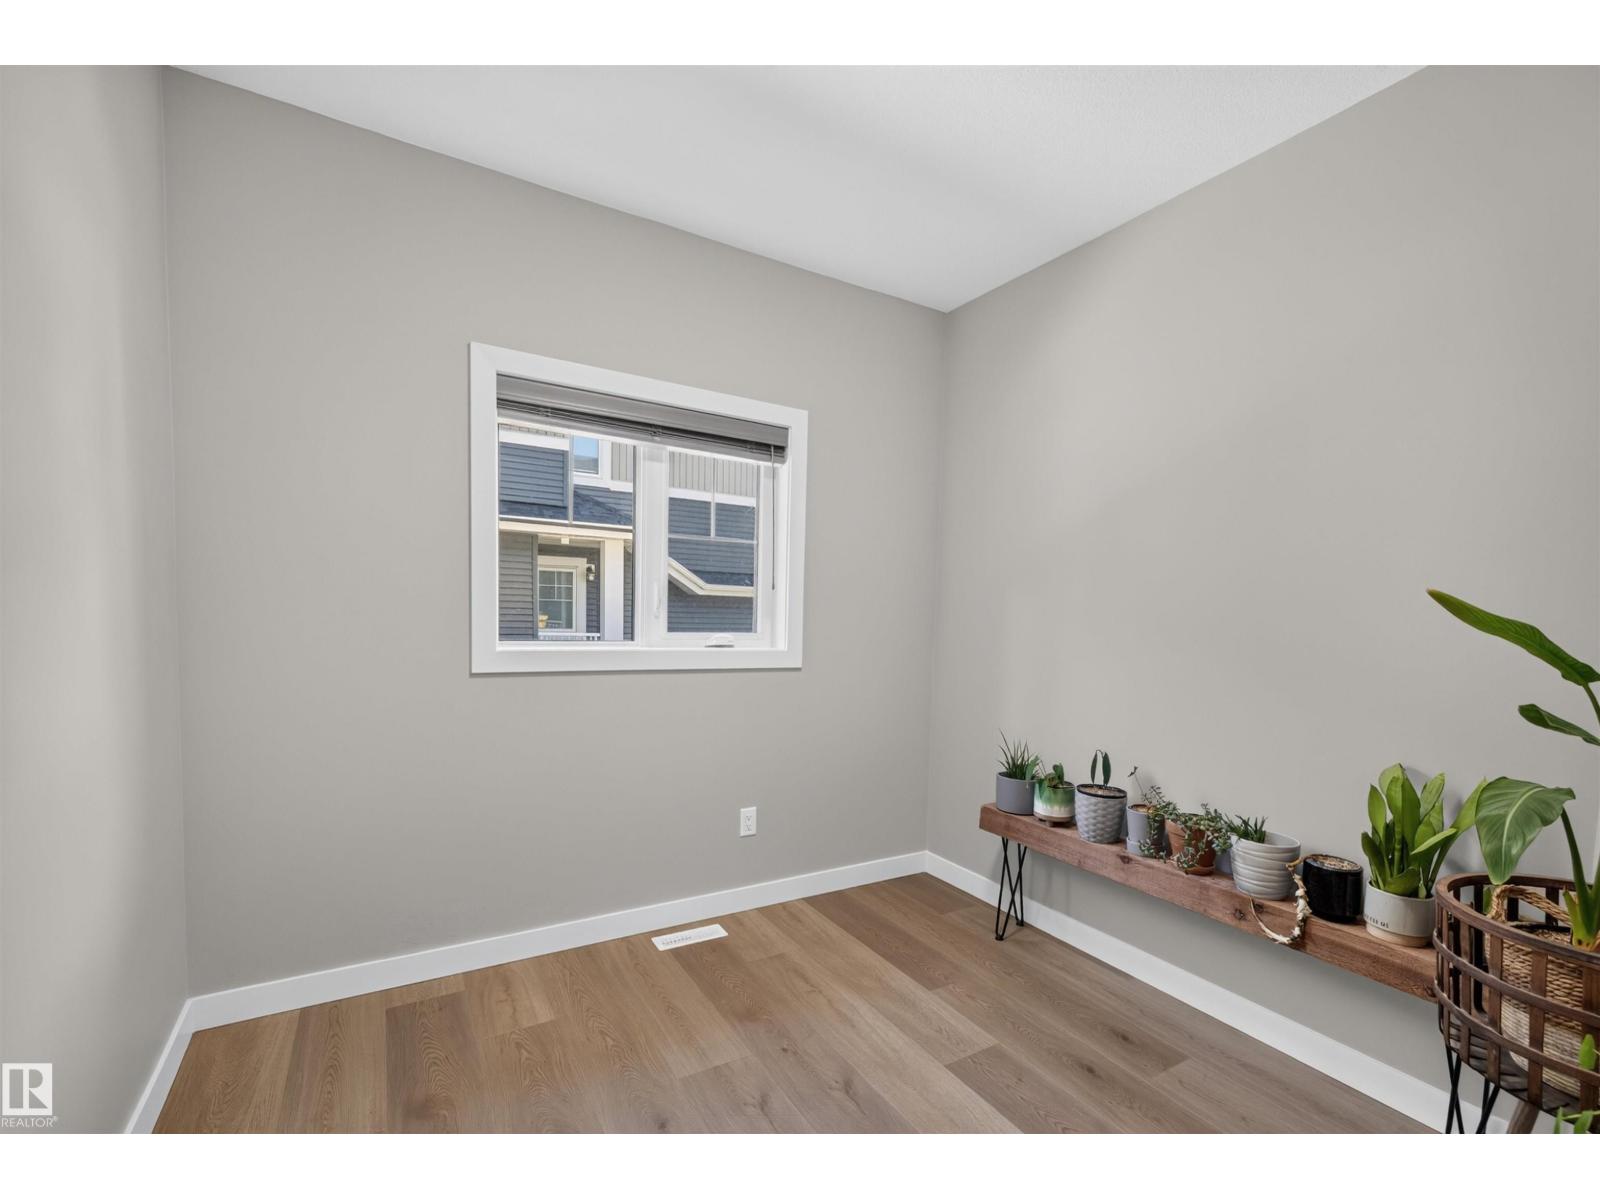
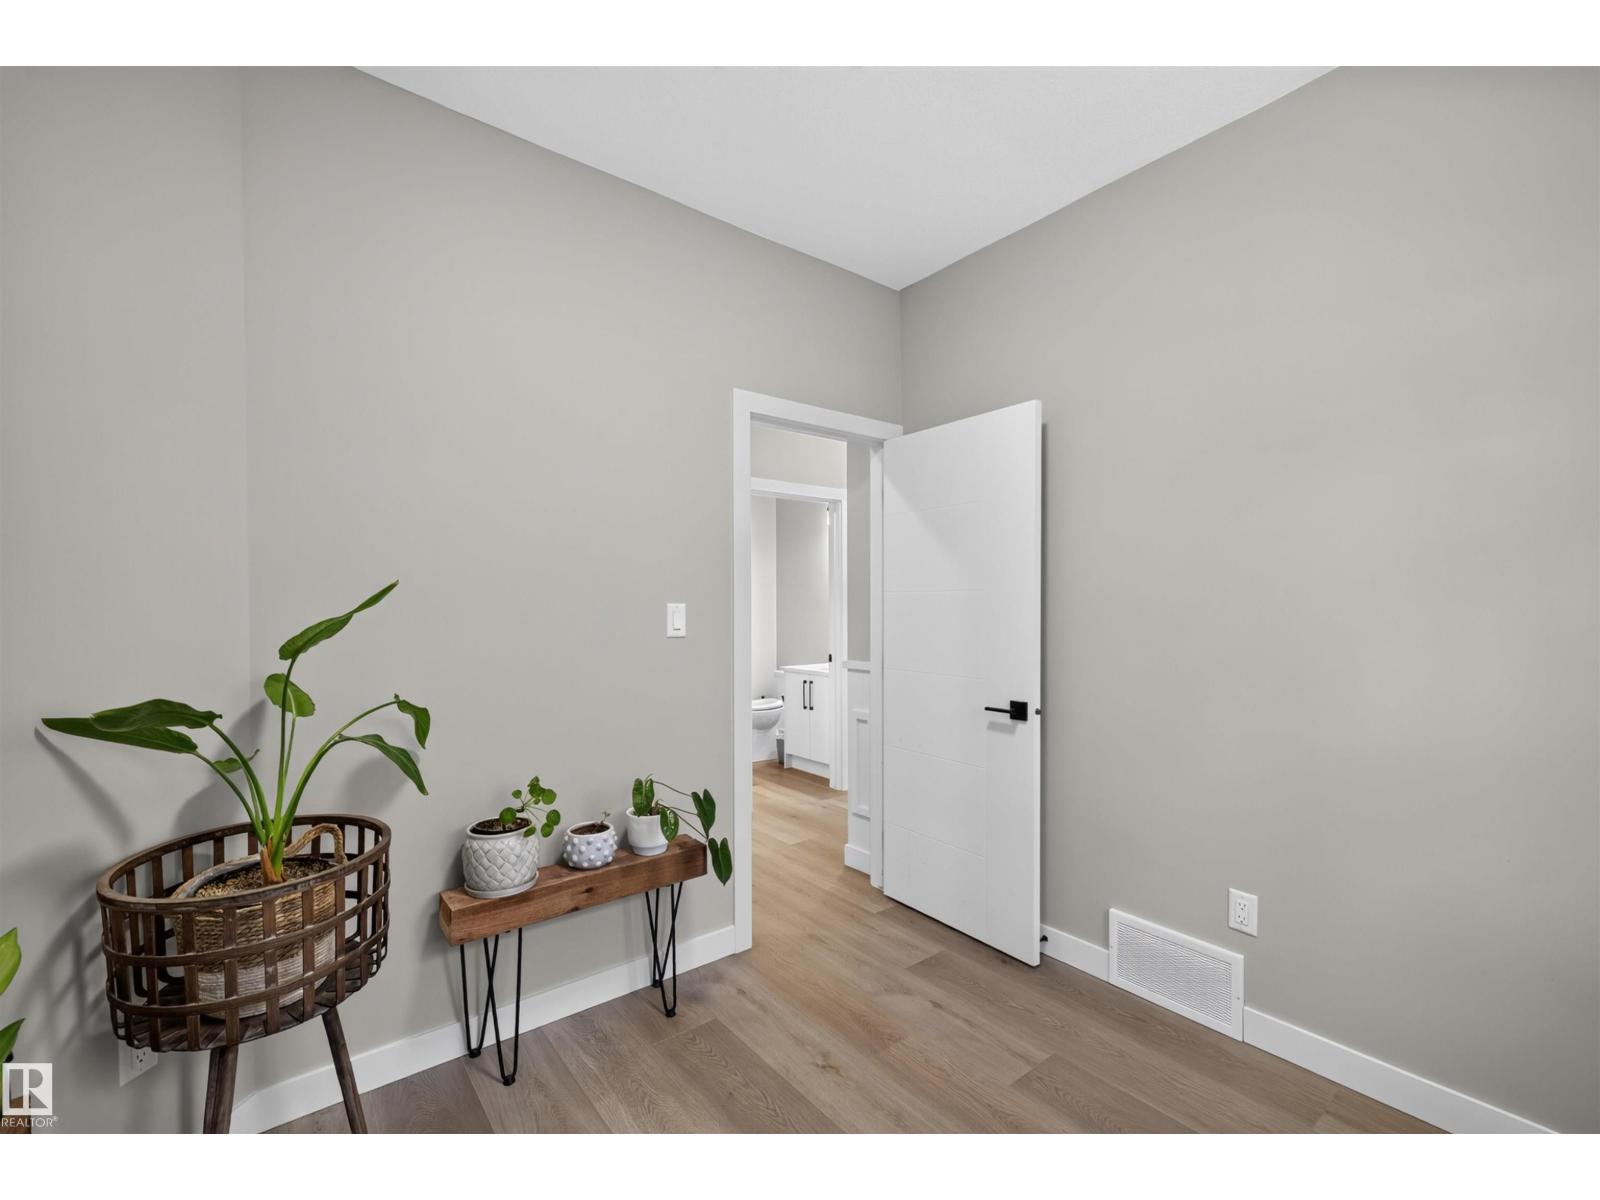
| Den | Main level | 2.87 x 2.72 |
| Primary Bedroom | Upper Level | 4.86 x 4.26 |
| Bedroom 2 | Upper Level | 3.19 x 3.19 |
| Bedroom 3 | Upper Level | 4.08 x 3.08 |
| Bonus Room | Upper Level | 3.63 x 4.41 |
Location
Data is supplied by Pillar 9 MLS® System. Pillar 9 is the owner of the copyright in its MLS® System. Data is deemed reliable but is not guaranteed accurate by Pillar 9.
The trademarks MLS®, Multiple Listing Service® and the associated logos are owned by The Canadian Real Estate Association (CREA) and identify the quality of services provided by real estate professionals who are members of CREA. Used under license.