Real estate on your terms®
$209,999
active
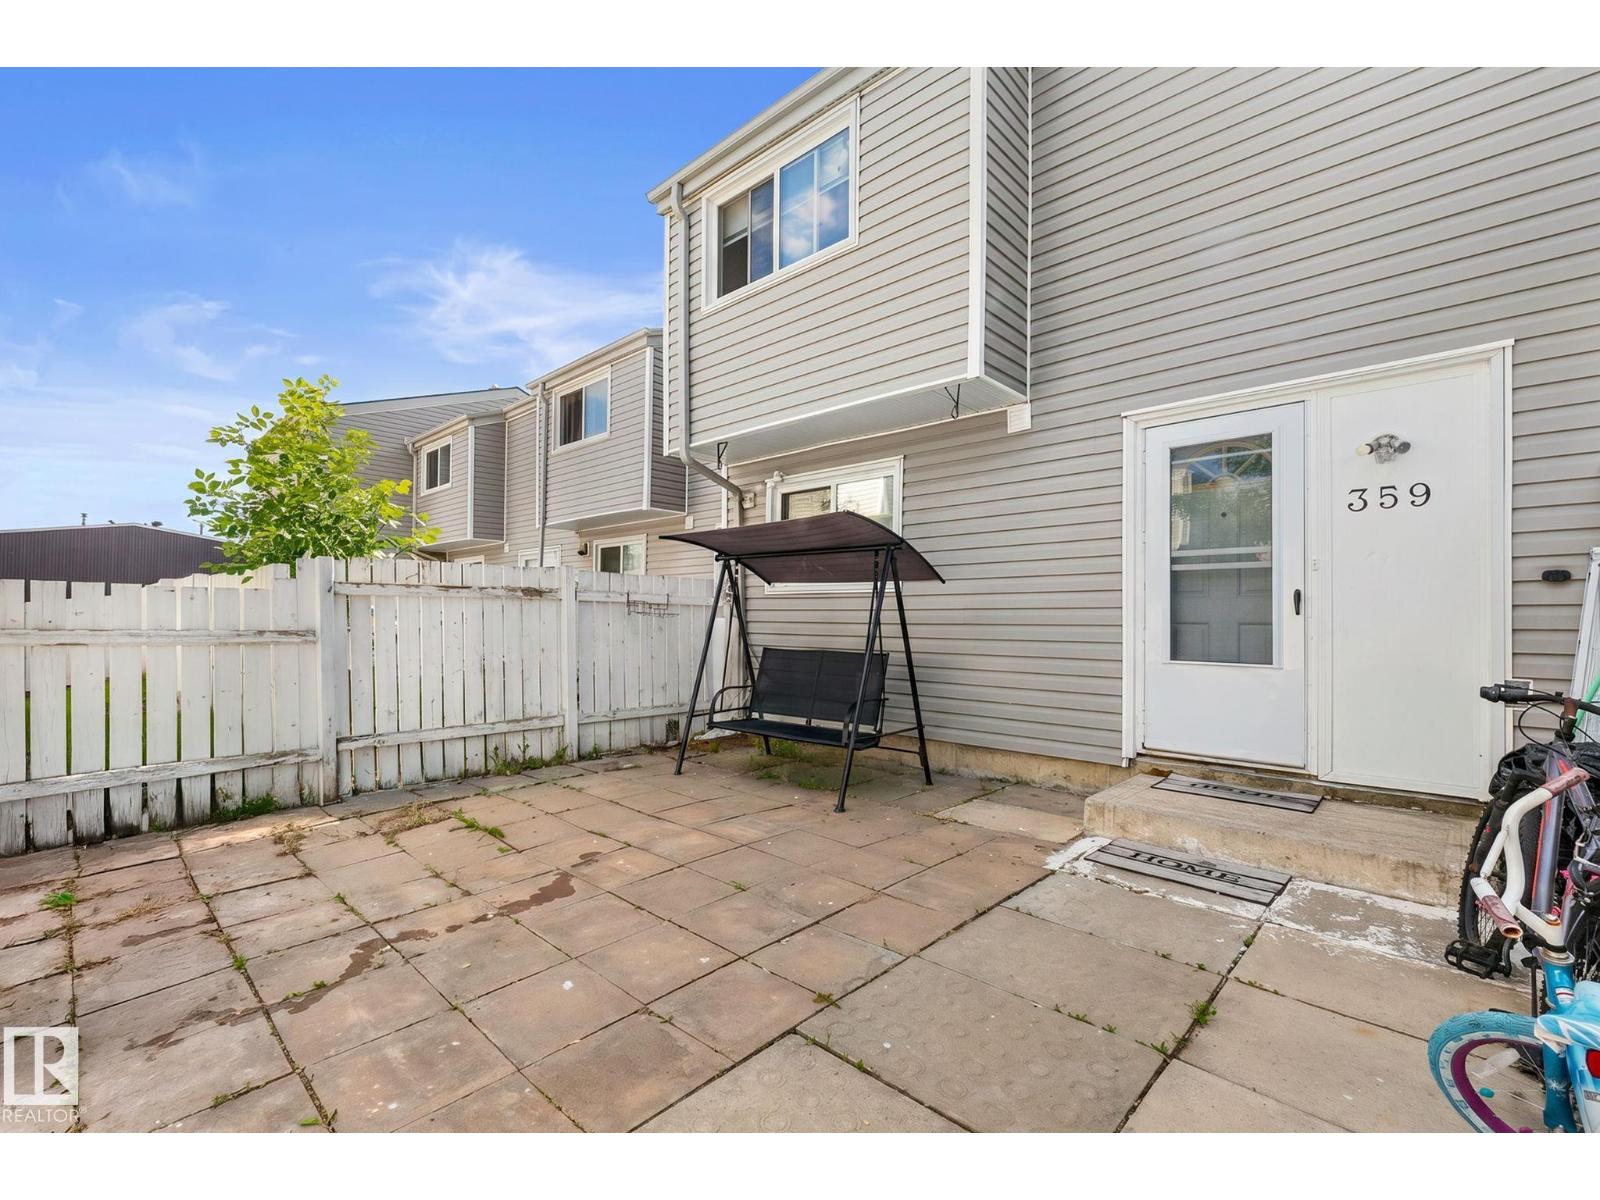
359 NORTHGATE Terrace NW
Edmonton
,
AB
T5E3E3
Key Details
- MLS® Number:
- E4497768
- Building Type:
- Row / Townhouse
- Interior Size:
- 1157 square feet
- Bedrooms:
- 4
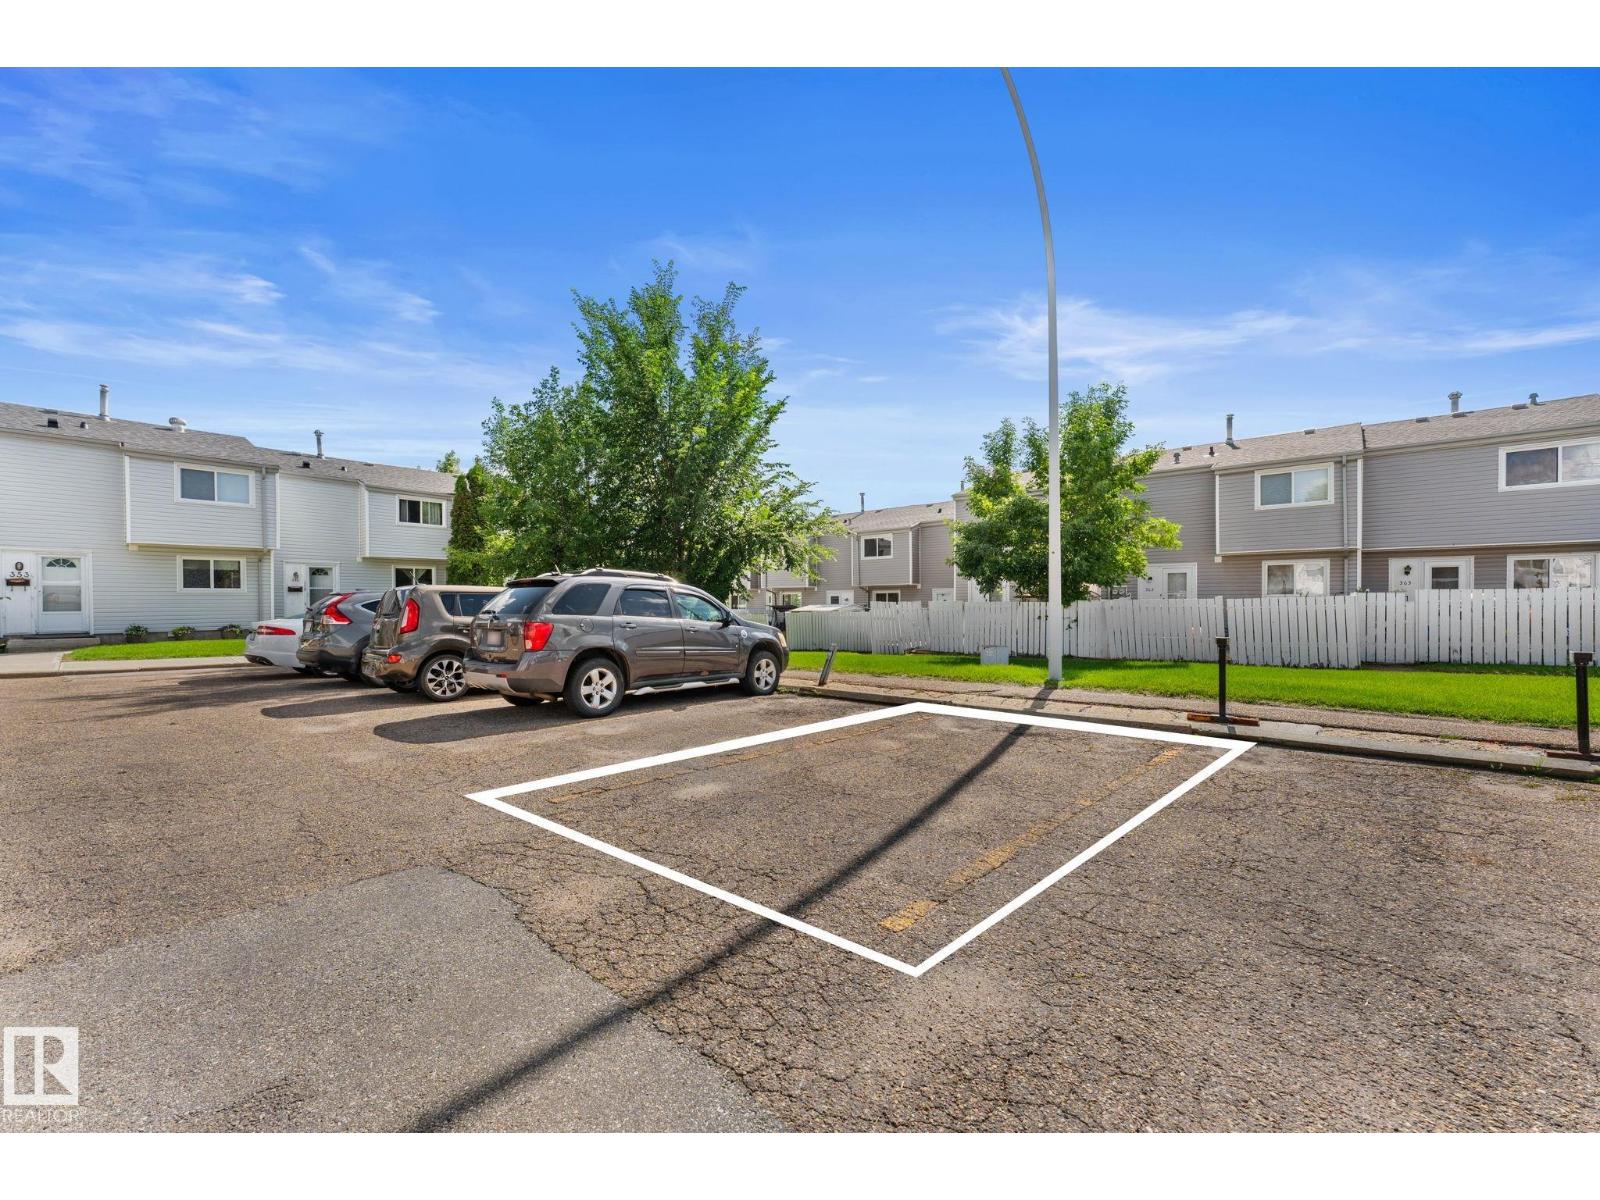
- Parking Features:
- Stall
- Lot Size:
- 242.82 square meters
- Attached:
- Yes

Property Description
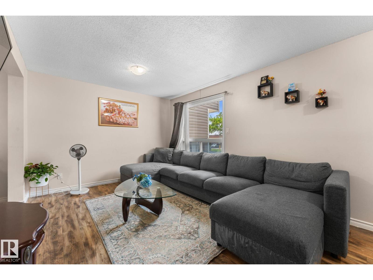
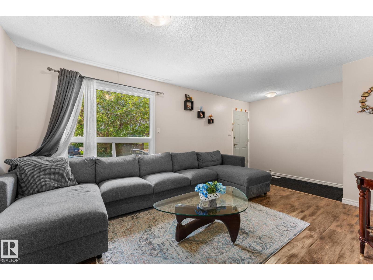
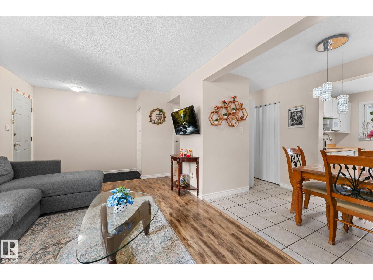
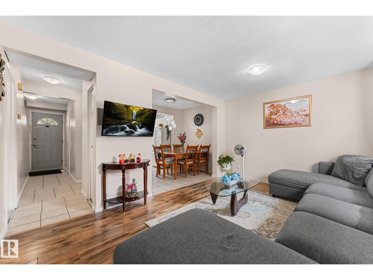
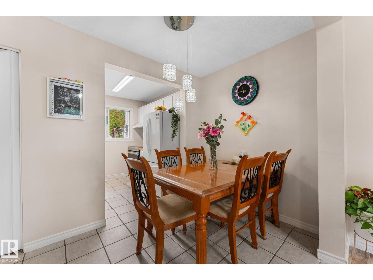
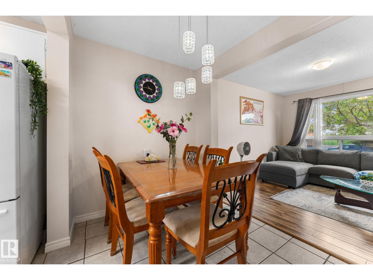
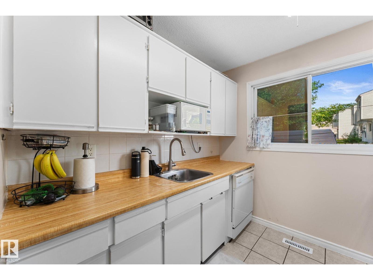
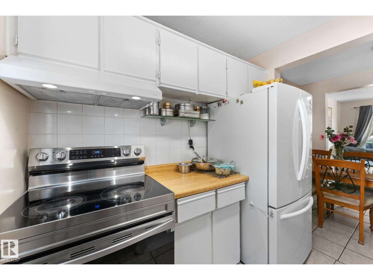
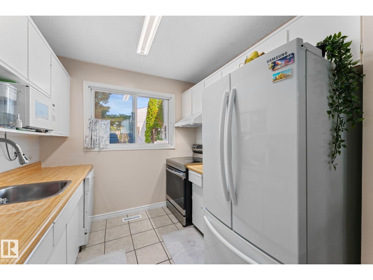
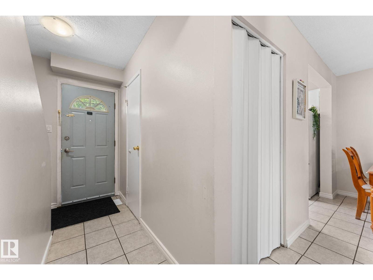
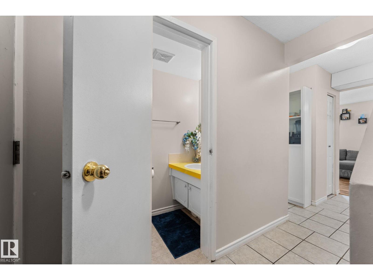
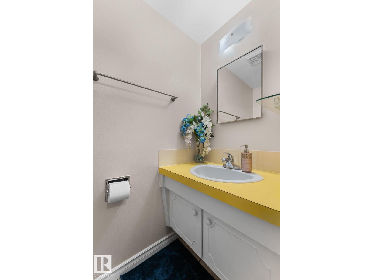
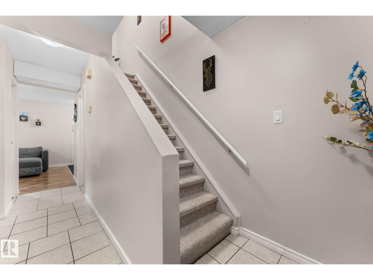
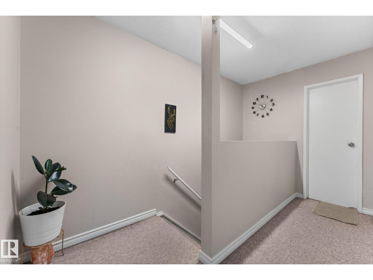
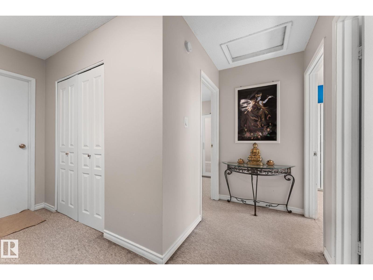
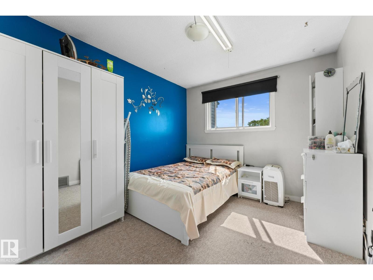
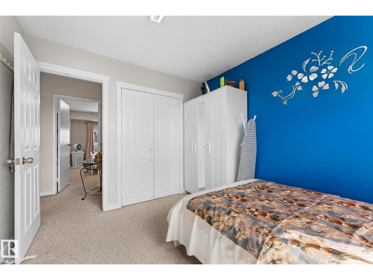
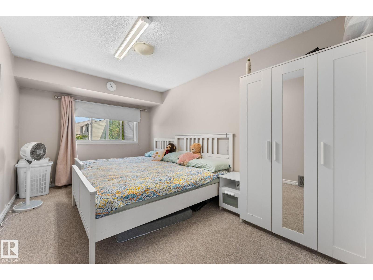
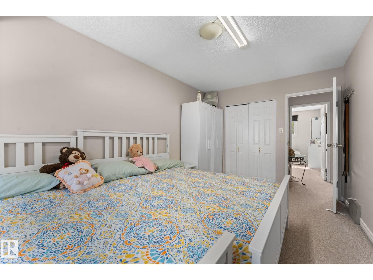
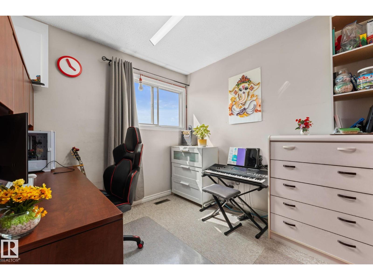
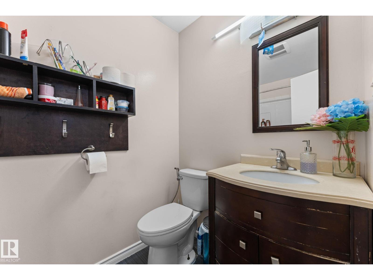
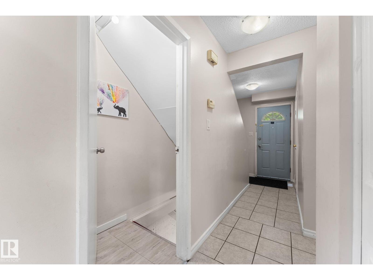
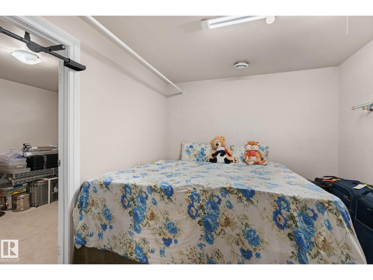
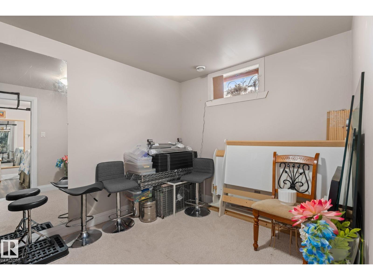
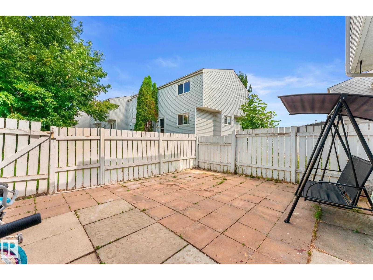
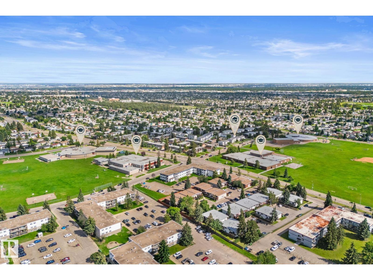
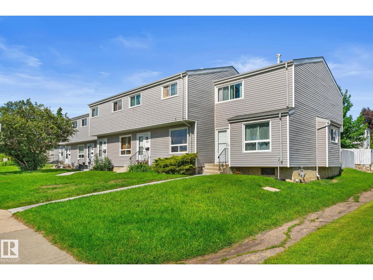
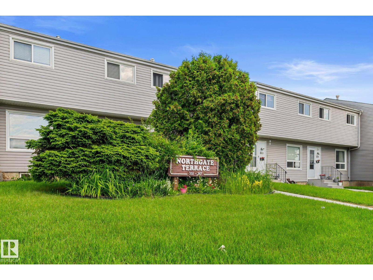
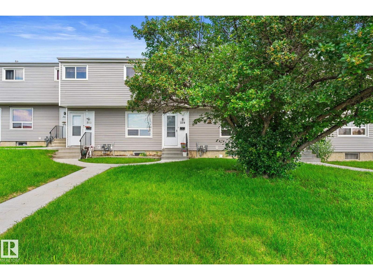
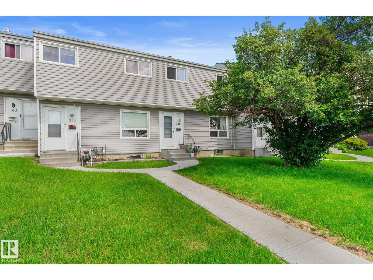
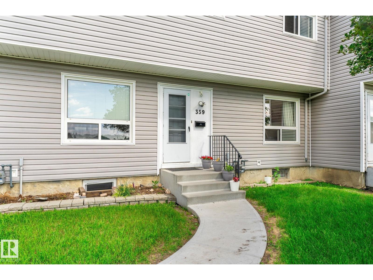
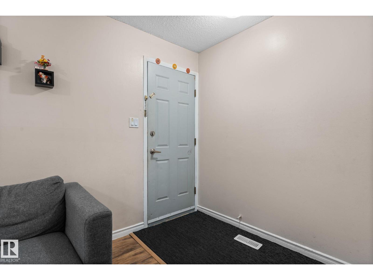
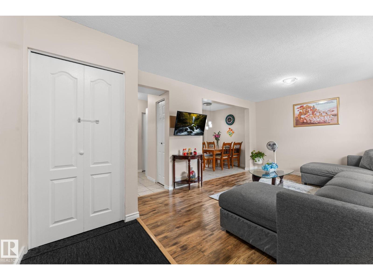
BEAUTIFULLY RENOVATED 4-bedroom townhouse with LOW CONDO FEES OF ONLY $289.94/MONTH in a PRIME FAMILY-FRIENDLY LOCATION facing the PARK and NORTHMOUNT SCHOOL, home to the sought-after COGITO PROGRAM offering an enriched, teacher-directed curriculum. WALK THE KIDS TO SCHOOL and enjoy RARE FRONT STREET PARKING plus 2 ASSIGNED REAR PARKING STALL WITH ELECTRICAL PLUG-IN. A NEWER CONCRETE WALKWAY leads you to the front door. This bright, open-concept home features modern neutral finishes, NEWER WINDOWS & EXTERIOR DOORS, a spacious eat-in kitchen, and a functional layout perfect for family living. Upstairs offers 3 LARGE BEDROOMS with park views and a FULLY RENOVATED BATHROOM featuring a new tub and surround. The lower level provides additional living space with a FAMILY/MEDIA ROOM and 4TH BEDROOM, ideal for guests, teens, or a home office. With extensive updates, an unbeatable location, affordable fees, and a MOVE-IN READY design, this exceptional home offers comfort, convenience, and outstanding value! (id:53430)
Building
- Property Type:
- Row / Townhouse
- Building Type:
- Row / Townhouse
- Year Built:
- 1972
- Stories:
- 2.0
- Bedrooms:
- 4
- Bathrooms (total):
- 2.5 (1 half)
- Basement:
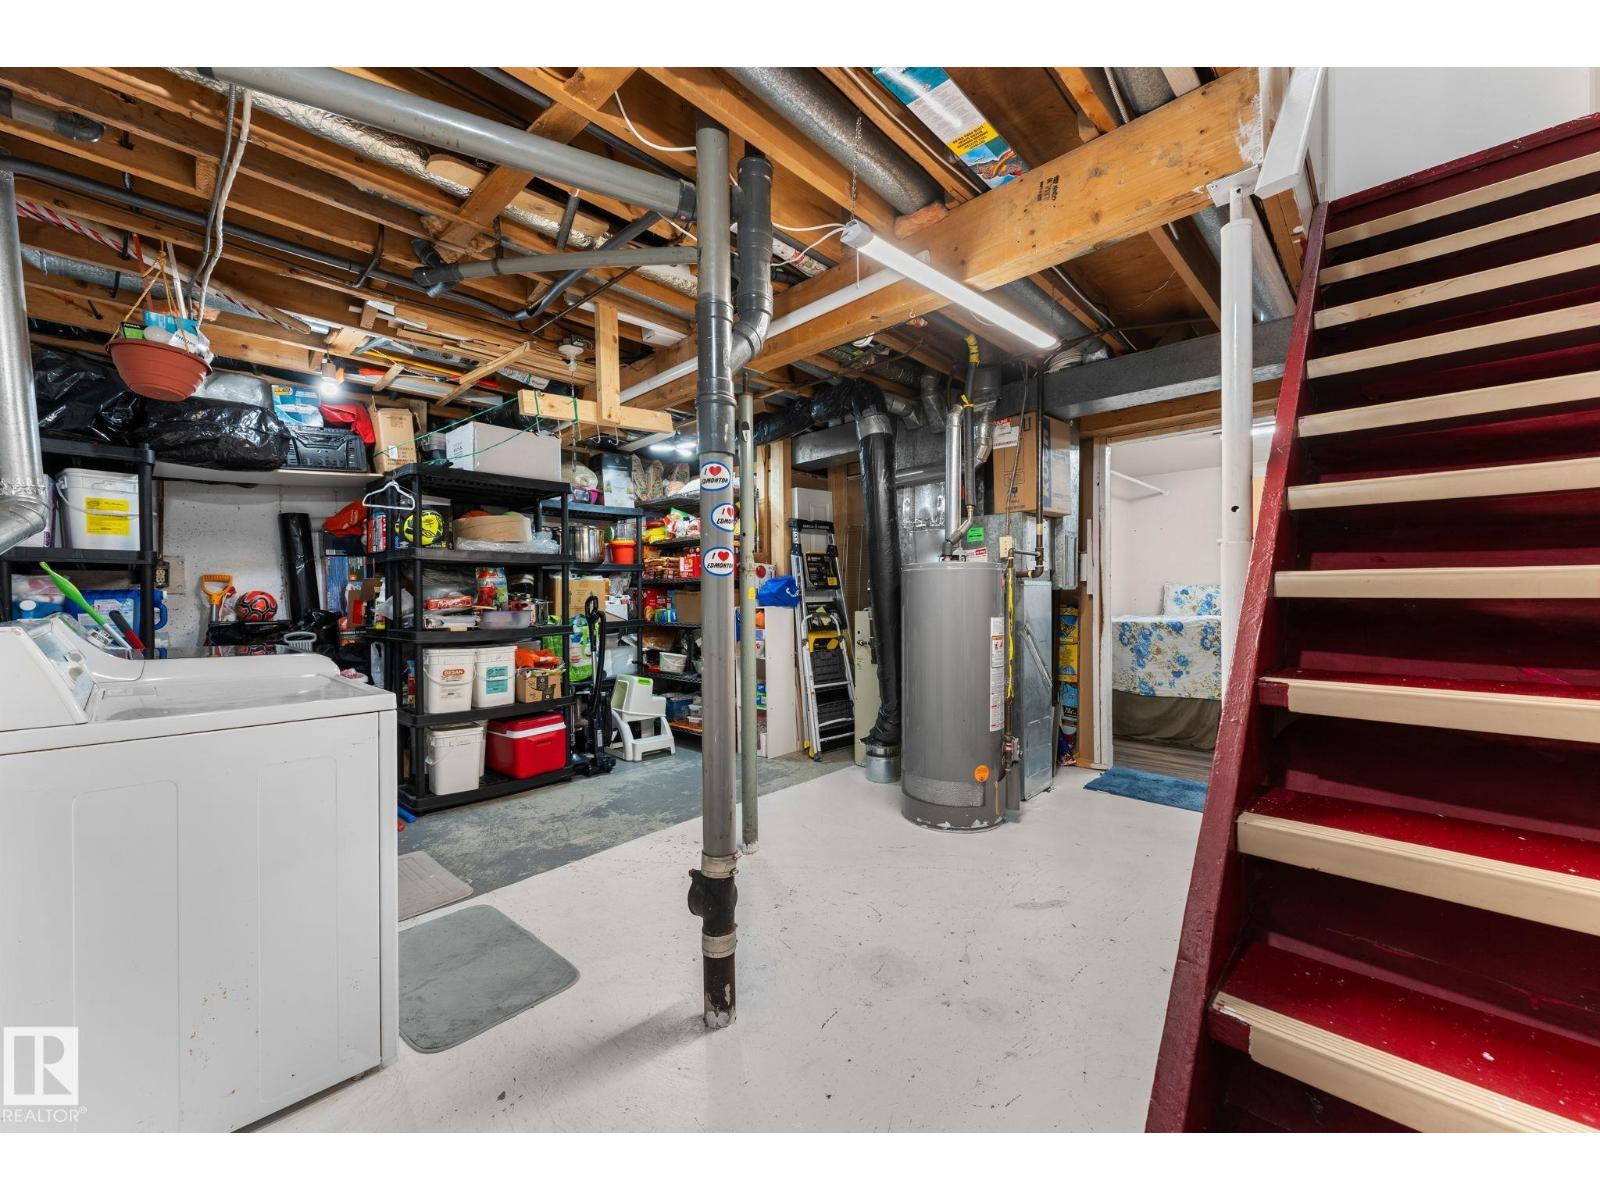
- Partially finished, Full
Finished Areas
- Interior Size (Total):
- 1157 square feet
Interior
- Appliances:
- Washer, Refrigerator, Dishwasher, Stove, Dryer, Window Coverings
Parking
- Features:
- Stall
Lot / Land
- Lot Size:
- 242.82 square meters
- Lot Features:
- See remarks
Exterior
- Fencing:
- Fence
Utilities & Mechanical
- Heating:
- Forced air
Fees & Dates
- HOA/Condo Fee:
- $290
- Last Modified:
- 08/02/2026 06:20:03 AM
- Status Change:
- 08/02/2026 06:10:57 AM
Association / Ownership
- Fee:
- $290 / Yearly
- Common Interest:
- Condo/Strata
Room Dimensions
| Room | Level | Size |
|---|---|---|
| Living room | Main level | 10' x 15'1" |
| Dining room | Main level | 6'4 x 8'11" |
| Kitchen | Main level | 8'2" x 8'1" |
| Primary Bedroom | Upper Level | 15'6 x 9'5" |
| Bedroom 2 | Upper Level | 10'1 x 9'6" |
| Bedroom 3 | Upper Level | 10' x 8'11" |
| Bedroom 4 | Basement | 9'11 x 9'5" |
| Office | Basement | 9'10 x 8'7" |
| Utility room | Basement | 15' x 11'4" |
| Storage | Basement | 14'2 x 7'3" |
Location
Data is supplied by Pillar 9 MLS® System. Pillar 9 is the owner of the copyright in its MLS® System. Data is deemed reliable but is not guaranteed accurate by Pillar 9.
The trademarks MLS®, Multiple Listing Service® and the associated logos are owned by The Canadian Real Estate Association (CREA) and identify the quality of services provided by real estate professionals who are members of CREA. Used under license.