Real estate on your terms®
$198,500
active
308 10333 112 Street NW
Edmonton
,
AB
T5K0B4
Key Details
- MLS® Number:
- E4497757
- Building Type:
- Apartment
- Interior Size:
- 681 square feet
- Bedrooms:
- 2
- Parking:
- 1
- Parking Features:
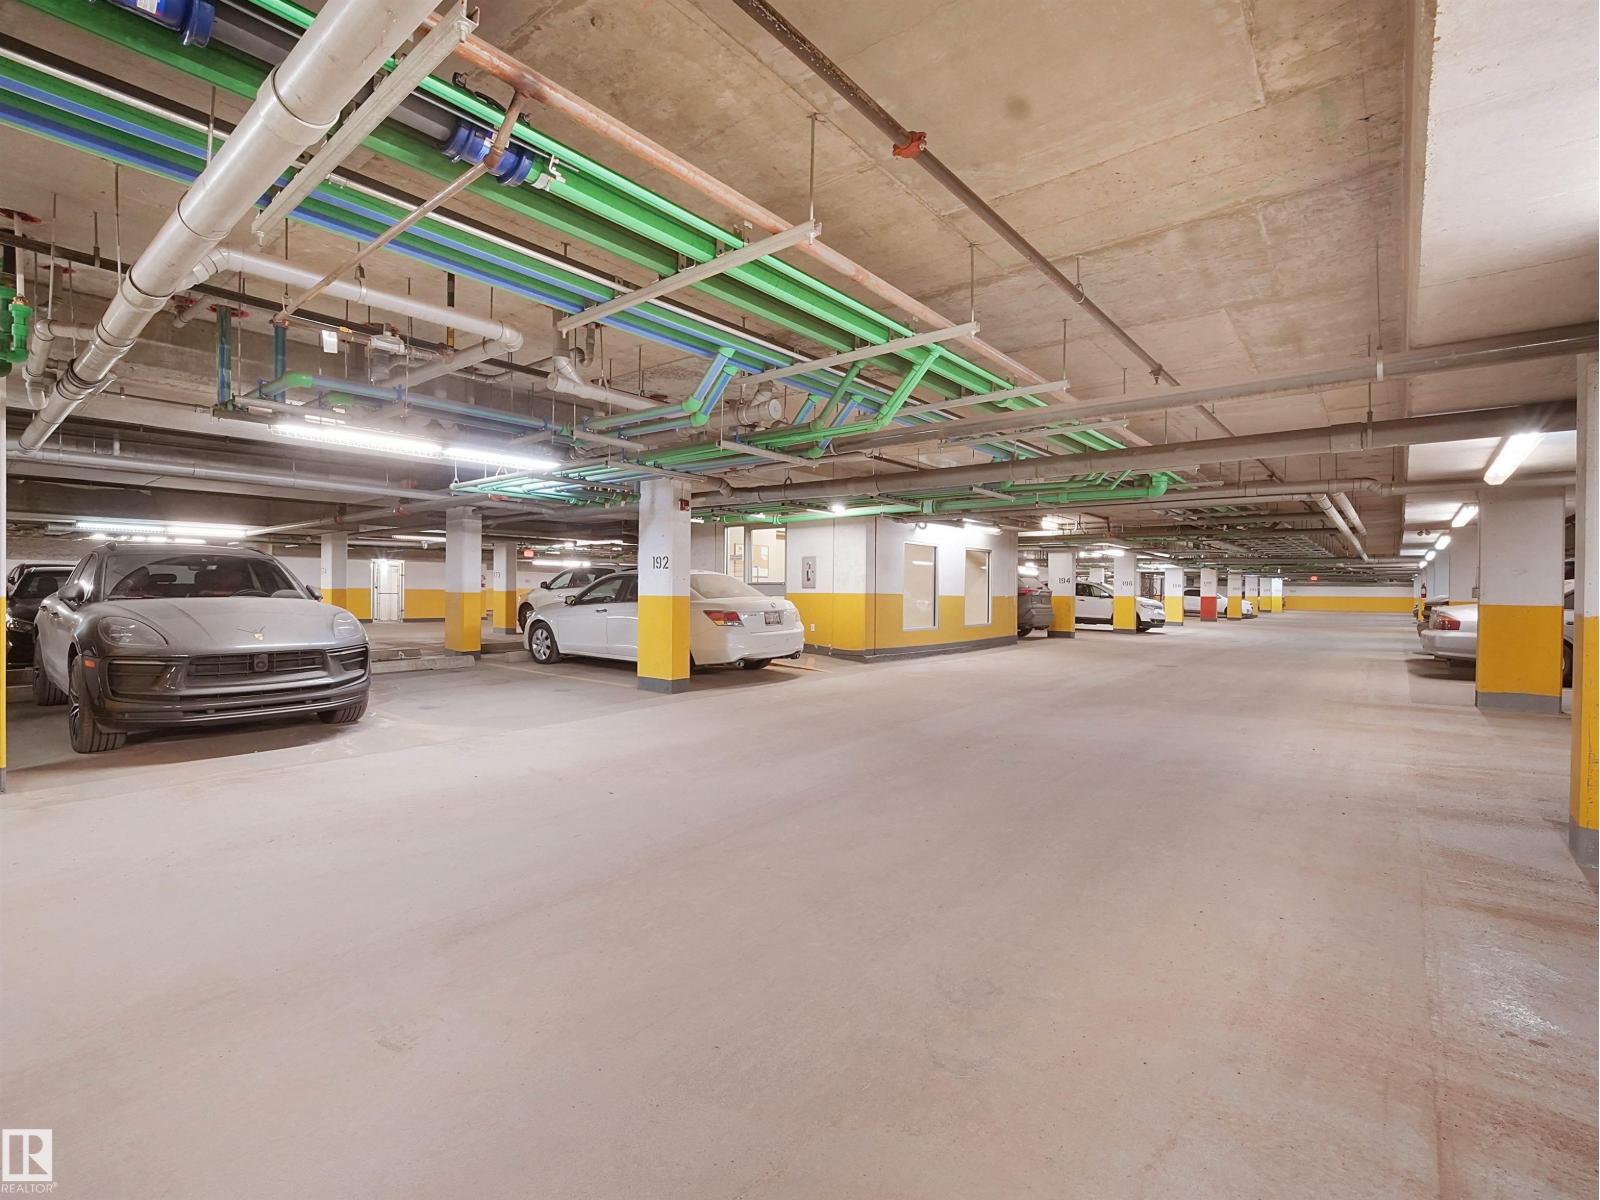
- Underground
- Lot Size:
- 21.77 square meters
- Attached:
- Yes

Property Description
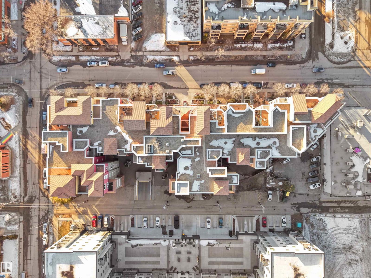
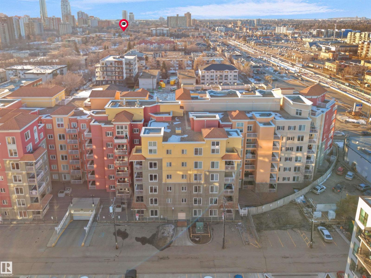
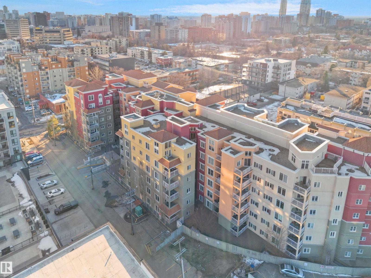
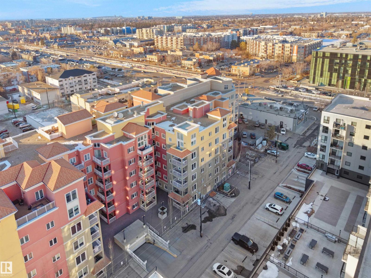
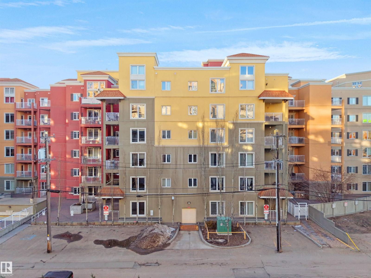
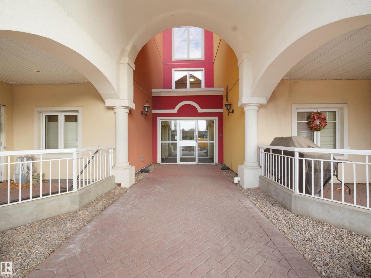
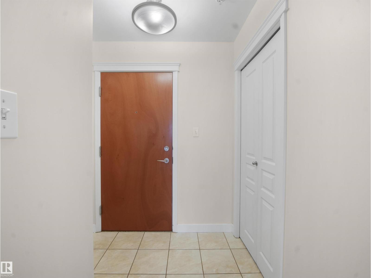
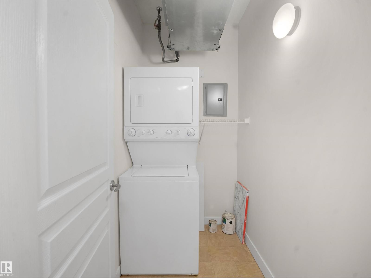
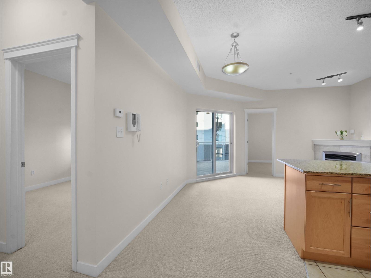
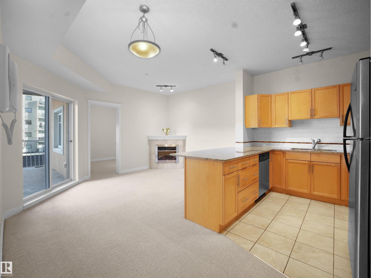
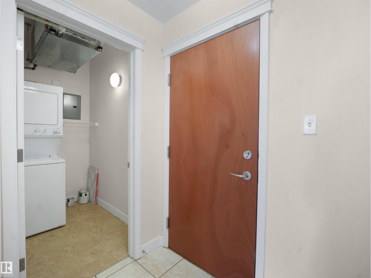
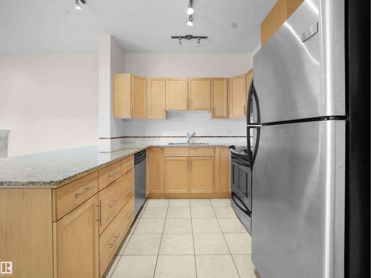
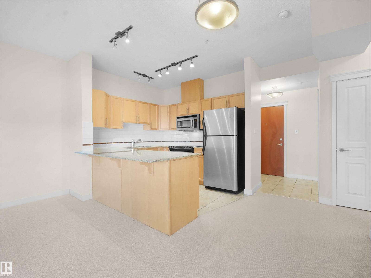
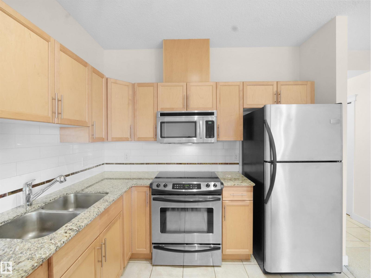
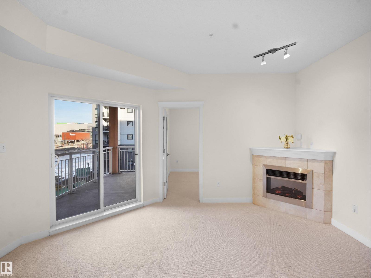
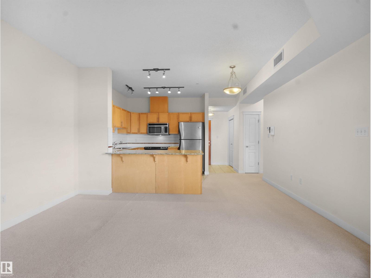
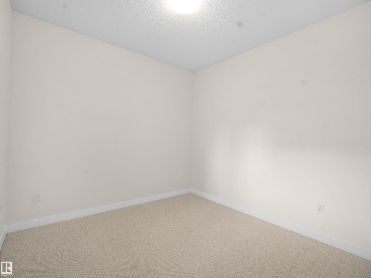
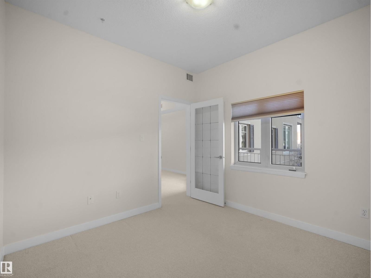
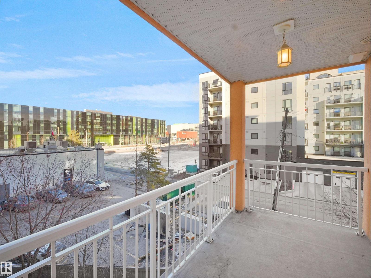
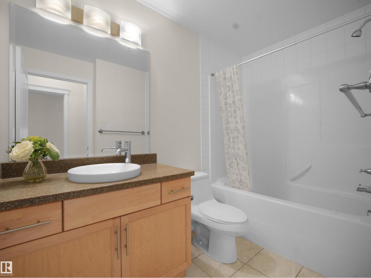
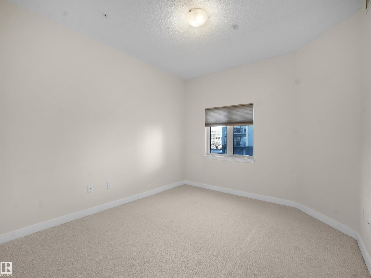
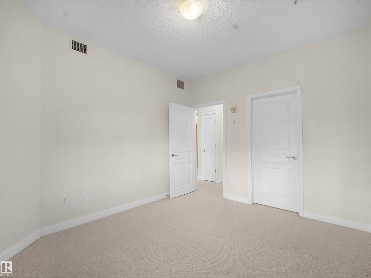
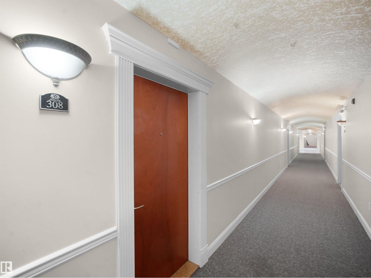
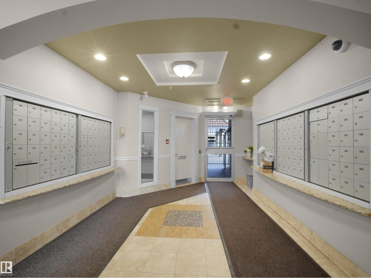
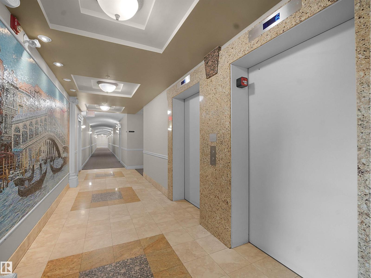
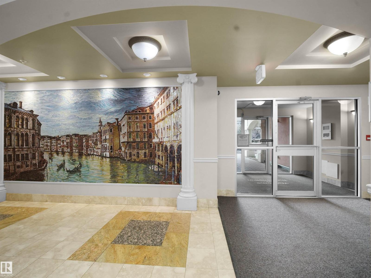
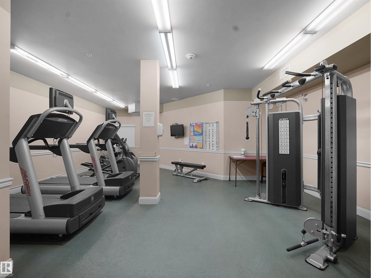
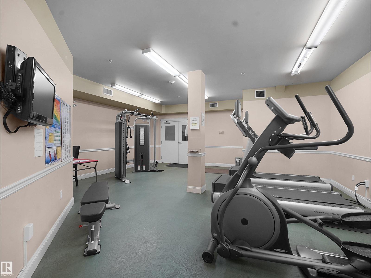
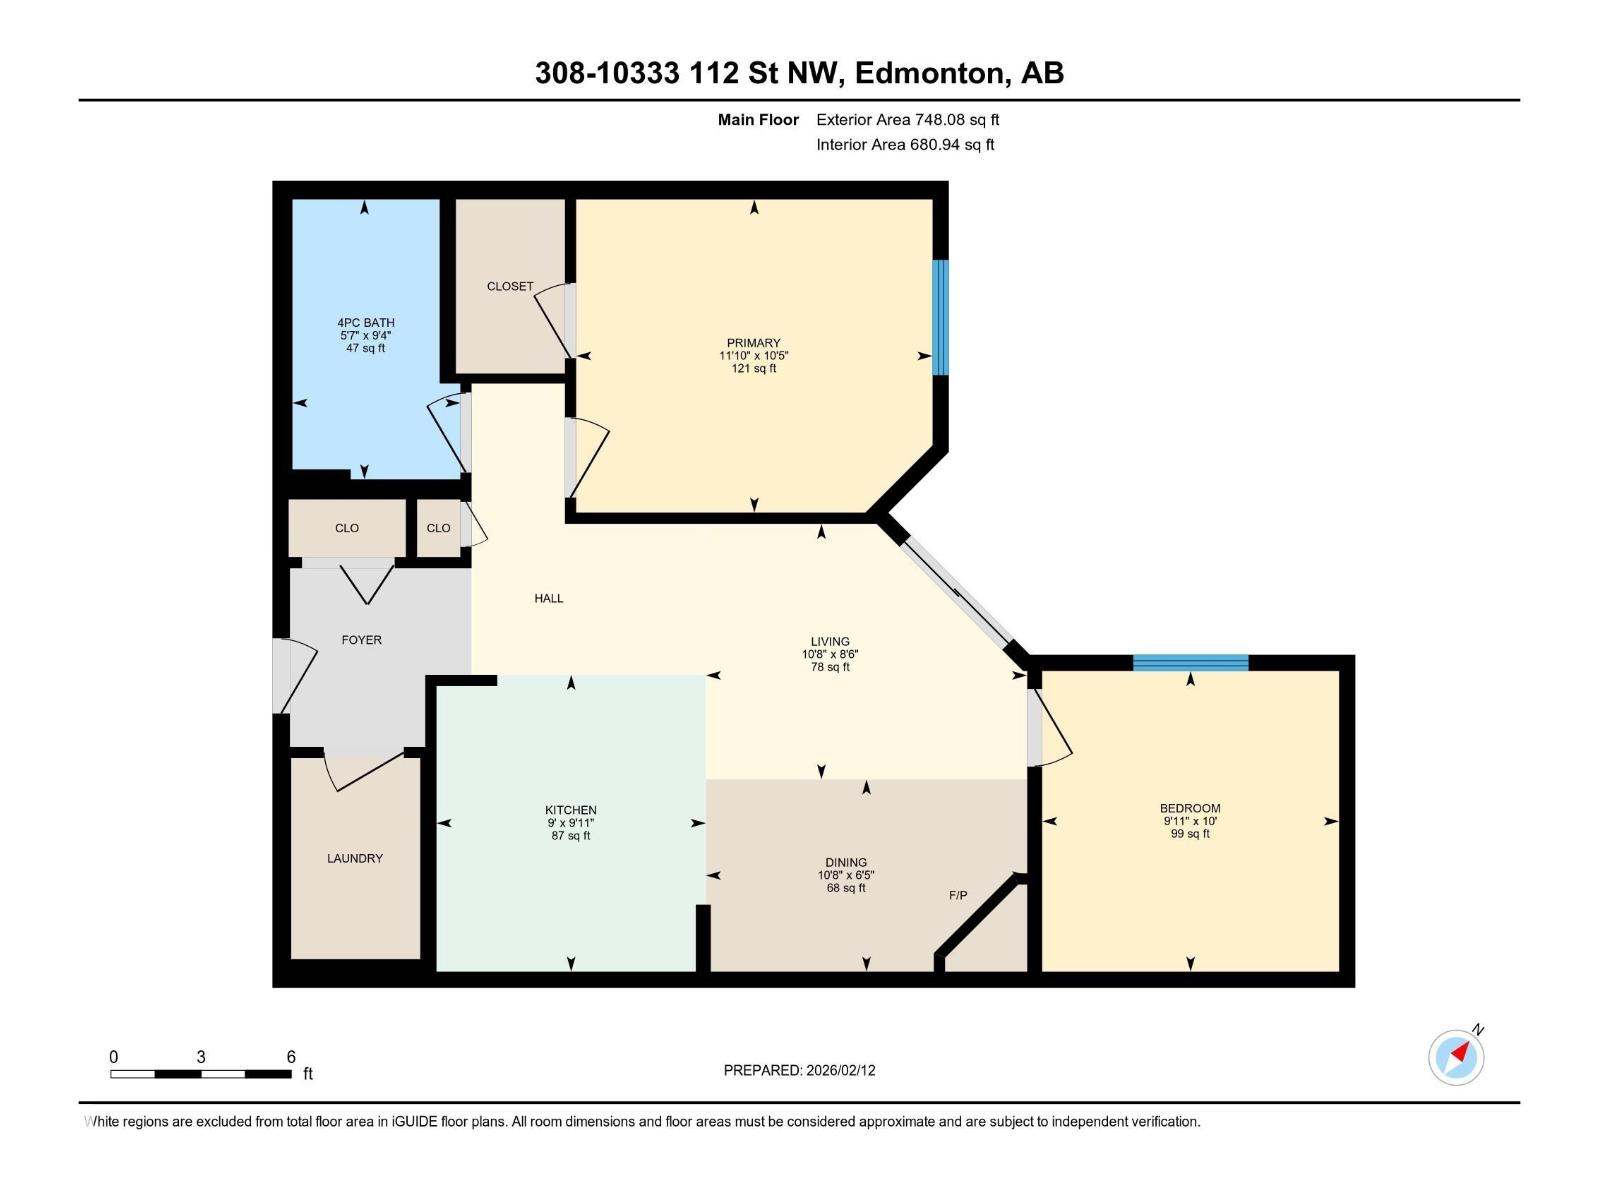
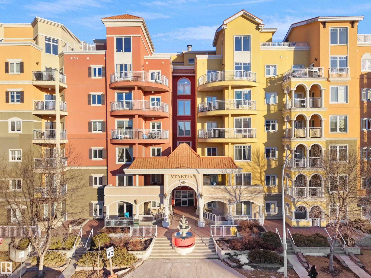
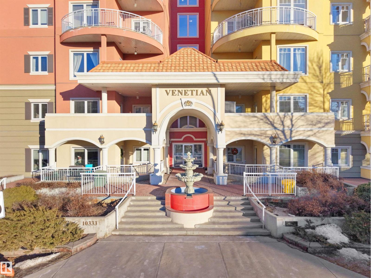
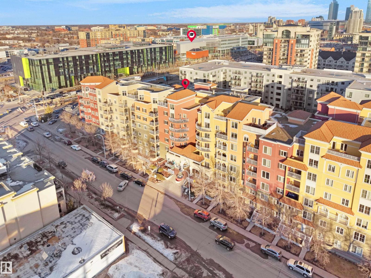
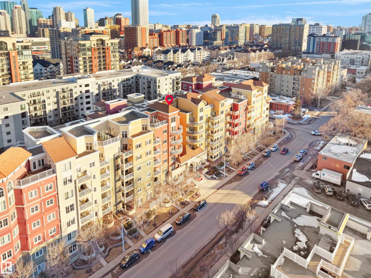
Welcome to one of Edmonton's most desirable buildings, THE VENETIAN. This attractive unit offers 1 Bed/1 Bath + DEN, 9' ceilings, A/C, TITLED PARKING & BALCONY. The Venetian is a CONCRETE and STEEL built complex, which provides great SOUND PROOFING. Enjoy a U-shaped kitchen with eat up bar, S/S appliances & GRANITE COUNTERTOPS. Kitchen over looks a sizable living room with a warming GAS FIREPLACE. Sliding glass doors provide access to balcony . Primary suite features a walk-in closet. Finishing off this unit is a spacious den, in suite laundry/storage room and a main 4 piece bath, also with granite vanity.. Enjoy access to top notch fitness room. Walking distance to MacEwan University, restaurants, transit, shopping & the Ice District. The fitness room, AC & on-site management truly make this building a stand-out in overall value! (id:53430)
Building
- Property Type:
- Apartment
- Building Type:
- Apartment
- Year Built:
- 2008
- Bedrooms:
- 2
- Bathrooms (total):
- 1.0
- Basement:
- None
Finished Areas
- Interior Size (Total):
- 681 square feet
Interior
- Appliances:
- Refrigerator, Dishwasher, Stove, Microwave Range Hood Combo, Window Coverings, Washer/Dryer Stack-Up
Parking
- Spaces:
- 1
- Features:
- Underground
Lot / Land
- Lot Size:
- 21.77 square meters
- Lot Features:
- See remarks
Utilities & Mechanical
- Heating:
- See remarks
Views & Waterfront
- View:
- City view
Fees & Dates
- HOA/Condo Fee:
- $467
- Last Modified:
- 07/09/2026 04:40:10 PM
- Status Change:
- 07/09/2026 04:32:39 PM
Association / Ownership
- Fee:
- $467 / Monthly
- Common Interest:
- Condo/Strata
Room Dimensions
| Room | Level | Size |
|---|---|---|
| Living room | Main level | 3.2 x 2.59 |
| Dining room | Main level | 3.2 x 1.95 |
| Kitchen | Main level | 2.7 x 3.01 |
| Primary Bedroom | Main level | 3.6 x 3.18 |
| Bedroom 2 | Main level | 3.0 x 3.05 |
Location
Data is supplied by Pillar 9 MLS® System. Pillar 9 is the owner of the copyright in its MLS® System. Data is deemed reliable but is not guaranteed accurate by Pillar 9.
The trademarks MLS®, Multiple Listing Service® and the associated logos are owned by The Canadian Real Estate Association (CREA) and identify the quality of services provided by real estate professionals who are members of CREA. Used under license.