Real estate on your terms®
$564,900
active
8515 56 Street NW
Edmonton
,
AB
T6B1H8
Key Details
- MLS® Number:
- E4497734
- Building Type:
- House
- Interior Size:
- 1548 square feet
- Bedrooms:
- 4
- Parking Features:
- Detached Garage
- Lot Size:
- 557.41 square meters

Property Description
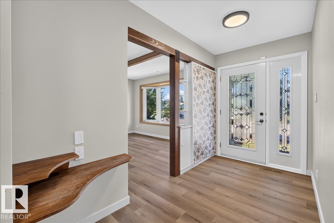
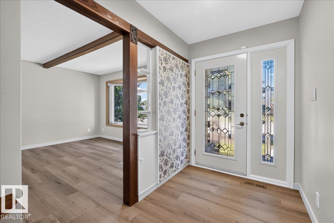
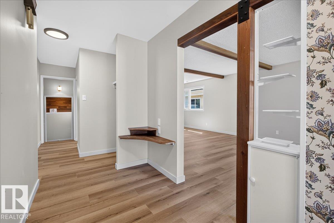
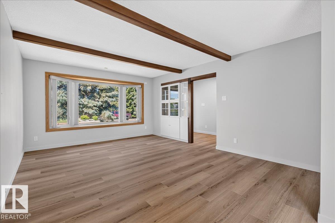
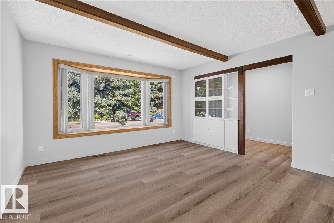
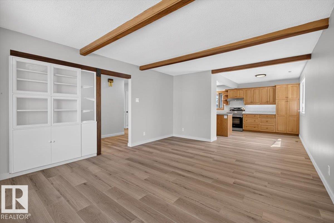
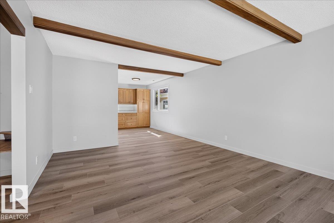
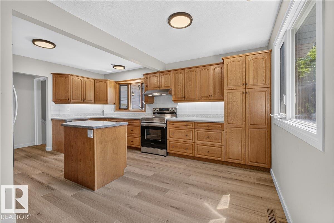
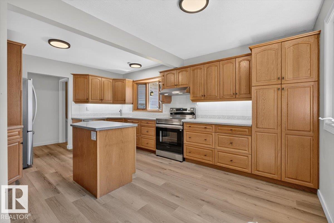
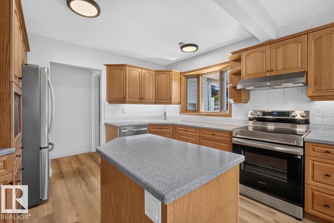
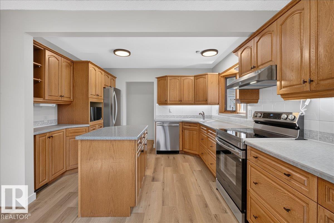
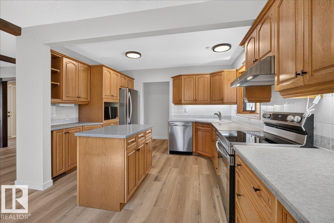
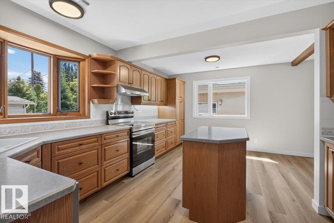
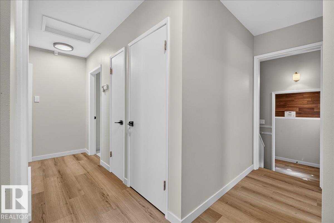
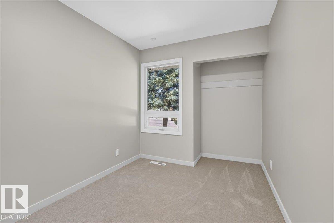
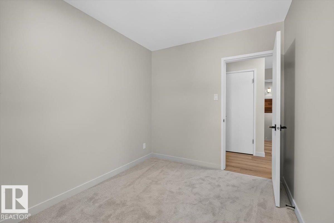
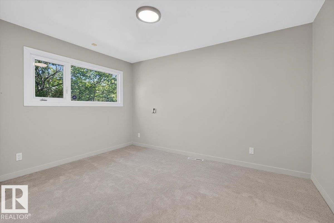
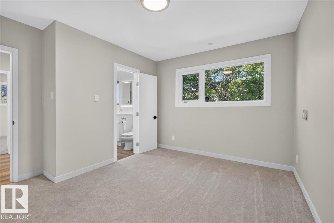
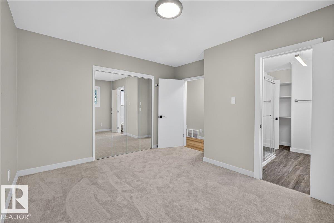
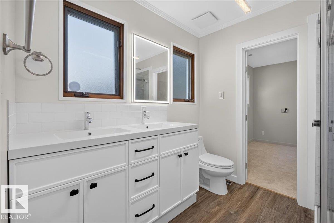
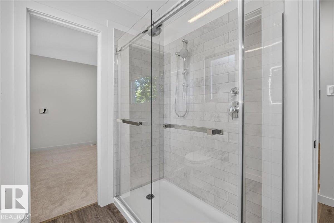
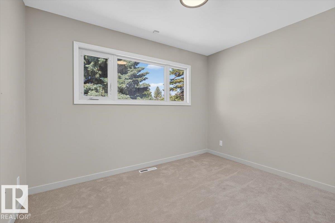
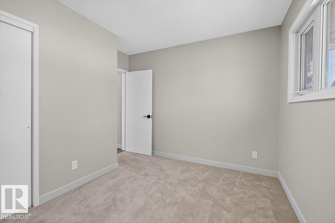
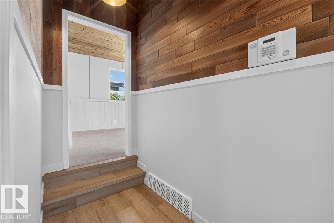
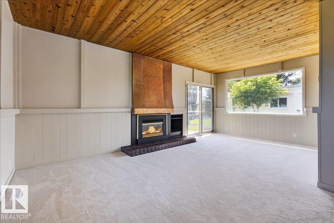
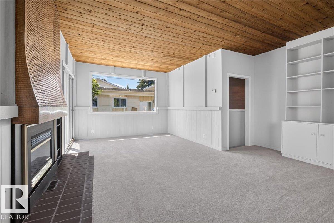
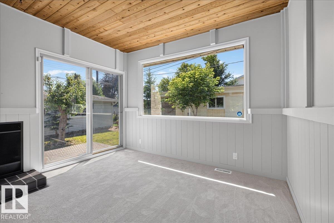
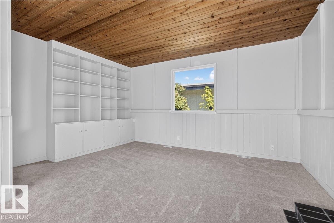
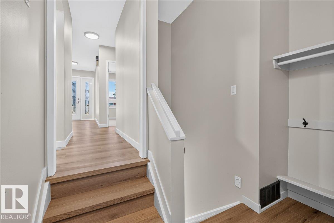
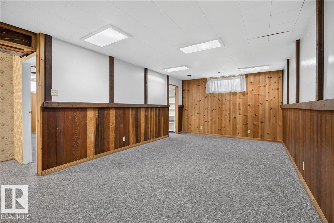
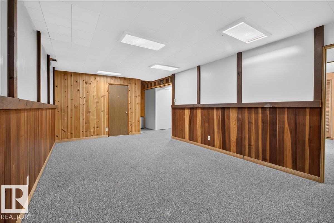
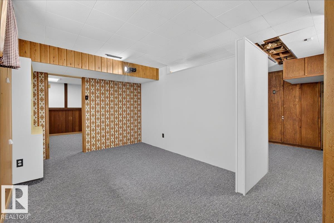
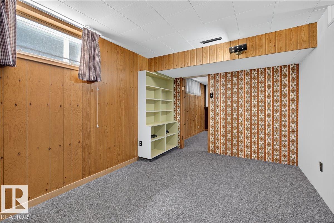
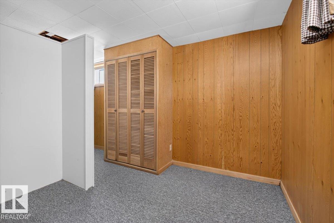
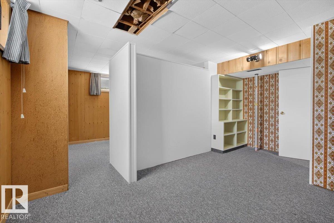
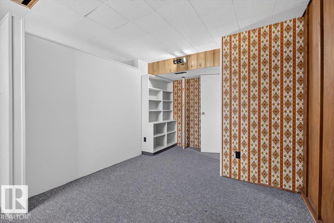
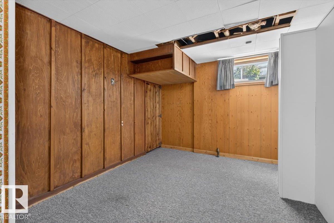
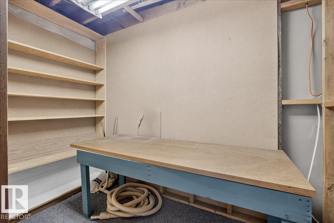
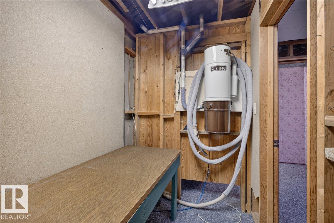
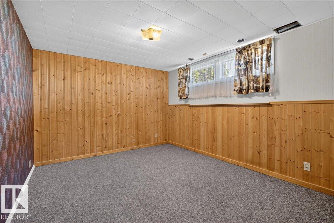
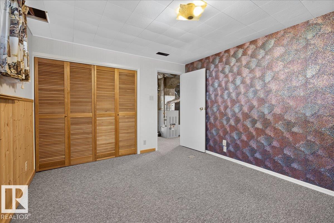
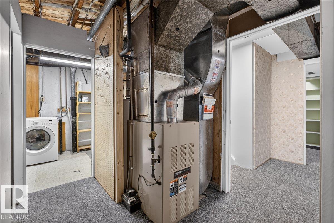
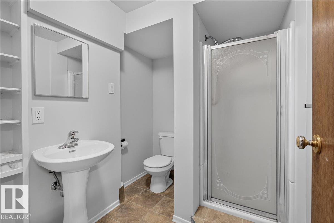
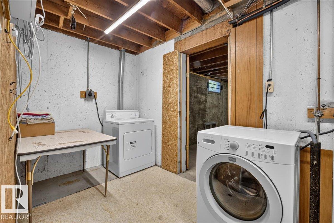
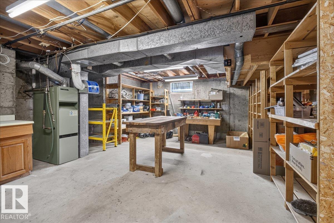
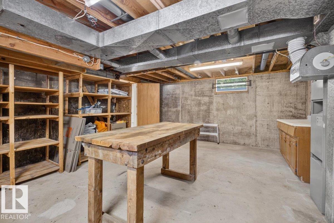
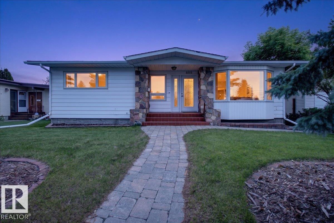
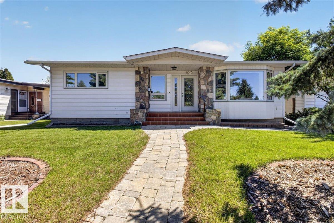
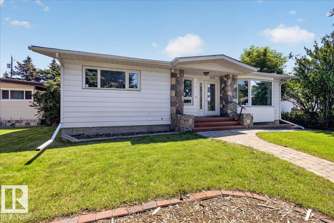
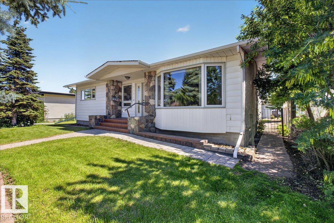
Welcome to Kenilworth! This well-maintained bungalow offers the perfect blend of timeless character and modern updates. Step into the welcoming foyer that opens to a large living room and spacious kitchen which features new stainless steel appliances. The upper floor also features 3 bedrooms and updated main bath. Relax year-round in the furnace-heated stunning four-season sunroom, complete with a cozy gas fireplace with striking hammered copper chimney. Rich character shines throughout with beautiful cedar beams and warm wood wall paneling, creating a rare and welcoming atmosphere. Downstairs, you'll find an additional bedroom, rec room, split flex rooms and large workshop, ideal for hobbies, projects, or additional storage. Updates include furnace and A/C (2018), roof (2017), main sewer line (2021), updated main bathroom, fresh paint and trim, new vinyl plank and carpet, and modern lighting. Situated in a desirable mature neighbourhood, this move-in-ready home offers comfort, charm, and lasting value. (id:53430)
Building
- Property Type:
- House
- Building Type:
- House
- Style:
- Bungalow
- Year Built:
- 1962
- Stories:
- 1.0
- Bedrooms:
- 4
- Bathrooms (total):
- 2.0
- Basement:
- Finished, Full
Finished Areas
- Interior Size (Total):
- 1548 square feet
Interior
- Appliances:
- Washer, Refrigerator, Water softener, Dishwasher, Stove, Dryer, Microwave, Alarm System, Hood Fan, Storage Shed, Garage door opener, Garage door opener remote(s)
Parking
- Features:
- Detached Garage
Lot / Land
- Lot Size:
- 557.41 square meters
- Lot Features:
- See remarks
Utilities & Mechanical
- Heating:
- Forced air
- Cooling:
- Central air conditioning
Comfort & Security
- Fireplace(s):
- 1 Gas, Unknown
Fees & Dates
- Last Modified:
- 07/16/2026 08:20:06 PM
- Status Change:
- 07/16/2026 08:14:28 PM
Association / Ownership
- Common Interest:
- Freehold
Room Dimensions
| Room | Level | Size |
|---|---|---|
| Living room | Main level | 4.06m x 5.22m |
| Kitchen | Main level | 5.15m x 3.68m |
| Family room | Basement | 3.01m x 4.92m |
| Den | Basement | 3.03m x 4.88m |
| Primary Bedroom | Main level | 3.98m x 3.58m |
| Bedroom 2 | Main level | 3.41m x 3.20m |
| Bedroom 3 | Main level | 2.44m x 3.37m |
| Bedroom 4 | Basement | 3.32m x 3.88m |
| Sunroom | Main level | 6.49m x 4.94m |
| Recreation room | Basement | 8.16m x 5.47m |
| Workshop | Basement | 6.33m x 5.45m |
Location
Data is supplied by Pillar 9 MLS® System. Pillar 9 is the owner of the copyright in its MLS® System. Data is deemed reliable but is not guaranteed accurate by Pillar 9.
The trademarks MLS®, Multiple Listing Service® and the associated logos are owned by The Canadian Real Estate Association (CREA) and identify the quality of services provided by real estate professionals who are members of CREA. Used under license.