Real estate on your terms®
$499,000
active
7819 22 Avenue NW
Edmonton
,
AB
T6K2M6
Key Details
- MLS® Number:
- E4497703
- Building Type:
- House
- Interior Size:
- 1538 square feet
- Bedrooms:
- 4
- Parking Features:
- Detached Garage
- Lot Size:
- 538.64 square meters

Property Description
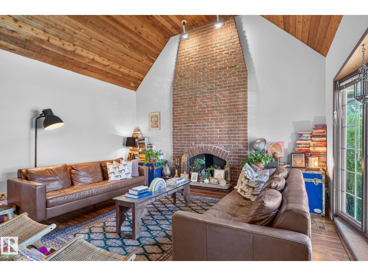
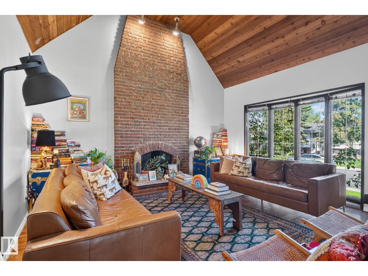
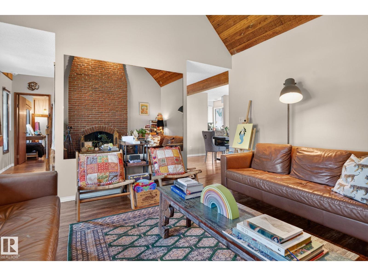
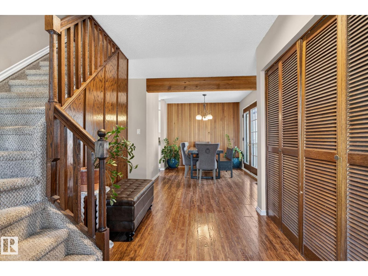
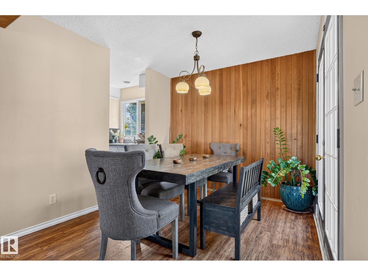
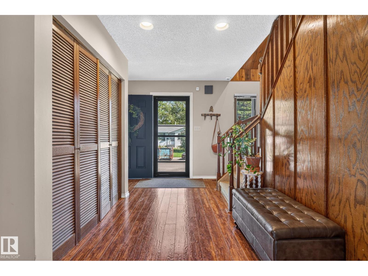
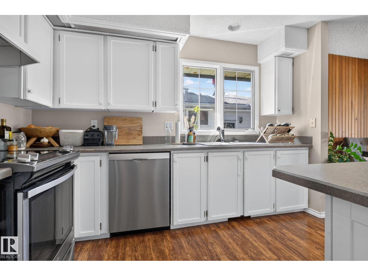
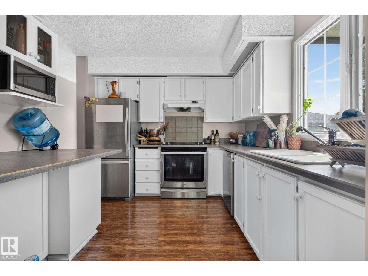
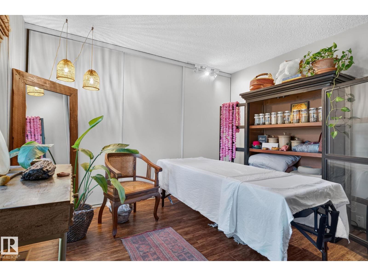
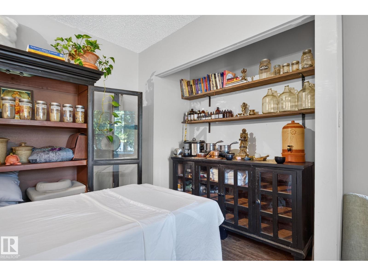
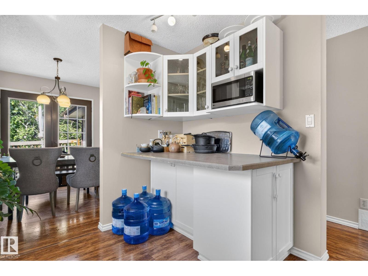
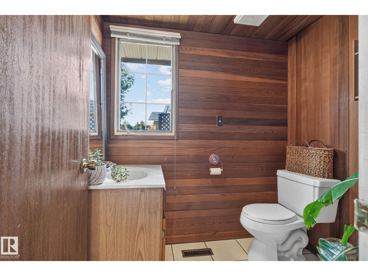
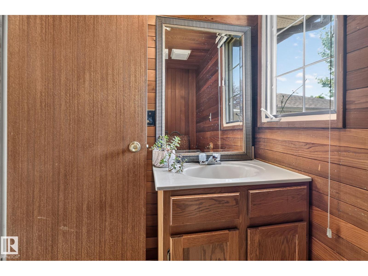
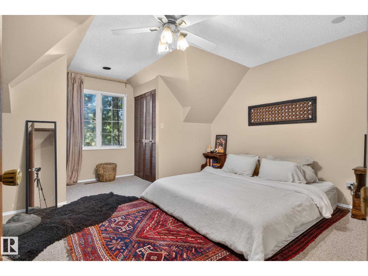
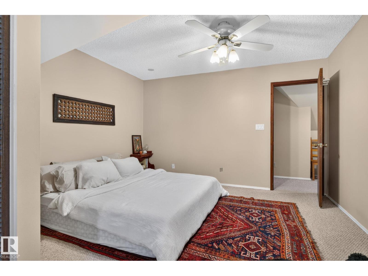
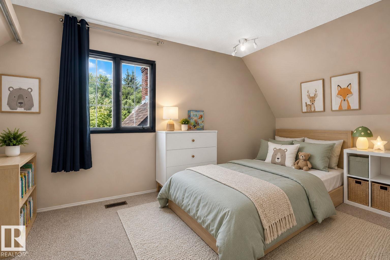
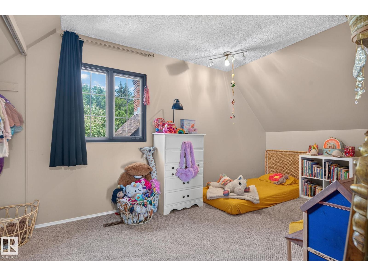
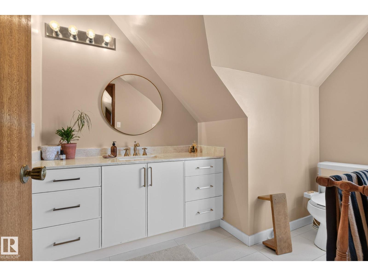
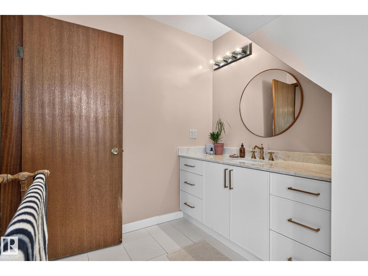
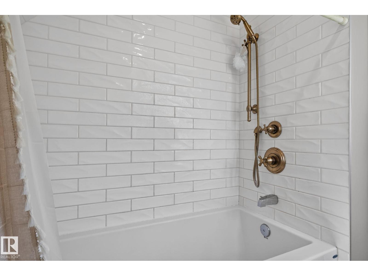
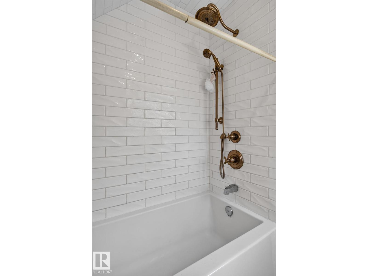
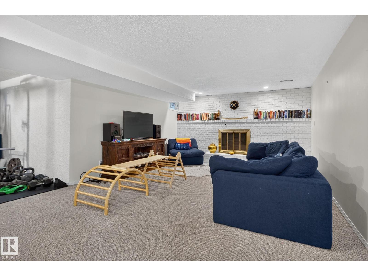
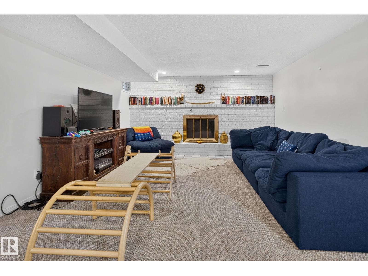
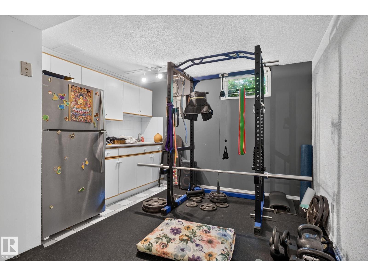
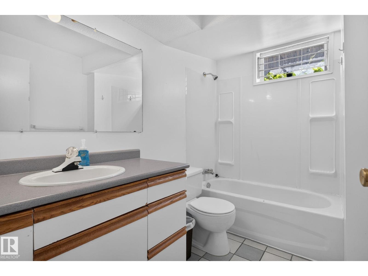
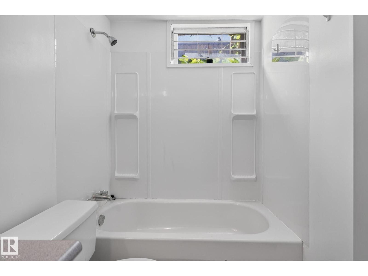
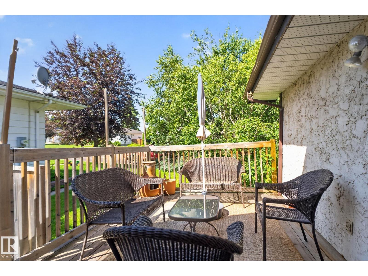
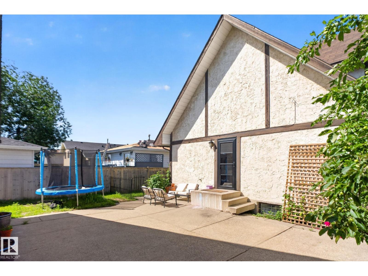
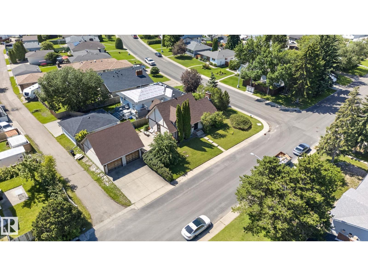
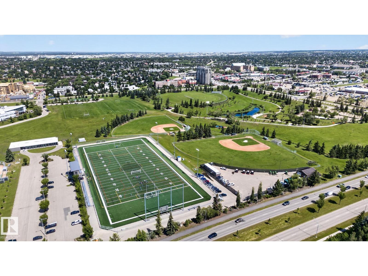
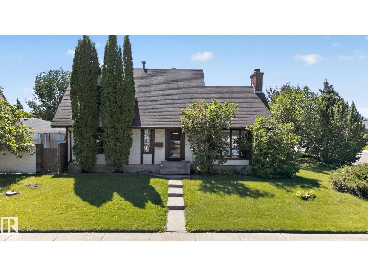
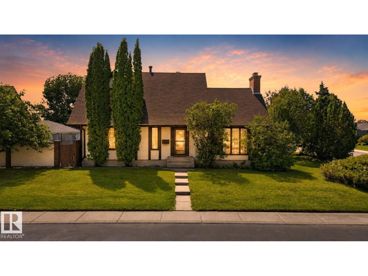
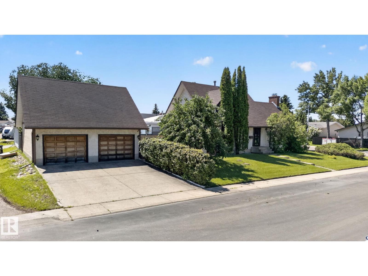
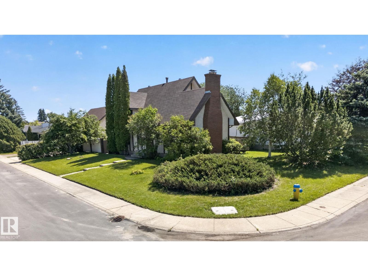
Step into timeless charm with this character-filled Tudor-style home, perfectly situated on a large corner lot. The stunning living room showcases beautiful vaulted wood ceilings, soaring windows that flood the space with natural light, and a floor-to-ceiling brick fireplace as its timeless focal point. Offering 4 bedrooms, including a beautifully renovated upper-floor bathroom, plus a versatile main floor den that can serve as a home office, additional living room, or flex space, this home blends classic architecture with everyday functionality. The fully finished basement features a large recreation room, while the detached garage includes an upper loft.. Enjoy the private fenced courtyard with a concrete patio, plus quick access to Anthony Henday, Whitemud Drive, schools, shopping, and more. (id:53430)
Building
- Property Type:
- House
- Building Type:
- House
- Year Built:
- 1976
- Stories:
- 2.0
- Bedrooms:
- 4
- Bathrooms (total):
- 3.5 (1 half)
- Basement:
- Finished, Full
Finished Areas
- Interior Size (Total):
- 1538 square feet
Interior
- Appliances:
- Washer, Refrigerator, Dishwasher, Stove, Dryer, Garage door opener
Parking
- Features:
- Detached Garage
Lot / Land
- Lot Size:
- 538.64 square meters
- Lot Features:
- Corner Site, Flat site, No Smoking Home
Exterior
- Fencing:
- Fence
Utilities & Mechanical
- Heating:
- Forced air
Comfort & Security
- Security:
- Smoke Detectors
Fees & Dates
- Last Modified:
- 08/02/2026 06:20:01 PM
- Status Change:
- 08/02/2026 06:11:24 PM
Association / Ownership
- Common Interest:
- Freehold
Room Dimensions
| Room | Level | Size |
|---|---|---|
| Living room | Main level | - |
| Dining room | Main level | - |
| Kitchen | Main level | - |
| Primary Bedroom | Upper Level | - |
| Bedroom 2 | Upper Level | - |
| Bedroom 3 | Main level | - |
| Bedroom 4 | Basement | - |
Location
Data is supplied by Pillar 9 MLS® System. Pillar 9 is the owner of the copyright in its MLS® System. Data is deemed reliable but is not guaranteed accurate by Pillar 9.
The trademarks MLS®, Multiple Listing Service® and the associated logos are owned by The Canadian Real Estate Association (CREA) and identify the quality of services provided by real estate professionals who are members of CREA. Used under license.