Real estate on your terms®
$449,000
active
4827 17 Avenue NW
Edmonton
,
AB
T6L2Y8
Key Details
- MLS® Number:
- E4497670
- Building Type:
- House
- Interior Size:
- 1196 square feet
- Bedrooms:
- 5
- Parking Features:
- Attached Garage
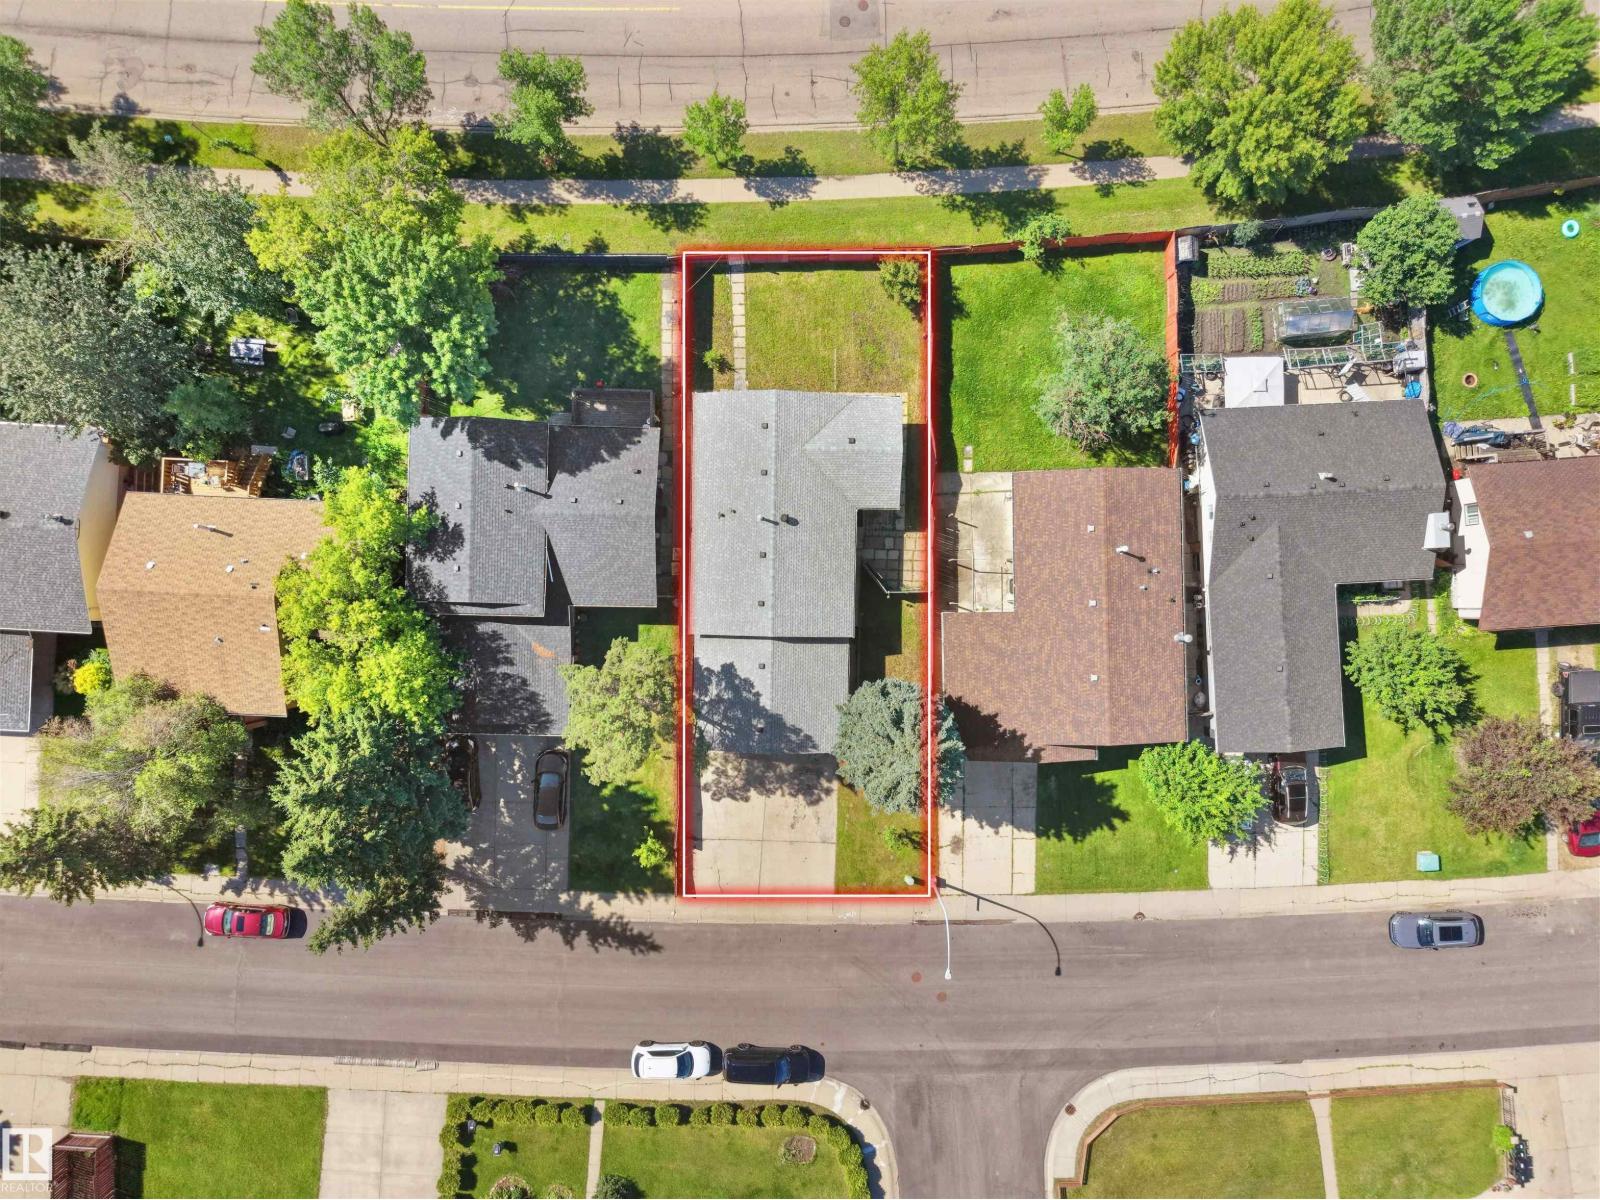
- Lot Size:
- 495.8 square meters

Property Description
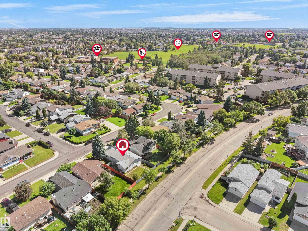
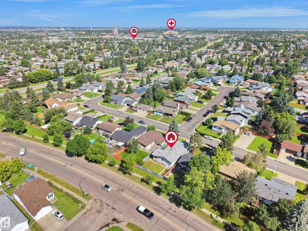
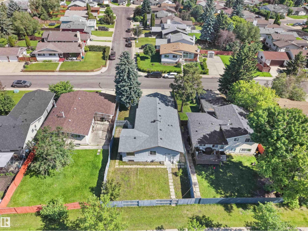
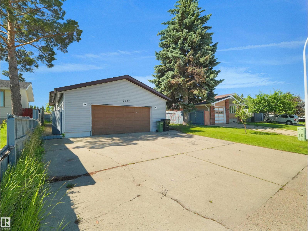
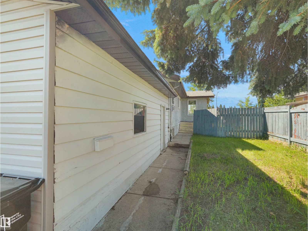
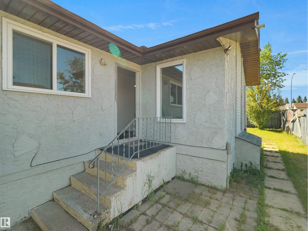
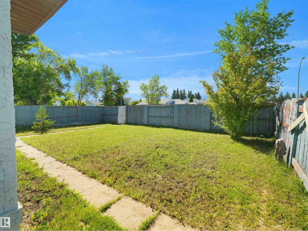
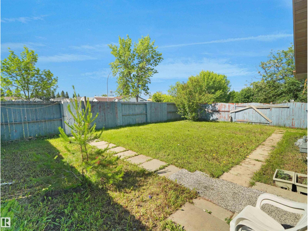
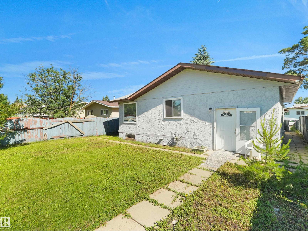
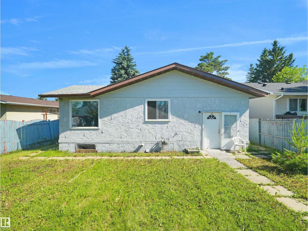
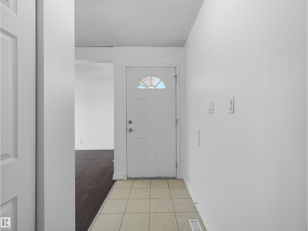
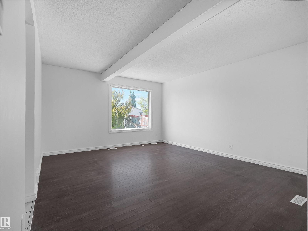
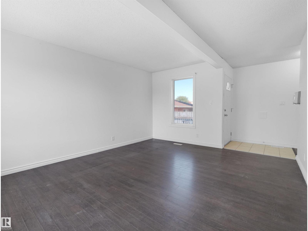
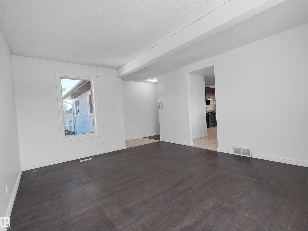
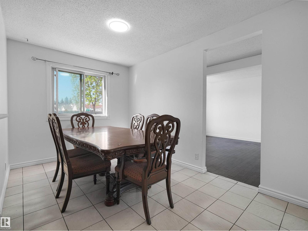
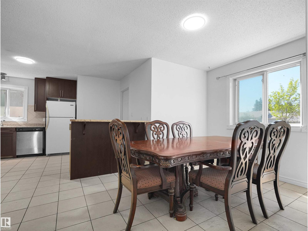
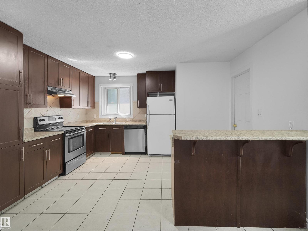
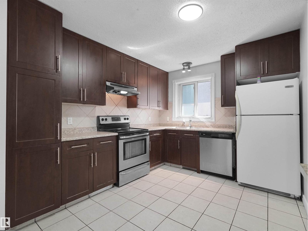
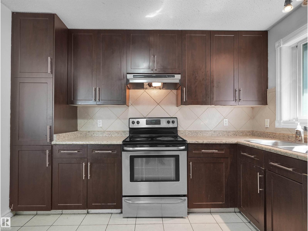
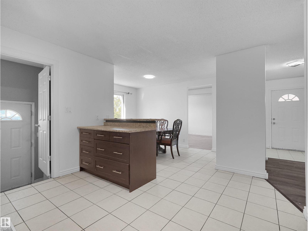
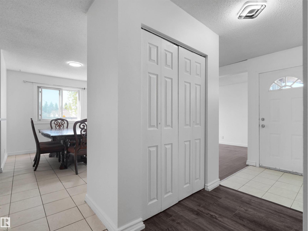
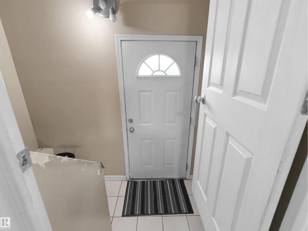
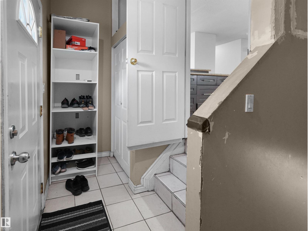
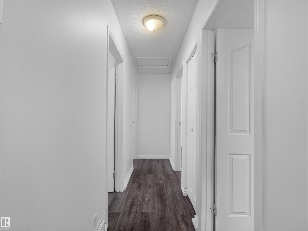
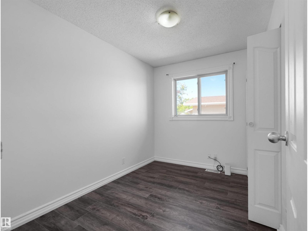
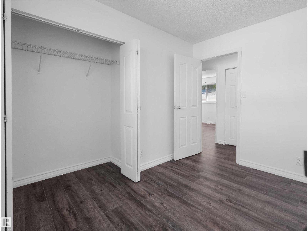
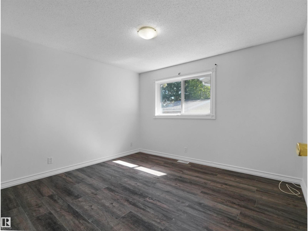
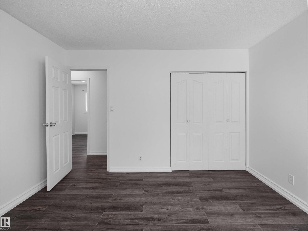
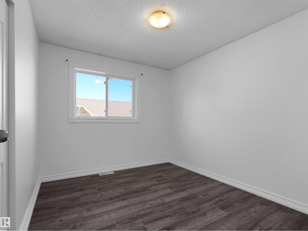
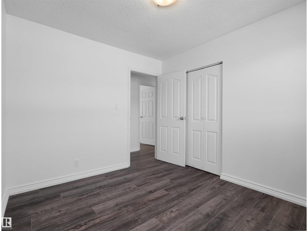
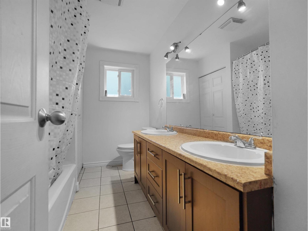
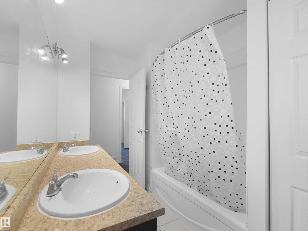
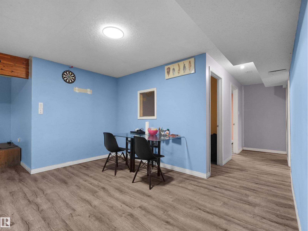
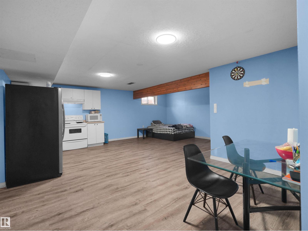
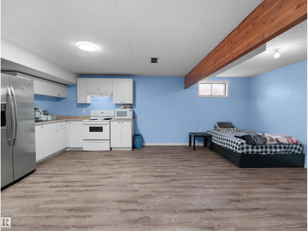
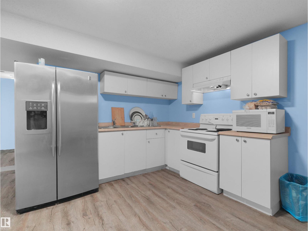
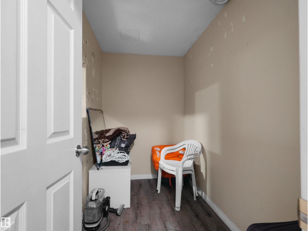
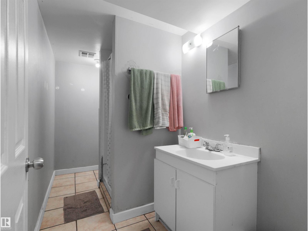
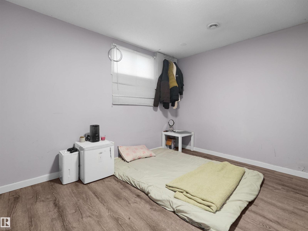
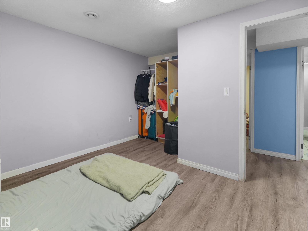
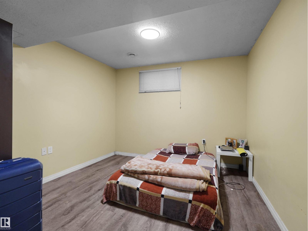
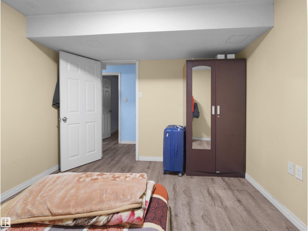
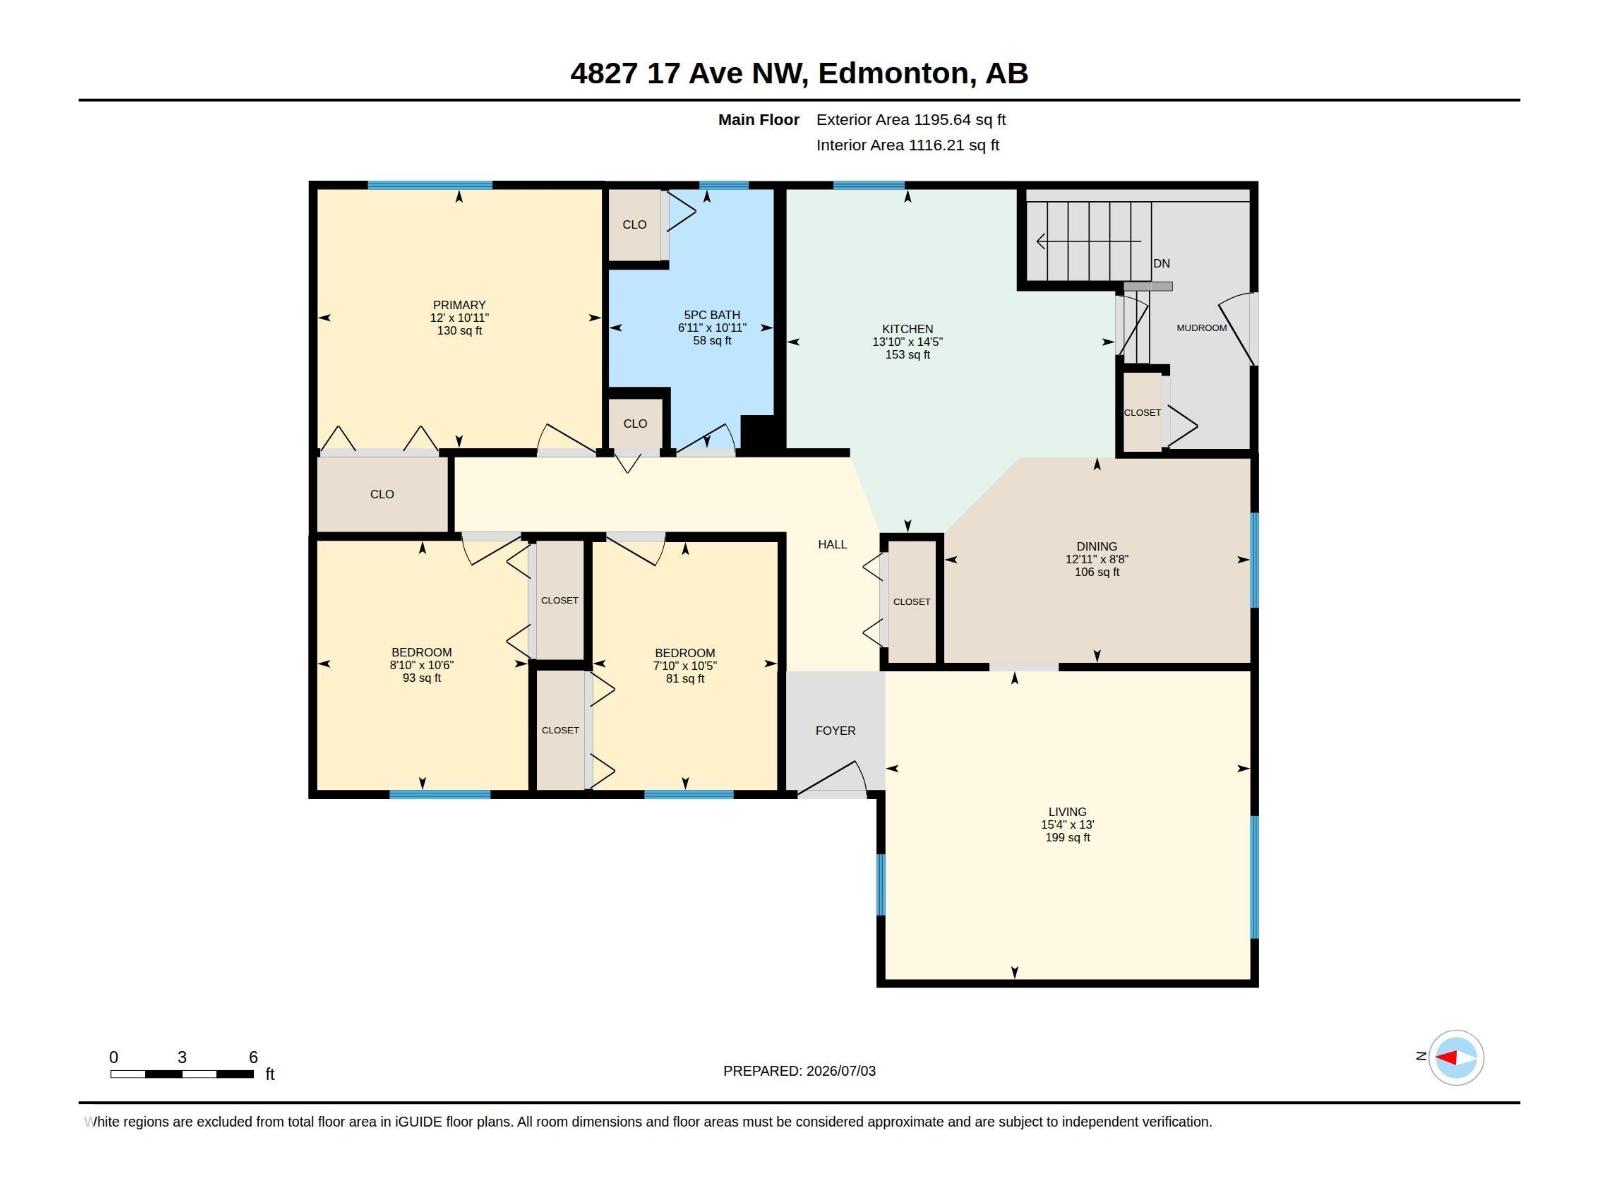
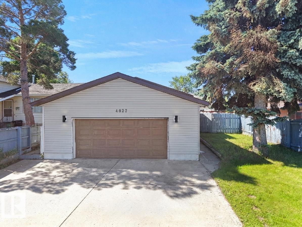
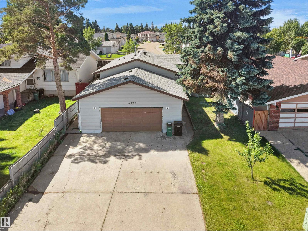
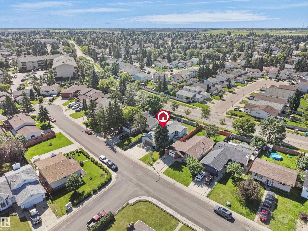
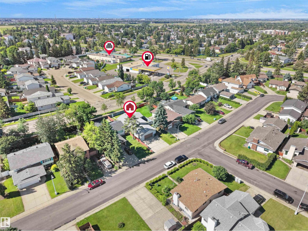
Welcome to this well-maintained bungalow in the desirable community of Pollard Meadows, offering 5 bedrooms, 2 full bathrooms, a fully finished basement with separate side entrance & a double attached garage. Step inside through the inviting foyer into the bright living room, which flows into the dining area. The spacious kitchen features ample cabinetry, plenty of counter space & a window overlooking the backyard, along with a separate breakfast nook for casual dining. The main floor offers a generous primary bedroom, two additional bedrooms, a 5-pc bath, new flooring & fresh paint throughout. The fully finished basement includes a second kitchen, two bedrooms, a full bathroom & a storage room. Major updates include the roof, windows, and furnace (2017). The extended driveway accommodates up to 3 vehicles in addition to the double attached garage. The home also offers convenient rear entry from the backyard. Ideally located close to schools, parks, shopping, public transit, Mill Woods Town Centre. (id:53430)
Building
- Property Type:
- House
- Building Type:
- House
- Style:
- Bungalow
- Year Built:
- 1979
- Stories:
- 1.0
- Bedrooms:
- 5
- Bathrooms (total):
- 2.0
- Basement:
- Finished, Full
Finished Areas
- Interior Size (Total):
- 1196 square feet
Interior
- Appliances:
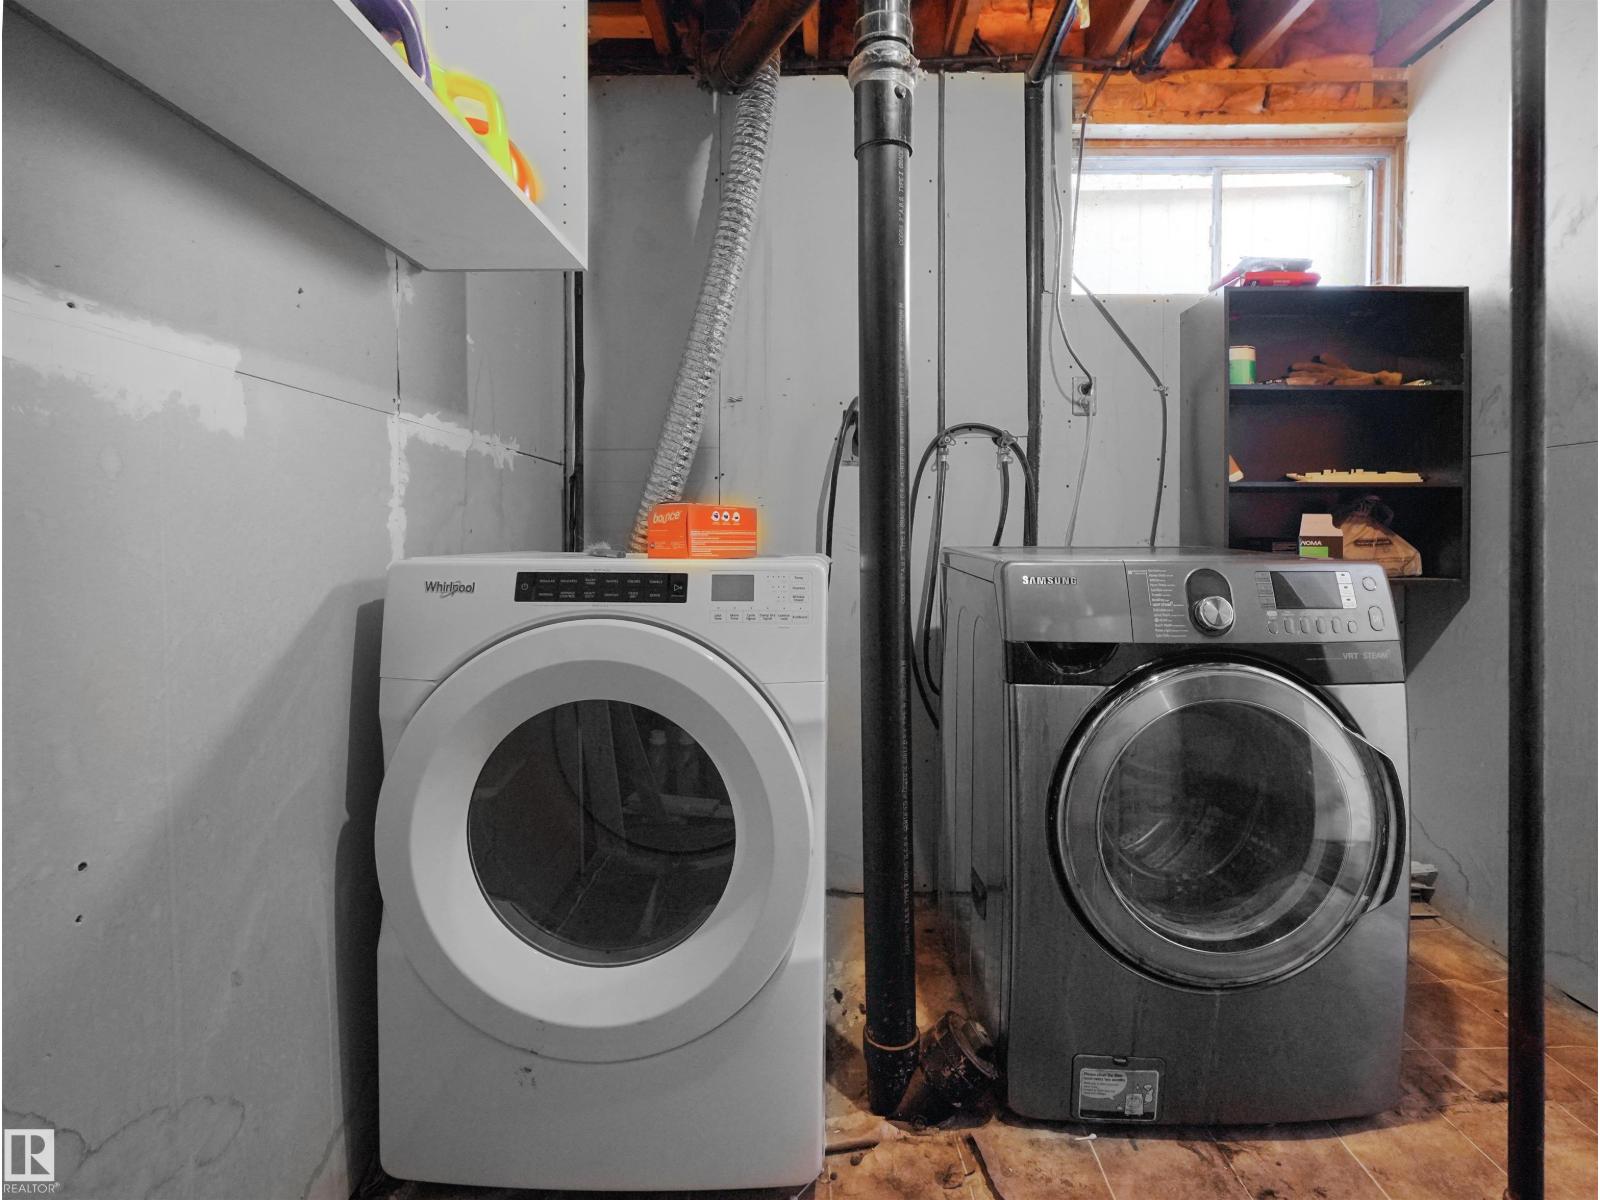
- Washer, Dishwasher, Dryer, Hood Fan, Two stoves, Two Refrigerators
Parking
- Features:
- Attached Garage
Lot / Land
- Lot Size:
- 495.8 square meters
- Lot Features:
- See remarks, Park/reserve, No Animal Home, No Smoking Home
Exterior
- Fencing:
- Fence
Utilities & Mechanical
- Heating:
- Forced air
Fees & Dates
- Last Modified:
- 08/08/2026 05:50:00 AM
- Status Change:
- 08/08/2026 05:40:37 AM
Association / Ownership
- Common Interest:
- Freehold
Room Dimensions
| Room | Level | Size |
|---|---|---|
| Living room | Main level | 4.7m x 3.9m |
| Dining room | Main level | 3.9m x 2.6m |
| Kitchen | Main level | 4.2m x 4.4m |
| Primary Bedroom | Main level | 3.6m x 3.3m |
| Bedroom 2 | Main level | 2.7m x 3.2m |
| Bedroom 3 | Main level | 2.4m x 3.2m |
| Bedroom 4 | Basement | - |
| Bedroom 5 | Basement | - |
| Second Kitchen | Basement | - |
| Storage | Basement | - |
Location
Data is supplied by Pillar 9 MLS® System. Pillar 9 is the owner of the copyright in its MLS® System. Data is deemed reliable but is not guaranteed accurate by Pillar 9.
The trademarks MLS®, Multiple Listing Service® and the associated logos are owned by The Canadian Real Estate Association (CREA) and identify the quality of services provided by real estate professionals who are members of CREA. Used under license.