Real estate on your terms®
$2,850,000
active
9804 143 Street NW
Edmonton
,
AB
T5N2R5
Key Details
- MLS® Number:
- E4497664
- Building Type:
- House
- Interior Size:
- 3304 square feet
- Bedrooms:
- 4
- Parking Features:
- Attached Garage
- Lot Size:
- 632.63 square meters

Property Description
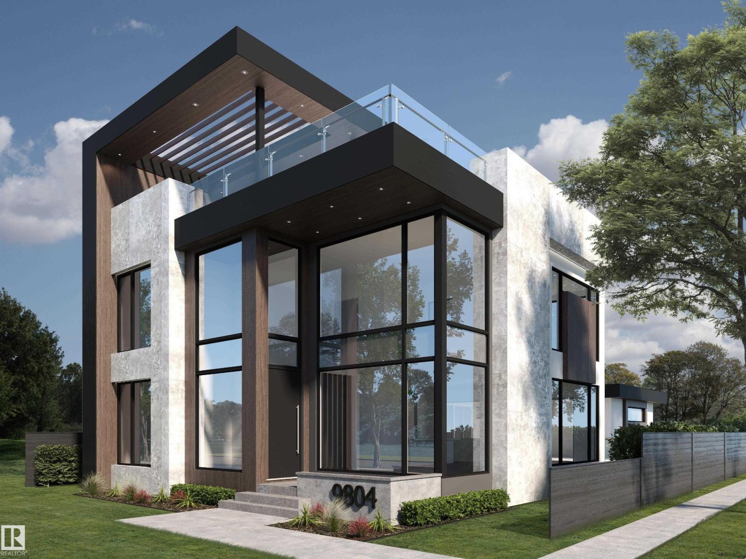
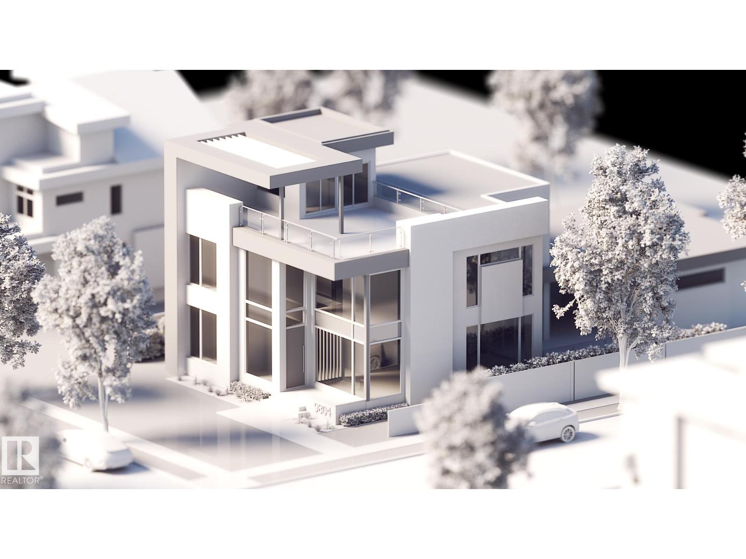
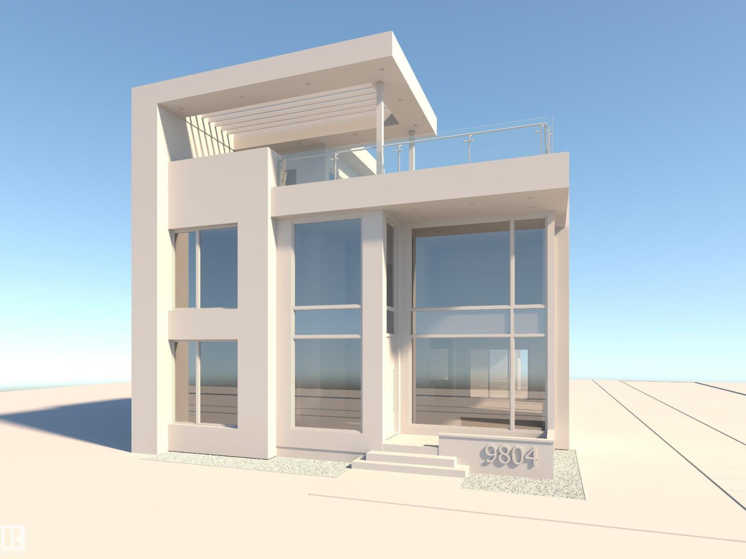
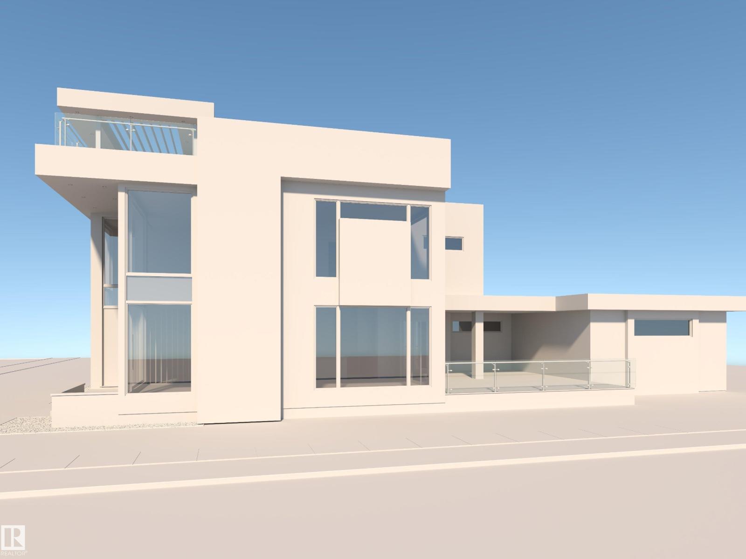
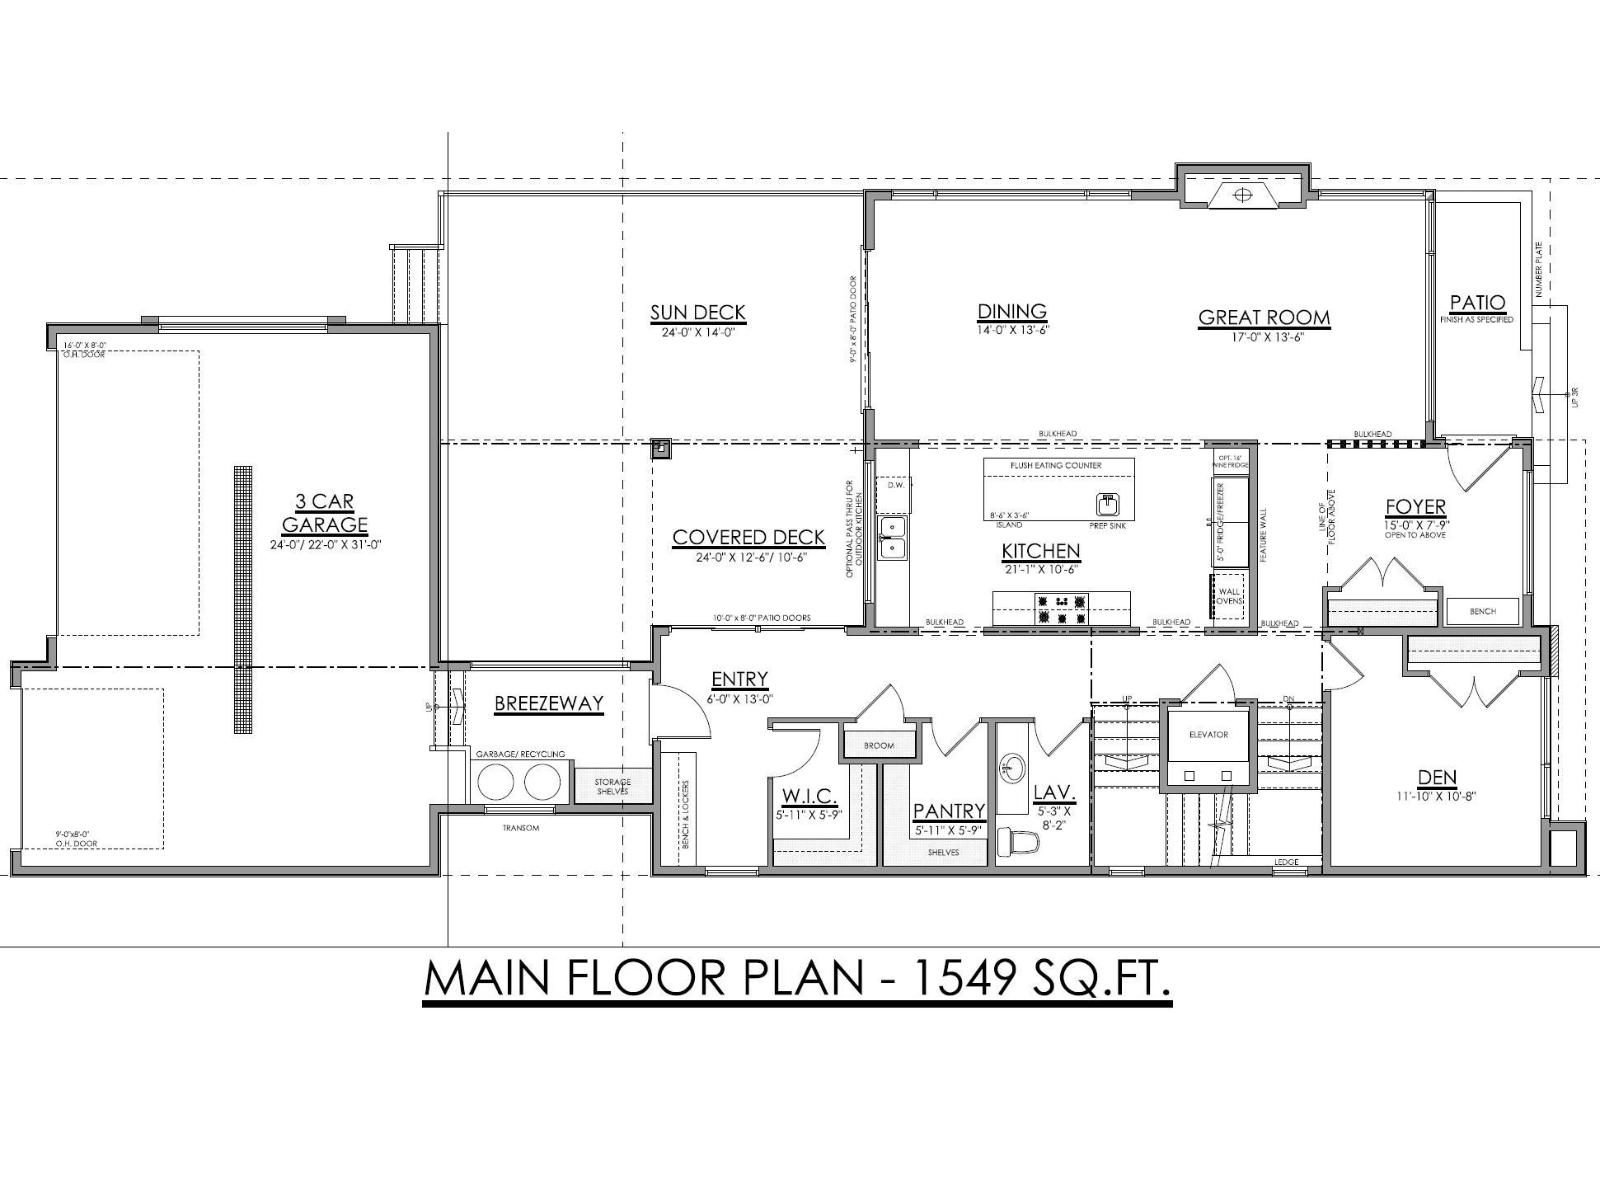
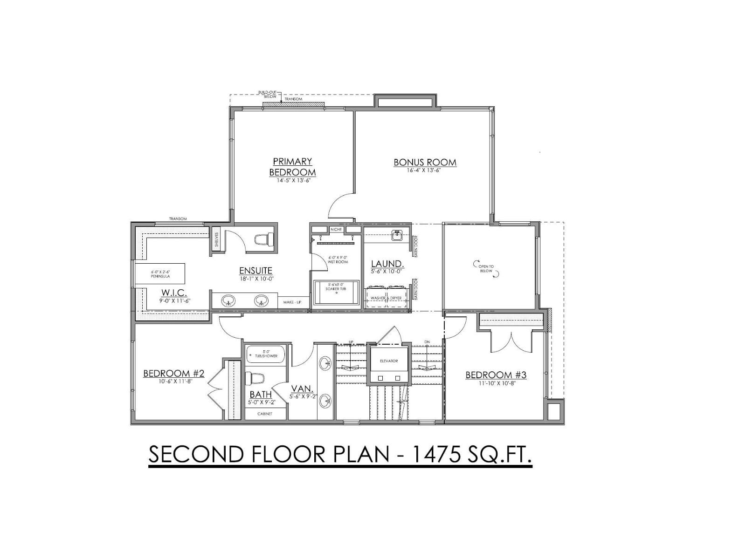
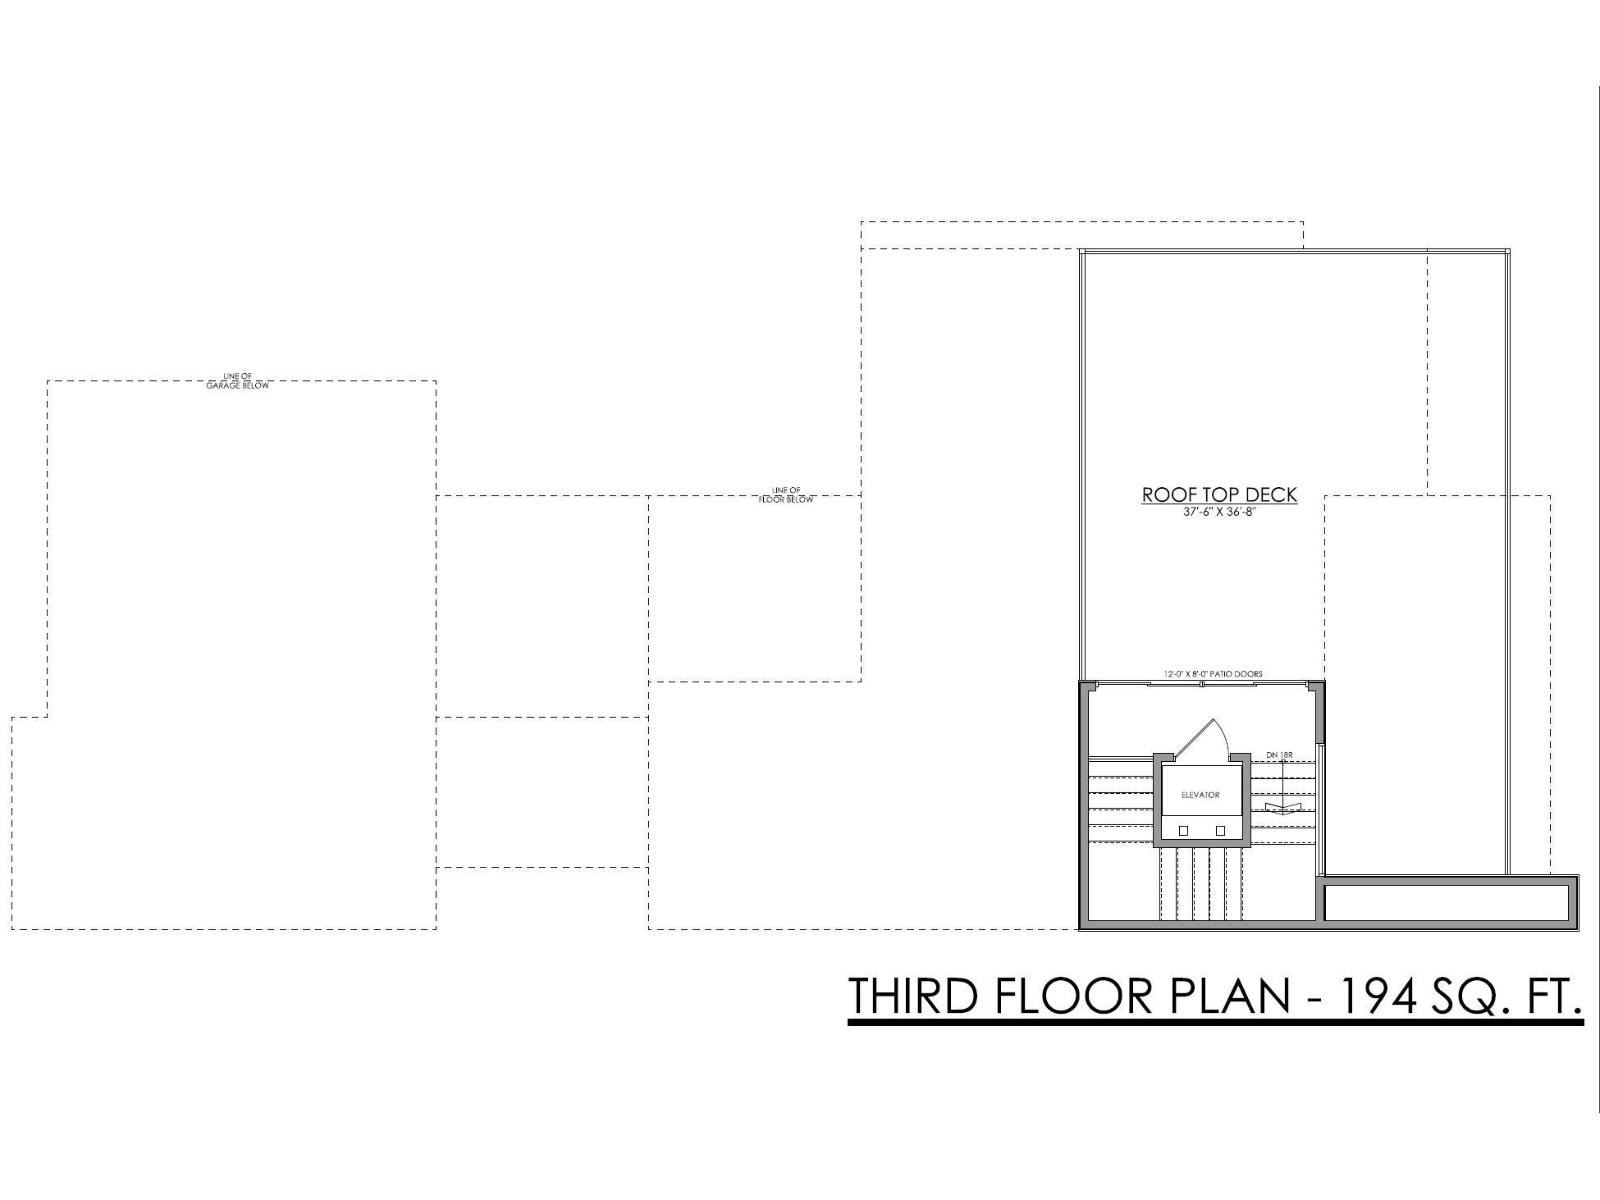
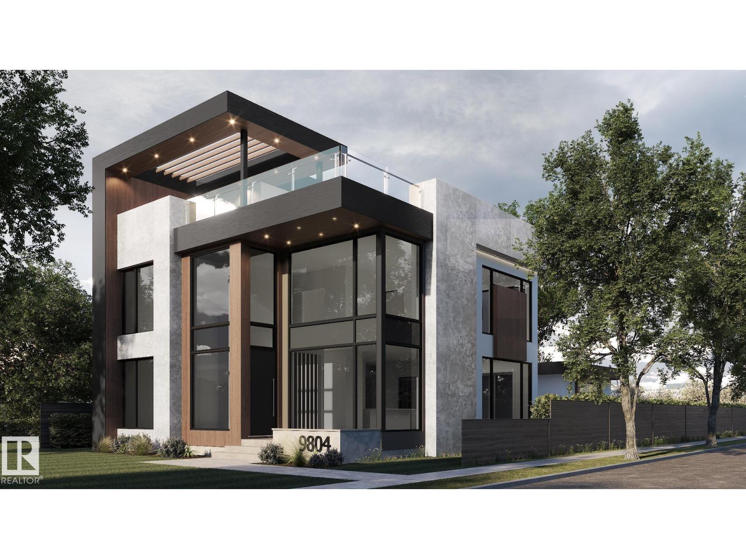
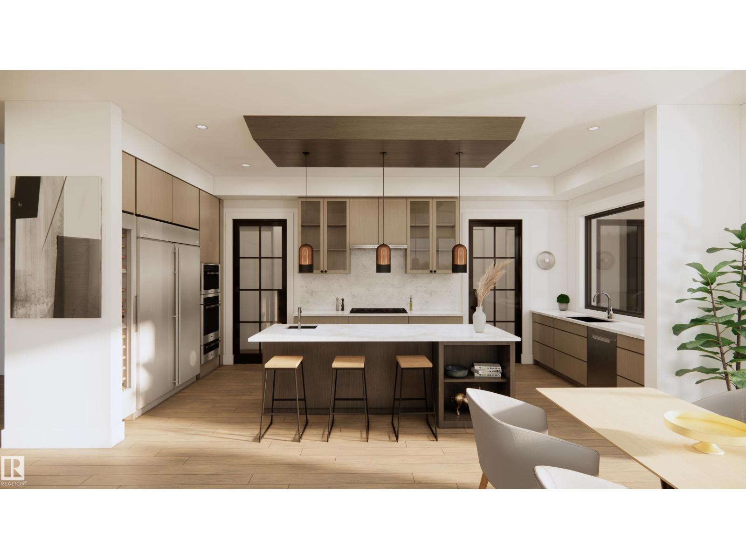
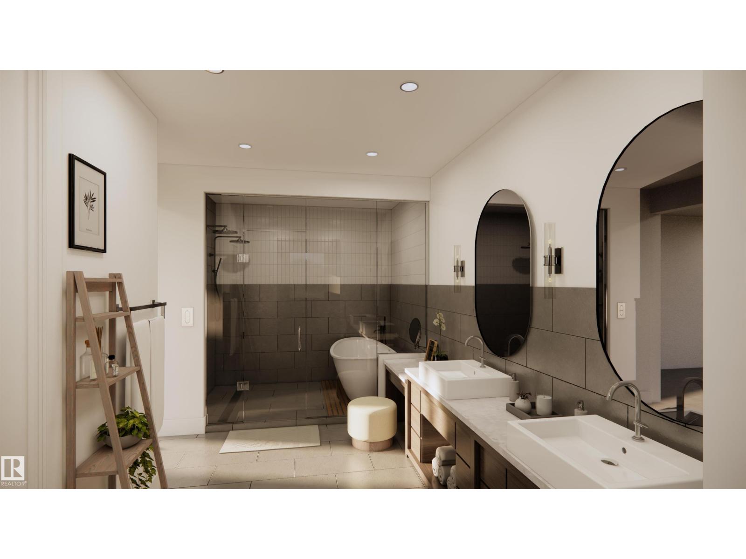
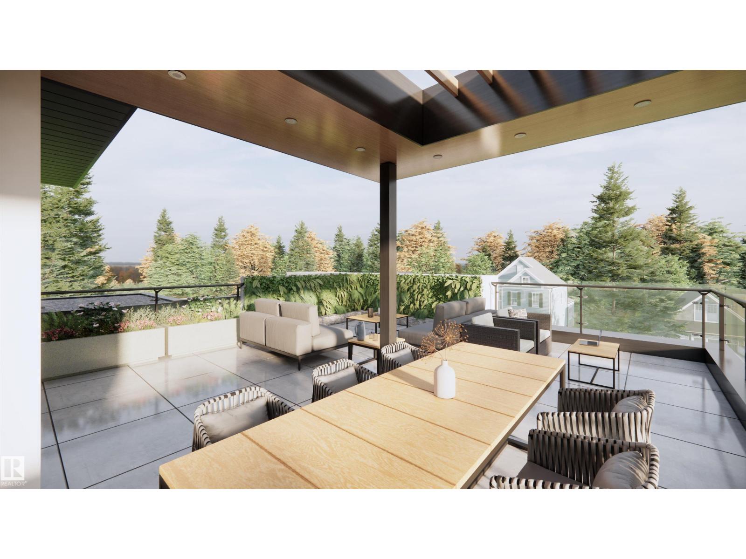
An exceptional collaboration by award-winning Rimrock Elevations and Boss Design, Crestwood 143 is a striking custom residence offering sophisticated modern luxury in one of Crestwood's most coveted locations. Set on a prime corner lot along a beautiful tree-lined street, this 4-bedroom, 2.5-bath home is designed for elevated family living and effortless entertaining. The open-concept main floor features dramatic windows, a chef-inspired kitchen with butler's pantry, and timeless, designer-selected finishes throughout. Highlights include a spectacular rooftop patio, private elevator, smart home automation, integrated security, in-floor heating, premium mechanical systems, and an oversized triple garage with proposed breezeway and mudroom. The courtyard-style backyard offers covered and open-air outdoor living. A rare opportunity to customize and build an extraordinary home in the heart of Crestwood. Your dream home awaits! (id:53430)
Building
- Property Type:
- House
- Building Type:
- House
- Year Built:
- 2026
- Stories:
- 2.0
- Bedrooms:
- 4
- Bathrooms (total):
- 3.5 (1 half)
- Basement:
- Full, Other, See Remarks
Finished Areas
- Interior Size (Total):
- 3304 square feet
Interior
- Appliances:
- See remarks
Parking
- Features:
- Attached Garage
Lot / Land
- Lot Size:
- 632.63 square meters
- Lot Features:
- Corner Site, Lane
Utilities & Mechanical
- Heating:
- Forced air, In Floor Heating
Comfort & Security
- Fireplace(s):
- 1 Insert, Electric
Fees & Dates
- Last Modified:
- 07/08/2026 06:50:06 PM
- Status Change:
- 07/08/2026 06:41:27 PM
Association / Ownership
- Common Interest:
- Freehold
Room Dimensions
| Room | Level | Size |
|---|---|---|
| Living room | Main level | 4.0 x 5.1 |
| Dining room | Main level | 4.1 x 4.2 |
| Kitchen | Main level | 3.0 x 6.4 |
| Primary Bedroom | Upper Level | 3.9 x 4.2 |
| Bedroom 2 | Upper Level | 3.0 x 3.6 |
| Bedroom 3 | Main level | 3.0 x 3.3 |
| Bedroom 4 | Main level | 3.0 x 3.6 |
| Bonus Room | Upper Level | 3.9 x 4.8 |
| Laundry room | Upper Level | 1.7 x 3.0 |
Location
Data is supplied by Pillar 9 MLS® System. Pillar 9 is the owner of the copyright in its MLS® System. Data is deemed reliable but is not guaranteed accurate by Pillar 9.
The trademarks MLS®, Multiple Listing Service® and the associated logos are owned by The Canadian Real Estate Association (CREA) and identify the quality of services provided by real estate professionals who are members of CREA. Used under license.