Real estate on your terms®
$165,000
active
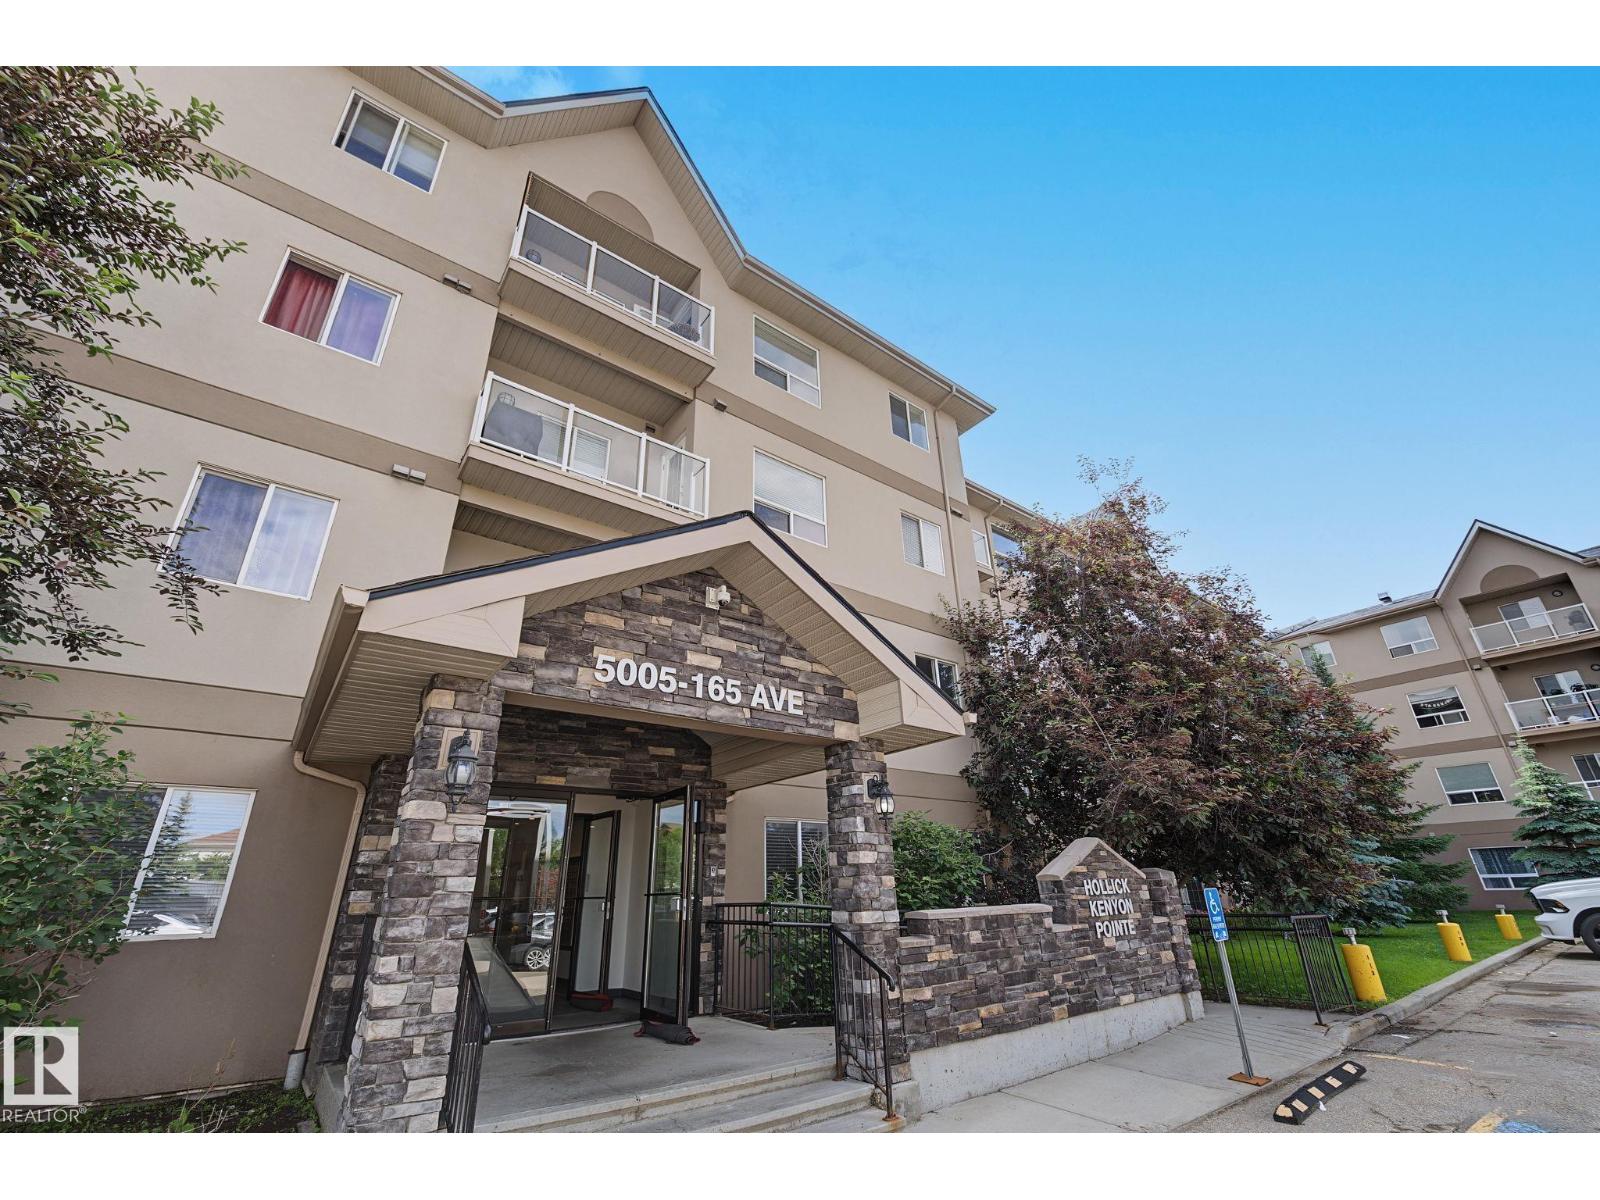
111 5005 165 Avenue NW
Edmonton
,
AB
T5Y0L8
Key Details
- MLS® Number:
- E4497646
- Building Type:
- Apartment
- Interior Size:
- 807 square feet
- Bedrooms:
- 2
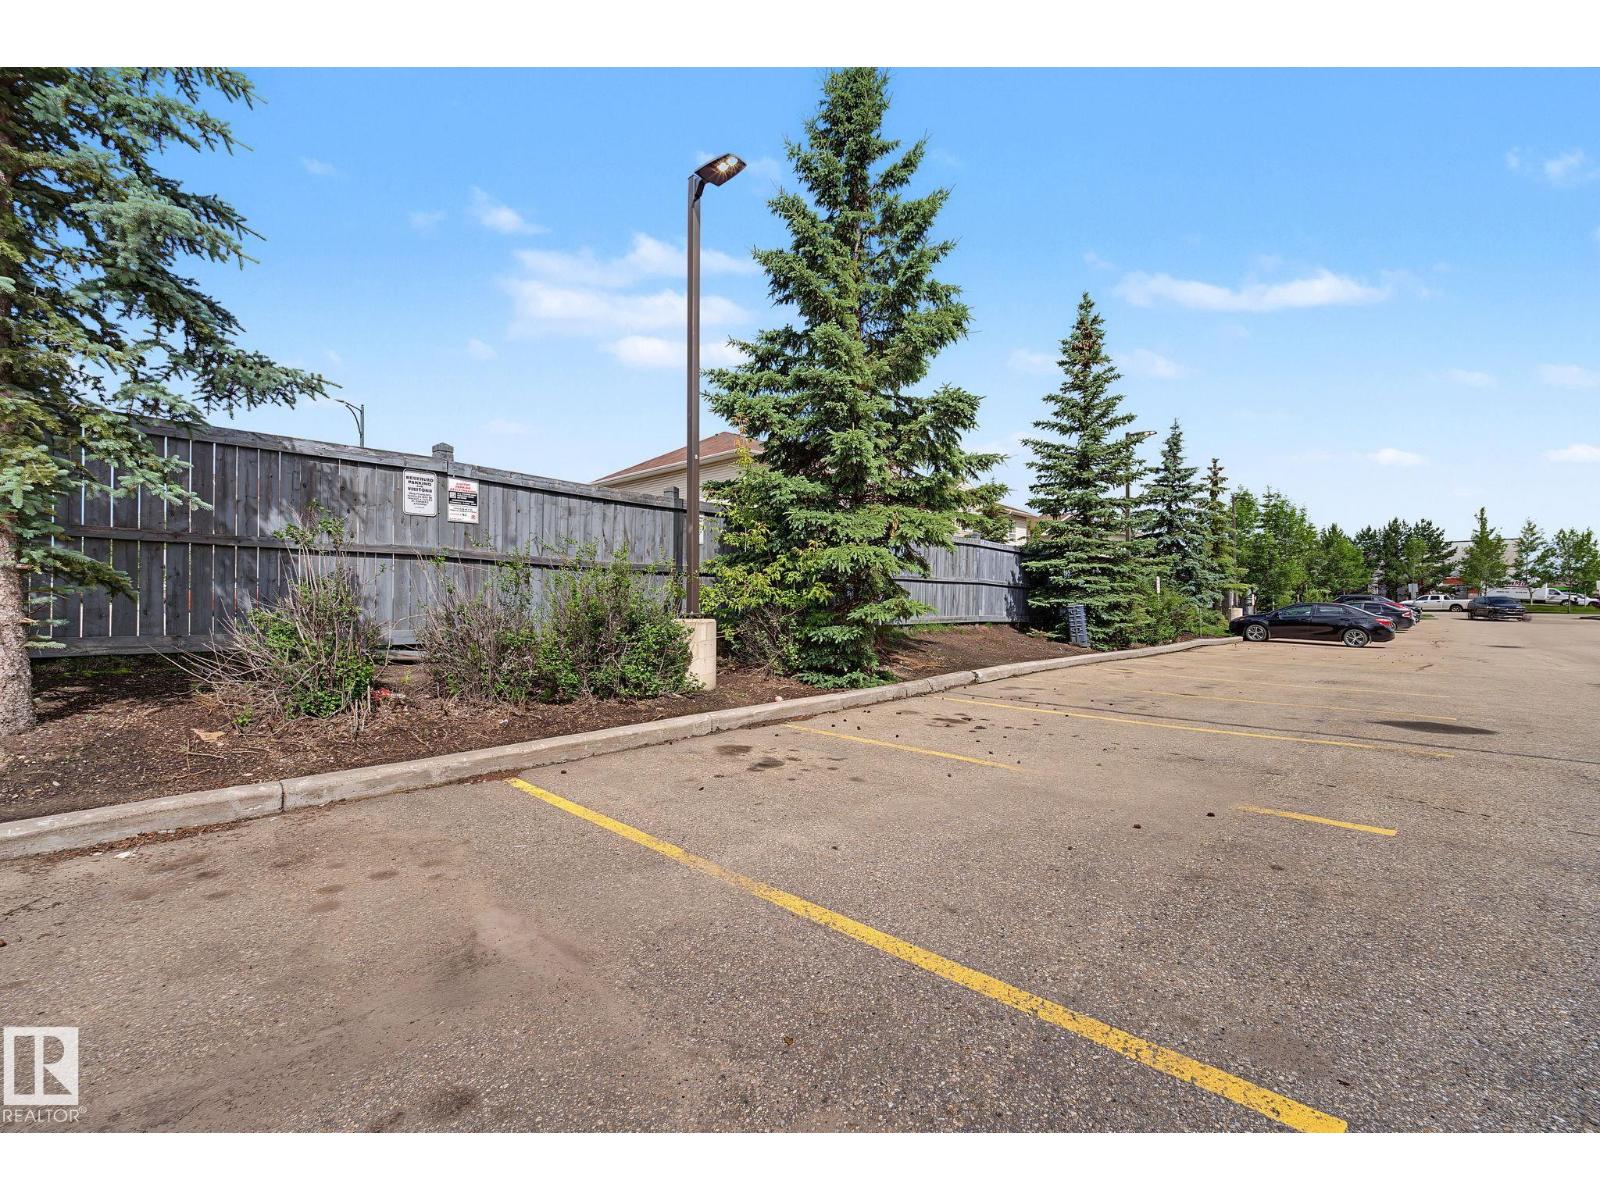
- Parking Features:
- See Remarks
- Lot Size:
- 90.47 square meters
- Attached:
- Yes

Property Description
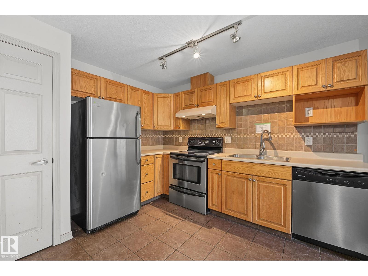
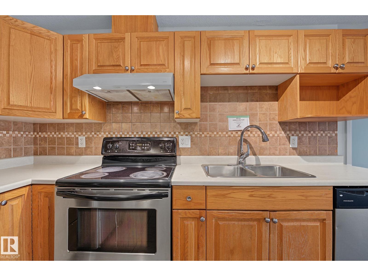
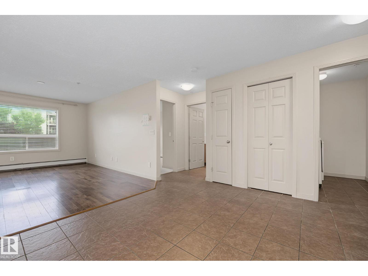
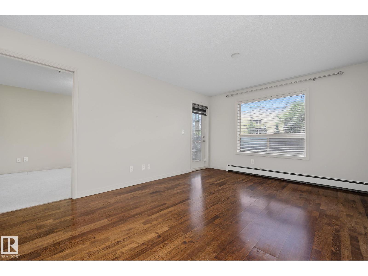
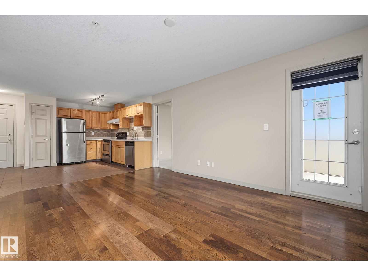
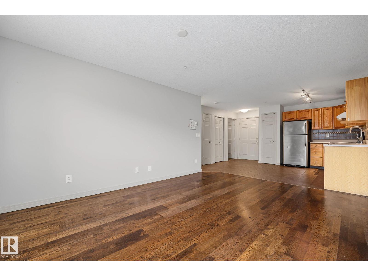
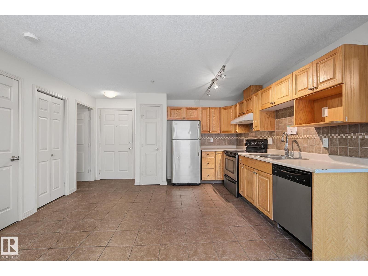
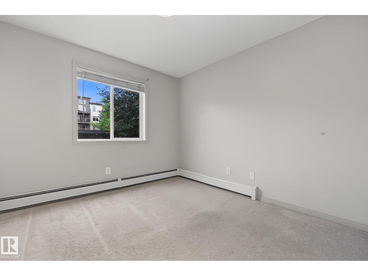
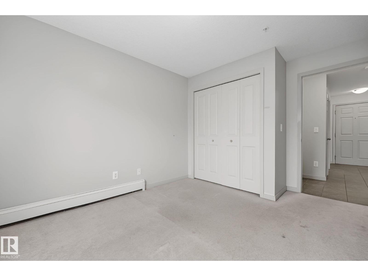
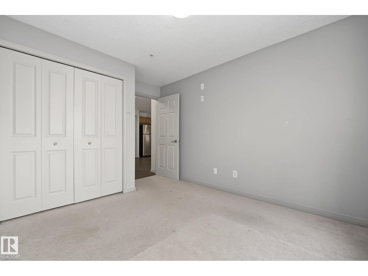
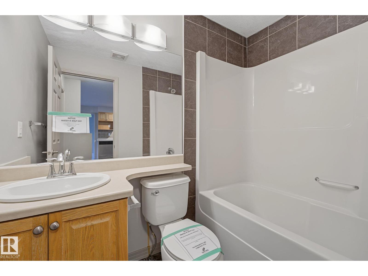

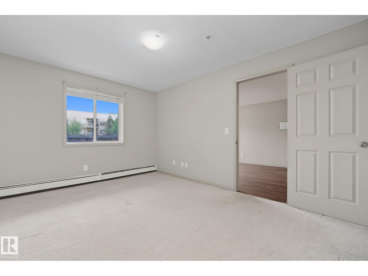
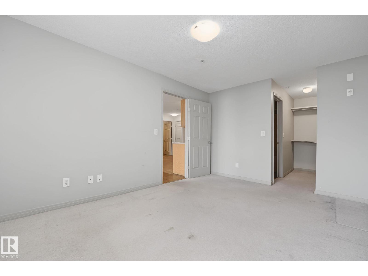
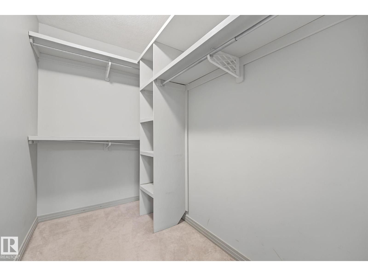
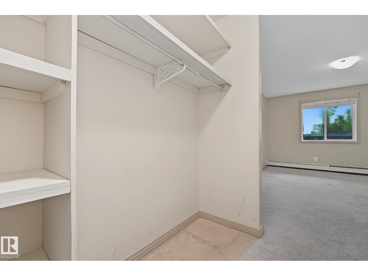
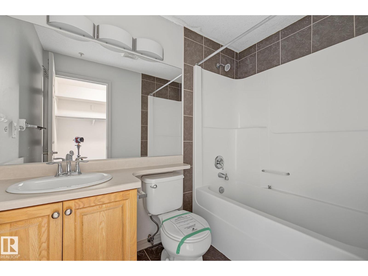
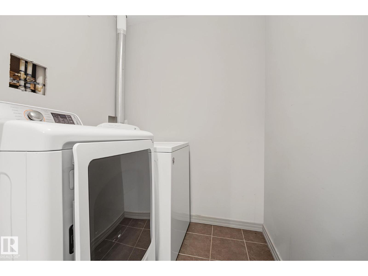
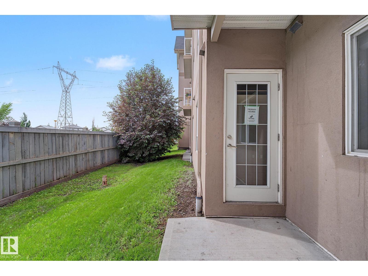
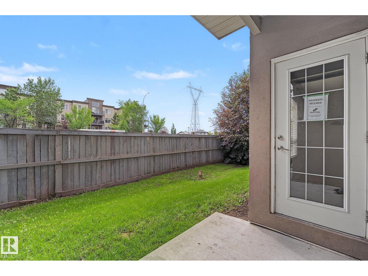
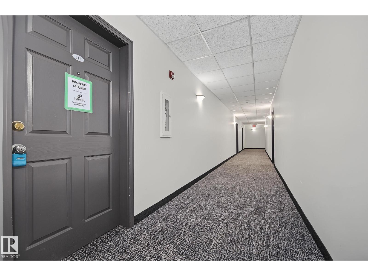
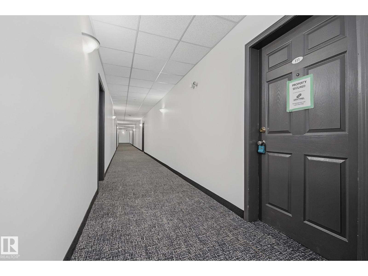
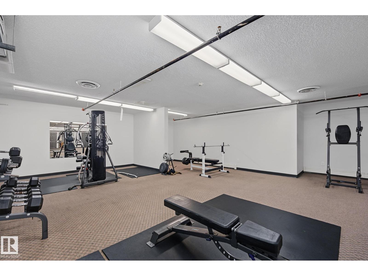
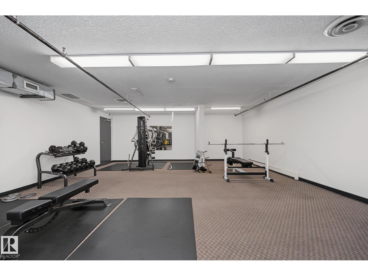
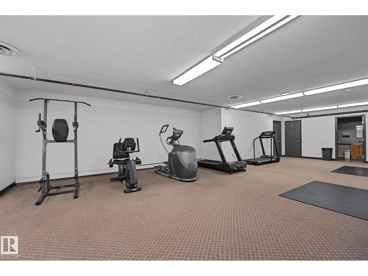
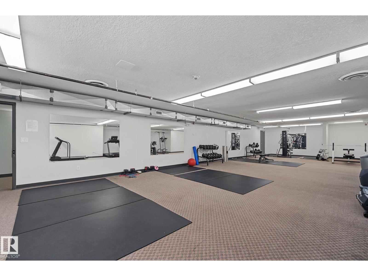
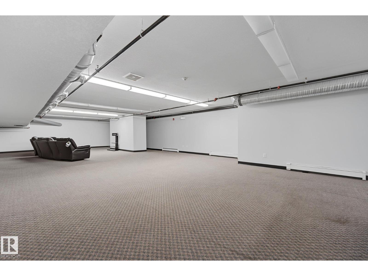
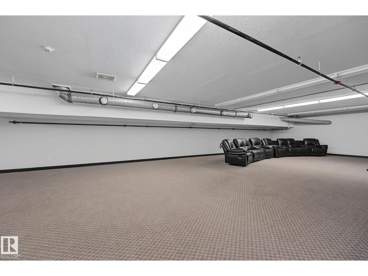
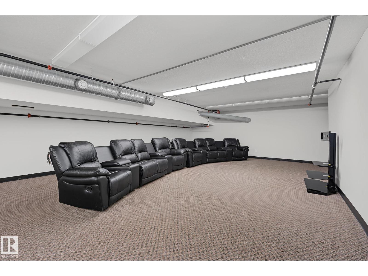
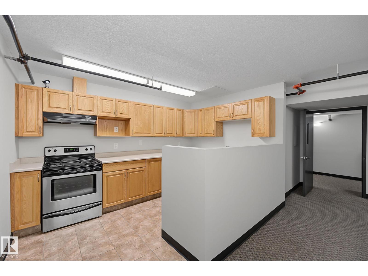
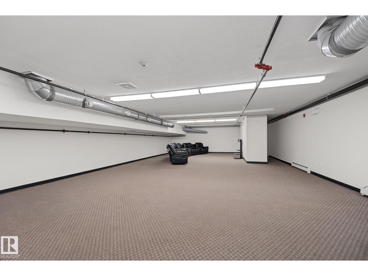
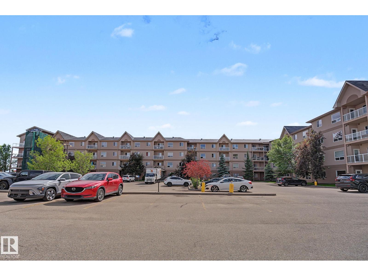
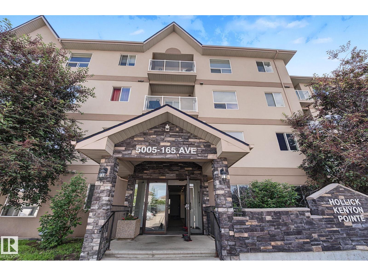
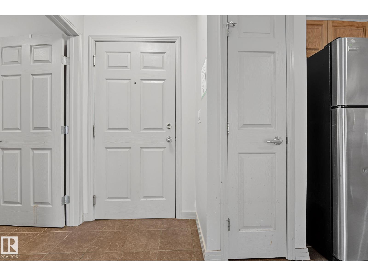
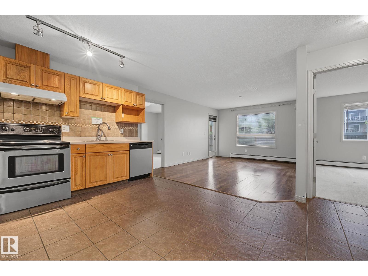
Bright and functional main floor unit in the sought-after Hollick-Kenyon Pointe community. This 2-bedroom, 2-bathroom home features a spacious primary suite complete with a walk-in closet and 4-piece en-suite bathroom. In-suite laundry adds everyday convenience. Building amenities include a fitness room and a social room with kitchen, perfect for hosting or connecting with neighbours. Ideally located close to all amenities: shopping, dining, and everyday essentials just minutes away. A great opportunity in a well-run building. Foreclosure sale. Sold as-is, where-is. (id:53430)
Building
- Property Type:
- Apartment
- Building Type:
- Apartment
- Year Built:
- 2008
- Bedrooms:
- 2
- Bathrooms (total):
- 2.0
- Basement:
- None
Finished Areas
- Interior Size (Total):
- 807 square feet
Interior
- Appliances:
- See remarks
Parking
- Features:
- See Remarks
Lot / Land
- Lot Size:
- 90.47 square meters
- Lot Features:
- See remarks
Utilities & Mechanical
- Heating:
- See remarks
Fees & Dates
- HOA/Condo Fee:
- $413
- Last Modified:
- 07/08/2026 05:50:03 PM
- Status Change:
- 07/08/2026 05:41:20 PM
Association / Ownership
- Fee:
- $413 / Monthly
- Common Interest:
- Condo/Strata
Room Dimensions
| Room | Level | Size |
|---|---|---|
| Primary Bedroom | Main level | 4.24 x 3.14 |
| Bedroom 2 | Main level | 3.79 x 2.94 |
Location
Data is supplied by Pillar 9 MLS® System. Pillar 9 is the owner of the copyright in its MLS® System. Data is deemed reliable but is not guaranteed accurate by Pillar 9.
The trademarks MLS®, Multiple Listing Service® and the associated logos are owned by The Canadian Real Estate Association (CREA) and identify the quality of services provided by real estate professionals who are members of CREA. Used under license.