Real estate on your terms®
$1,100,000
active

10936 71 Avenue NW
Edmonton
,
AB
T6G0A1
Key Details
- MLS® Number:
- E4497634
- Building Type:
- House
- Interior Size:
- 2480 square feet
- Bedrooms:
- 5
- Parking Features:
- Detached Garage

Property Description
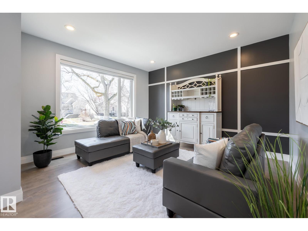
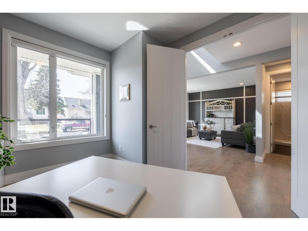
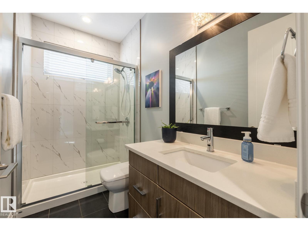
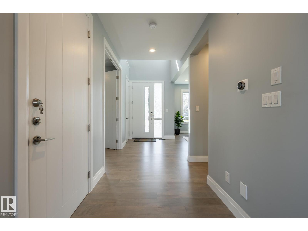
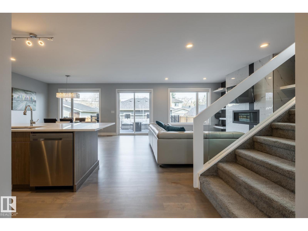
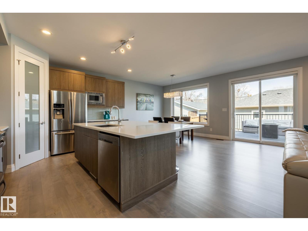
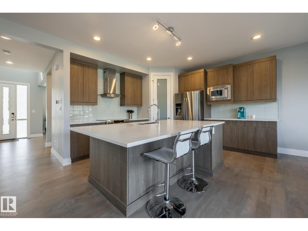
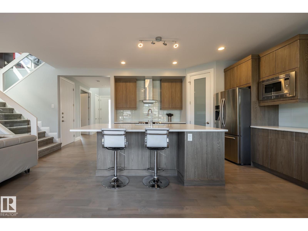
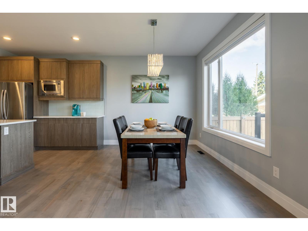
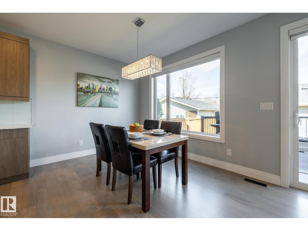
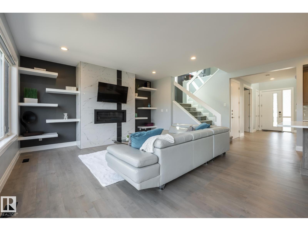
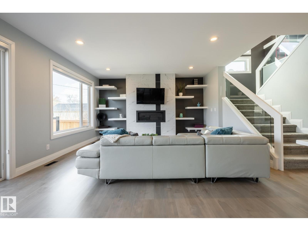
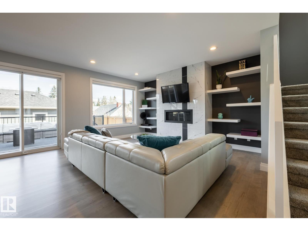
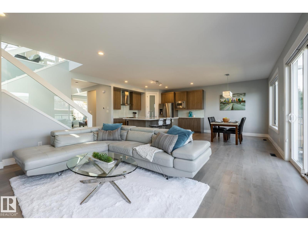
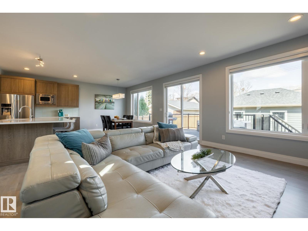
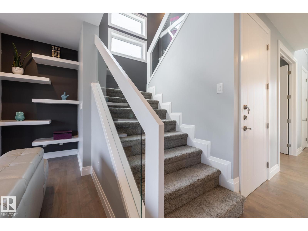
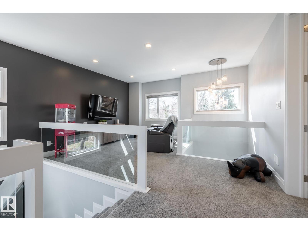
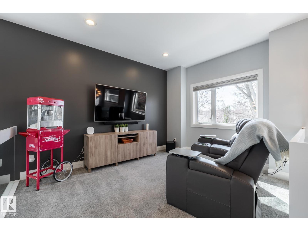
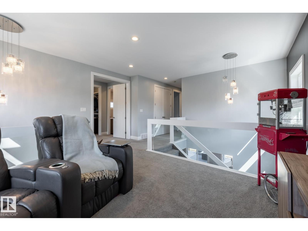
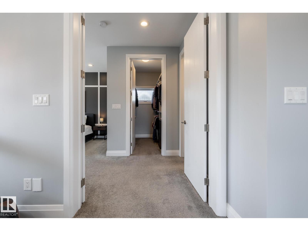
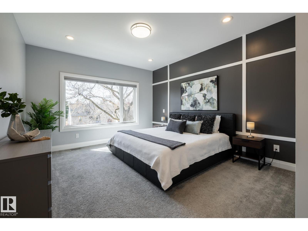
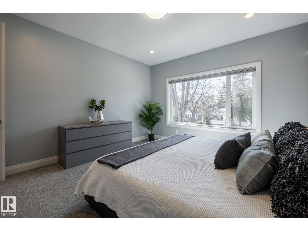
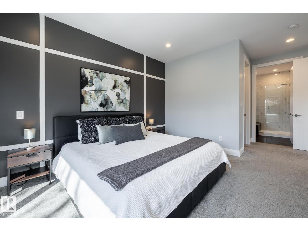
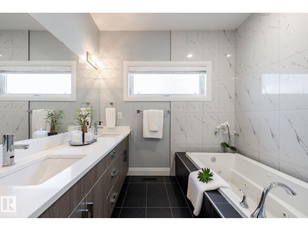
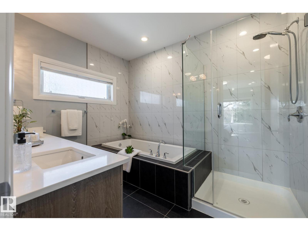
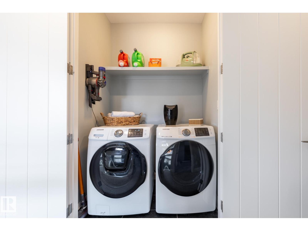
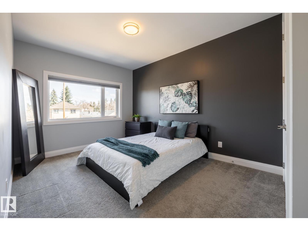
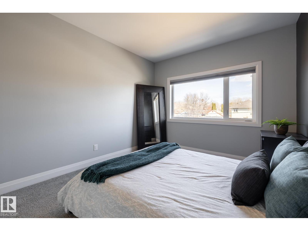
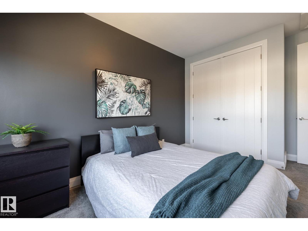
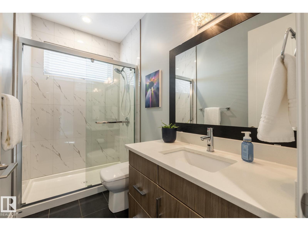
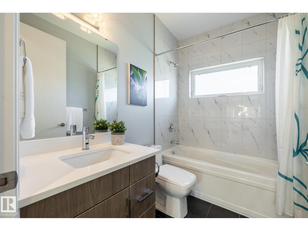
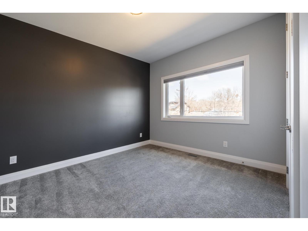
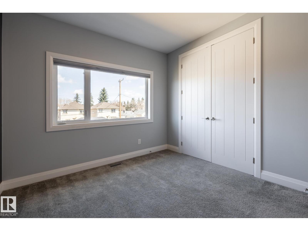
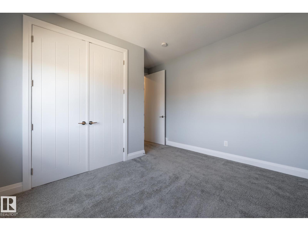
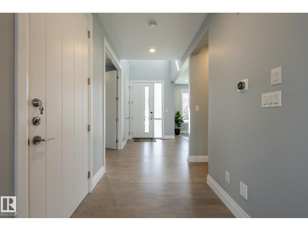
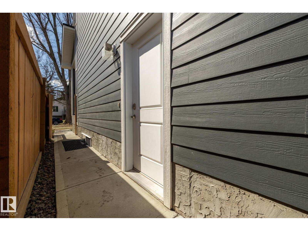
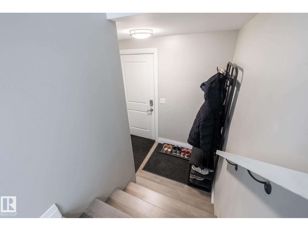
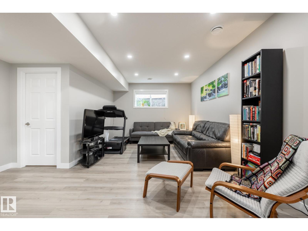
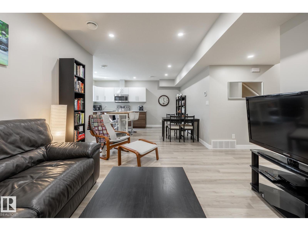
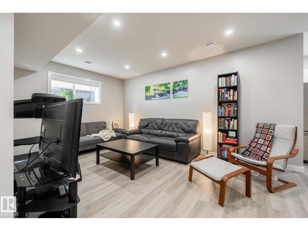
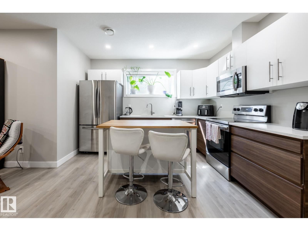
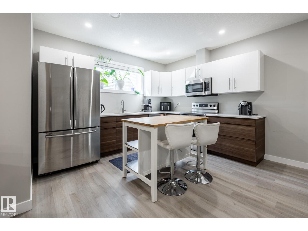
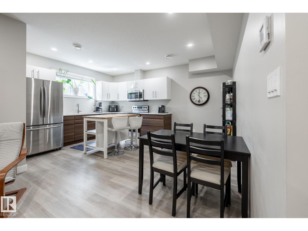
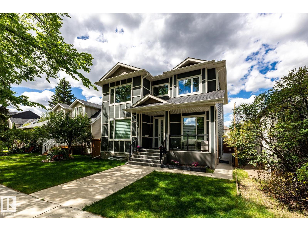
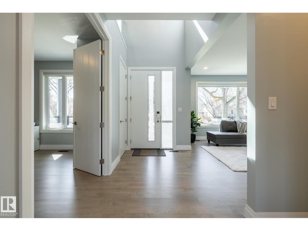
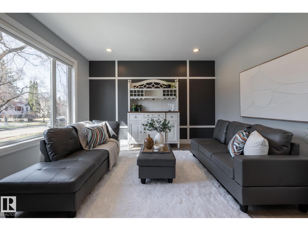
Welcome this beautifully designed home that seamlessly blends elegance, functionality & investment potential! Step inside to an Open-Concept Main Floor with soaring ceilings, large windows & premium hardwood flooring. The Gourmet Kitchen boasts high-end appliances, quartz countertops, custom cabinetry & a large island perfect for cooking & entertaining! The upper floor has 3 Generous Bedrooms including a Primary like a private retreat with a walk-in closet & a ensuite with a double vanity, glass shower & soaker tub. The best part is the Income-Producing Legal Suite! The fully permitted 2-bedroom basement suite has 9ft ceilings, a full kitchen, in-suite laundry & exquisite finishes that will satisfy even the most discerning renter. The Triple-Car Garage is A RARE FIND in infill homes! Enjoy the convenience of plenty of parking & storage space. Located in a prime location on a quiet tree-lined street, minutes from top-rated schools, the UofA, Whyte Ave, Southgate Mall, LRT & downtown. This Infill has it all (id:53430)
Building
- Property Type:
- House
- Building Type:
- House
- Year Built:
- 2016
- Stories:
- 2.0
- Bedrooms:
- 5
- Bathrooms (total):
- 4.0
- Basement:
- Finished, Full, Suite
Finished Areas
- Interior Size (Total):
- 2480 square feet
Interior
- Appliances:
- Dishwasher, Dryer, Microwave, Microwave Range Hood Combo, Hood Fan, See remarks, Two stoves, Window Coverings, Two Washers, Garage door opener, Garage door opener remote(s), Two Refrigerators
Parking
- Features:
- Detached Garage
Lot / Land
- Lot Features:
- See remarks
Utilities & Mechanical
- Heating:
- Forced air
- Cooling:
- Central air conditioning
Comfort & Security
- Fireplace(s):
- 1 Gas, Unknown
Fees & Dates
- Last Modified:
- 07/27/2026 06:20:04 AM
- Status Change:
- 07/27/2026 06:11:12 AM
Association / Ownership
- Common Interest:
- Freehold
Room Dimensions
| Room | Level | Size |
|---|---|---|
| Living room | Main level | 4.19 x 3.96 |
| Dining room | Main level | 2.86 x 3.32 |
| Kitchen | Main level | 4.01 x 4.01 |
| Family room | Main level | 6.19 x 5.82 |
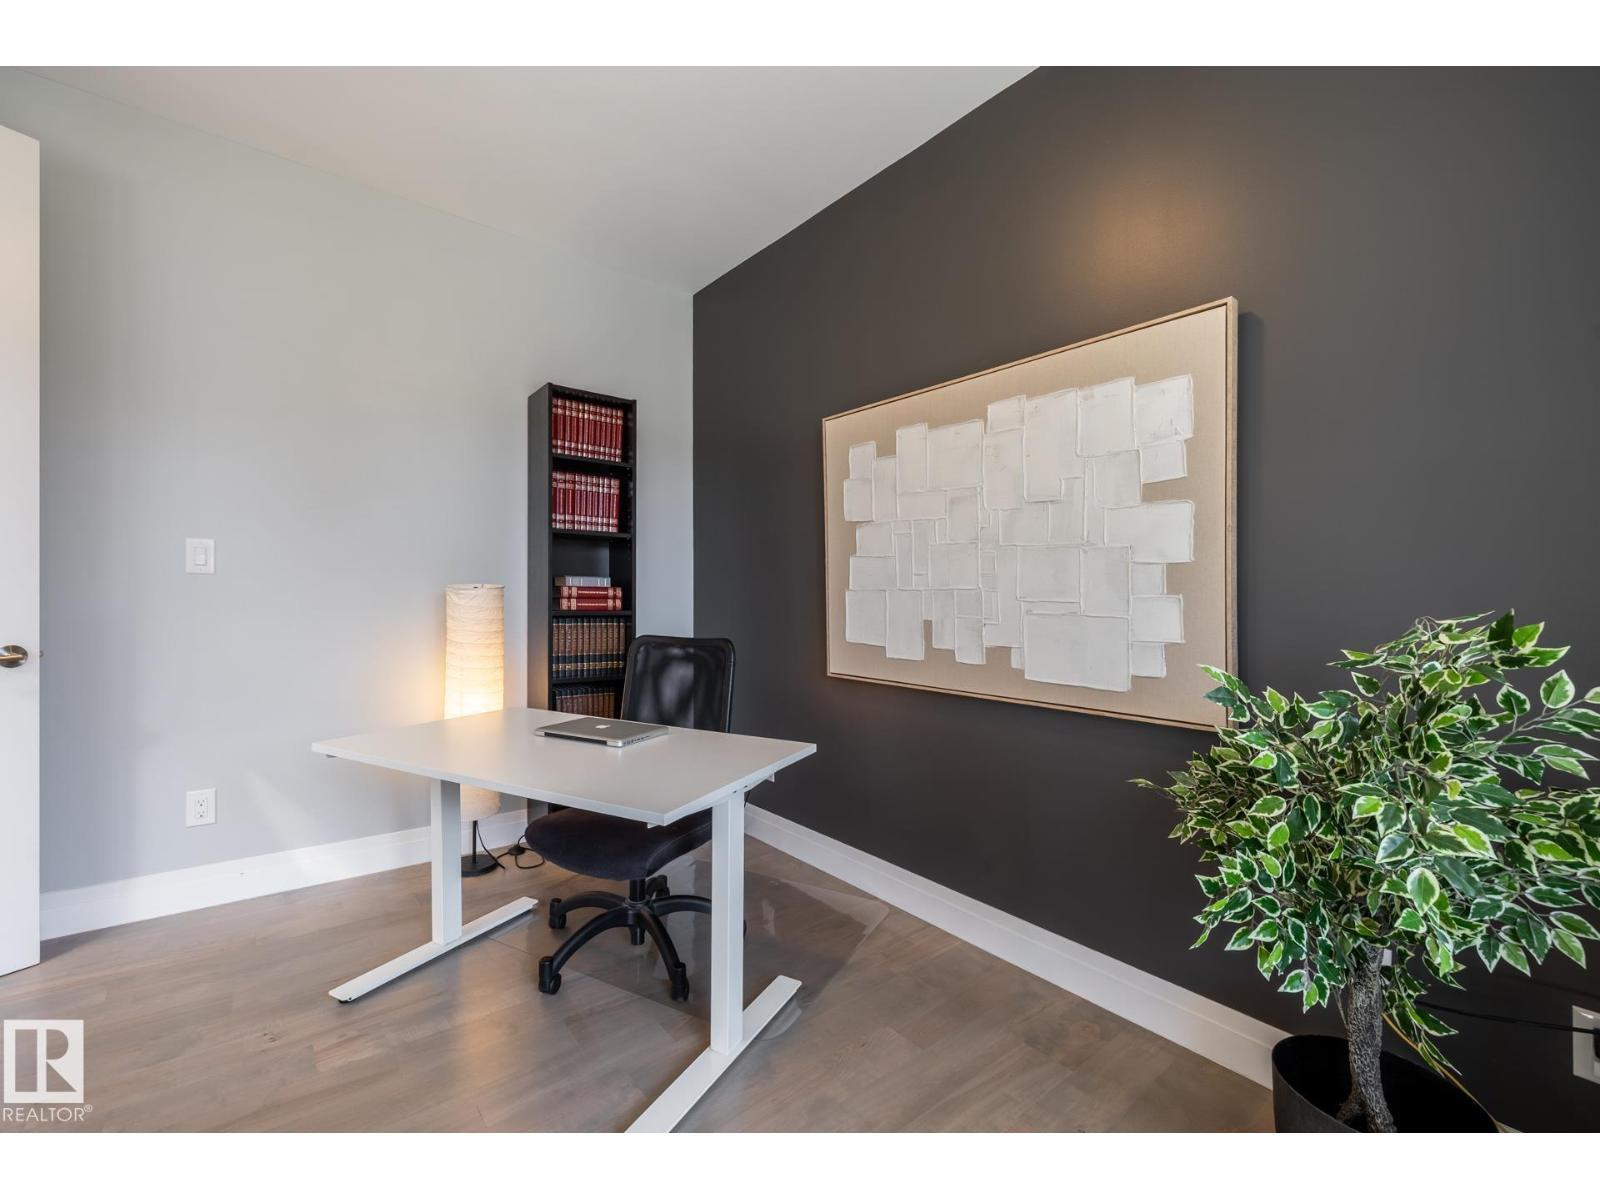
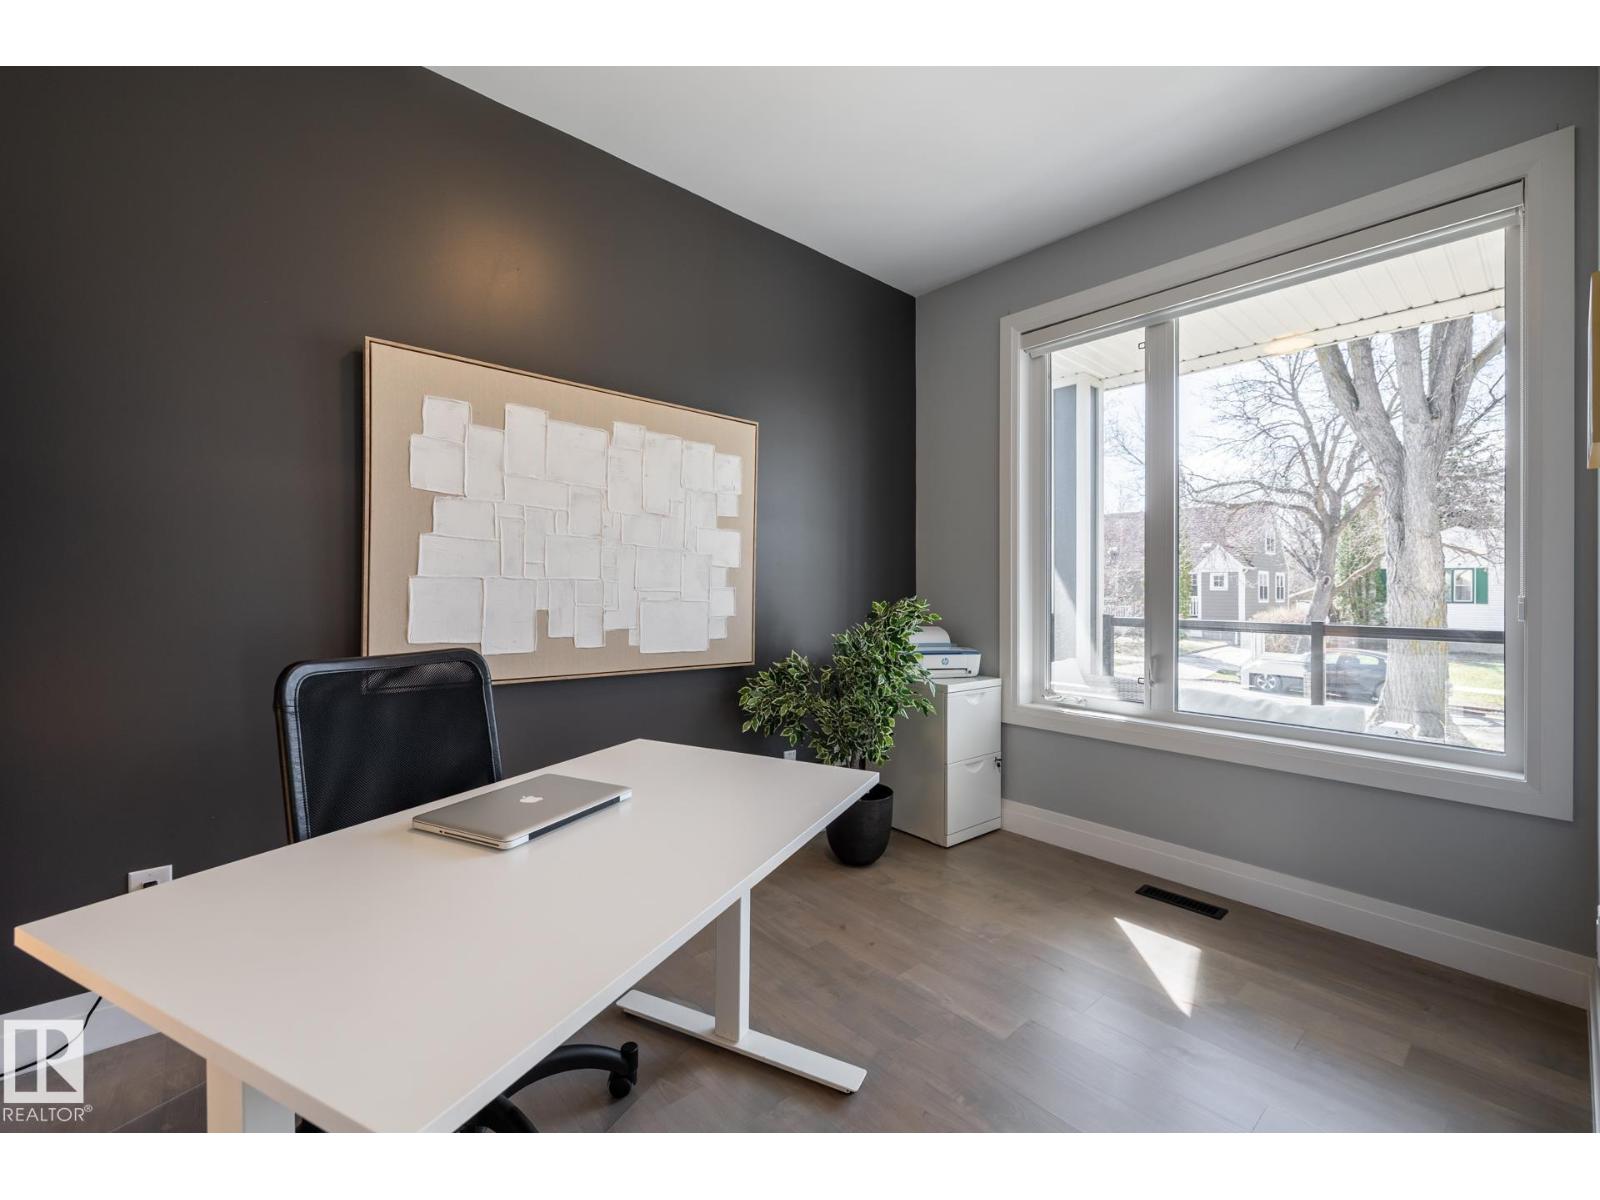
| Den | Main level | 3.72 x 3.09 |
| Primary Bedroom | Upper Level | 6.14 x 3.95 |
| Bedroom 2 | Upper Level | 4.95 x 3.25 |
| Bedroom 3 | Upper Level | 3.89 x 4.45 |
| Bedroom 4 | Basement | 4.75 x 3.56 |
| Bonus Room | Upper Level | 4.9 x 5.02 |
| Bedroom 5 | Basement | 4.63 x 3.47 |
| Second Kitchen | Basement | 2.91 x 3.59 |
| Breakfast | Basement | 1.89 x 3.59 |
| Laundry room | Basement | 2.8 x 3.75 |
| Recreation room | Basement | 3.54 x 5.18 |
Location
Data is supplied by Pillar 9 MLS® System. Pillar 9 is the owner of the copyright in its MLS® System. Data is deemed reliable but is not guaranteed accurate by Pillar 9.
The trademarks MLS®, Multiple Listing Service® and the associated logos are owned by The Canadian Real Estate Association (CREA) and identify the quality of services provided by real estate professionals who are members of CREA. Used under license.