Real estate on your terms®
$1,200,000
active
143B LAURIER Drive NW
Edmonton
,
AB
T5R5P9
Key Details
- MLS® Number:
- E4497626
- Building Type:
- House
- Interior Size:
- 2558 square feet
- Bedrooms:
- 4
- Parking Features:
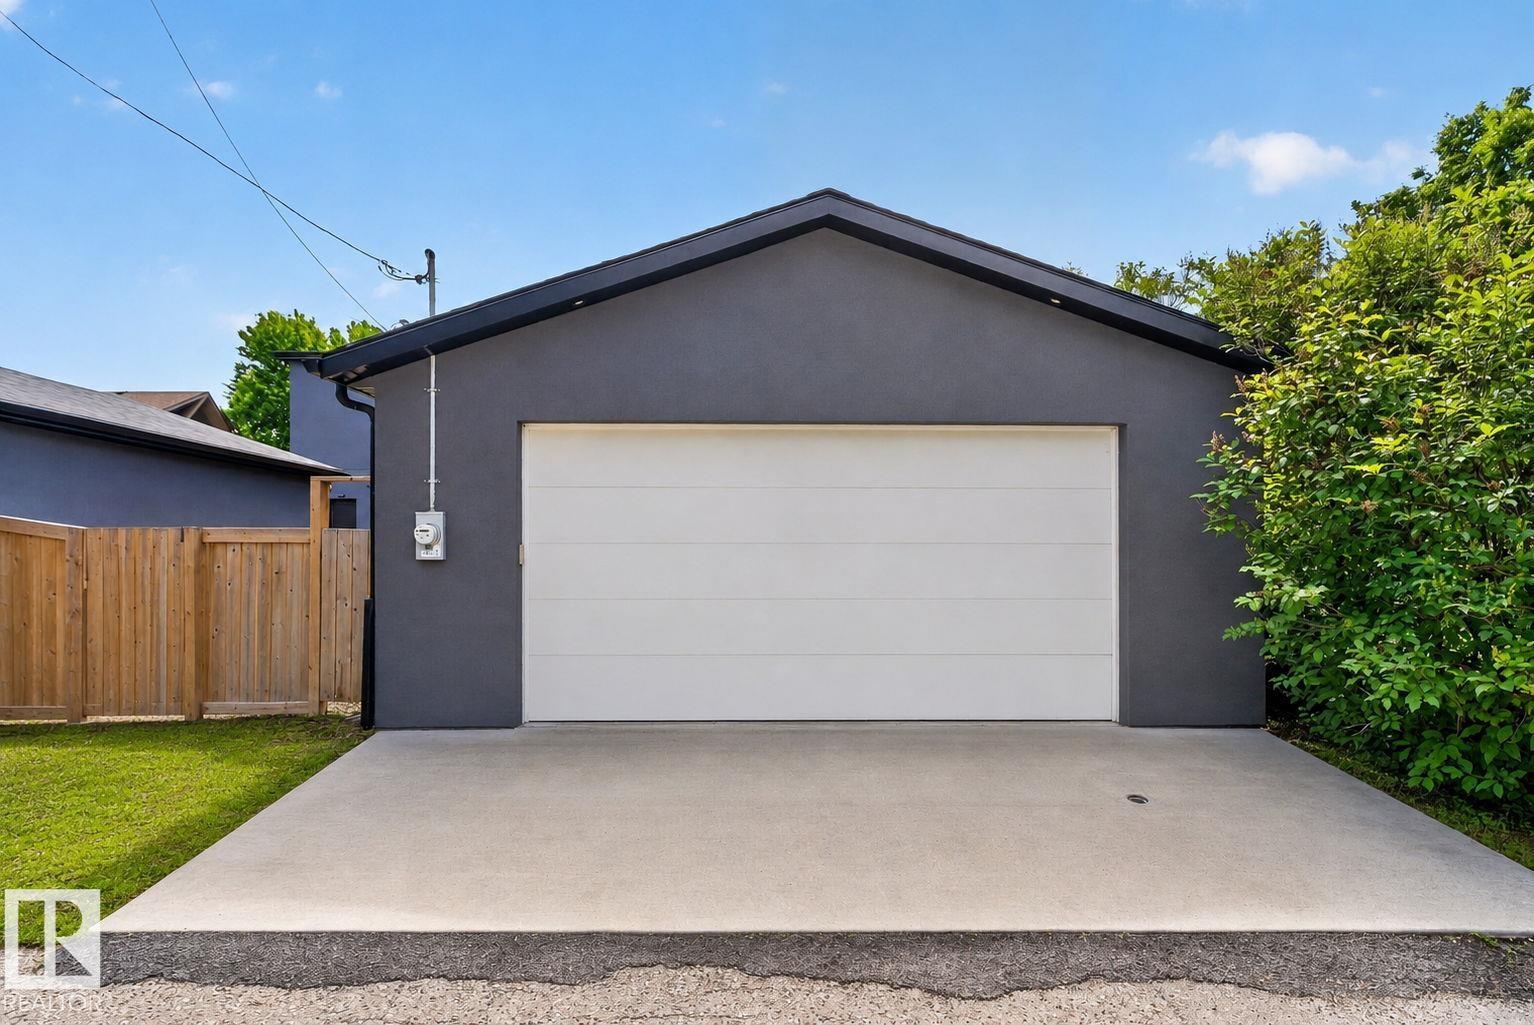
- Detached Garage
- Lot Size:
- 435.23 square meters

Property Description
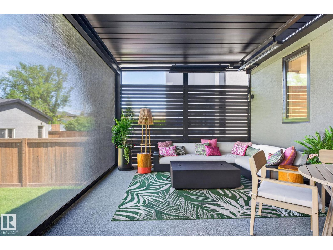
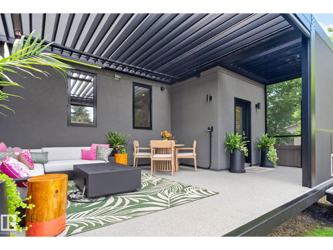
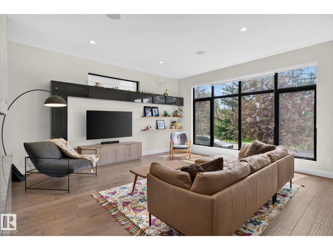
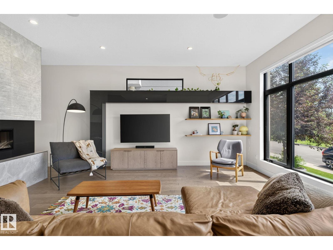
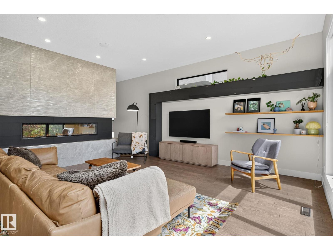
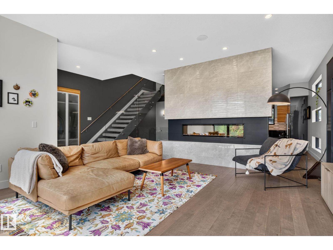
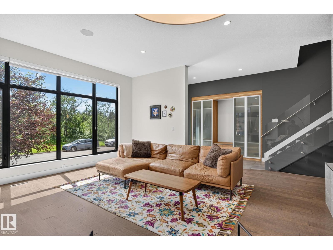
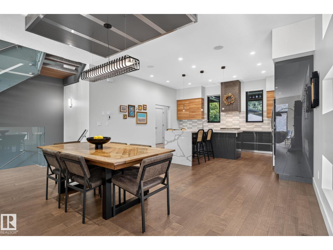
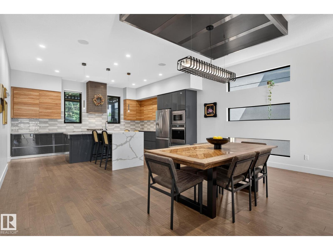
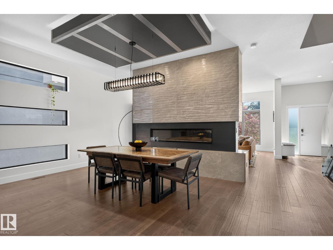
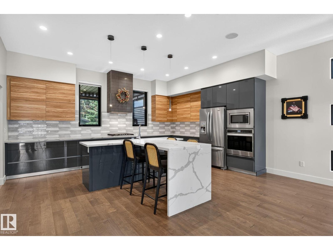
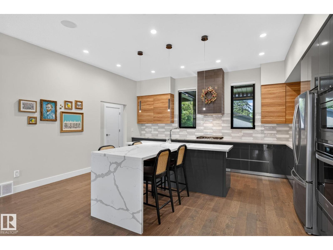
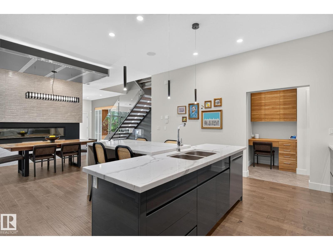
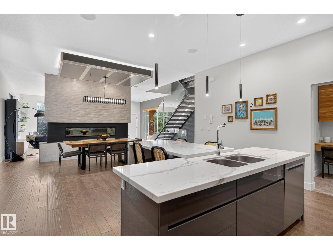
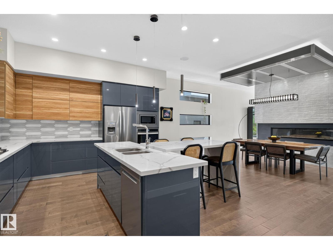
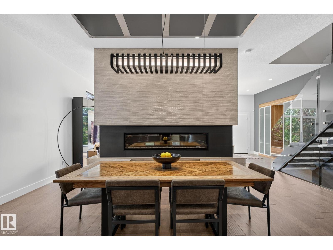
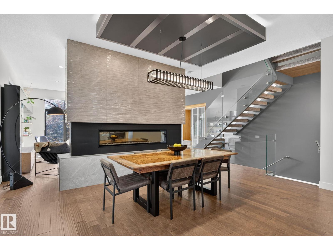
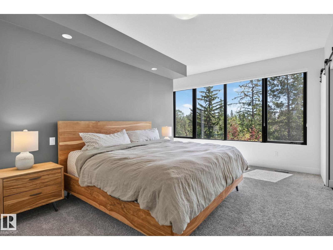
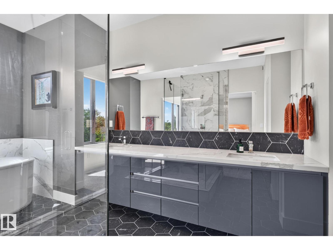
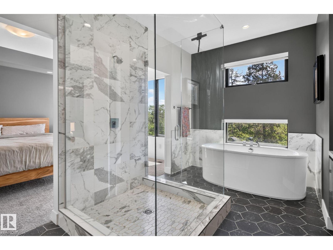
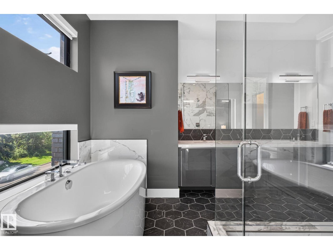
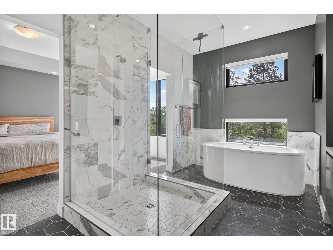
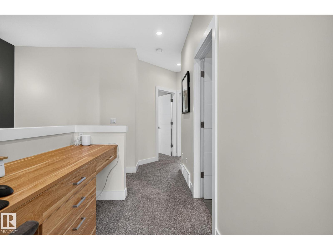
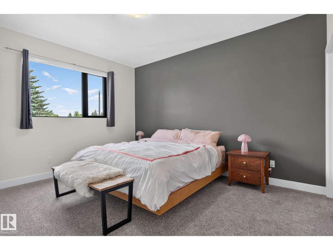
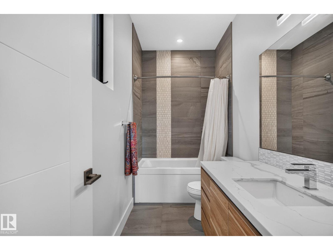
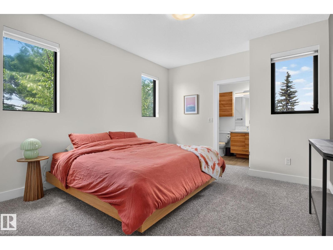
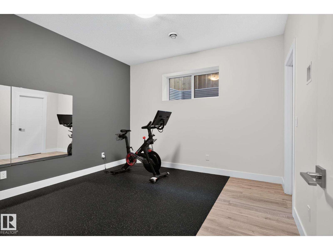
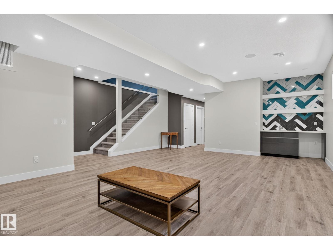
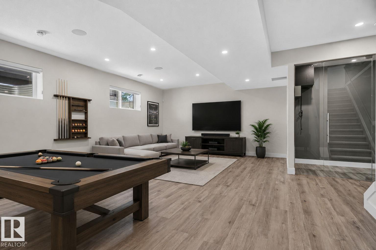
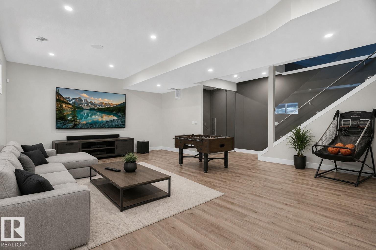
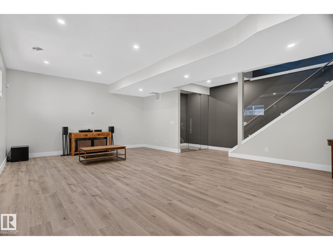
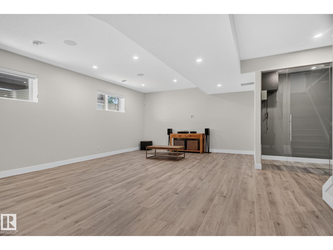
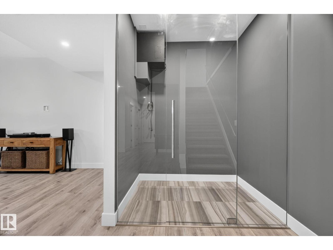
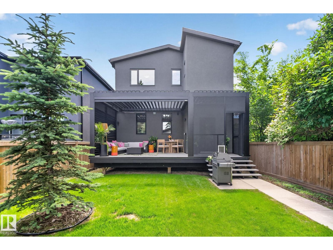
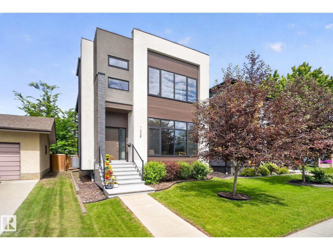
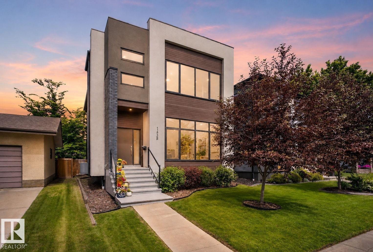
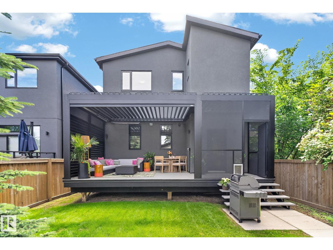
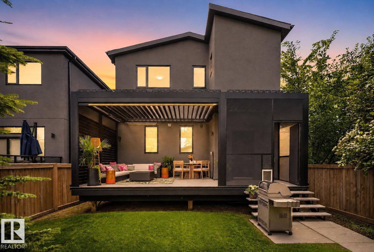
Discover exceptional living at 143b Laurier Drive, a stunningly crafted residence that perfectly balances elegant design with everyday family functionality. Spanning three fully finished levels, this home has four generously sized bedrooms and five bathrooms, including an impressive THREE private ensuites. The primary bedroom serves as a true retreat, complete with a luxurious ensuite and a spacious walk-in closet. The thoughtfully designed main floor, features 10 foot ceilings, a dedicated mudroom, dining area and double electric fireplace. Downstairs, the fully finished basement expands your living space with a versatile bonus room, a dedicated home gym and ample storage and utility space. The back yard is the showstopper. Automated pergola with retractable louvres and screens, Infratech heaters and Flexstone decking add to the living space and give you comfort around the clock. This air conditioned home offers unbeatable convenience, value and a rare combination of upscale elegance and practicality. (id:53430)
Building
- Property Type:
- House
- Building Type:
- House
- Year Built:
- 2018
- Stories:
- 2.0
- Bedrooms:
- 4
- Bathrooms (total):
- 5.5 (1 half)
- Basement:
- Finished, Full
Finished Areas
- Interior Size (Total):
- 2558 square feet
Interior
- Appliances:
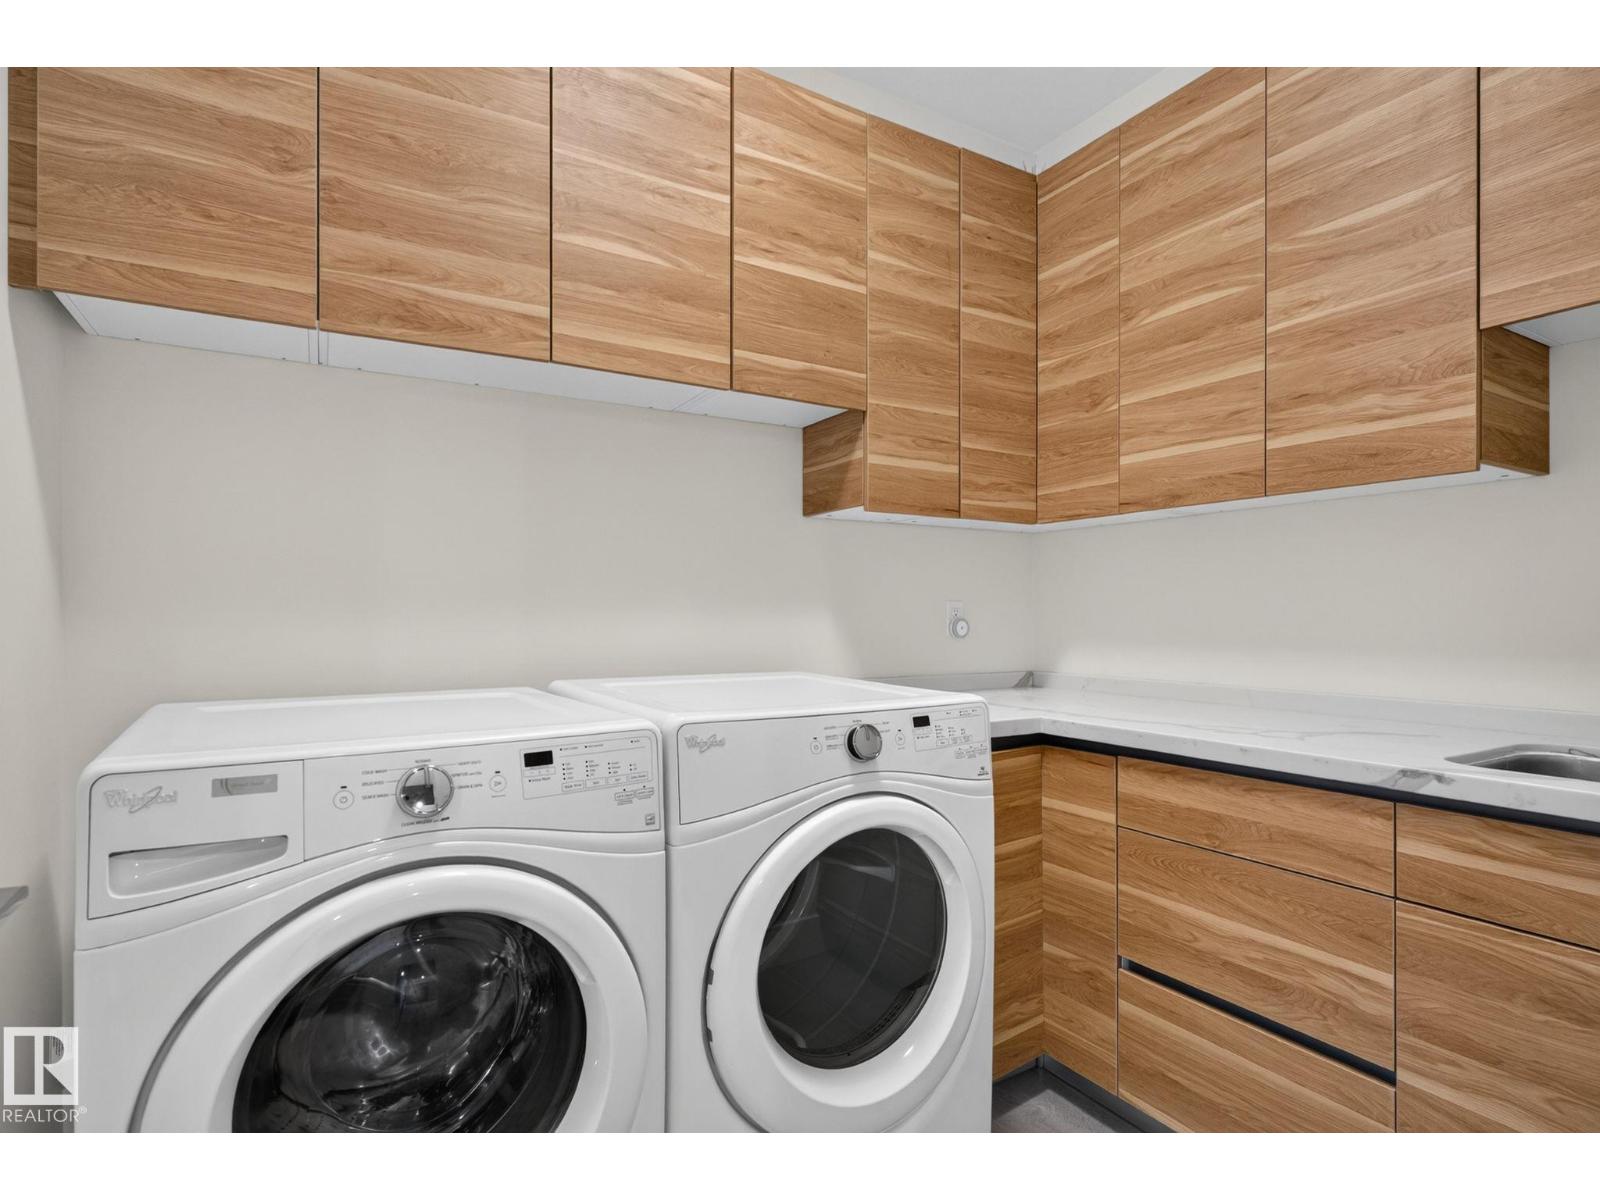
- Washer, Refrigerator, Gas stove(s), Dryer, Oven - Built-In, Window Coverings, Garage door opener remote(s)
Parking
- Features:
- Detached Garage
Lot / Land
- Lot Size:
- 435.23 square meters
- Lot Features:
- Ravine, Flat site, Paved lane, Park/reserve, Lane, No Smoking Home
Exterior
- Fencing:
- Fence
Utilities & Mechanical
- Heating:
- Forced air
- Cooling:
- Central air conditioning
Views & Waterfront
- View:
- Ravine view
Comfort & Security
- Fireplace(s):
- 1 Electric, Unknown
Fees & Dates
- Last Modified:
- 07/31/2026 06:50:02 PM
- Status Change:
- 07/31/2026 06:41:04 PM
Association / Ownership
- Common Interest:
- Freehold
Room Dimensions
| Room | Level | Size |
|---|---|---|
| Living room | Main level | - |
| Dining room | Main level | - |
| Kitchen | Main level | - |
| Primary Bedroom | Upper Level | - |
| Bedroom 2 | Upper Level | - |
| Bedroom 3 | Upper Level | - |
| Bedroom 4 | Basement | - |
Location
Data is supplied by Pillar 9 MLS® System. Pillar 9 is the owner of the copyright in its MLS® System. Data is deemed reliable but is not guaranteed accurate by Pillar 9.
The trademarks MLS®, Multiple Listing Service® and the associated logos are owned by The Canadian Real Estate Association (CREA) and identify the quality of services provided by real estate professionals who are members of CREA. Used under license.