Real estate on your terms®
$749,000
active
4714 CHARLES Bay SW
Edmonton
,
AB
T6W3H1
Key Details
- MLS® Number:
- E4497616
- Building Type:
- House
- Interior Size:
- 2550 square feet
- Bedrooms:
- 6
- Parking:
- 4
- Parking Features:
- Attached Garage, Parking Pad, Oversize
- Lot Size:
- 749.57 square meters

Property Description
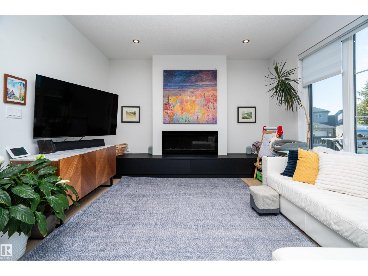
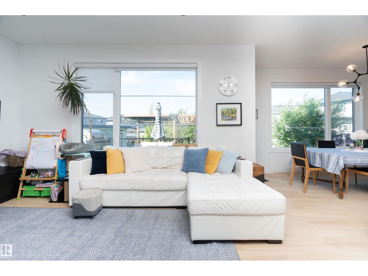
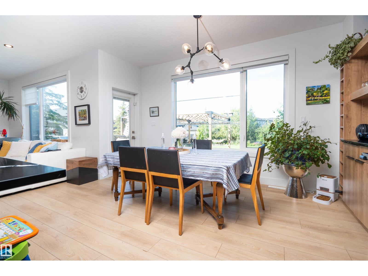
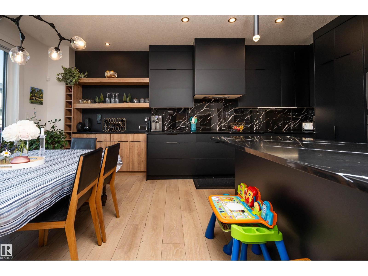
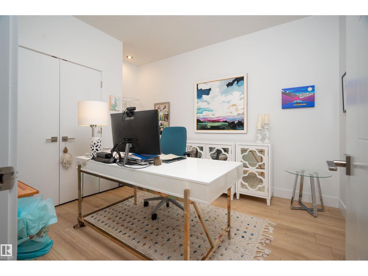
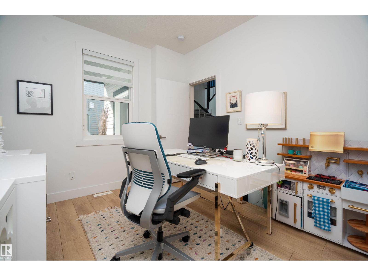
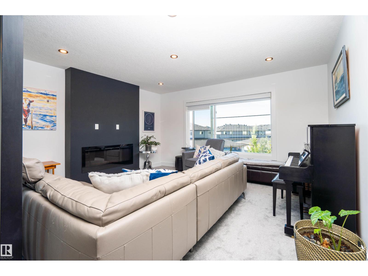
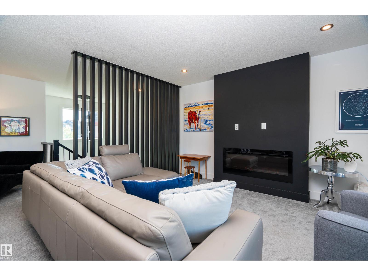
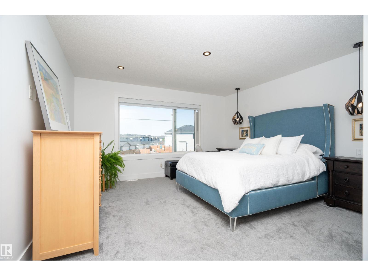
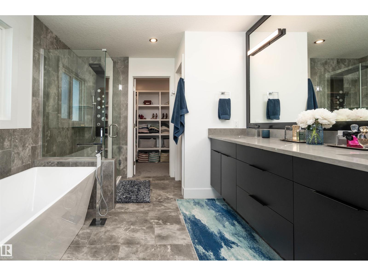
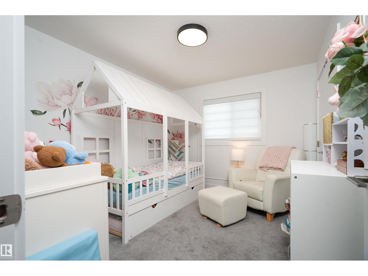
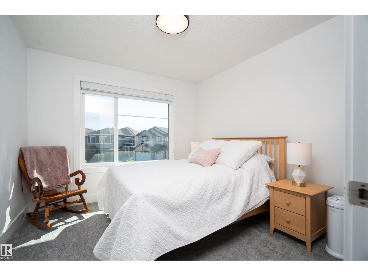
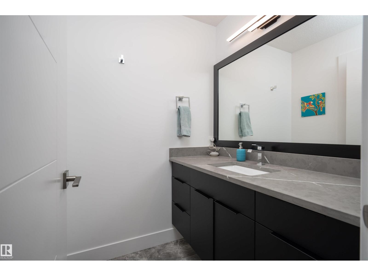
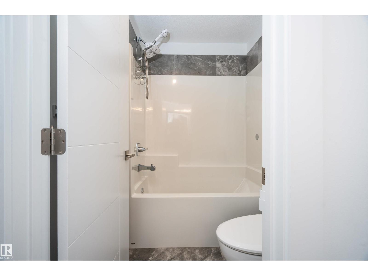
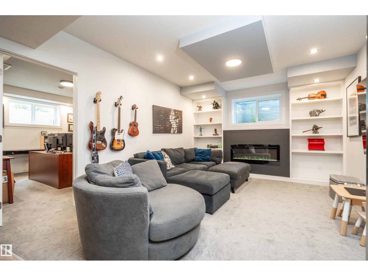
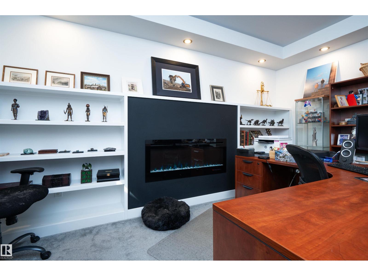
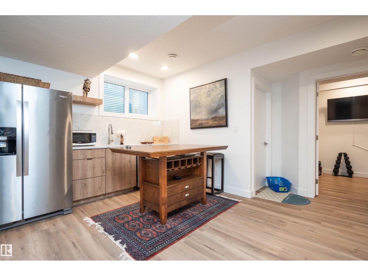
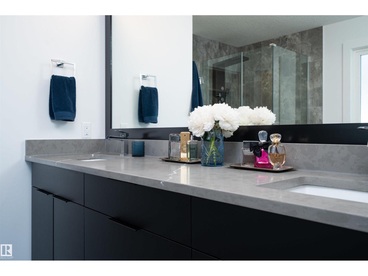
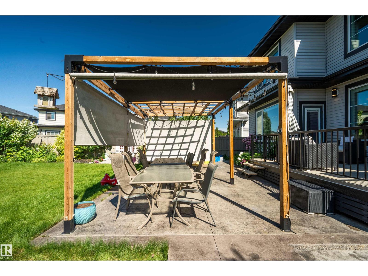
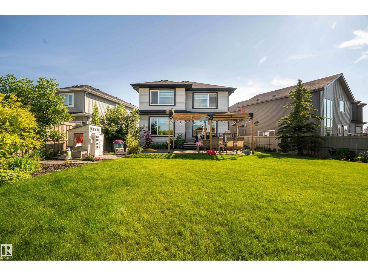
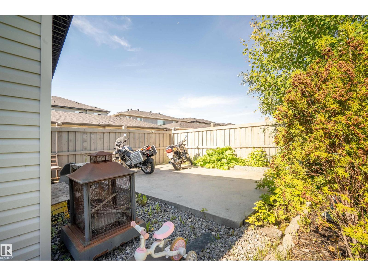
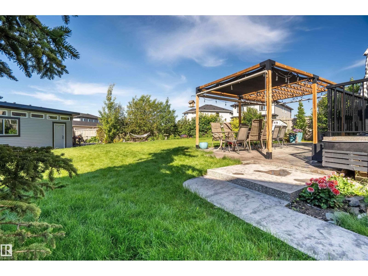
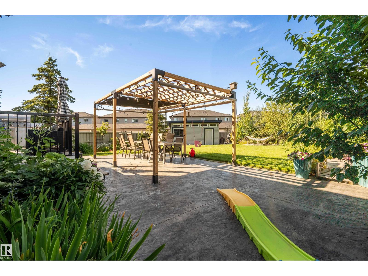
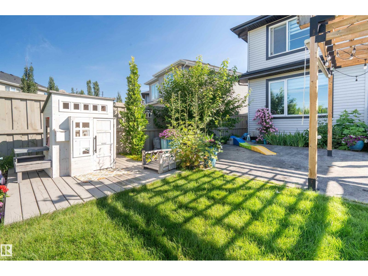
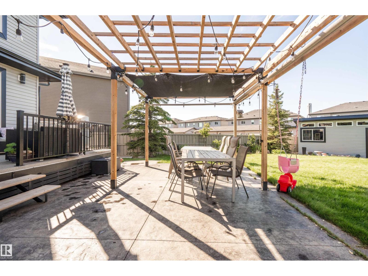
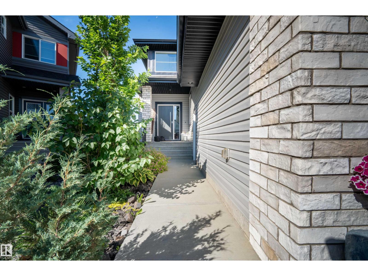
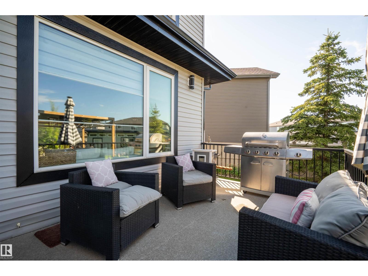
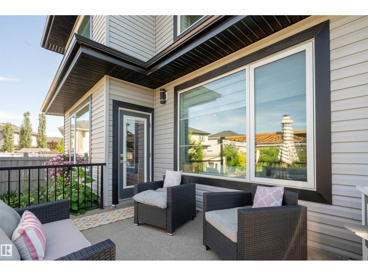
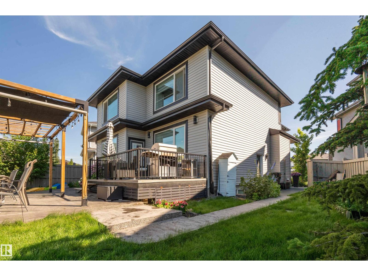
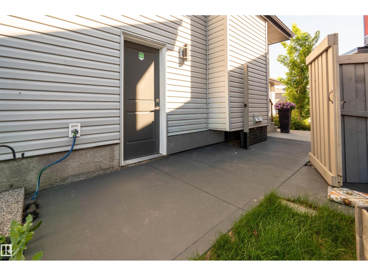
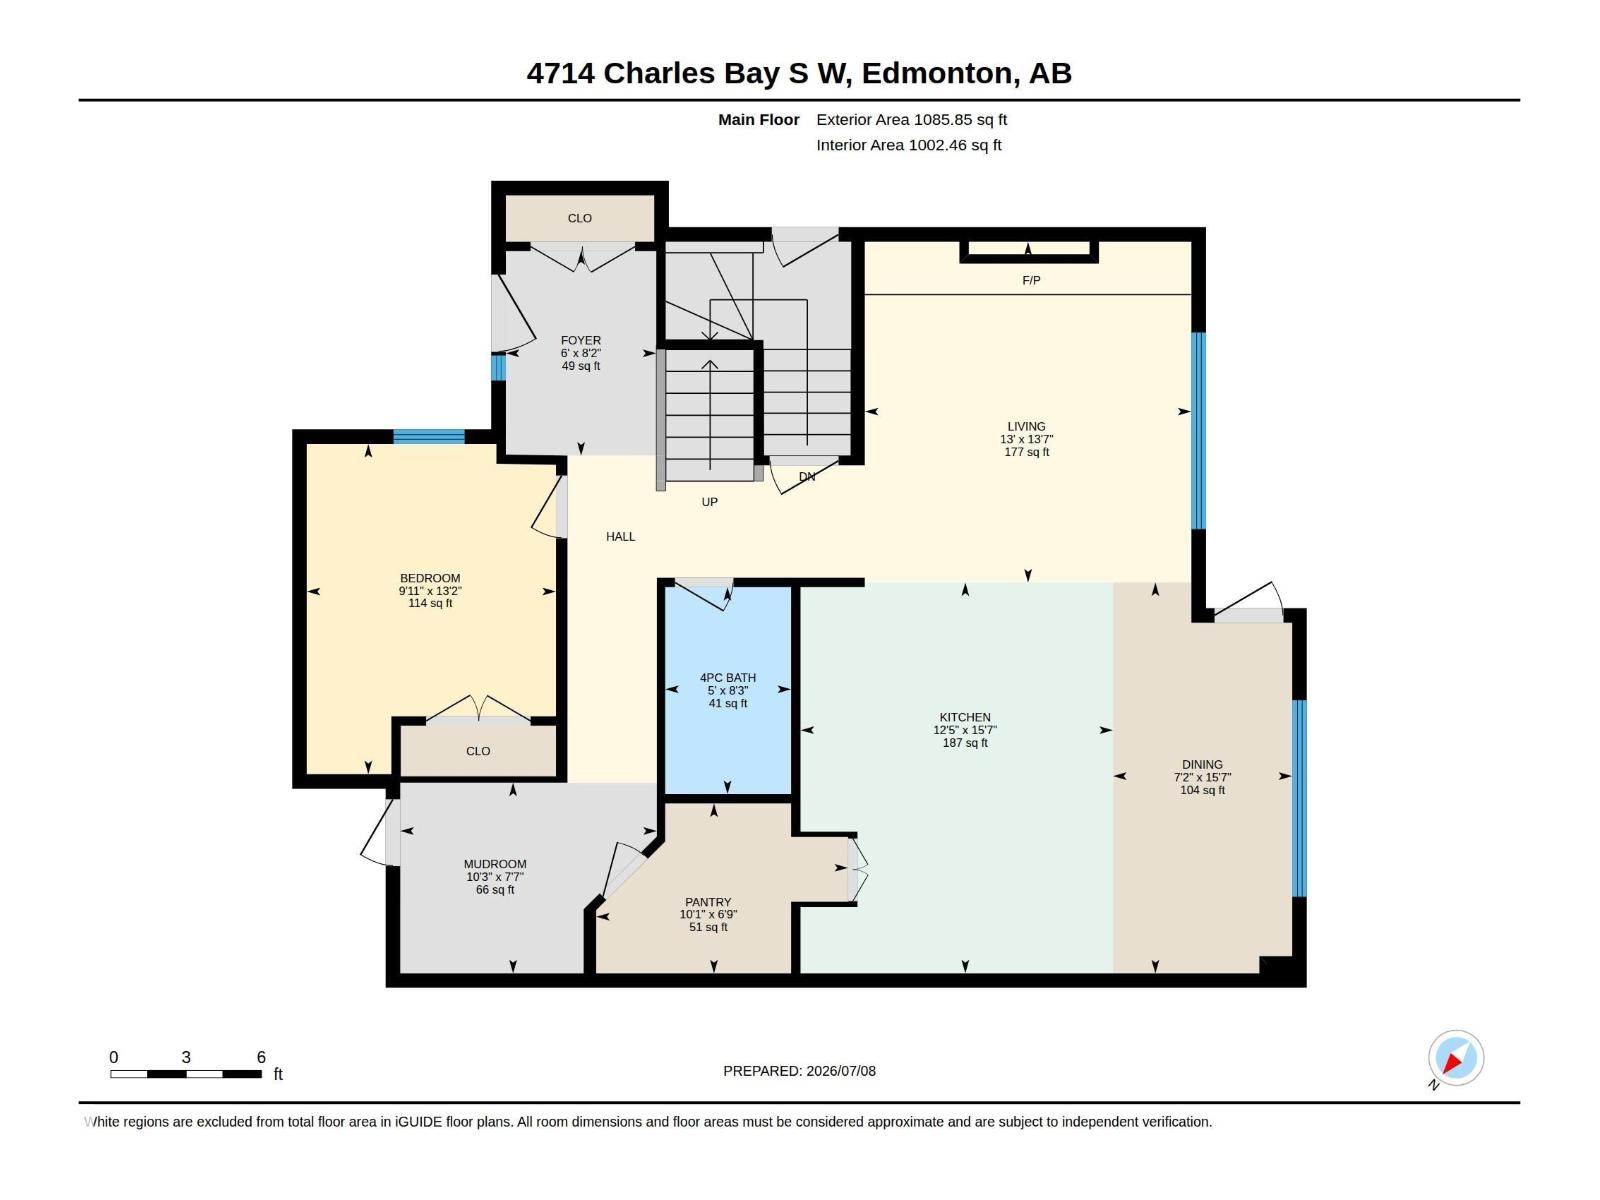
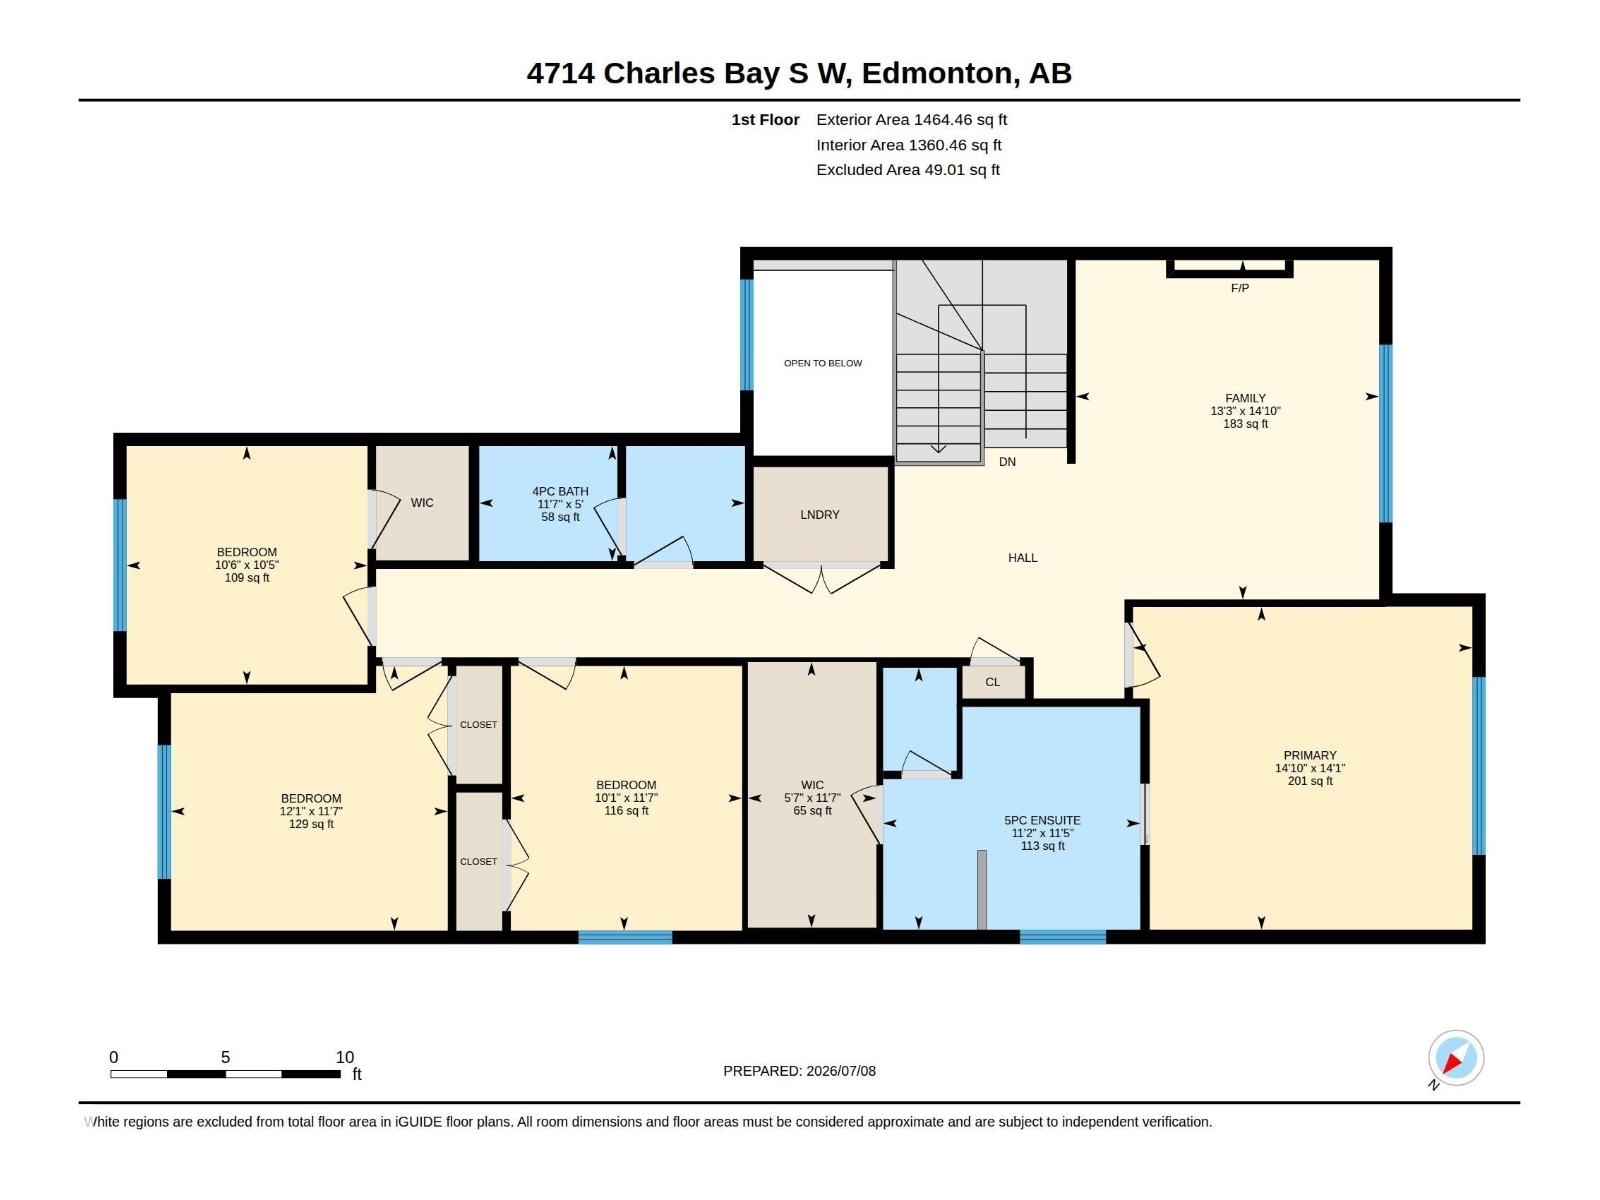
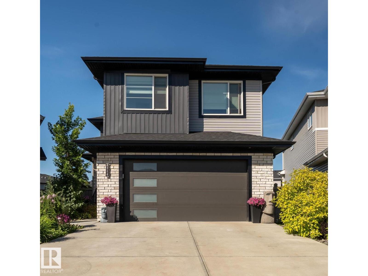
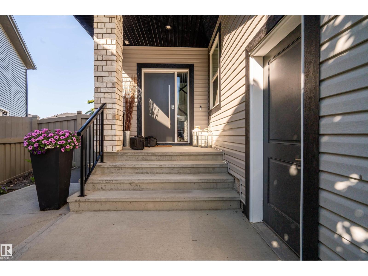
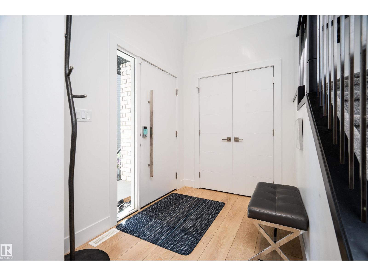
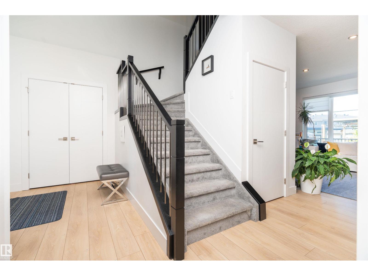
Welcome to this spacious and beautifully maintained 6 bedroom, 1 office 4-full-bath home offering an exceptional layout for large or growing families. The main floor features a bedroom and a full bathroom, ideal for guests, extended family, A separate side entrance provides access to the fully developed basement, which includes 1 bedroom, 1 office a cozy fireplace, and a recreation area complete with a refrigerator and dishwasher for added convenience. Warmth and character abound with four fireplaces located throughout the home. Step outside to an incredible backyard oasis featuring stunning landscaping, beautiful gardens, a spacious deck, a large concrete patio, a fire pit area, irrigation system, and a rear parking pad with alley access. This impressive property offers generous indoor and outdoor living spaces, making it perfect for everyday family living and entertaining. Exclusions: Pergola and storage shed. (id:53430)
Building
- Property Type:
- House
- Building Type:
- House
- Year Built:
- 2020
- Stories:
- 2.0
- Bedrooms:
- 6
- Bathrooms (total):
- 4.0
- Basement:
- Finished, Full
Finished Areas
- Interior Size (Total):
- 2550 square feet
Interior
- Appliances:
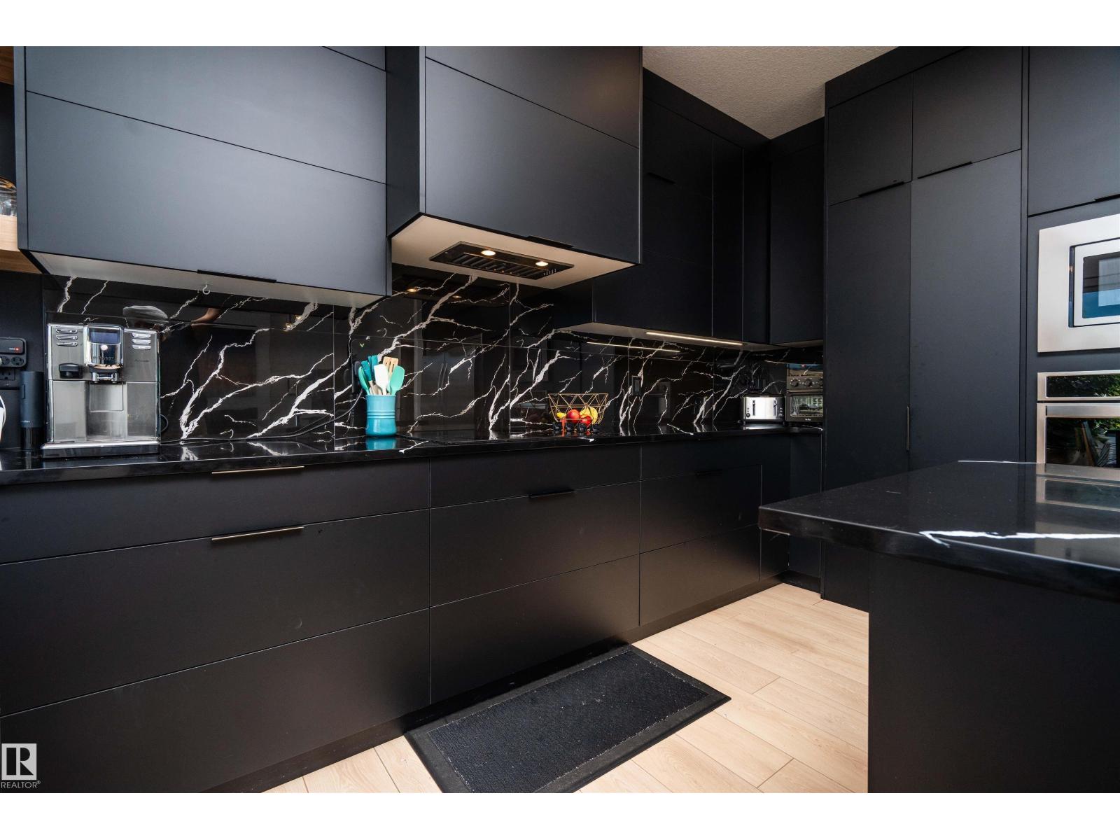
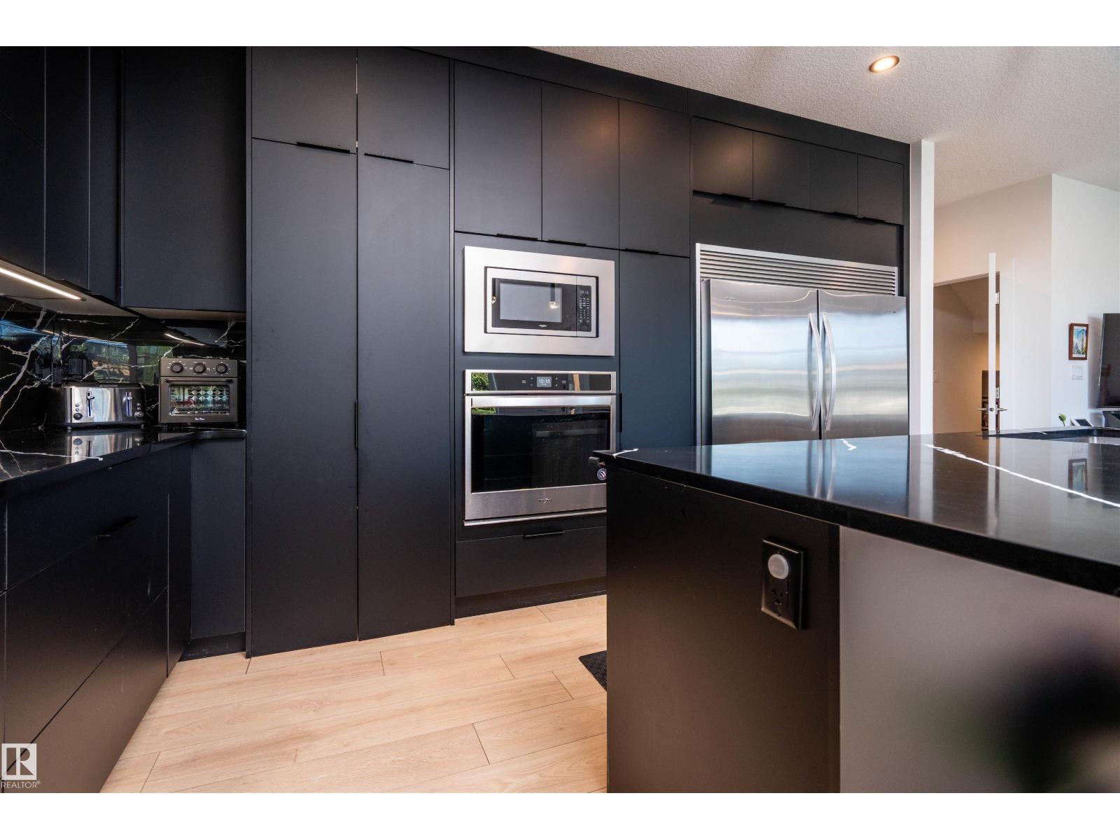
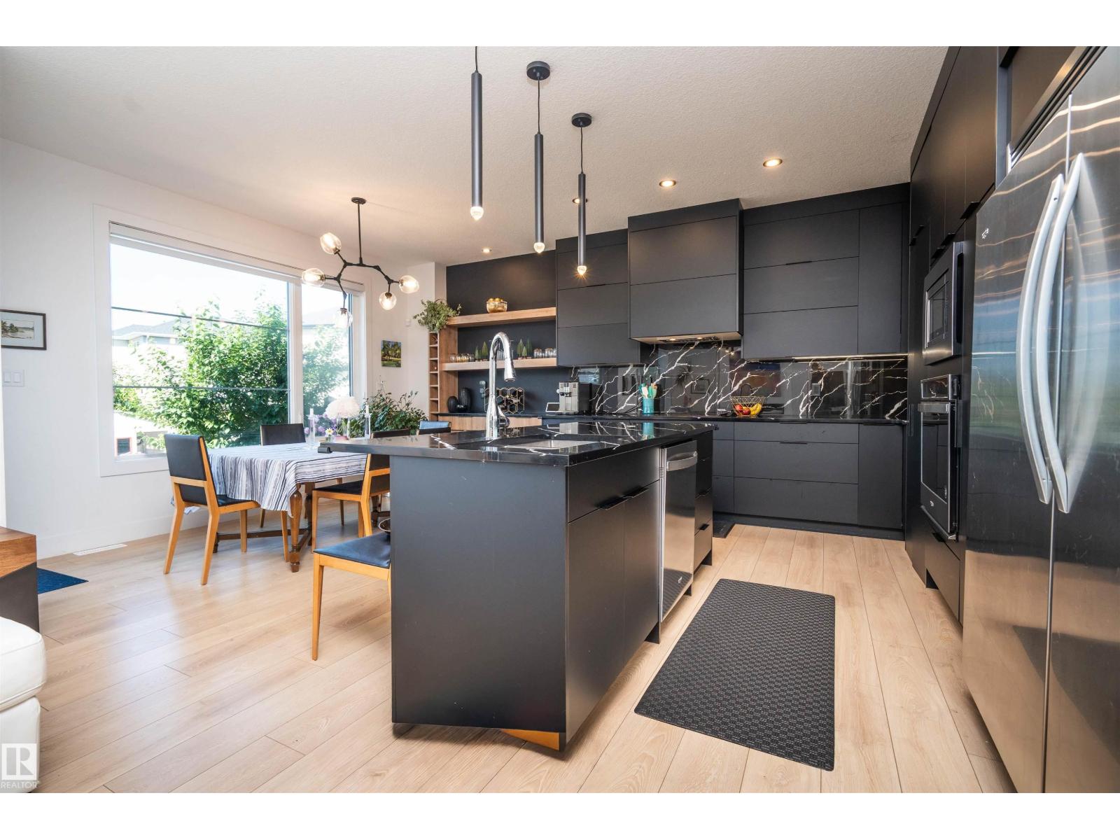
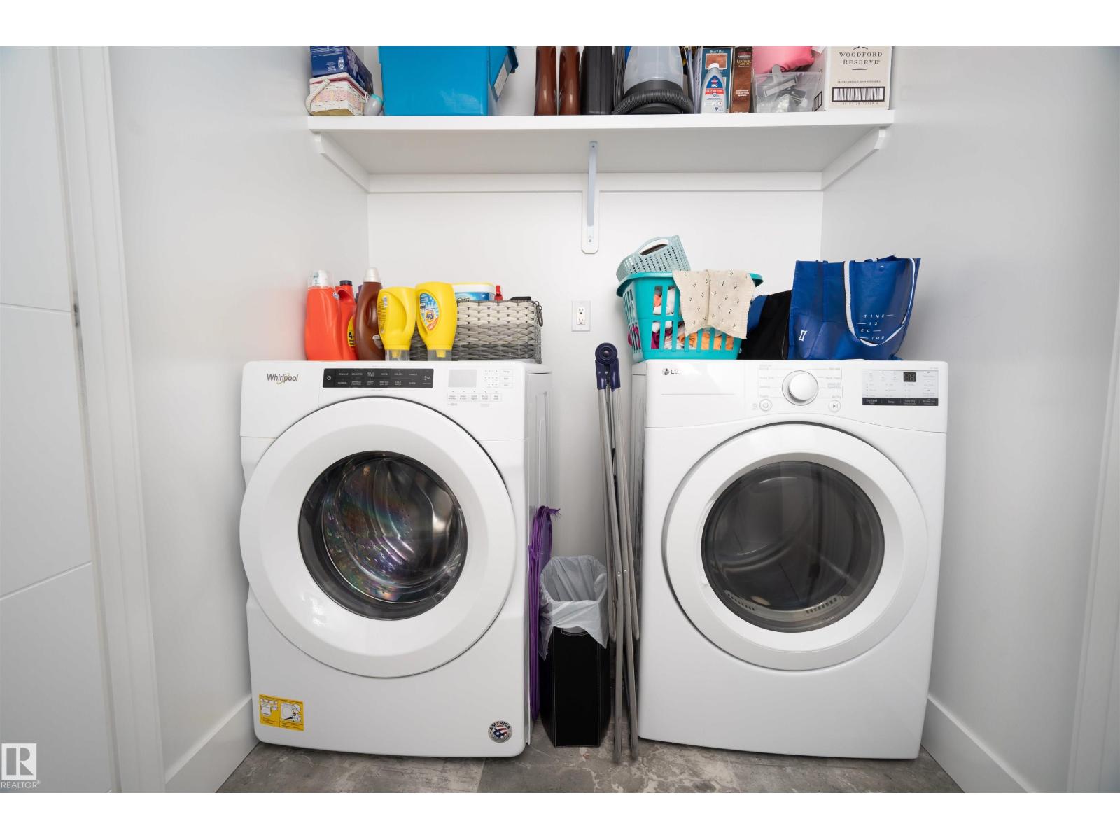
- Washer, Dishwasher, Stove, Dryer, Microwave Range Hood Combo, Humidifier, Window Coverings, Garage door opener, Garage door opener remote(s), Two Refrigerators
Parking
- Spaces:
- 4
- Features:
- Attached Garage, Parking Pad, Oversize
Lot / Land
- Lot Size:
- 749.57 square meters
- Lot Features:
- Cul-de-sac, See remarks
Exterior
- Fencing:
- Fence
Utilities & Mechanical
- Heating:
- Forced air
Comfort & Security
- Fireplace(s):
- 1 Electric, Unknown
- Security:
- Smoke Detectors
Fees & Dates
- Last Modified:
- 08/07/2026 10:50:02 PM
- Status Change:
- 08/07/2026 10:41:00 PM
Association / Ownership
- Common Interest:
- Freehold
Room Dimensions
| Room | Level | Size |
|---|---|---|
| Living room | Main level | 3.97m x 4.14m |
| Dining room | Main level | 2.18m x 4.75m |
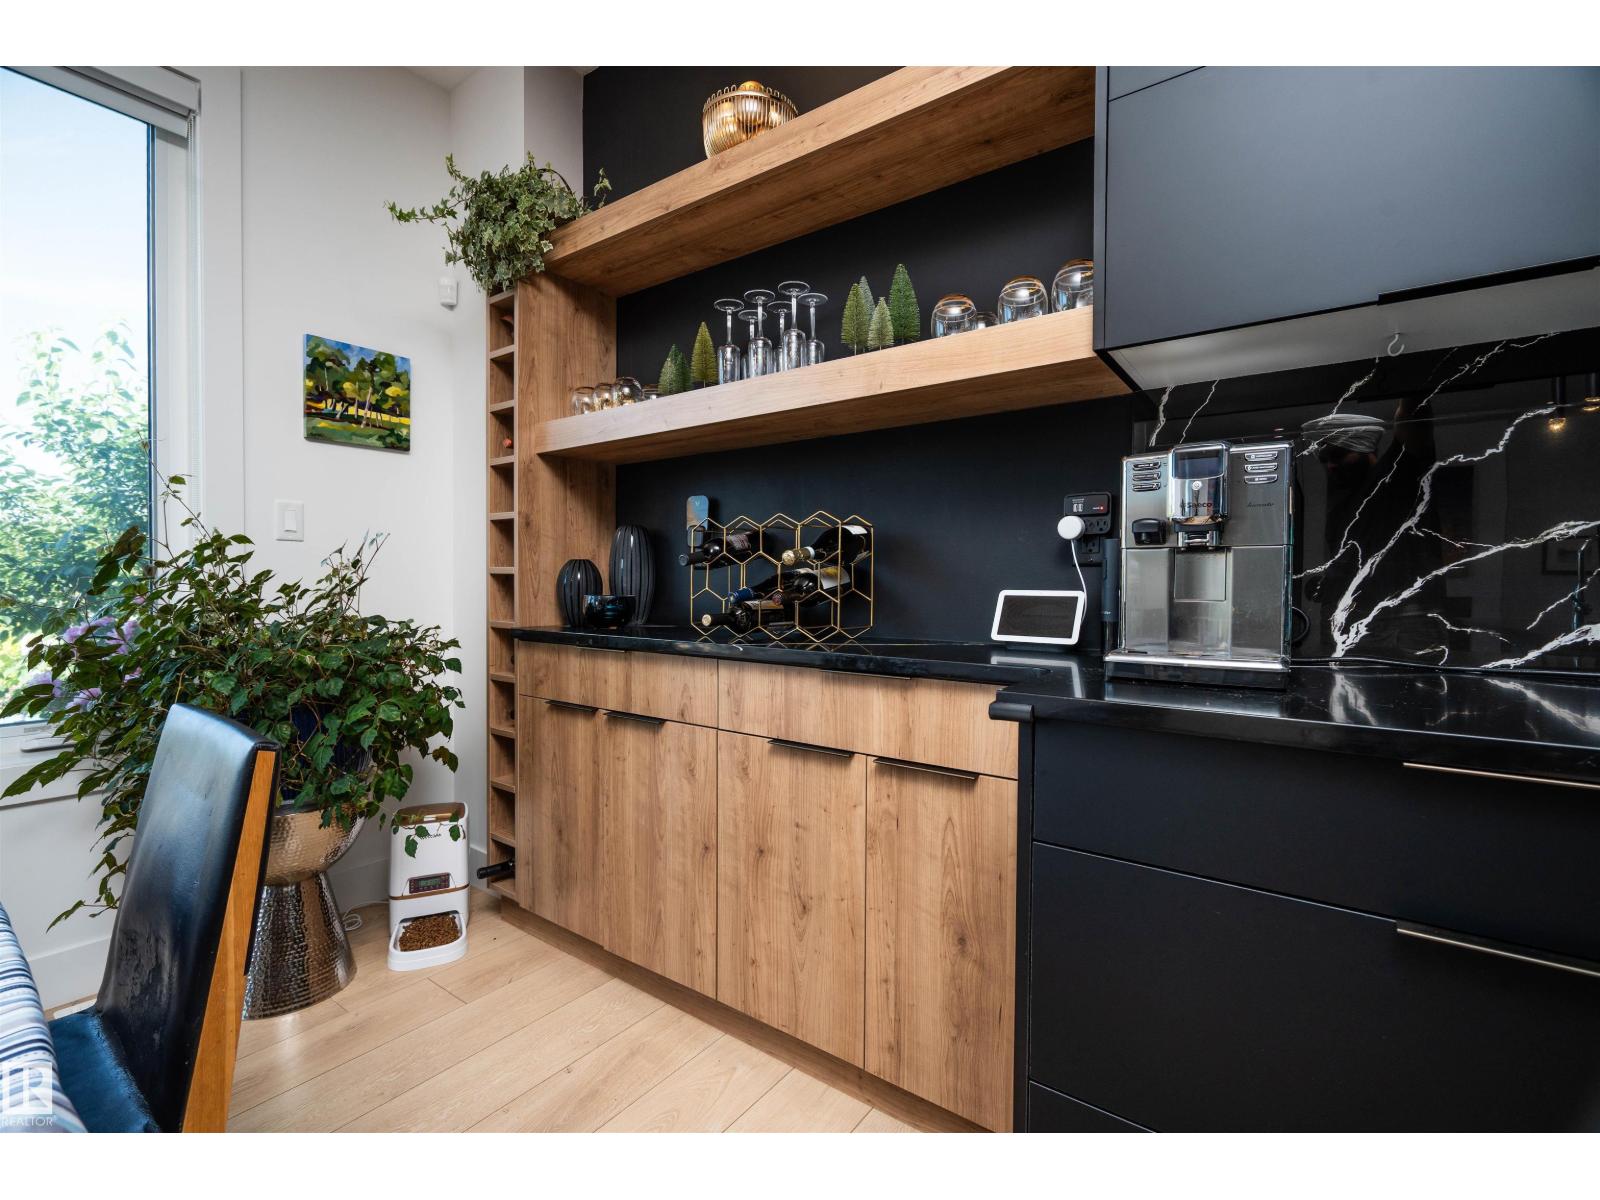
| Kitchen | Main level | 3.80m x 4.75m |
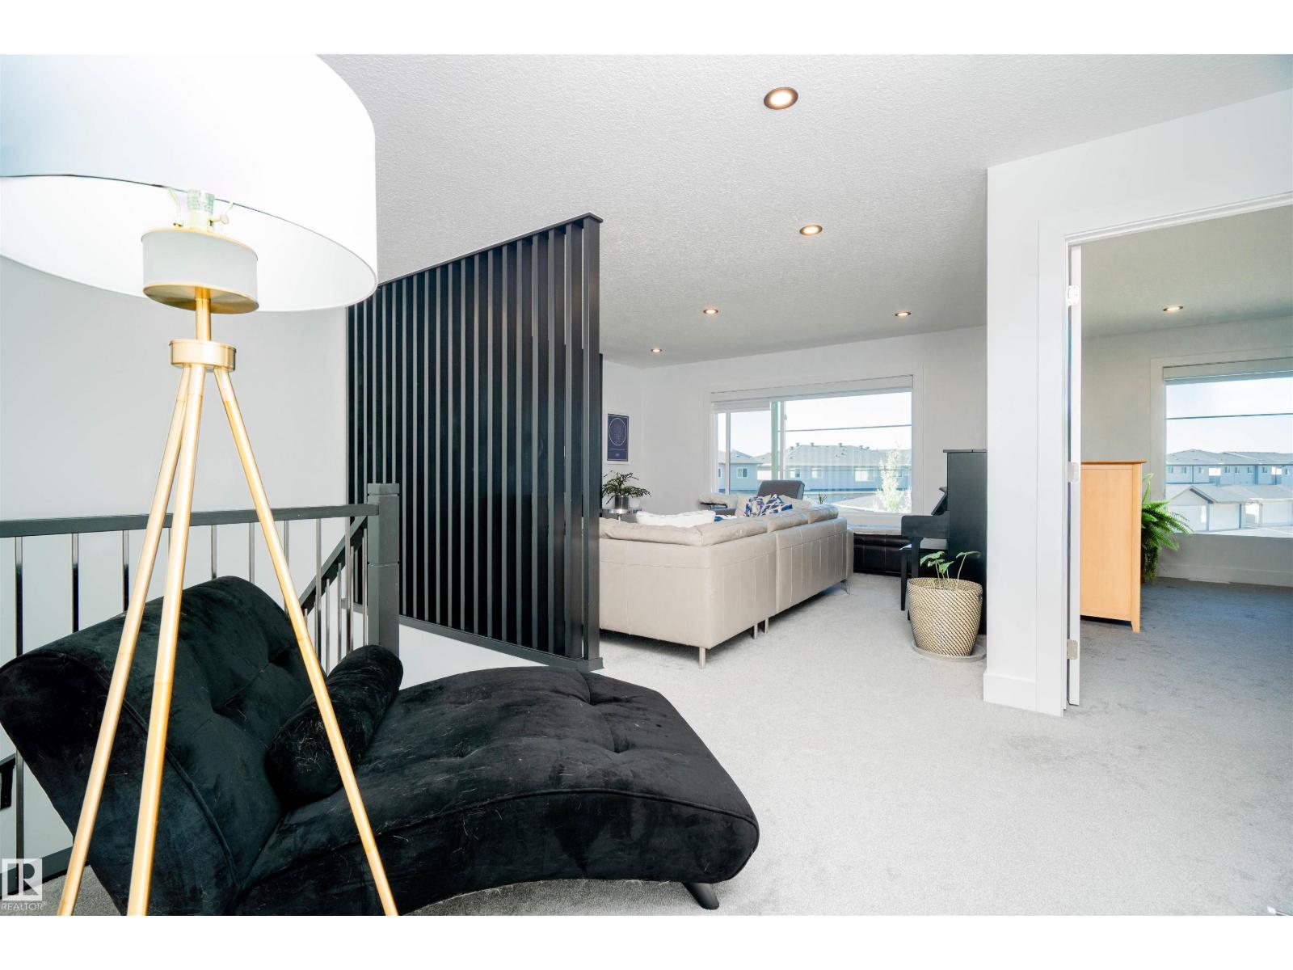
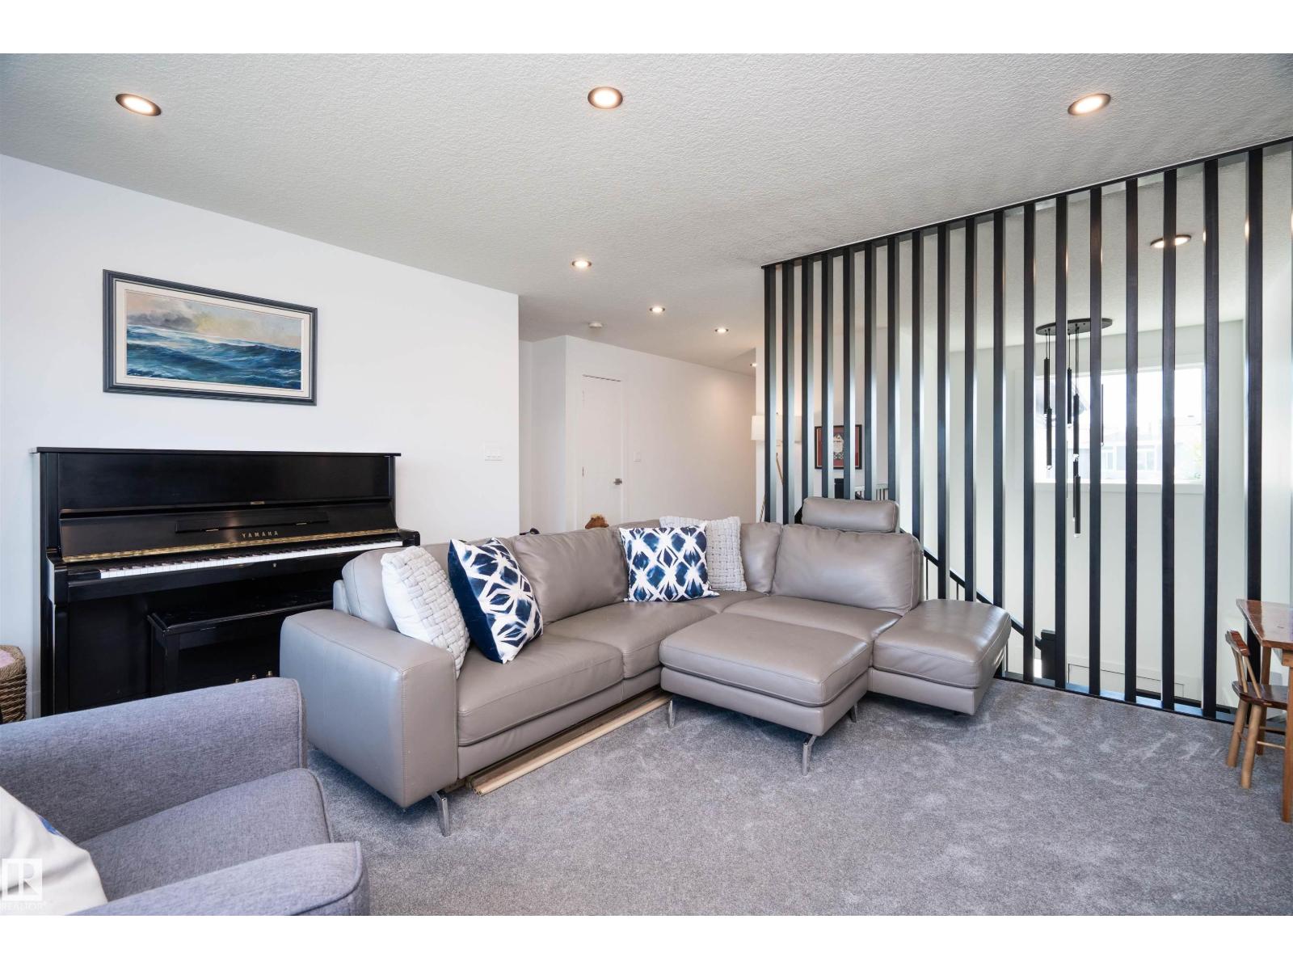
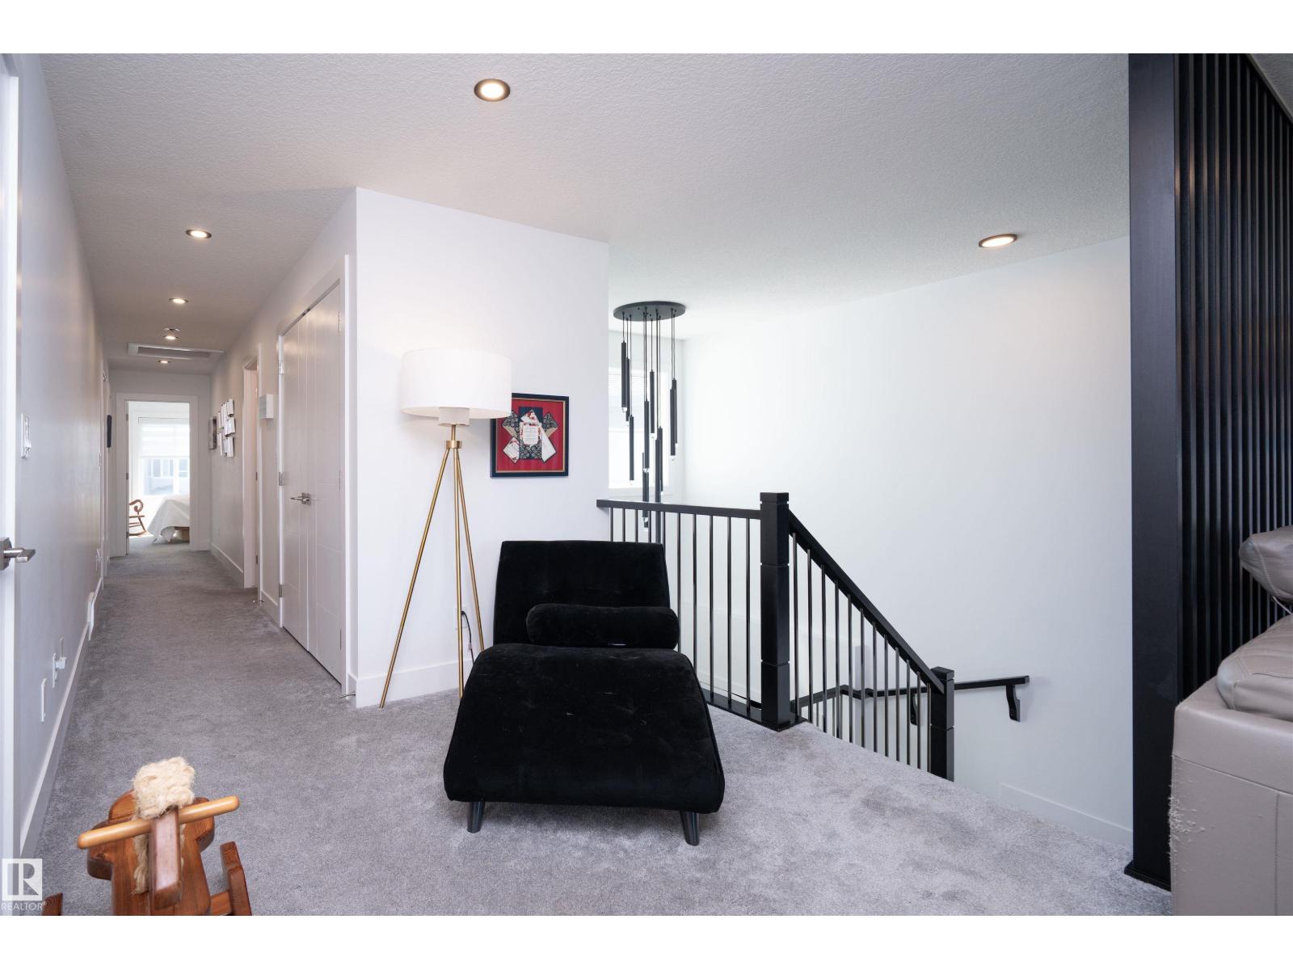
| Family room | Upper Level | 4.03m x 4.51m |
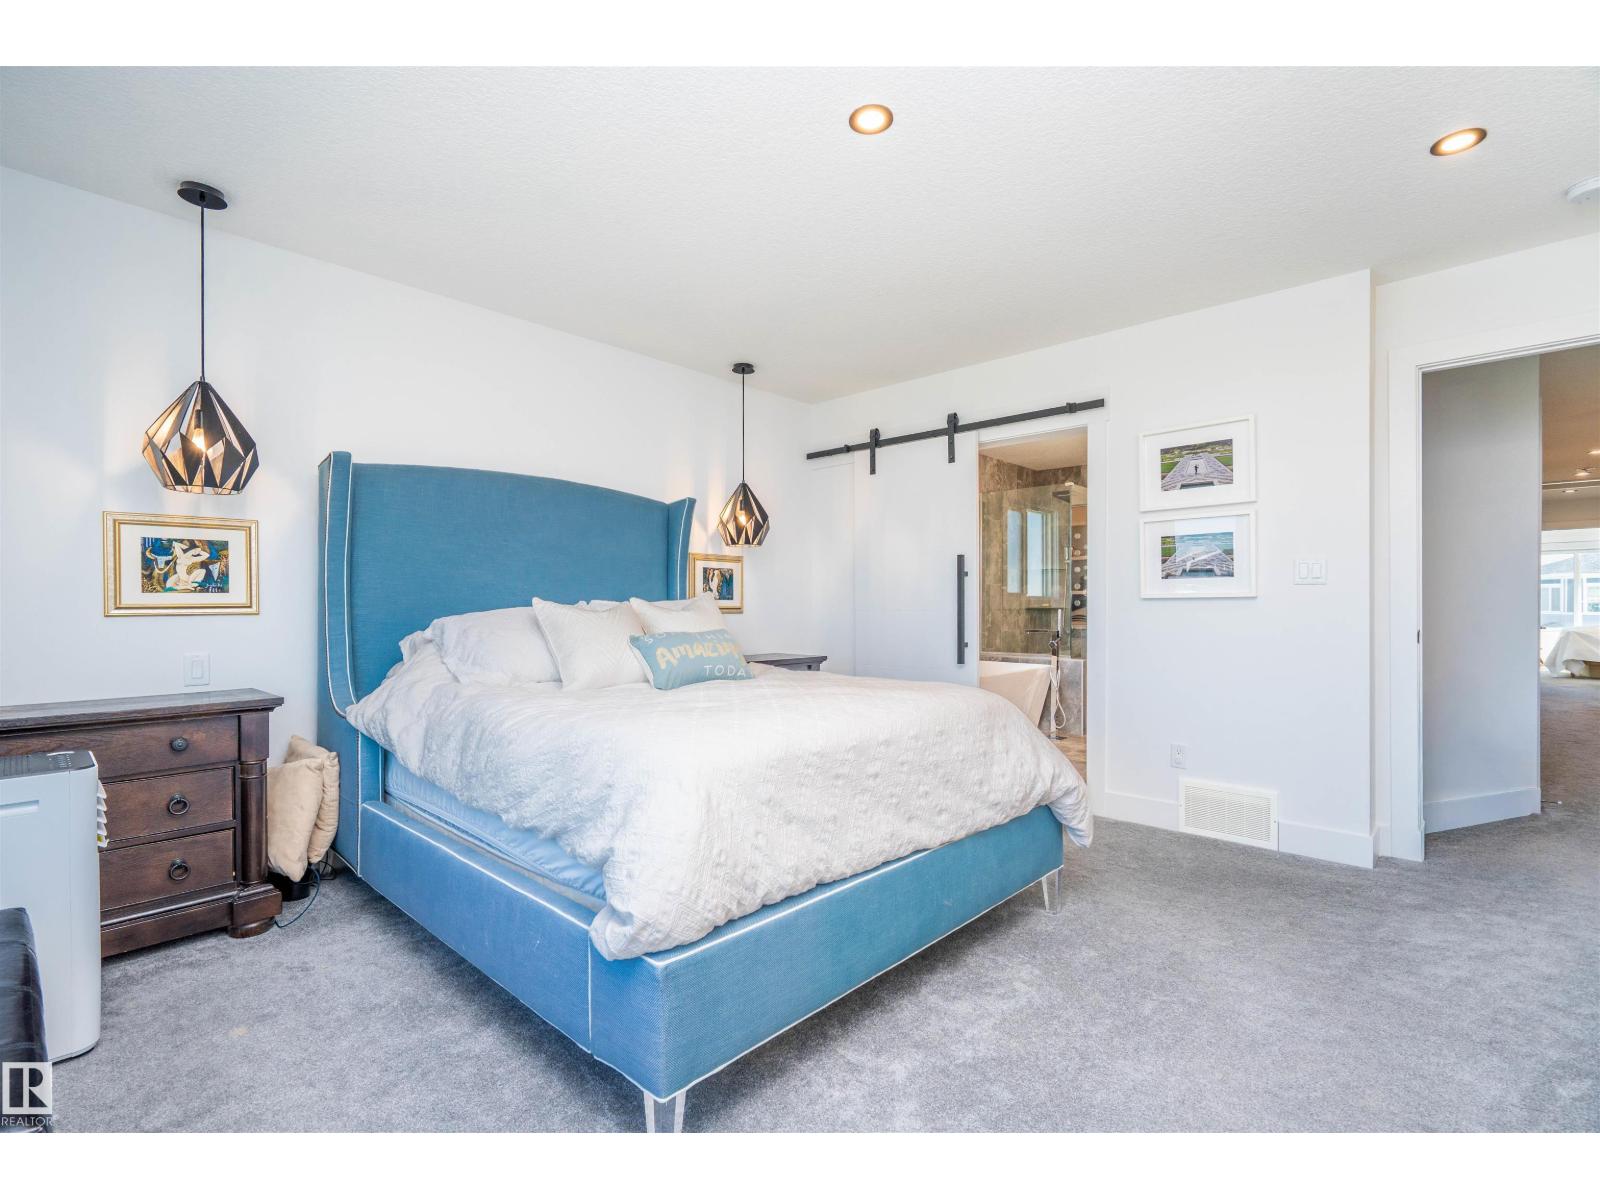
| Primary Bedroom | Upper Level | 4.51m x 4.29m |
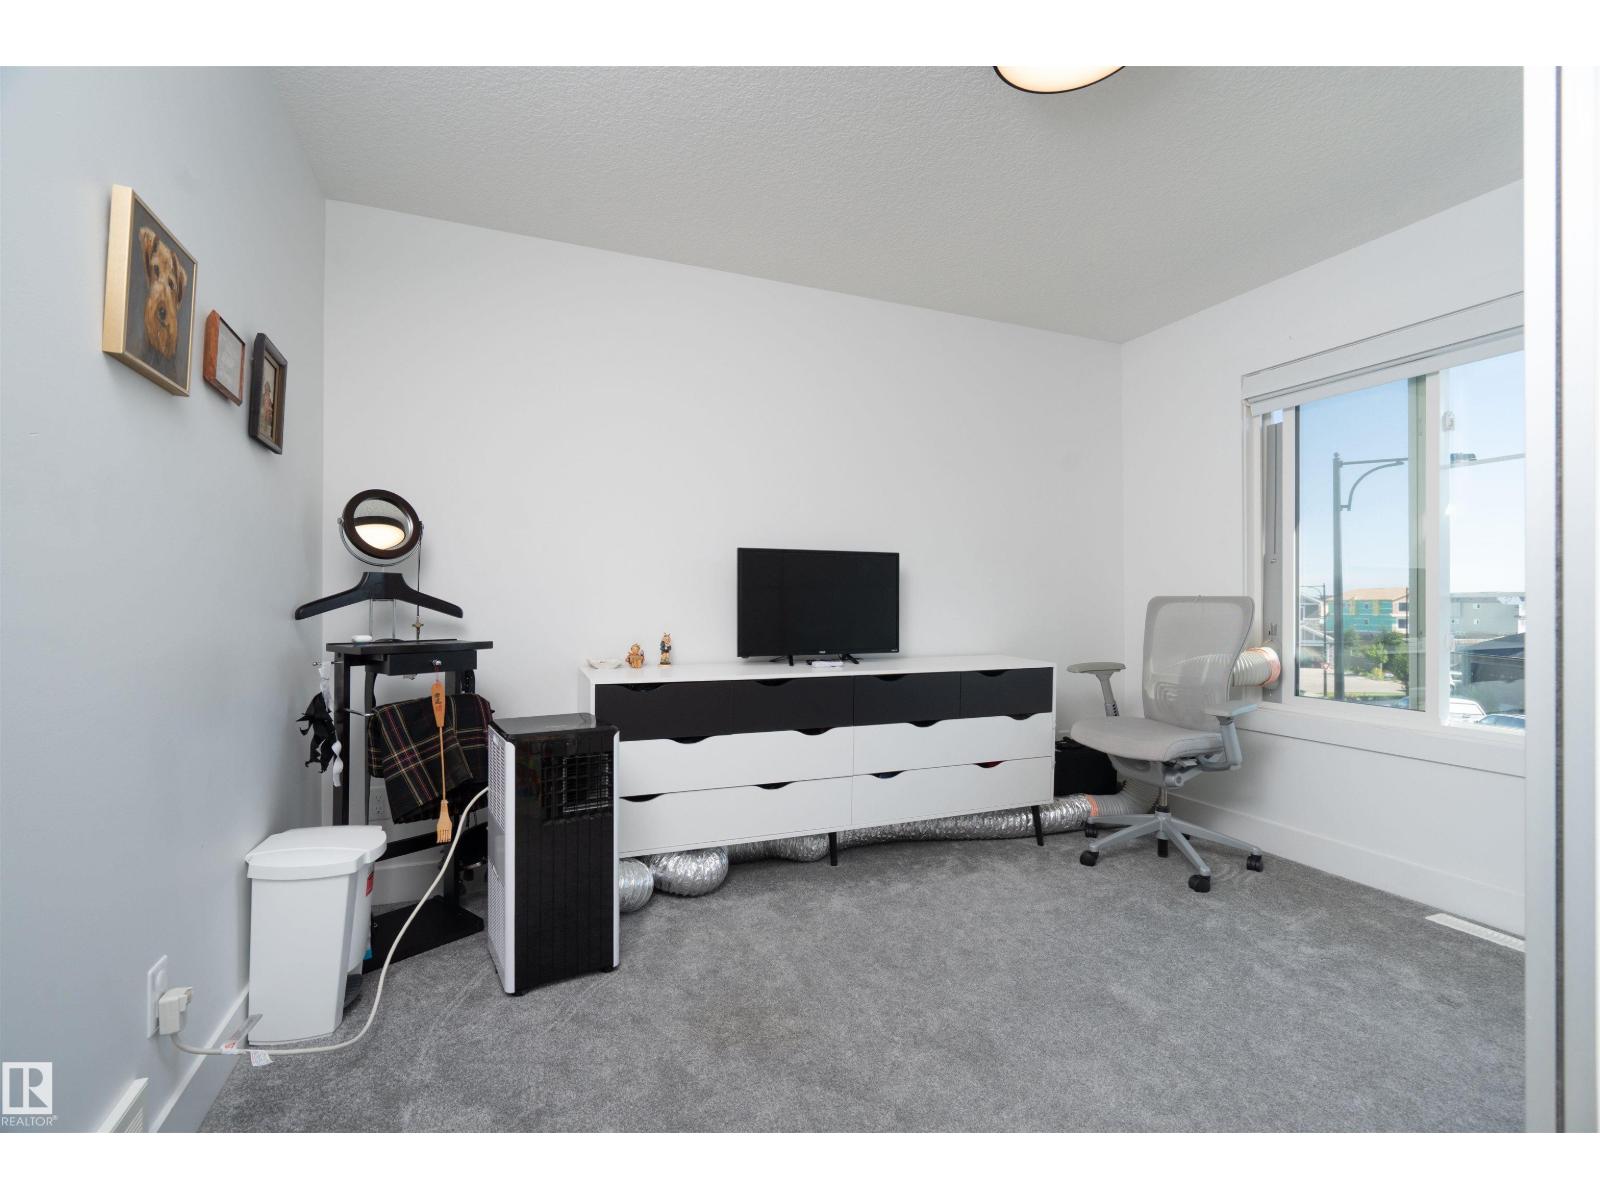
| Bedroom 2 | Main level | 3.03m x 4.01m |
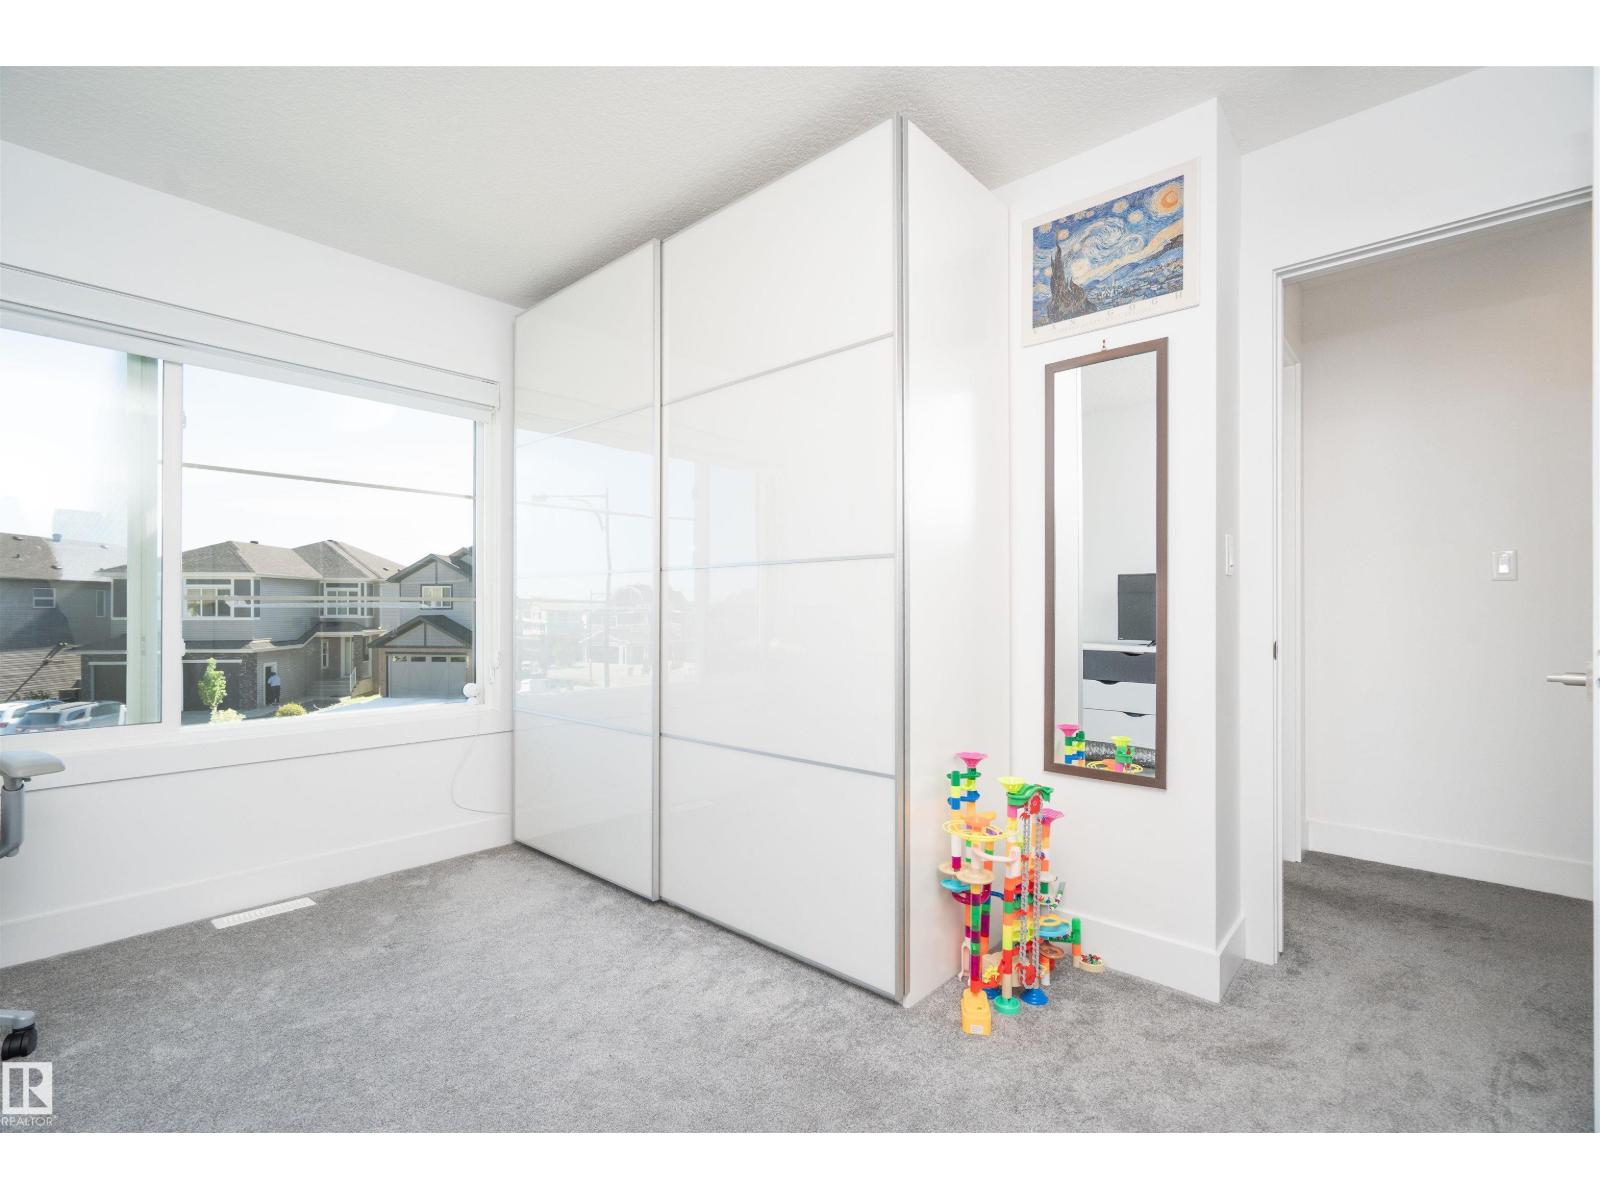
| Bedroom 3 | Upper Level | 3.07m x 3.52m |
| Bedroom 4 | Upper Level | 3.68m x 3.52m |
| Bedroom 5 | Upper Level | 3.20m x 3.17m |
| Bedroom 6 | Basement | 2.90m x 2.86m |
| Office | Basement | 3.77m x 4.52m |
| Recreation room | Basement | 8.90m x 5.30m |
| Storage | Basement | 4.48m |
| Pantry | Main level | 4.7m2 |
Location
Data is supplied by Pillar 9 MLS® System. Pillar 9 is the owner of the copyright in its MLS® System. Data is deemed reliable but is not guaranteed accurate by Pillar 9.
The trademarks MLS®, Multiple Listing Service® and the associated logos are owned by The Canadian Real Estate Association (CREA) and identify the quality of services provided by real estate professionals who are members of CREA. Used under license.