Real estate on your terms®
$374,900
active
13327 73 Street NW
Edmonton
,
AB
T5C0T7
Key Details
- MLS® Number:
- E4497614
- Building Type:
- House
- Interior Size:
- 1063 square feet
- Bedrooms:
- 5
- Parking:
- 6
- Parking Features:
- Detached Garage, RV

Property Description
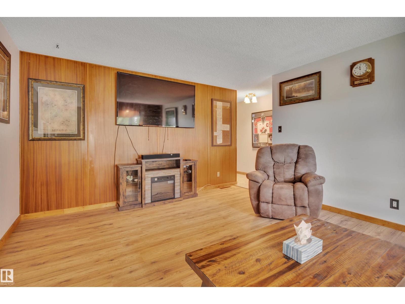
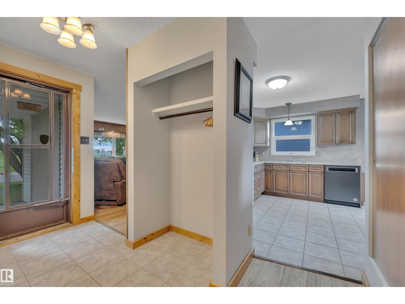
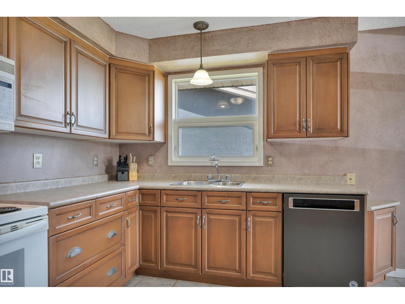
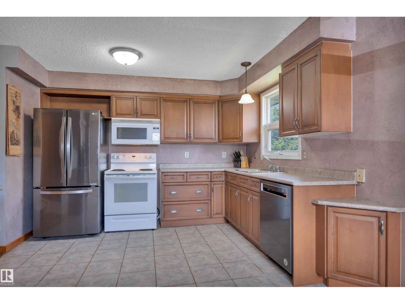
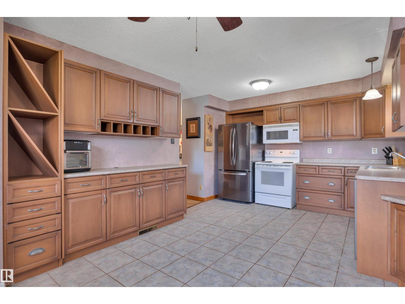
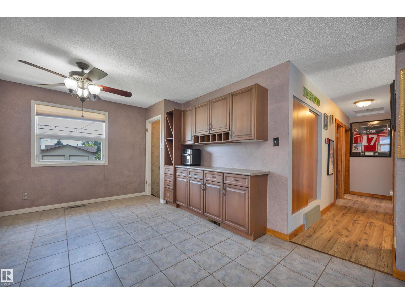
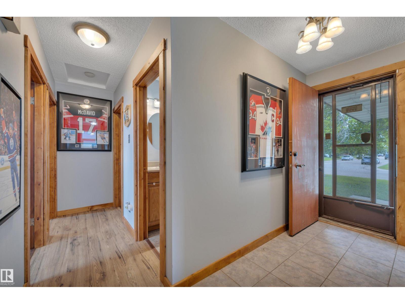
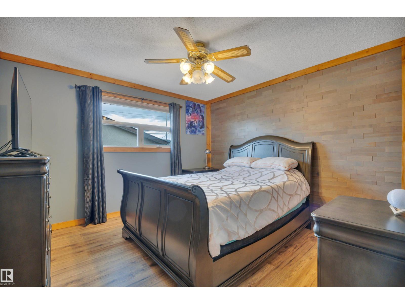
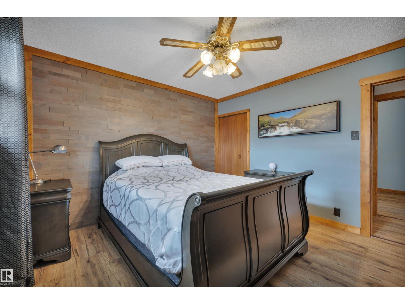
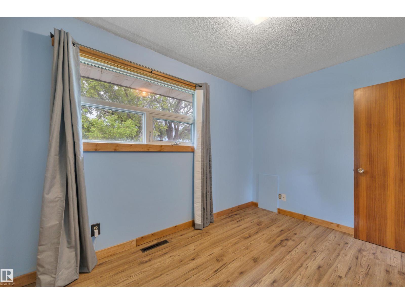
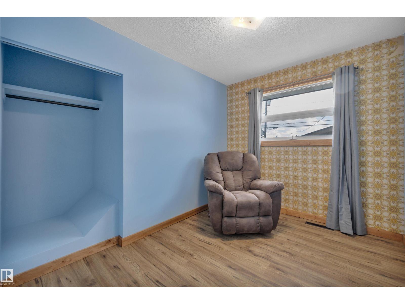
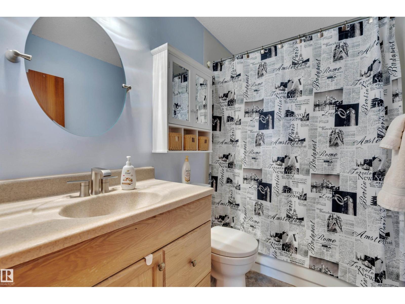
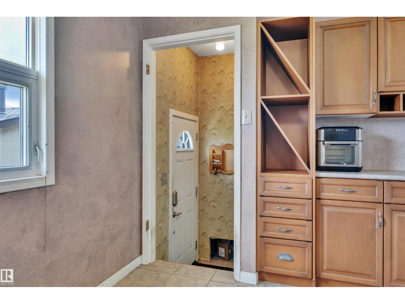
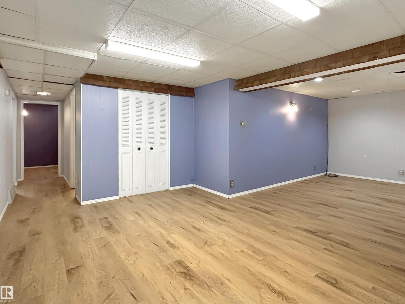
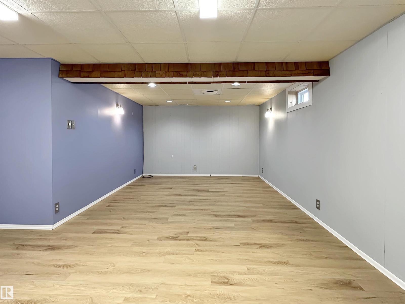
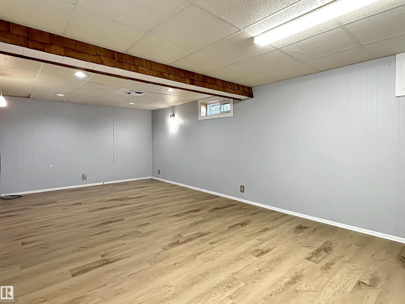
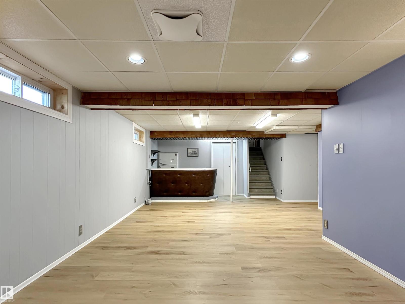
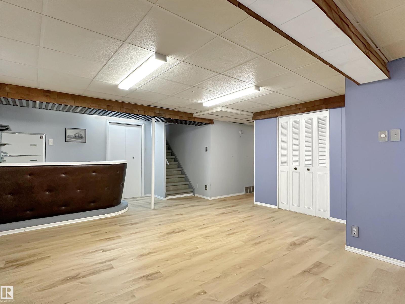
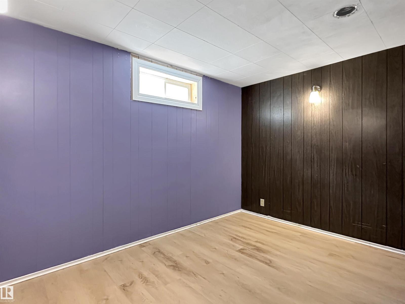
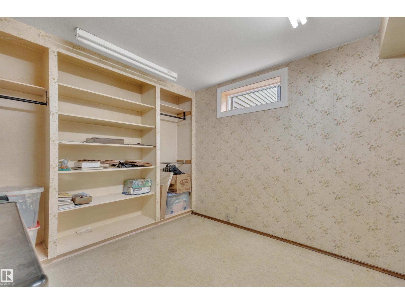
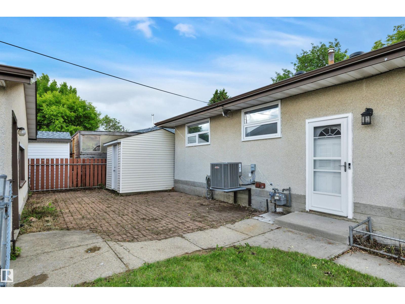
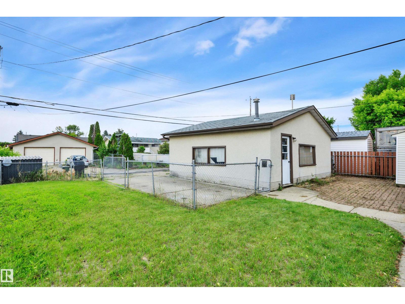
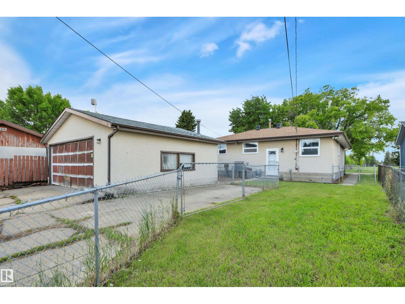
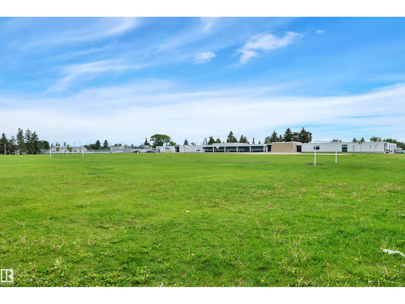
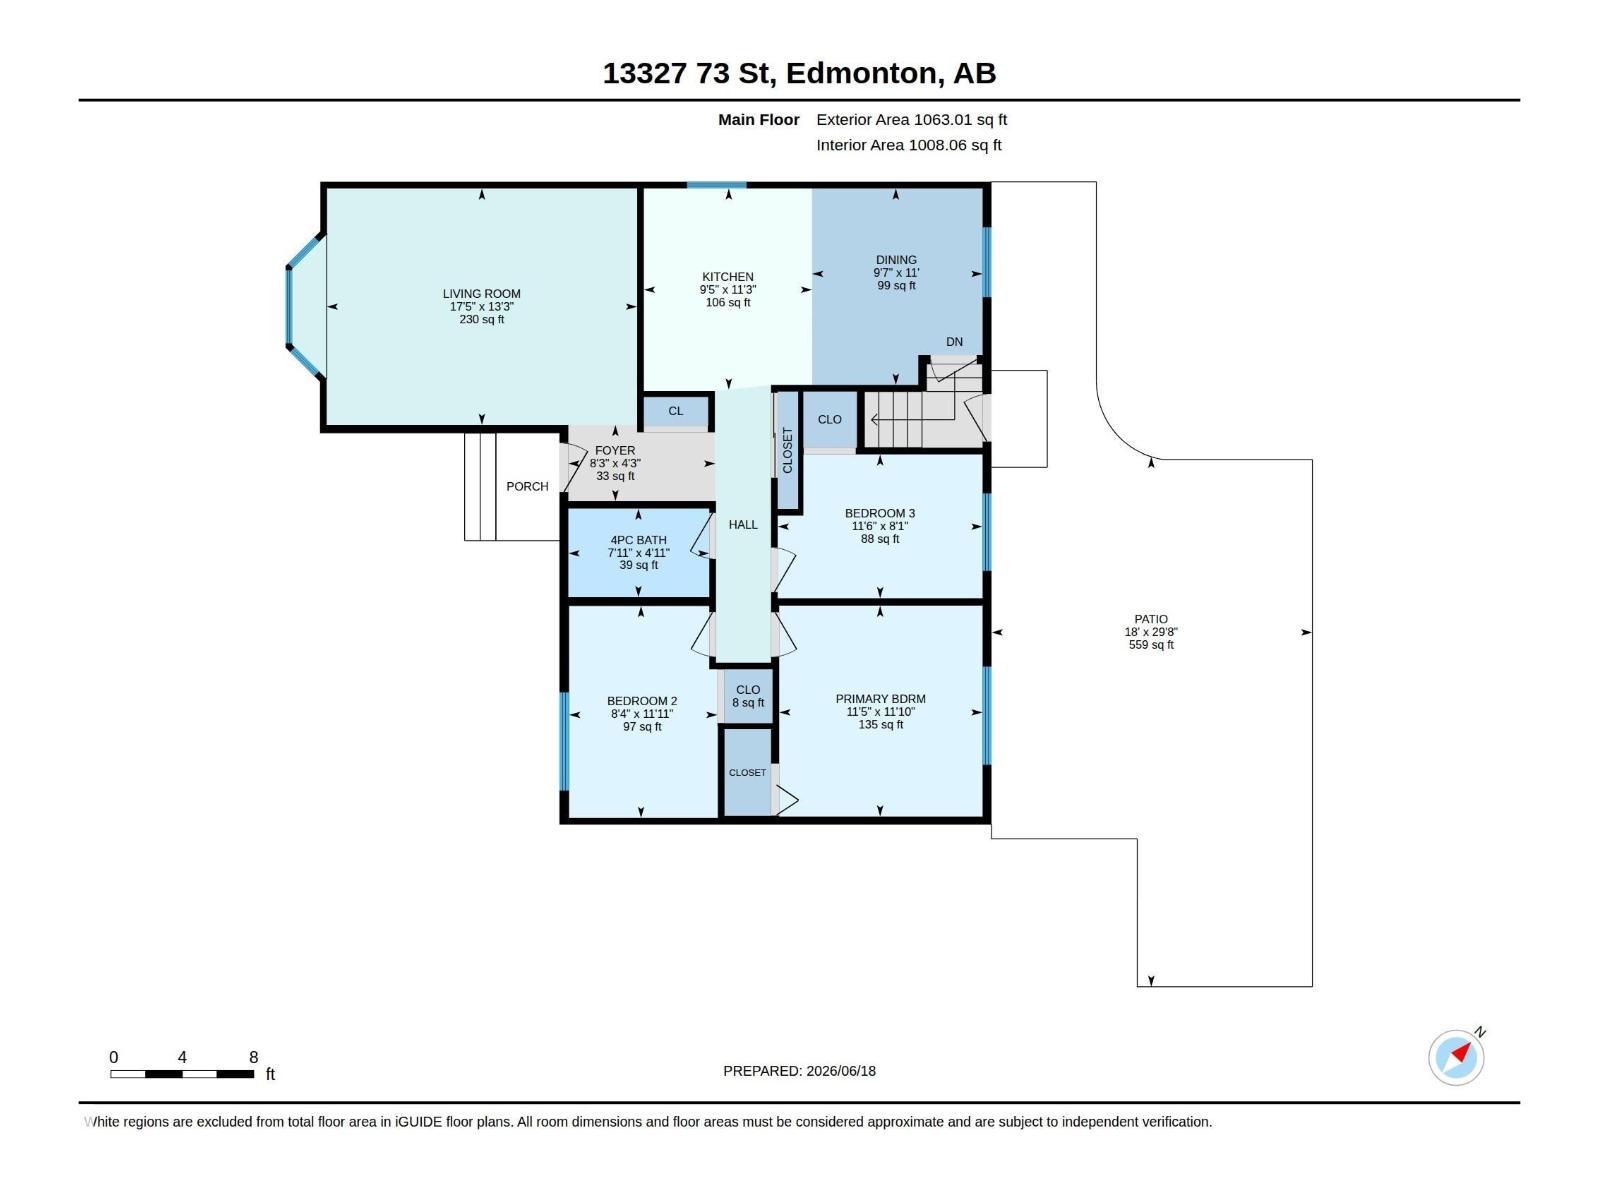
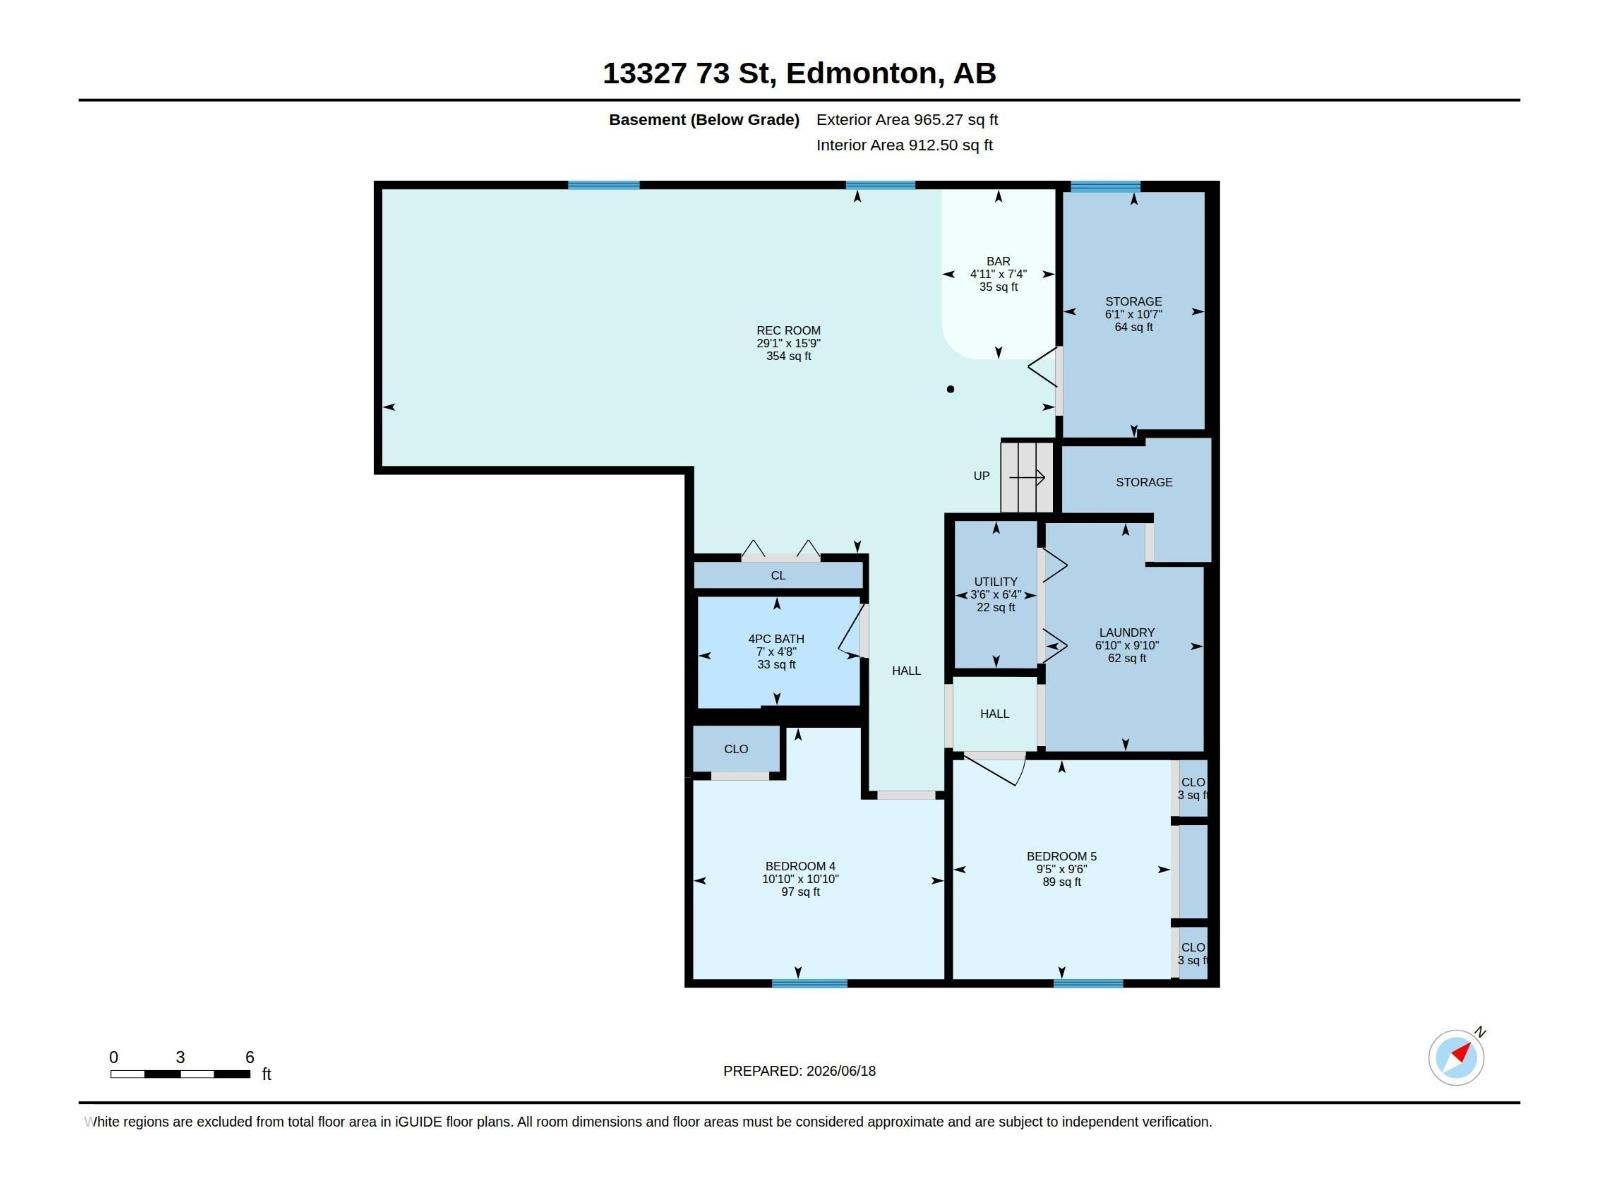
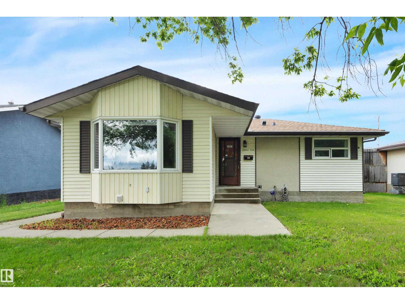
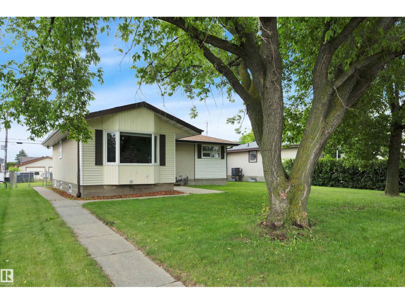
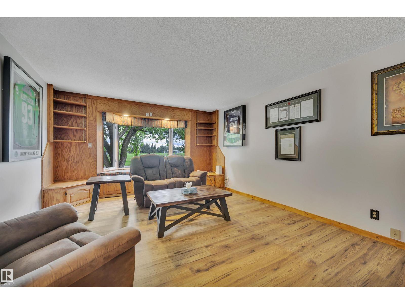
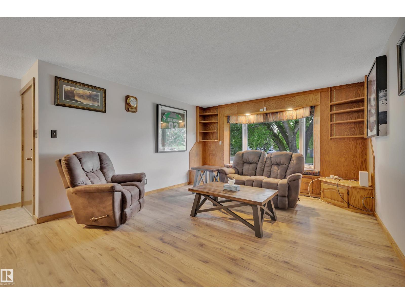
This air-conditioned 5 bed/2 bath bungalow with double detached garage and RV parking is move-in ready. Ideally located across from a school yard, this home offers both comfort and convenience. New laminate flooring throughout the main floor welcomes you into the oversized front living room. Enjoy cooking in the spacious, updated kitchen featuring ample cabinetry and counter space, and plenty of room to entertain. Unwind in the primary bedroom with its striking feature wall. Down the hall are two additional bedrooms and a 4-piece main bath. The finished basement with a separate entrance offers an oversized family room with a bar, two bedrooms, a 4-piece bathroom, and plenty of storage. Spend the summer in your fenced backyard with a brick patio and well-maintained lawn. Newer vinyl windows, basement flooring, furnace/AC (~2022), and gutter guards. A double garage, driveway, and RV parking pad provide ample space for vehicles. Easy access to the community hall, outdoor rink, transit, and Yellowhead Trail. (id:53430)
Building
- Property Type:
- House
- Building Type:
- House
- Style:
- Bungalow
- Year Built:
- 1964
- Stories:
- 1.0
- Bedrooms:
- 5
- Bathrooms (total):
- 2.0
- Basement:
- Finished, Full
Finished Areas
- Interior Size (Total):
- 1063 square feet
Interior
- Appliances:
- Washer, Refrigerator, Dishwasher, Stove, Dryer, Microwave Range Hood Combo, Storage Shed, Window Coverings, Fan
Parking
- Spaces:
- 6
- Features:
- Detached Garage, RV
Lot / Land
- Lot Features:
- Lane, No Animal Home, No Smoking Home
Exterior
- Fencing:
- Fence
Utilities & Mechanical
- Heating:
- Forced air
- Cooling:
- Central air conditioning
Fees & Dates
- Last Modified:
- 08/03/2026 06:20:02 AM
- Status Change:
- 08/03/2026 06:10:56 AM
Association / Ownership
- Common Interest:
- Freehold
Room Dimensions
| Room | Level | Size |
|---|---|---|
| Living room | Main level | 4.04 x 5.3 |
| Dining room | Main level | 2.91 x 3.35 |
| Kitchen | Main level | 2.87 x 3.43 |
| Family room | Basement | 4.79 x 8.85 |
| Primary Bedroom | Main level | 3.47 x 3.6 |
| Bedroom 2 | Main level | 2.53 x 3.62 |
| Bedroom 3 | Main level | 2.46 x 3.5 |
| Bedroom 4 | Basement | 3.3 x 3.31 |
| Bedroom 5 | Basement | 2.86 x 2.88 |
| Laundry room | Basement | 2.08 x 3.0 |
| Storage | Basement | 1.86 x 3.23 |
| Utility room | Basement | 1.08 x 1.93 |
Location
Data is supplied by Pillar 9 MLS® System. Pillar 9 is the owner of the copyright in its MLS® System. Data is deemed reliable but is not guaranteed accurate by Pillar 9.
The trademarks MLS®, Multiple Listing Service® and the associated logos are owned by The Canadian Real Estate Association (CREA) and identify the quality of services provided by real estate professionals who are members of CREA. Used under license.