Real estate on your terms®
$389,000
active
14203 74 Street NW
Edmonton
,
AB
T5C0Y1
Key Details
- MLS® Number:
- E4497613
- Building Type:
- House
- Interior Size:
- 1241 square feet
- Bedrooms:
- 4
- Parking:
- 4
- Parking Features:
- Detached Garage
- Lot Size:
- 558.81 square meters

Property Description
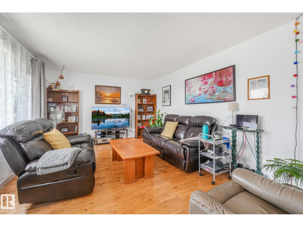
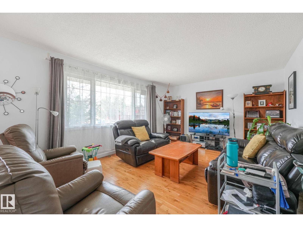
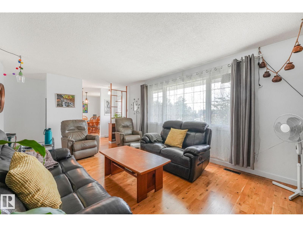
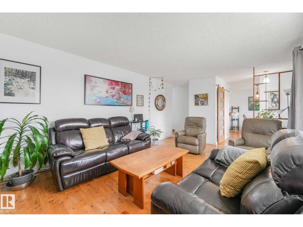
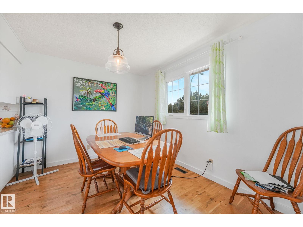
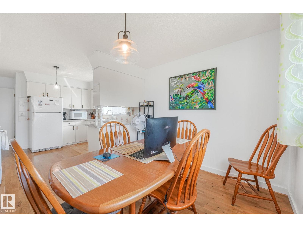
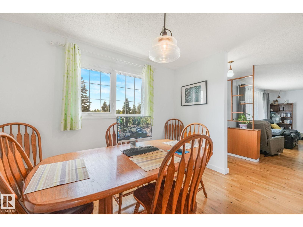
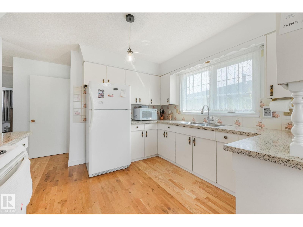
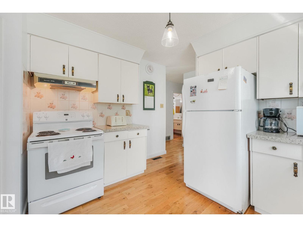
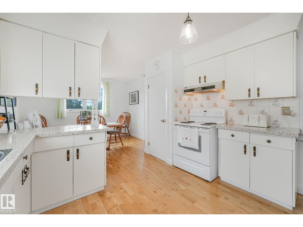
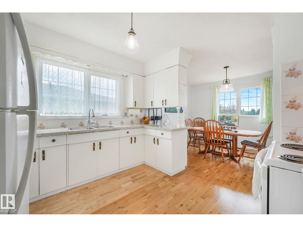
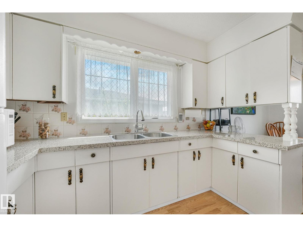
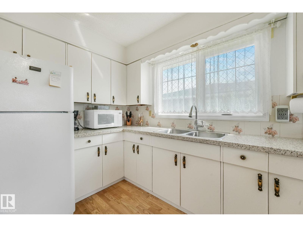
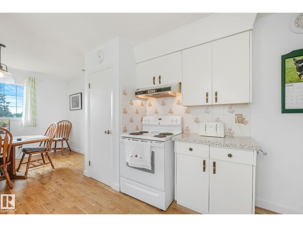
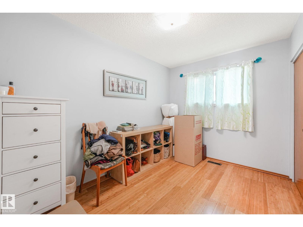
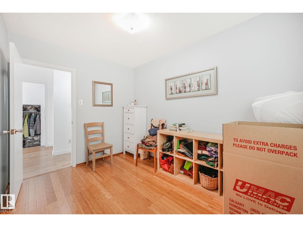
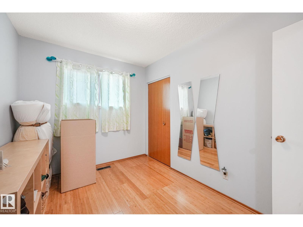
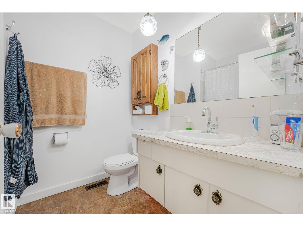
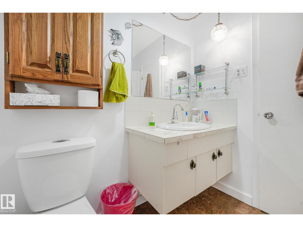
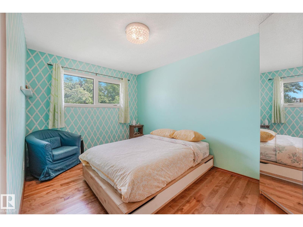
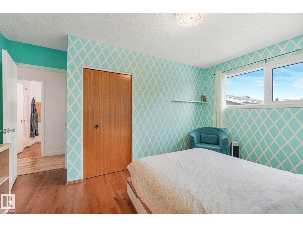
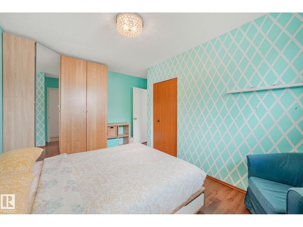
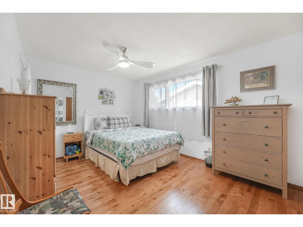
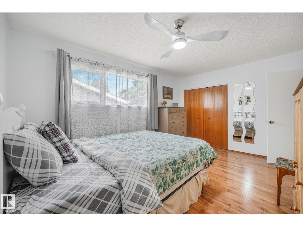
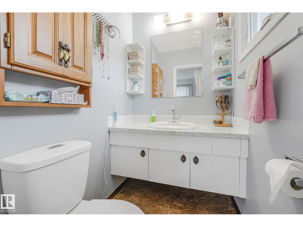
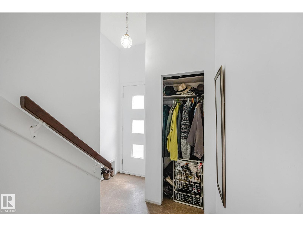
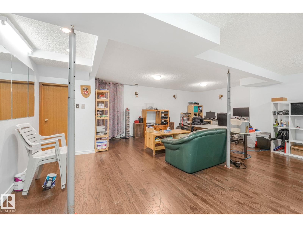
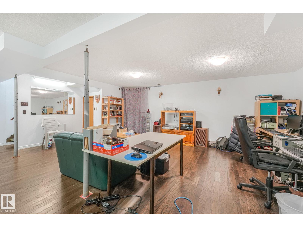
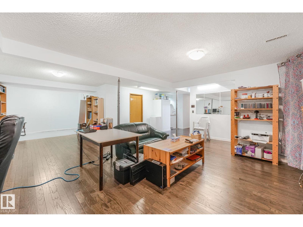
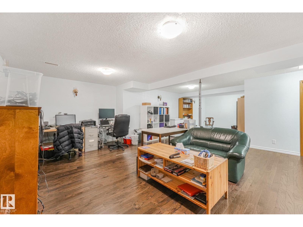
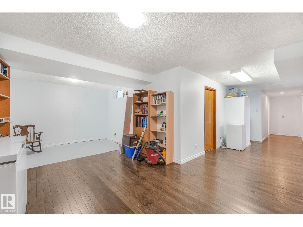
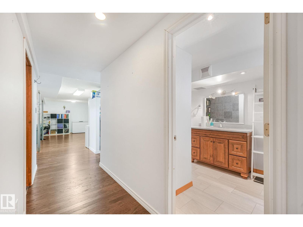
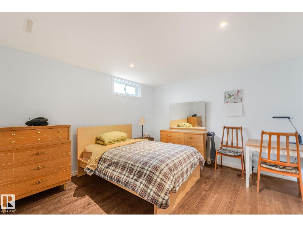
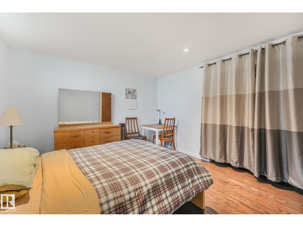
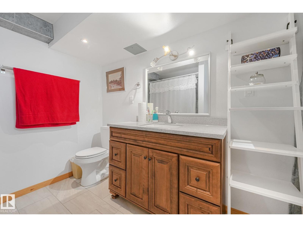
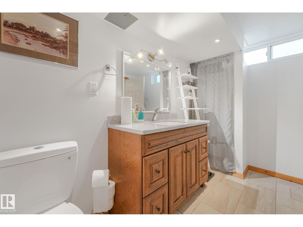
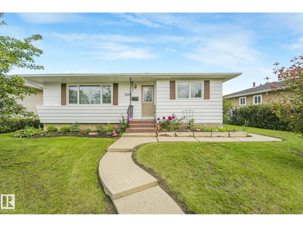
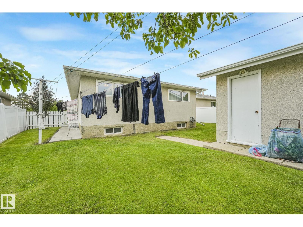
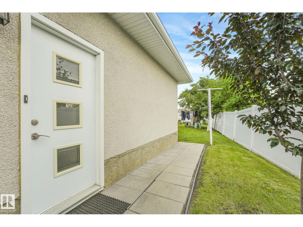
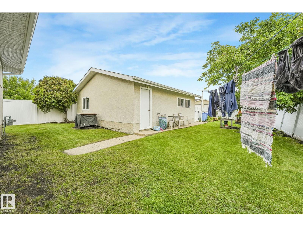
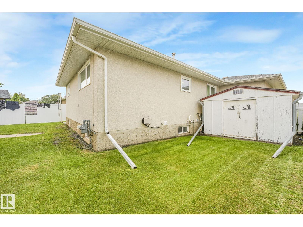
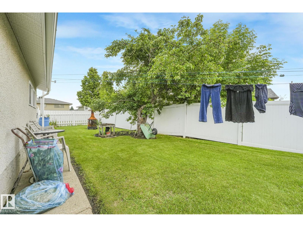
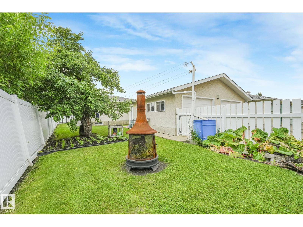
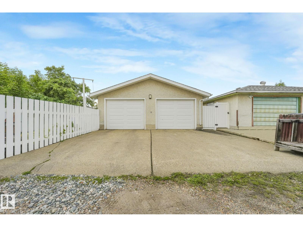
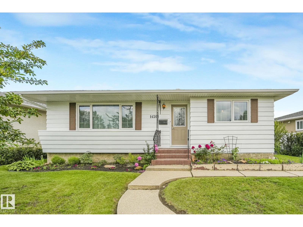
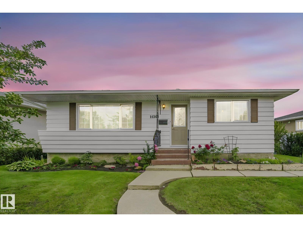
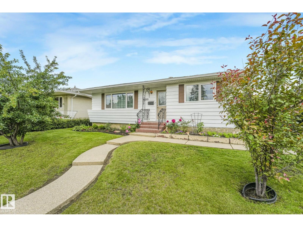
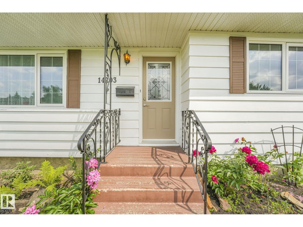
Welcome to this WELL-CARED-FOR 1,240 sq. ft. bungalow in the FAMILY-FRIENDLY community of KILDARE! Offering 4 bedrooms, 2.5 bathrooms, and a FULLY FINISHED basement, this home provides plenty of space for growing families. The BRIGHT KITCHEN features a pantry for added storage and opens to the dining area, making everyday living and entertaining easy. The main floor includes 3 bedrooms, with the spacious PRIMARY offering a convenient 2-PIECE ENSUITE. Downstairs you'll find a EXPANSIVE recreation room, a FOURTH BEDROOM, a 3-piece bathroom, and plenty of additional living space. Step outside to enjoy the LARGE backyard complete with a storage shed and an OVERSIZED DOUBLE DETACHED GARAGE with separate overhead doors. IDEALLY LOCATED directly across from Londonderry Community Centre and Kildare Park, and within WALKING DISTANCE to schools, shopping, and amenities, this is a FANTASTIC PLACE TO CALL HOME! (id:53430)
Building
- Property Type:
- House
- Building Type:
- House
- Style:
- Bungalow
- Year Built:
- 1967
- Stories:
- 1.0
- Bedrooms:
- 4
- Bathrooms (total):
- 3.5 (1 half)
- Basement:
- Finished, Full
Finished Areas
- Interior Size (Total):
- 1241 square feet
Interior
- Appliances:
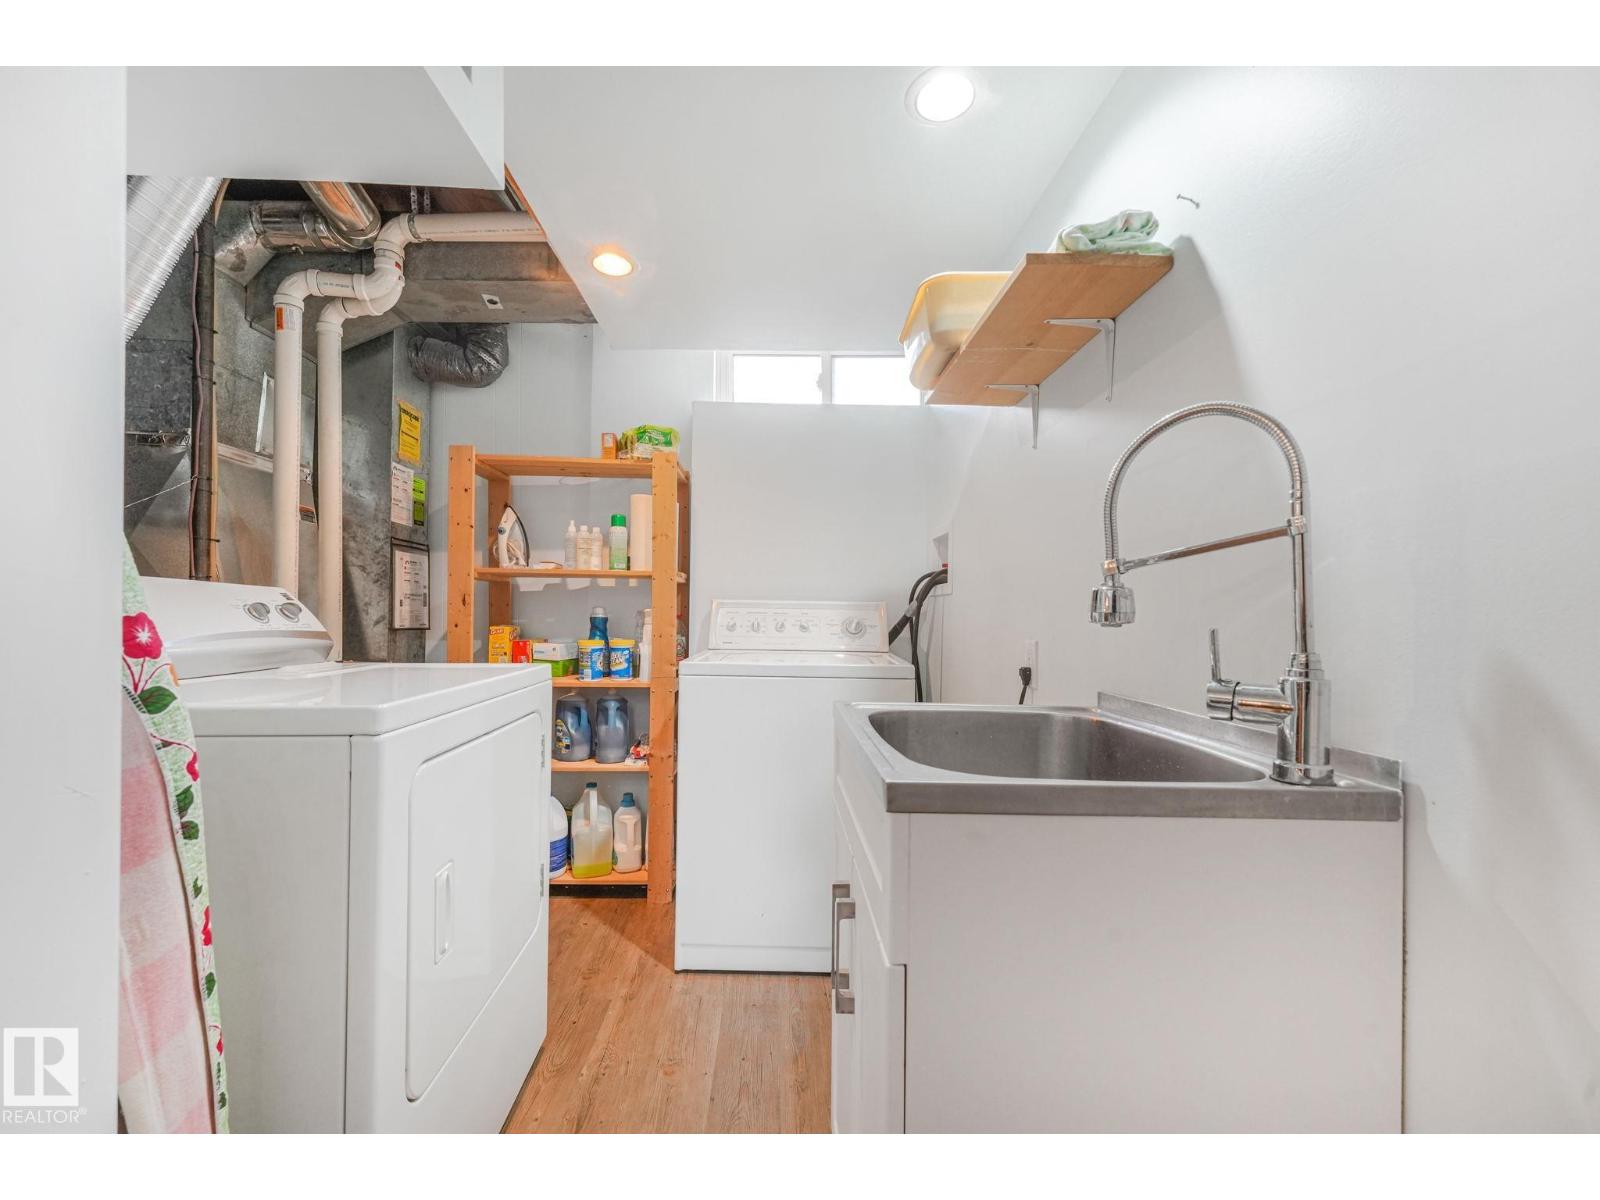
- Washer, Refrigerator, Stove, Dryer, Hood Fan, Storage Shed, Window Coverings
Parking
- Spaces:
- 4
- Features:
- Detached Garage
Lot / Land
- Lot Size:
- 558.81 square meters
- Lot Features:
- Flat site, Lane
Exterior
- Fencing:
- Fence
Utilities & Mechanical
- Heating:
- Forced air
Fees & Dates
- Last Modified:
- 08/06/2026 11:50:01 PM
- Status Change:
- 08/06/2026 11:40:54 PM
Association / Ownership
- Common Interest:
- Freehold
Room Dimensions
| Room | Level | Size |
|---|---|---|
| Living room | Main level | 3.76 x 5.79 |
| Dining room | Main level | 2.51 x 3.58 |
| Kitchen | Main level | 3.72 x 3.46 |
| Family room | Basement | 6.34 x 10.05 |
| Primary Bedroom | Main level | 3.21 x 4.43 |
| Bedroom 2 | Main level | 4.29 x 3.47 |
| Bedroom 3 | Main level | 2.45 x 3.38 |
| Bedroom 4 | Basement | 3.48 x 3.73 |
| Laundry room | Basement | - |
Location
Data is supplied by Pillar 9 MLS® System. Pillar 9 is the owner of the copyright in its MLS® System. Data is deemed reliable but is not guaranteed accurate by Pillar 9.
The trademarks MLS®, Multiple Listing Service® and the associated logos are owned by The Canadian Real Estate Association (CREA) and identify the quality of services provided by real estate professionals who are members of CREA. Used under license.