Real estate on your terms®
$579,000
active
1764 MELROSE Crescent SW
Edmonton
,
AB
T6W0A2
Key Details
- MLS® Number:
- E4497607
- Building Type:
- House
- Interior Size:
- 2221 square feet
- Bedrooms:
- 4
- Parking Features:
- Attached Garage

Property Description
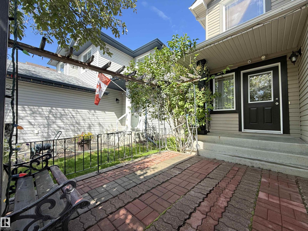
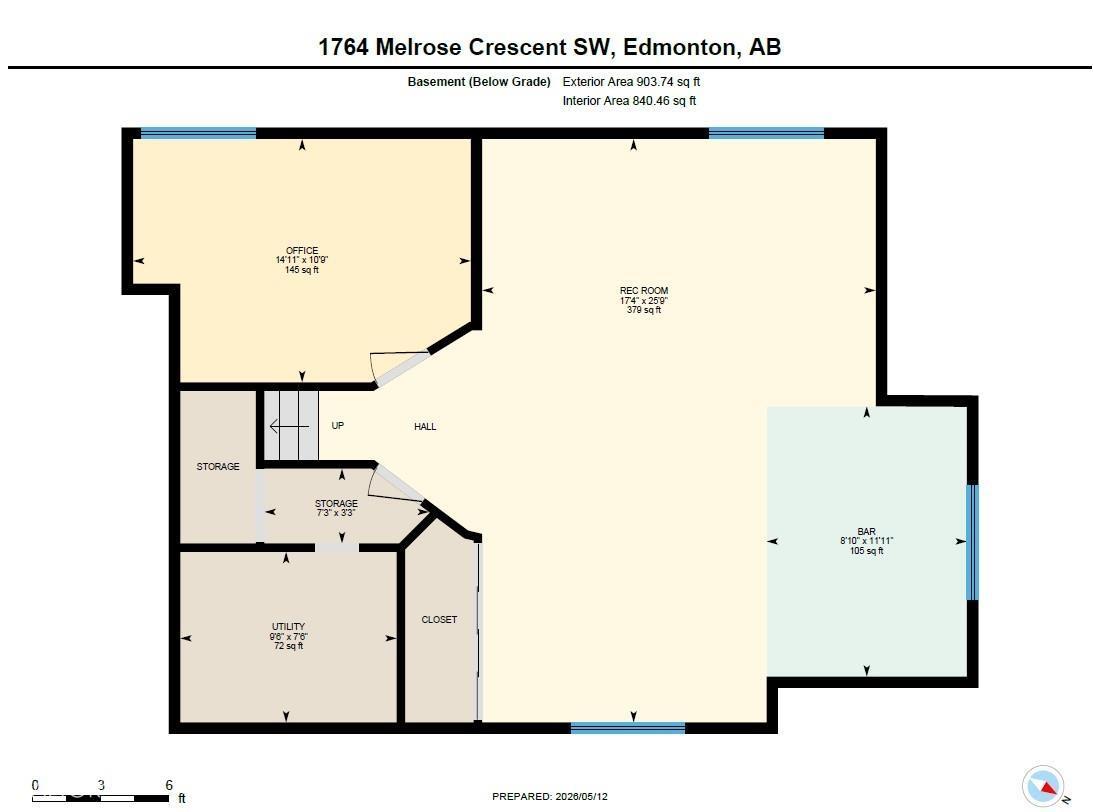
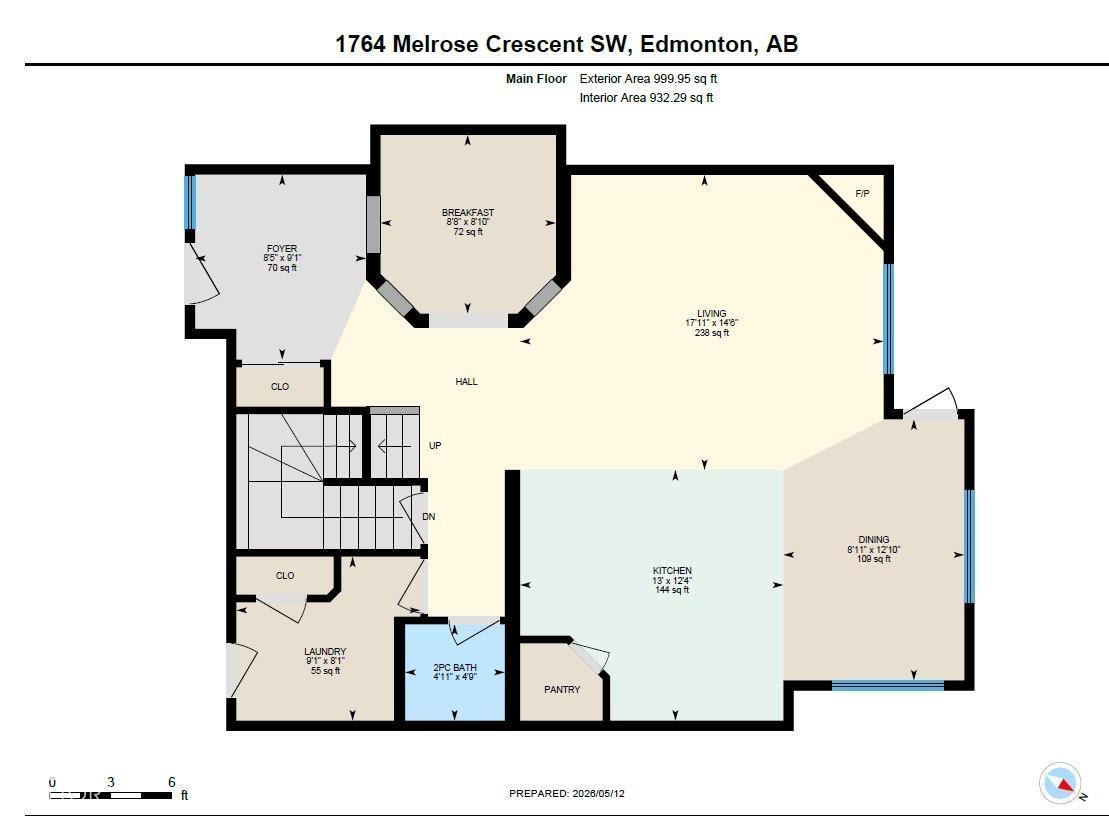
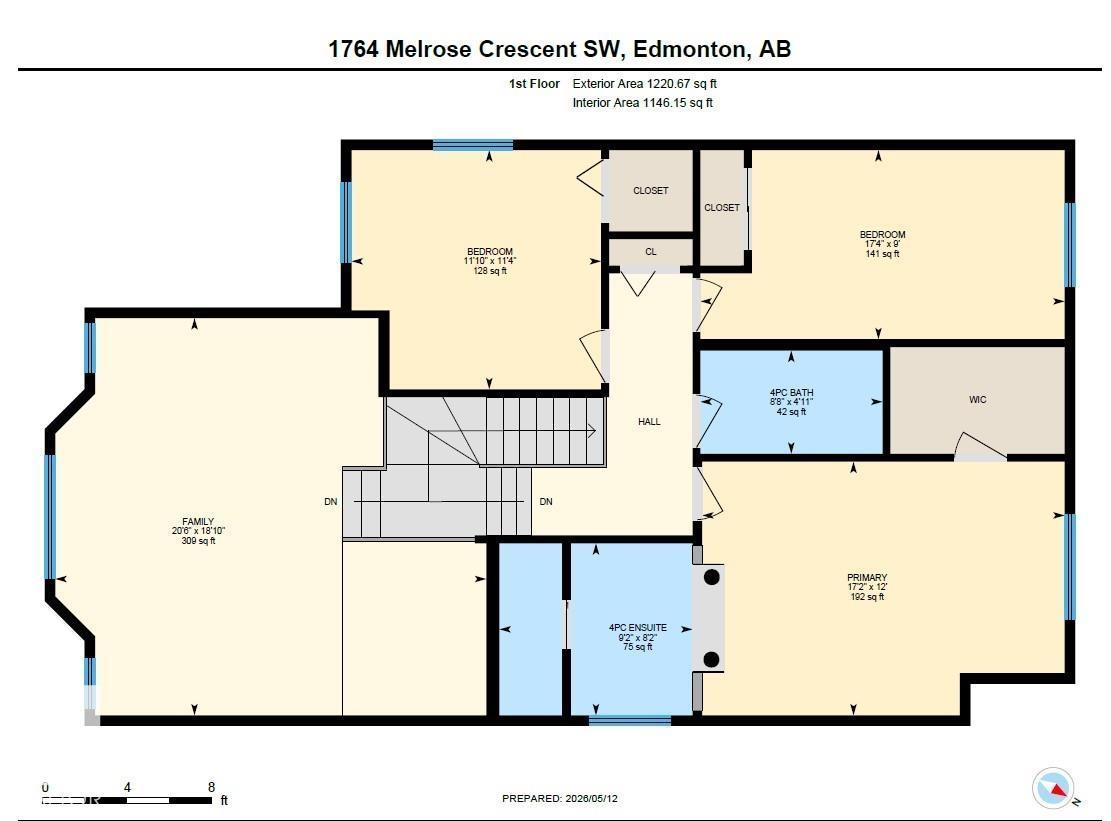
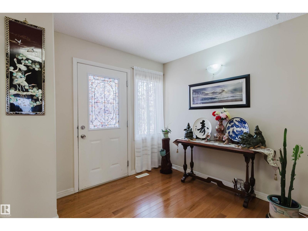
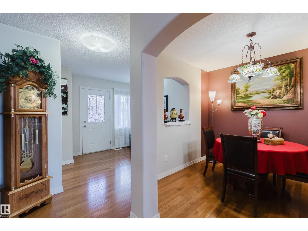
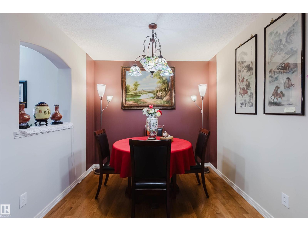
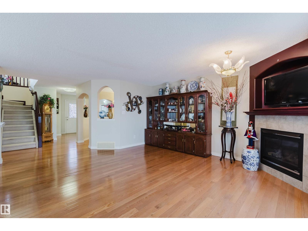
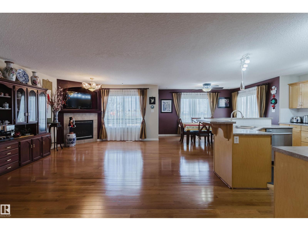
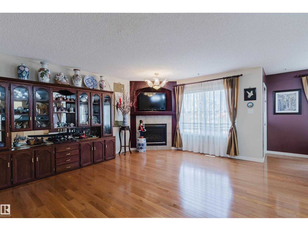
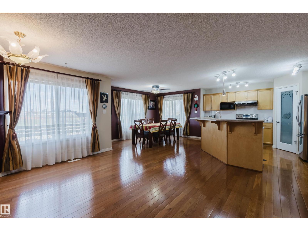
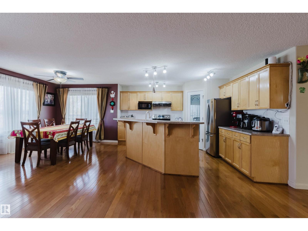
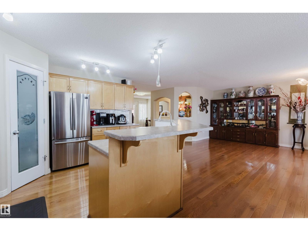
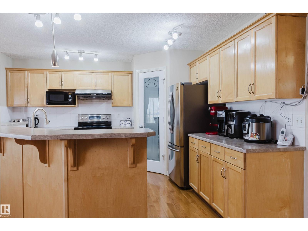
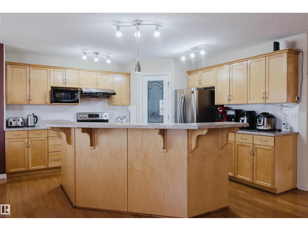
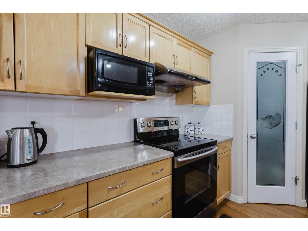
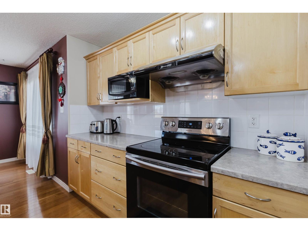
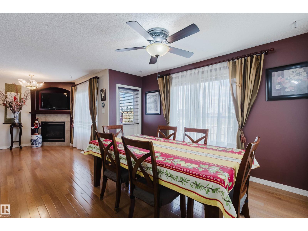
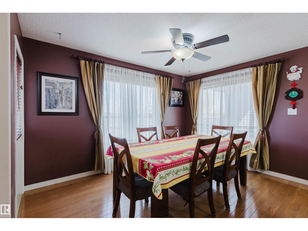
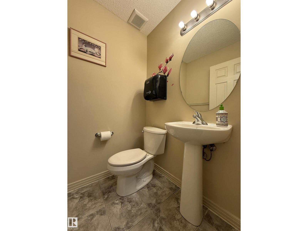
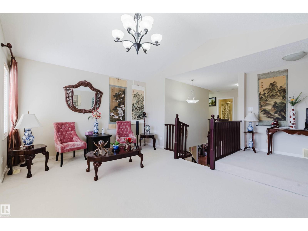
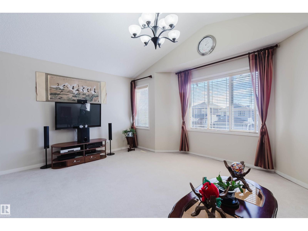
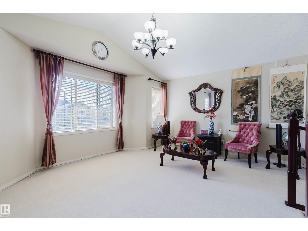
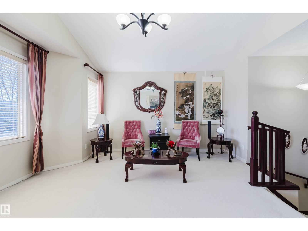
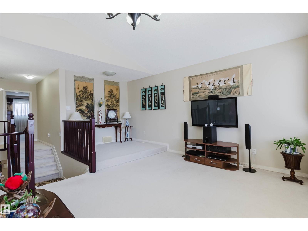
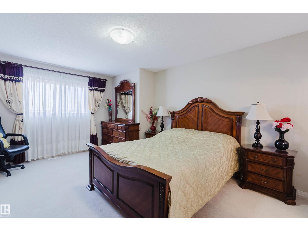
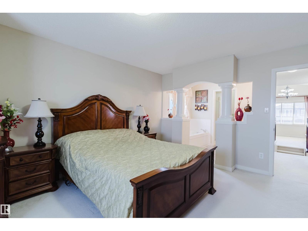
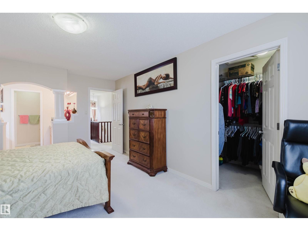
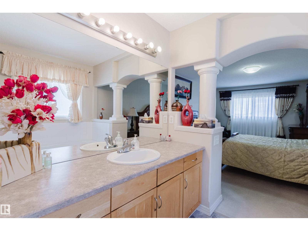
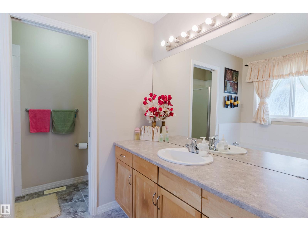
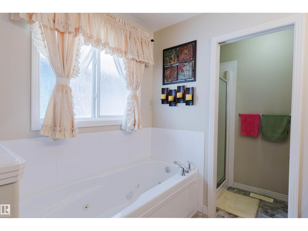
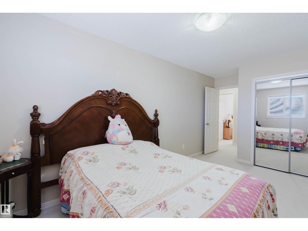
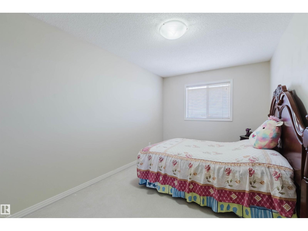
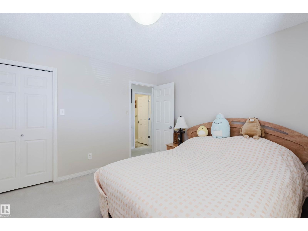
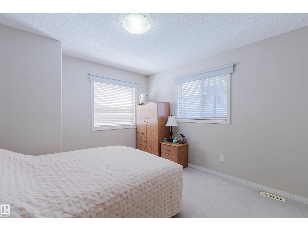
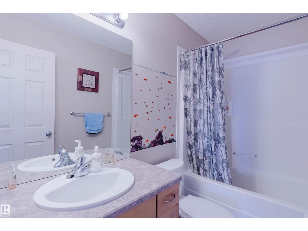
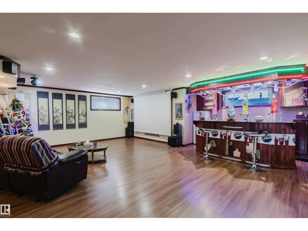
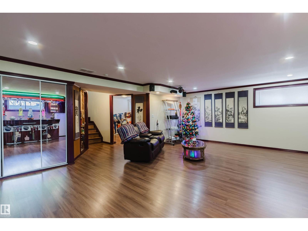
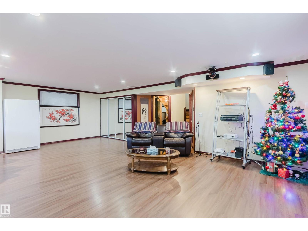
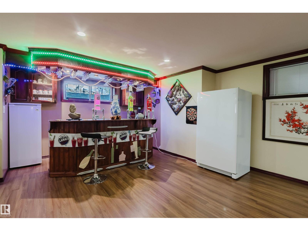
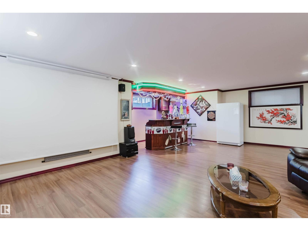
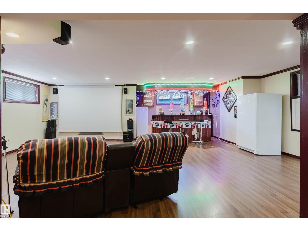
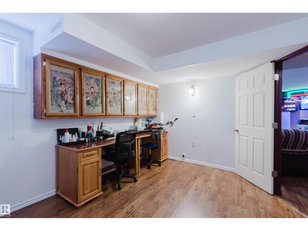
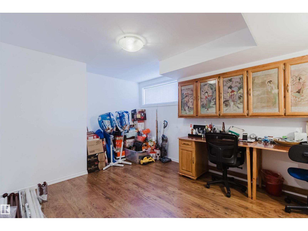
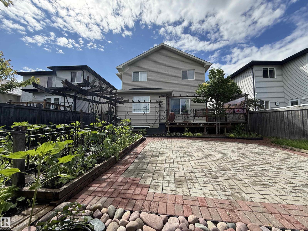
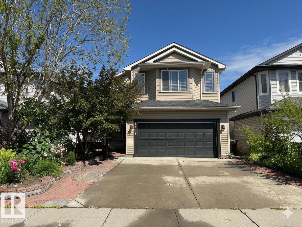
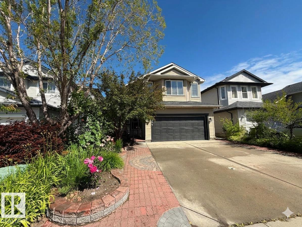
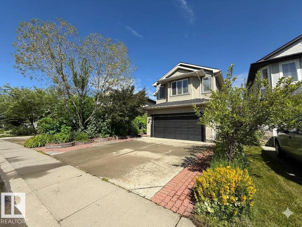
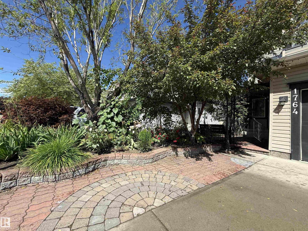
Pride of ownership is evident in this meticulously maintained home in desirable MacEwan — truly not your ordinary property! Great curb appeal with extensive interlocking brick pavers & a gated front courtyard. Beautifully decorated throughout, this fully finished home offers 2,220+ sqft, 4 bedrooms & 3.5 baths. Open concept main floor features hardwood flooring, a convenient den & a gourmet kitchen w/ upgraded SS appliances, raised eating bar island, loads of maple cabinetry, ample counter space & corner pantry. Upstairs offers a bright bonus room w/ south-facing bay windows, 3 spacious bedrooms & a primary retreat w/ luxurious 5-pc ensuite & soaker tub. F/F bsmt includes a large entertainment room, bar area, 4th bedroom & full bath. Private backyard is gardener's dream w/ greenhouse, extensive low-maintenance stone/brick pavement, planters, gazebo, eastern-style bridge & a large deck for summer gathering. New premium Roof (2025). Close to park, walking trail, future LRT, hospital & all amenities! (id:53430)
Building
- Property Type:
- House
- Building Type:
- House
- Year Built:
- 2006
- Stories:
- 2.0
- Bedrooms:
- 4
- Bathrooms (total):
- 3.5 (1 half)
- Basement:
- Finished, Full
Finished Areas
- Interior Size (Total):
- 2221 square feet
Interior
- Appliances:
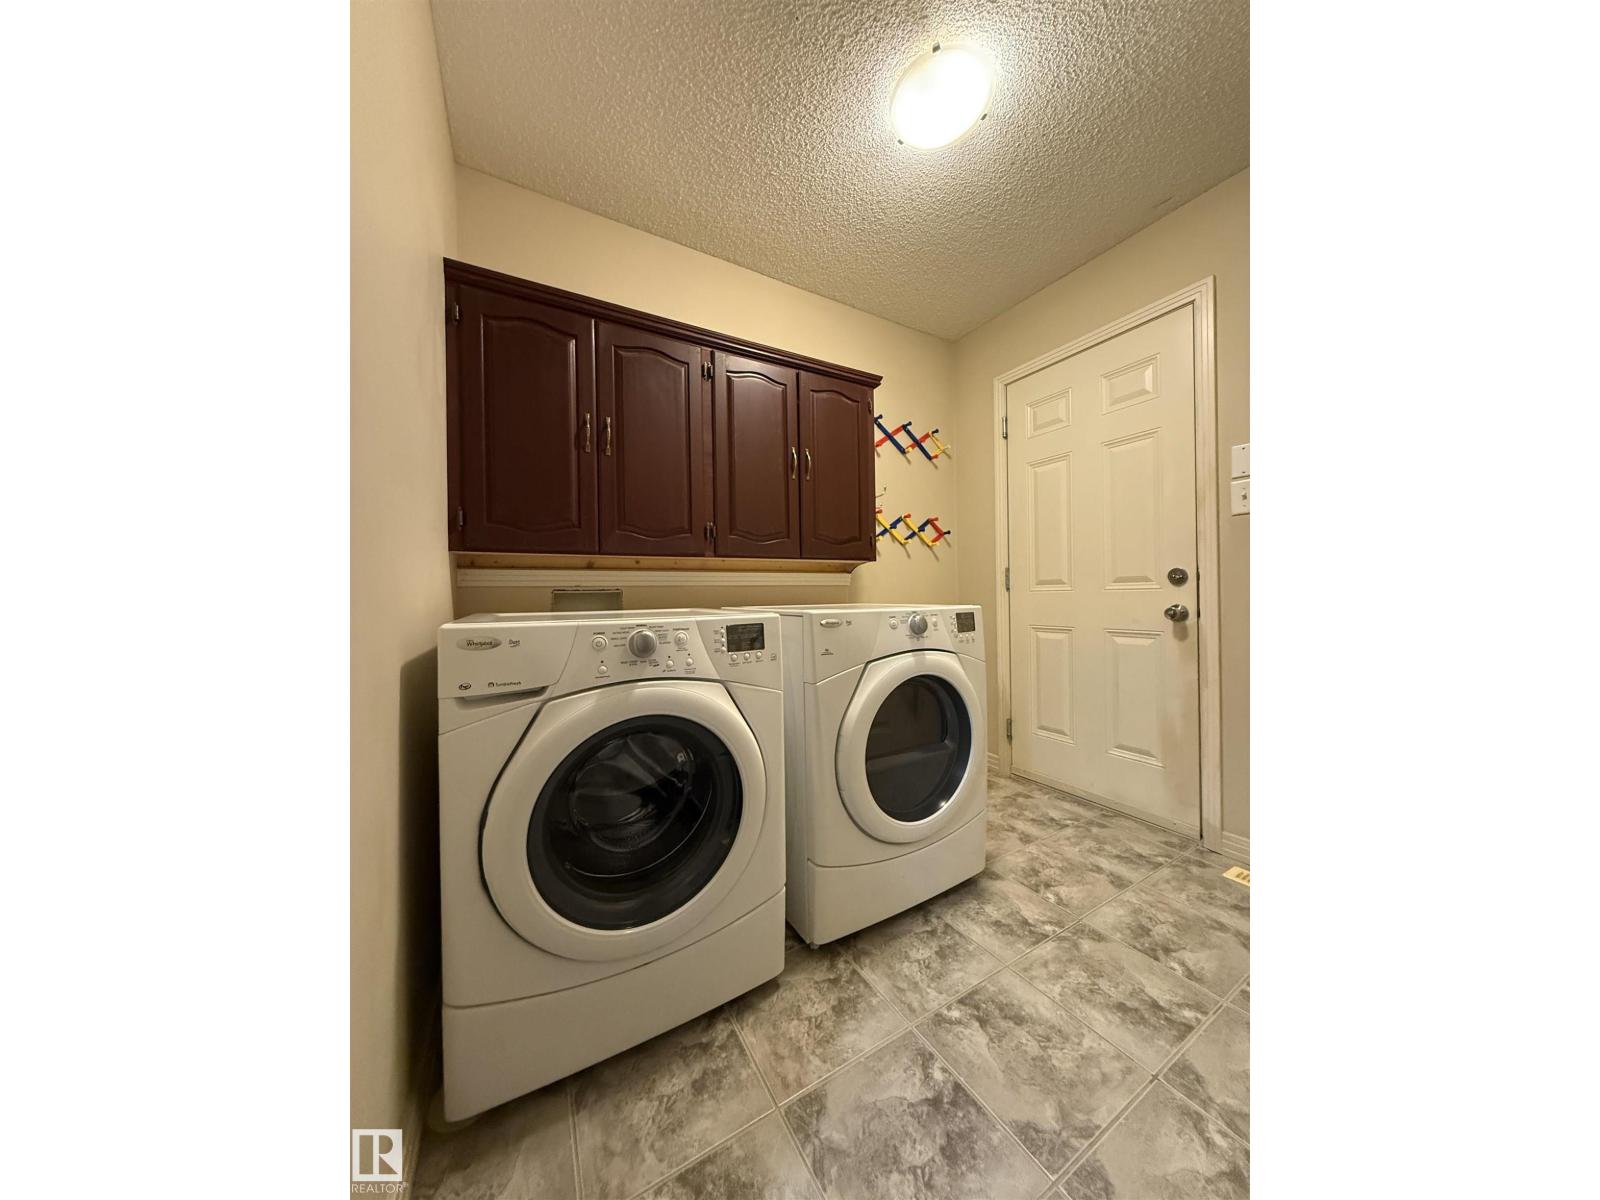
- Washer, Refrigerator, Dishwasher, Stove, Dryer, Hood Fan, See remarks, Storage Shed, Garage door opener, Garage door opener remote(s)
Parking
- Features:
- Attached Garage
Lot / Land
- Lot Features:
- Flat site, No Animal Home, No Smoking Home
Exterior
- Fencing:
- Fence
Utilities & Mechanical
- Heating:
- Forced air
Comfort & Security
- Security:
- Smoke Detectors
Fees & Dates
- Last Modified:
- 07/08/2026 04:10:13 PM
- Status Change:
- 07/08/2026 04:03:15 PM
Association / Ownership
- Common Interest:
- Freehold
Room Dimensions
| Room | Level | Size |
|---|---|---|
| Living room | Main level | 4.43 x 5.46 |
| Dining room | Main level | 3.92 x 2.72 |
| Kitchen | Main level | 3.77 x 3.96 |
| Den | Main level | 2.69 x 2.64 |
| Primary Bedroom | Upper Level | 3.67 x 5.25 |
| Bedroom 2 | Upper Level | 3.46 x 3.61 |
| Bedroom 3 | Upper Level | 2.74 x 5.27 |
| Bedroom 4 | Basement | 3.27 x 4.54 |
| Bonus Room | Upper Level | 5.75 x 6.24 |
| Recreation room | Basement | 7.84 x 5.29 |
Location
Data is supplied by Pillar 9 MLS® System. Pillar 9 is the owner of the copyright in its MLS® System. Data is deemed reliable but is not guaranteed accurate by Pillar 9.
The trademarks MLS®, Multiple Listing Service® and the associated logos are owned by The Canadian Real Estate Association (CREA) and identify the quality of services provided by real estate professionals who are members of CREA. Used under license.