Real estate on your terms®
$519,900
active
16204 48 Street NW
Edmonton
,
AB
T5A2J7
Key Details
- MLS® Number:
- E4497600
- Building Type:
- House
- Interior Size:
- 1606 square feet
- Bedrooms:
- 5
- Parking Features:
- Attached Garage

Property Description
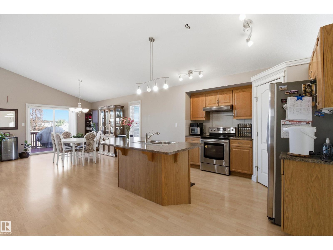
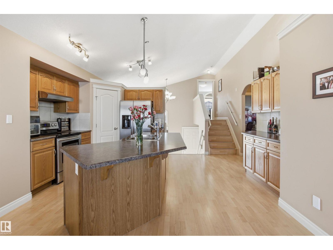
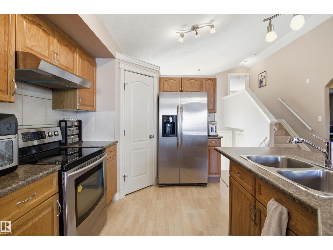
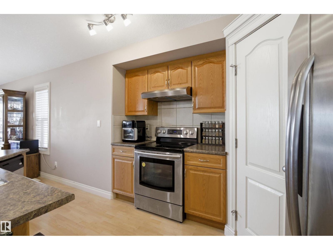
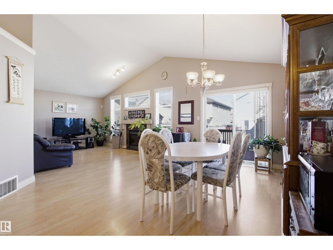
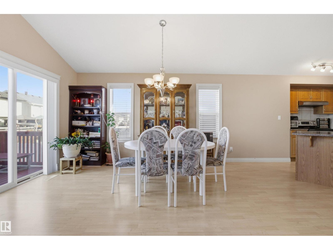
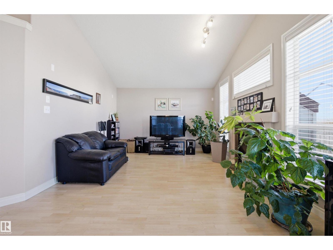
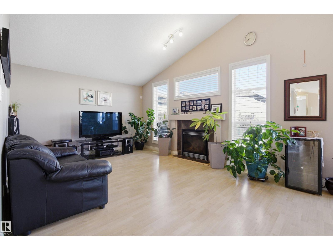
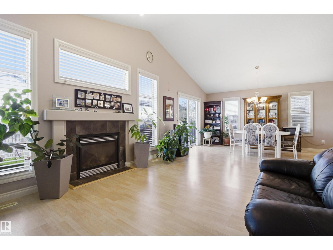
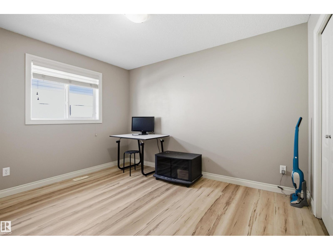
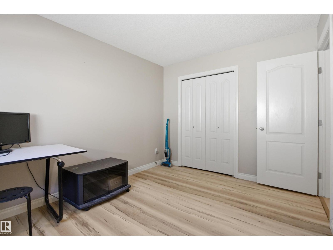
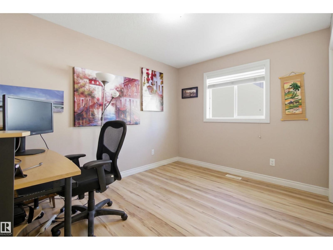
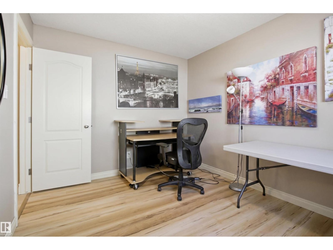
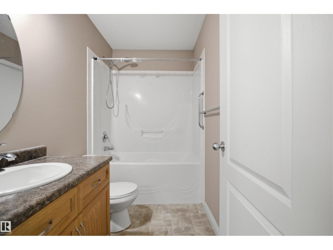
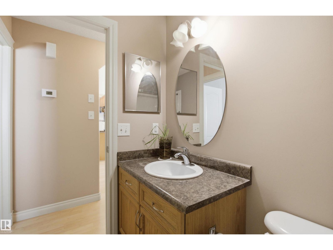
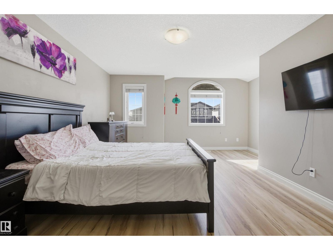
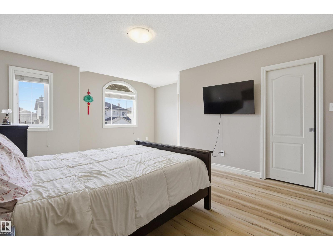
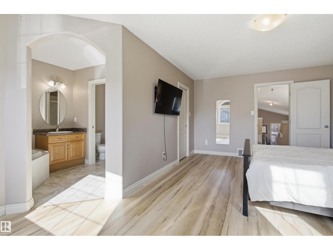
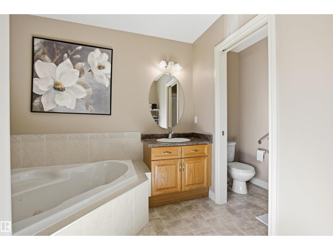
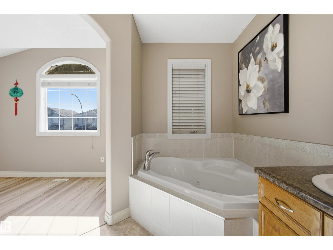
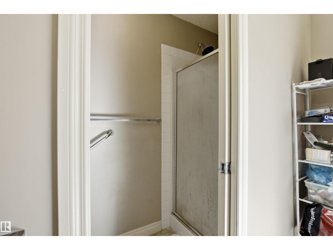
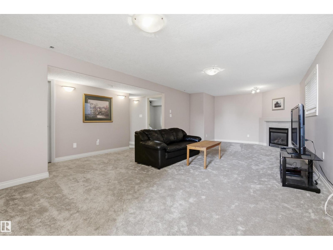
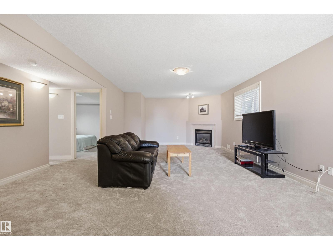
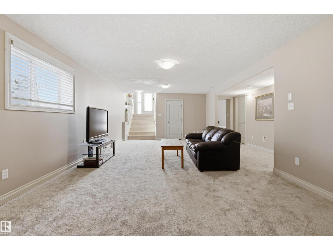
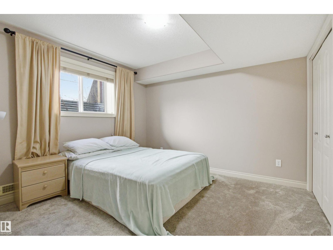
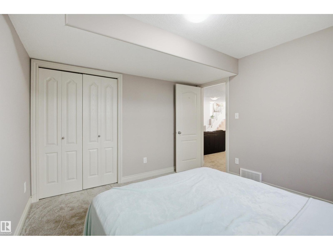
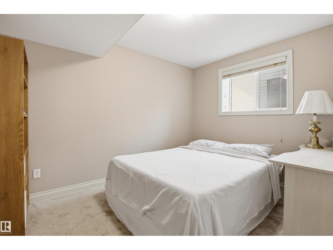
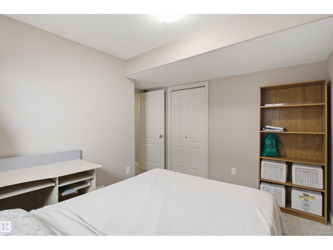
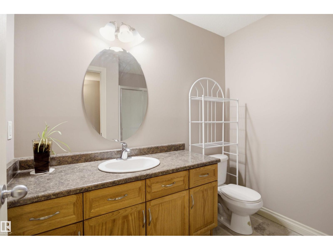
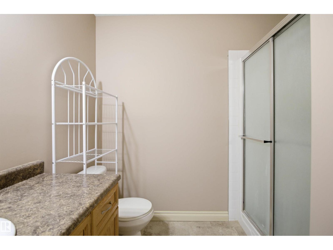
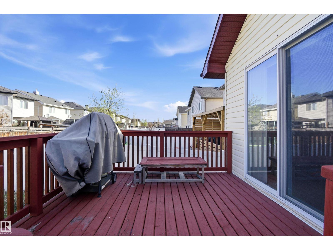
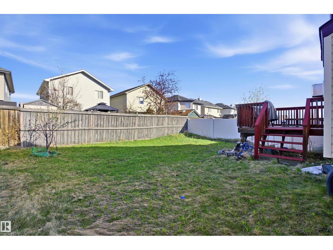
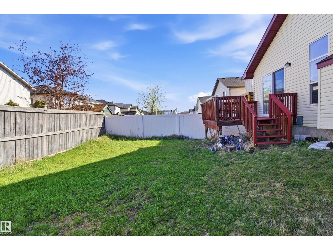
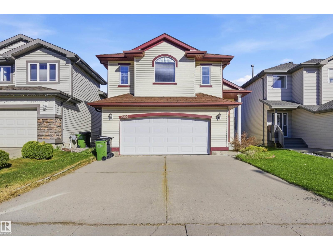
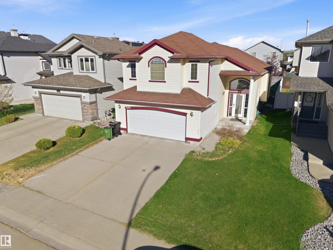
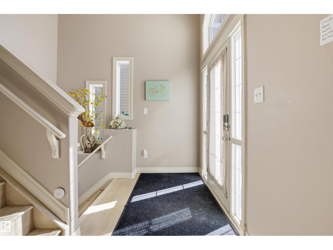
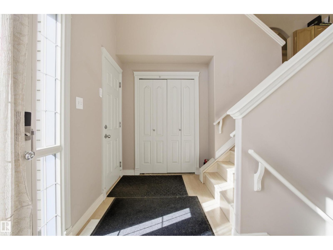
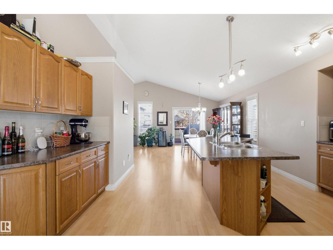
Welcome to this beautifully maintained 1606 sq ft fully finished bi-level in the family friendly community of Brintnell. Pride of ownership is evident throughout this warm and inviting home that has been lovingly cared for by the original owner. Featuring 5 bedrooms and 3 full baths, there is plenty of space for the entire family. The spacious open concept layout offers soaring ceilings, large windows and an abundance of natural light. The kitchen features ample cabinetry, generous counter space and overlooks the bright dining and living areas, making it perfect for entertaining and everyday living. You will love the spacious primary suite with 4 pcs en-suite! The fully finished basement adds even more living space with a large family room, 2 additional bedrooms and plenty of storage. Step outside to enjoy the beautifully West facing yard, ideal for relaxing or hosting summer gatherings. Located close to schools, parks, shopping and quick access to the Henday! (id:53430)
Building
- Property Type:
- House
- Building Type:
- House
- Style:
- Bi-level
- Year Built:
- 2007
- Bedrooms:
- 5
- Bathrooms (total):
- 3.0
- Basement:
- Finished, Full
Finished Areas
- Interior Size (Total):
- 1606 square feet
Interior
- Appliances:
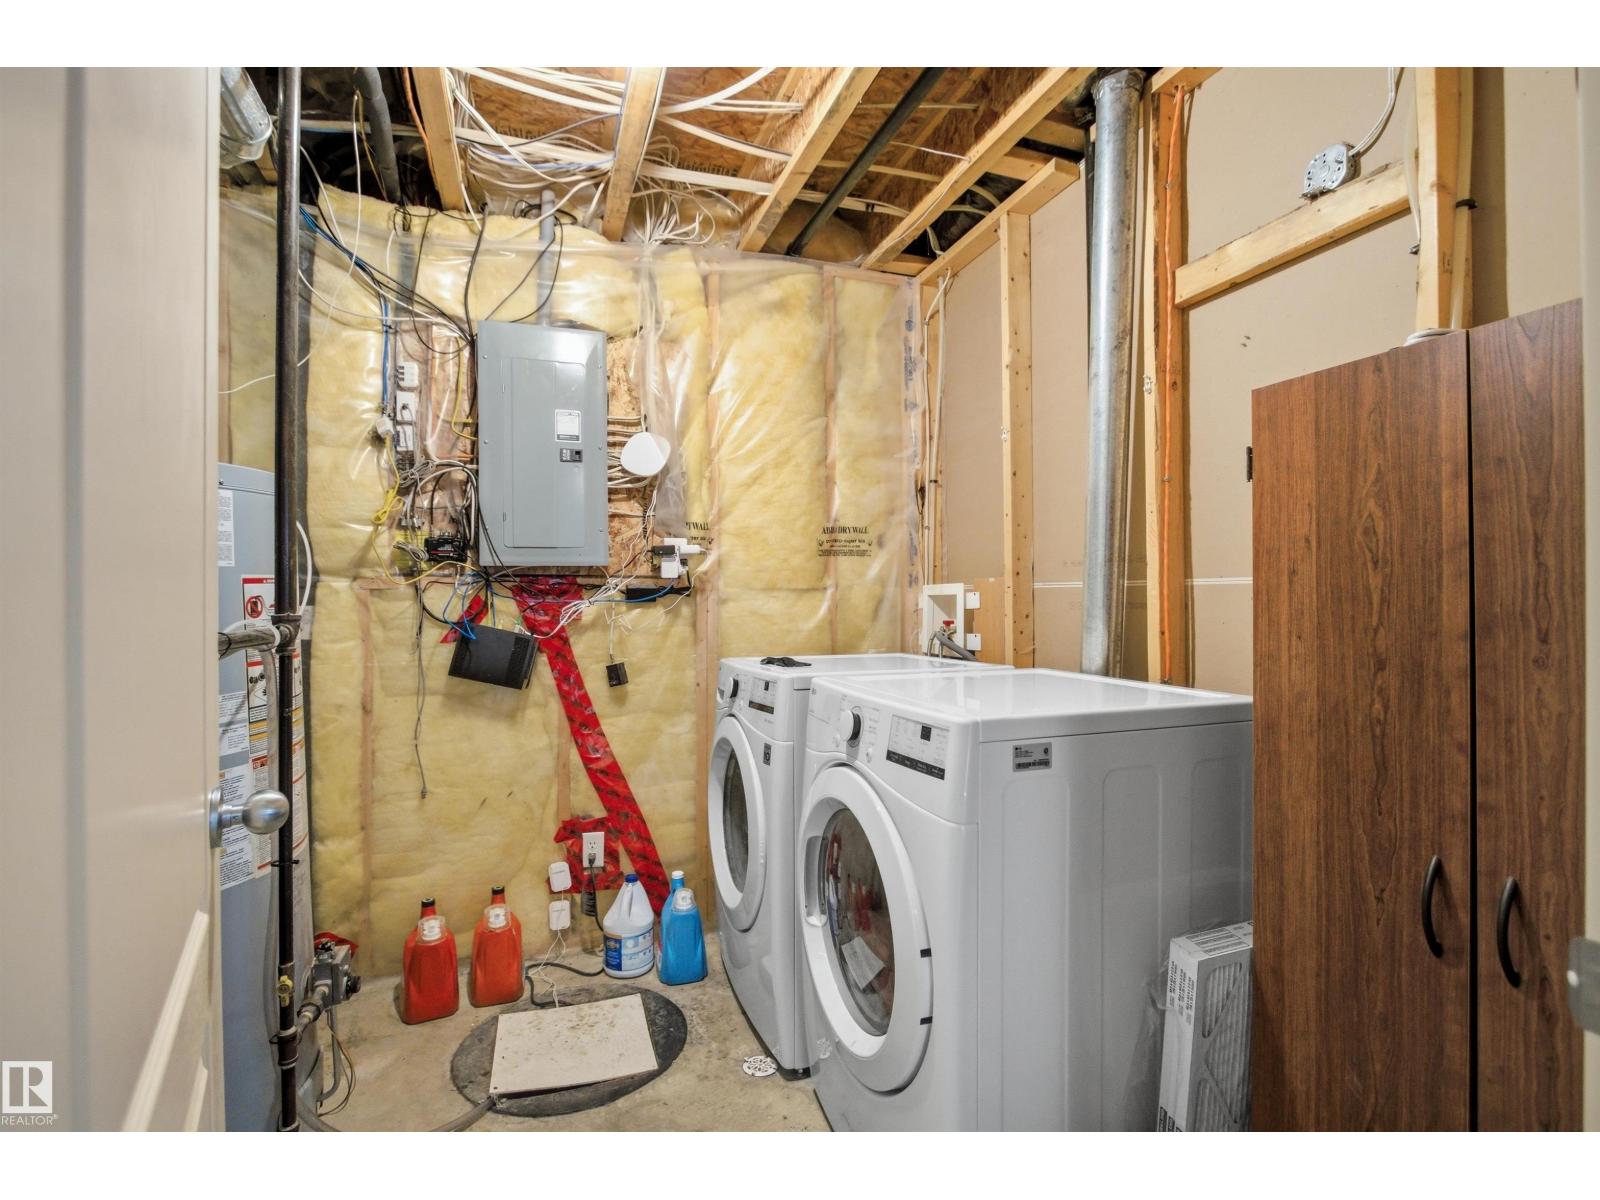
- Washer, Refrigerator, Dishwasher, Stove, Dryer, Window Coverings
Parking
- Features:
- Attached Garage
Lot / Land
- Lot Features:
- Flat site
Exterior
- Fencing:
- Fence
Utilities & Mechanical
- Heating:
- Forced air
- Cooling:
- Central air conditioning
Comfort & Security
- Fireplace(s):
- 1 Gas, Unknown
Fees & Dates
- Last Modified:
- 07/08/2026 03:40:16 PM
- Status Change:
- 07/08/2026 03:32:31 PM
Association / Ownership
- Common Interest:
- Freehold
Room Dimensions
| Room | Level | Size |
|---|---|---|
| Living room | Main level | 4.39 x 4.48 |
| Dining room | Main level | 4.42 x 3.73 |
| Kitchen | Main level | 4.71 x 5.07 |
| Family room | Lower level | 8.85 x 5.38 |
| Primary Bedroom | Upper Level | 5.65 x 4.71 |
| Bedroom 2 | Main level | 2.88 x 3.64 |
| Bedroom 3 | Main level | 2.9 x 3.64 |
| Bedroom 4 | Lower level | 3.64 x 3.47 |
| Bedroom 5 | Lower level | 3.34 x 3.47 |
Location
Data is supplied by Pillar 9 MLS® System. Pillar 9 is the owner of the copyright in its MLS® System. Data is deemed reliable but is not guaranteed accurate by Pillar 9.
The trademarks MLS®, Multiple Listing Service® and the associated logos are owned by The Canadian Real Estate Association (CREA) and identify the quality of services provided by real estate professionals who are members of CREA. Used under license.