Real estate on your terms®
$360,000
active
8707 151 Avenue NW
Edmonton
,
AB
T5E5Y1
Key Details
- MLS® Number:
- E4497591
- Building Type:
- House
- Interior Size:
- 1146 square feet
- Bedrooms:
- 3
- Parking Features:
- Parking Pad, See Remarks
- Lot Size:
- 568.32 square meters

Property Description
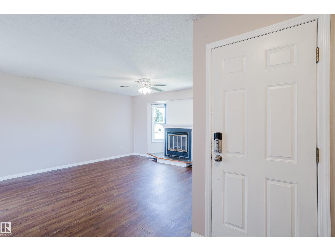
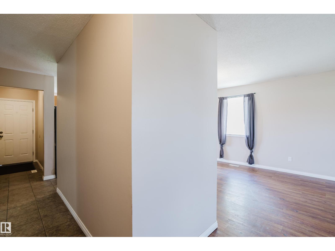
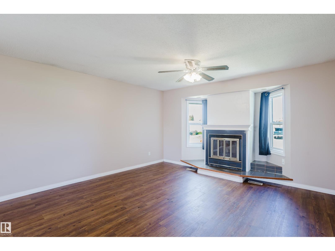
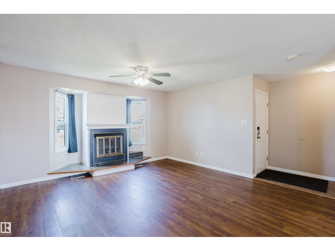
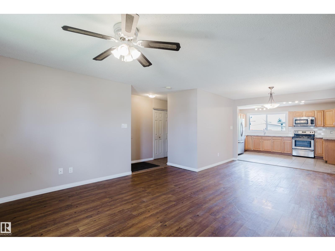
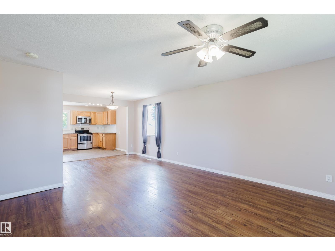
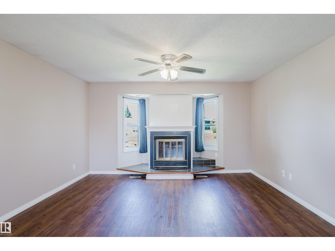
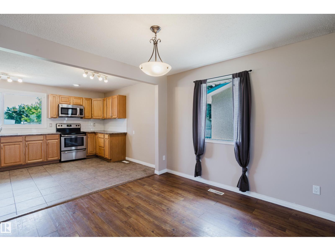
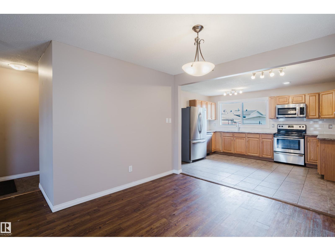
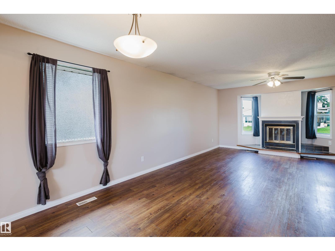

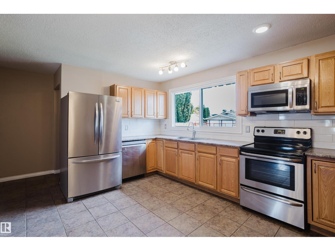
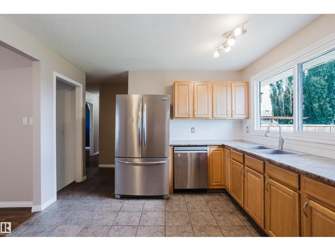
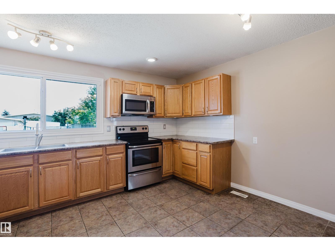
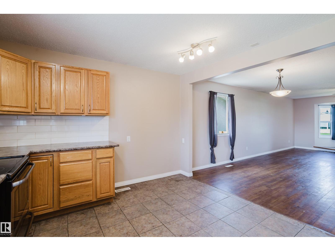
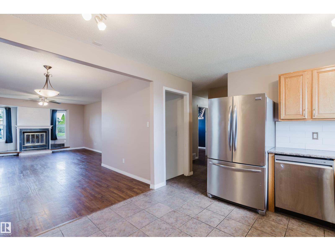
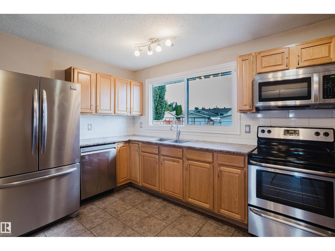
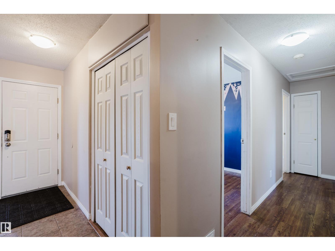
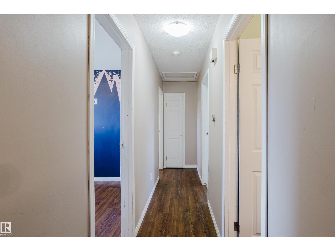
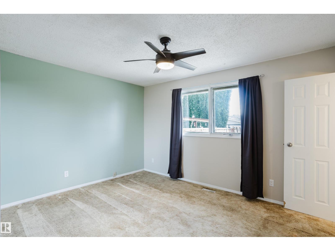
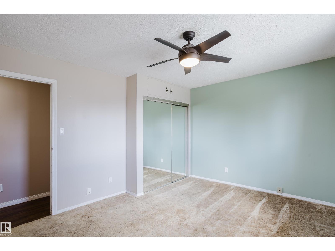
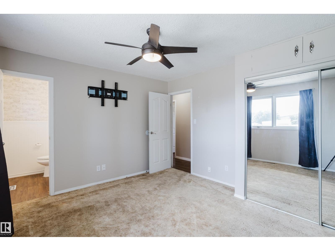
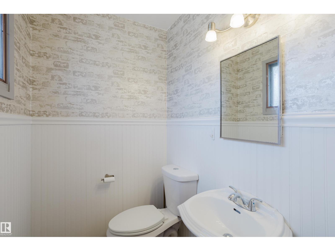
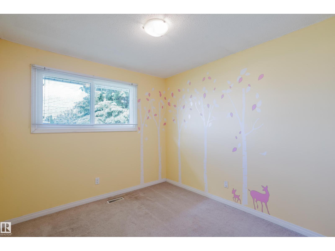
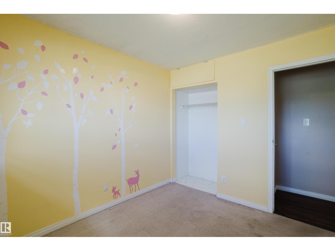
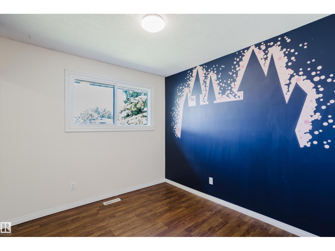
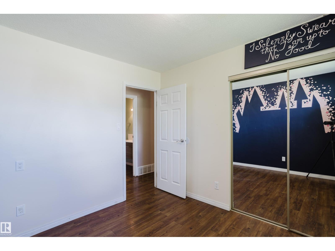
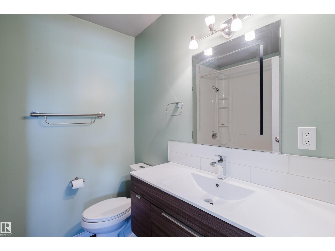
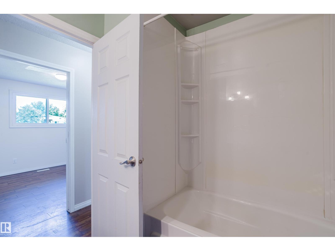
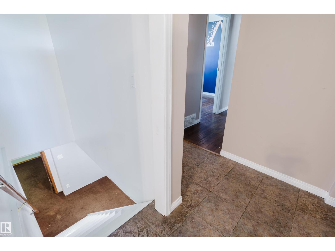
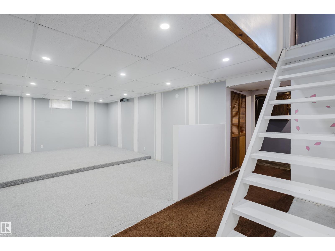
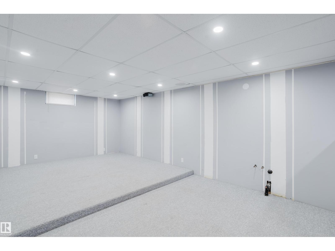
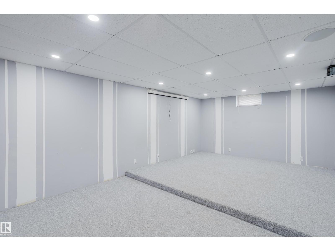
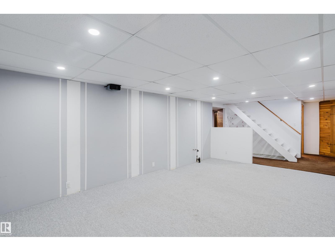
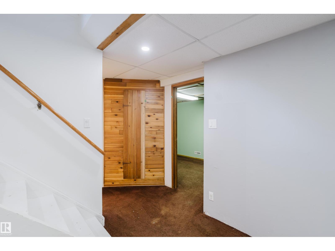
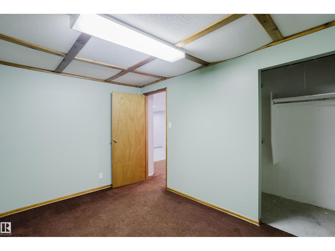
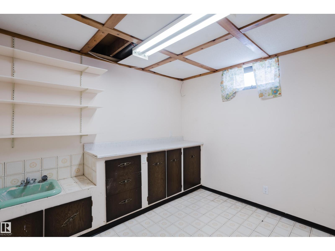
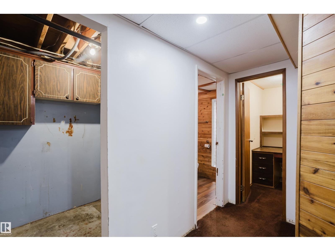
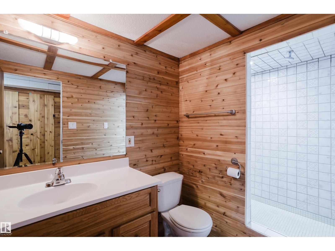
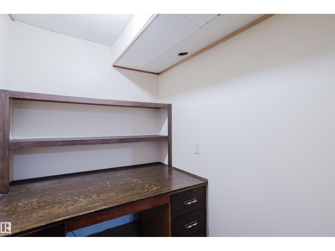
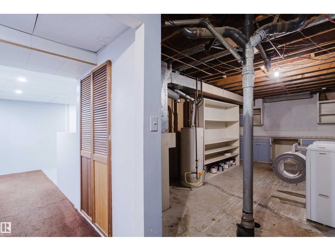
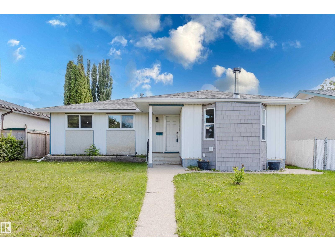
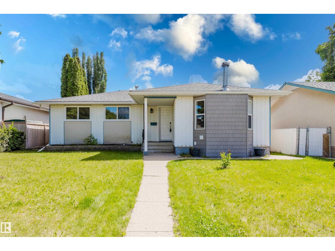
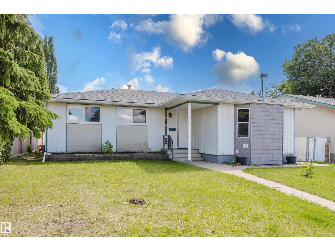
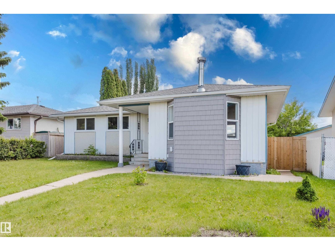
Hello home, they don't make them like this anymore. You can't help but love the endless character in this home. Welcome to Evansdale a mature sought after family neighborhood close to all amenities, schools, public transit, parks and more. This spacious bungalow has so much potential to make your absolute own. 3 bedrooms and 2 bathrooms on the main floor. An open concept flow through living room, dining room and kitchen. With stainless steal kitchen appliances and a massive back yard. The basement is a large spacious set up, perfect for entertaining or just for the kids to hang with friends and make their own space all together. Storage will never be an issue in this home. Newer washer and dryer in a huge storage room will actually make doing laundry enjoyable here. Fall in love with character, space, style, natural light and bring your own touch to top it off! (id:53430)
Building
- Property Type:
- House
- Building Type:
- House
- Style:
- Bungalow
- Year Built:
- 1972
- Stories:
- 1.0
- Bedrooms:
- 3
- Bathrooms (total):
- 3.5 (1 half)
- Basement:
- Finished, Full
Finished Areas
- Interior Size (Total):
- 1146 square feet
Interior
- Appliances:
- Washer, Refrigerator, Dishwasher, Stove, Dryer, Storage Shed
Parking
- Features:
- Parking Pad, See Remarks
Lot / Land
- Lot Size:
- 568.32 square meters
- Lot Features:
- See remarks, No Animal Home, No Smoking Home
Utilities & Mechanical
- Heating:
- Forced air
Fees & Dates
- Last Modified:
- 08/10/2026 06:20:02 AM
- Status Change:
- 08/10/2026 06:11:07 AM
Association / Ownership
- Common Interest:
- Freehold
Room Dimensions
| Room | Level | Size |
|---|---|---|
| Living room | Main level | 14'4 x 17'1 |
| Dining room | Main level | 10'8 x 8'6 |
| Kitchen | Main level | 14'2 x 11'5 |
| Family room | Basement | 12'6 x 20'8 |
| Primary Bedroom | Main level | 13'1 x 11'3 |
| Bedroom 2 | Main level | 9' x 9'11 |
| Bedroom 3 | Main level | 9' x 9'11 |
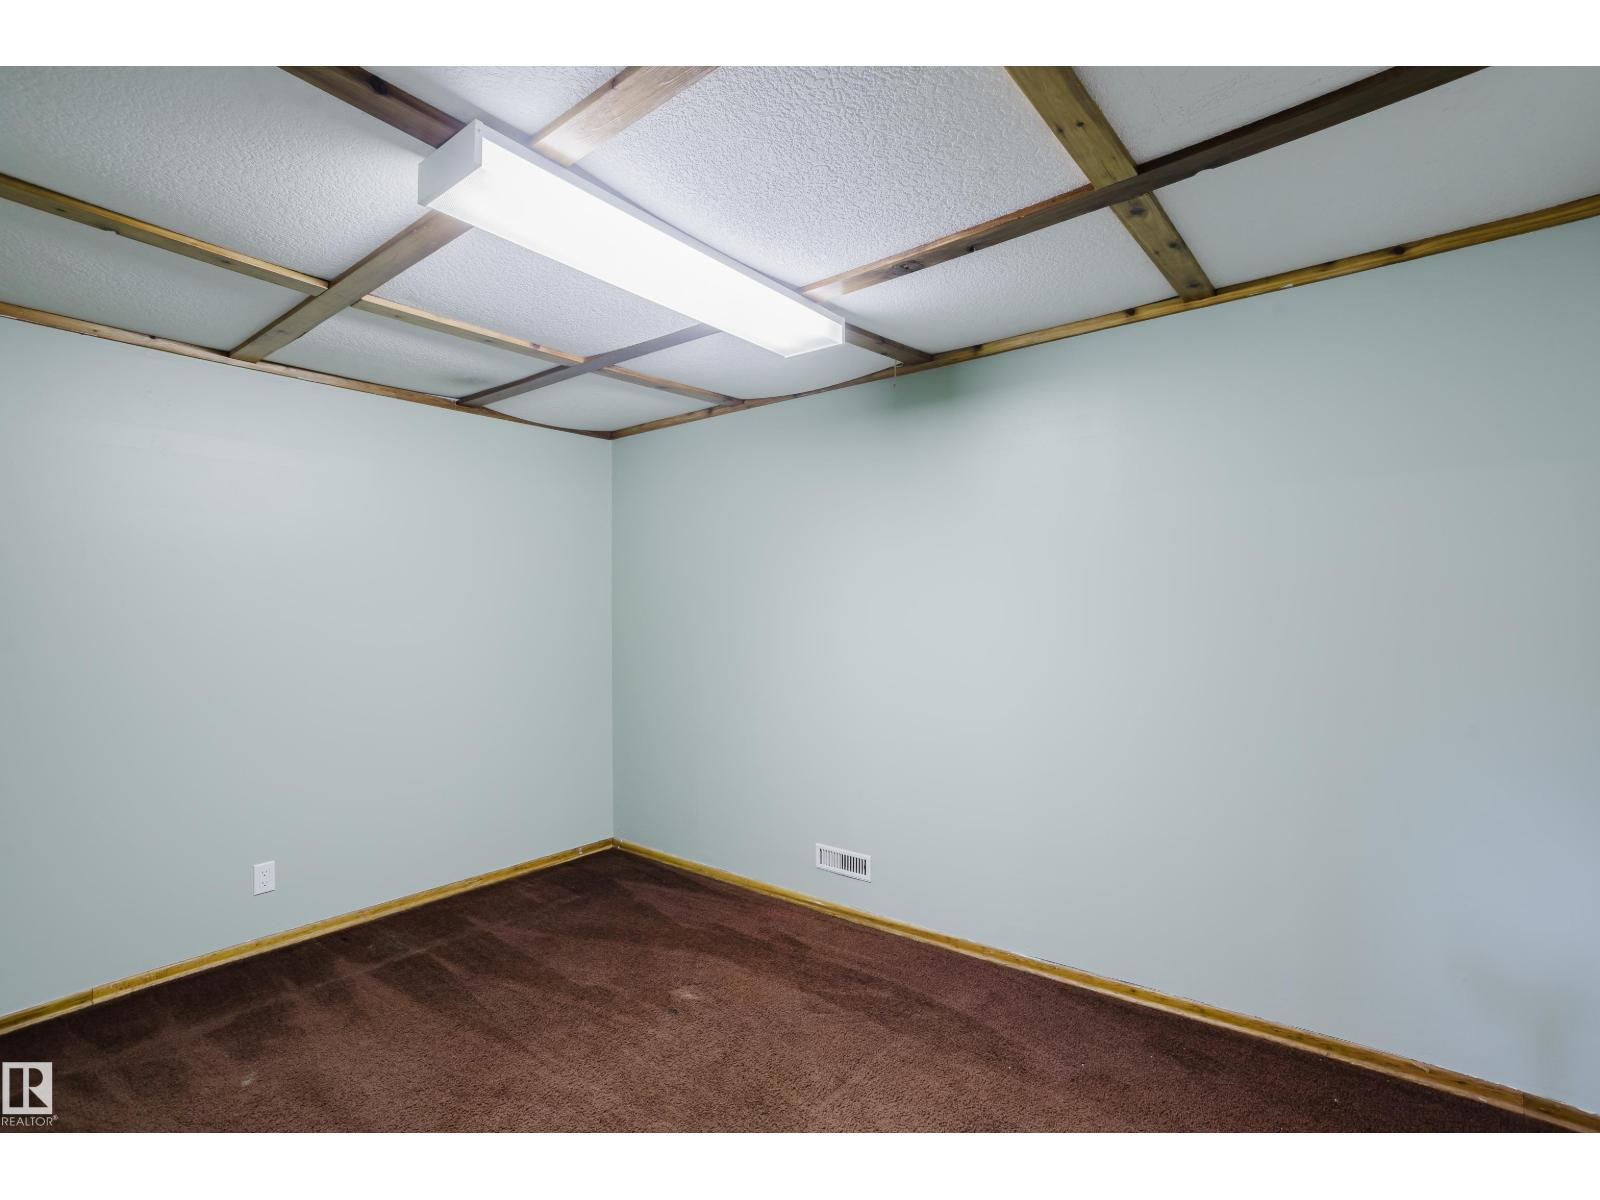
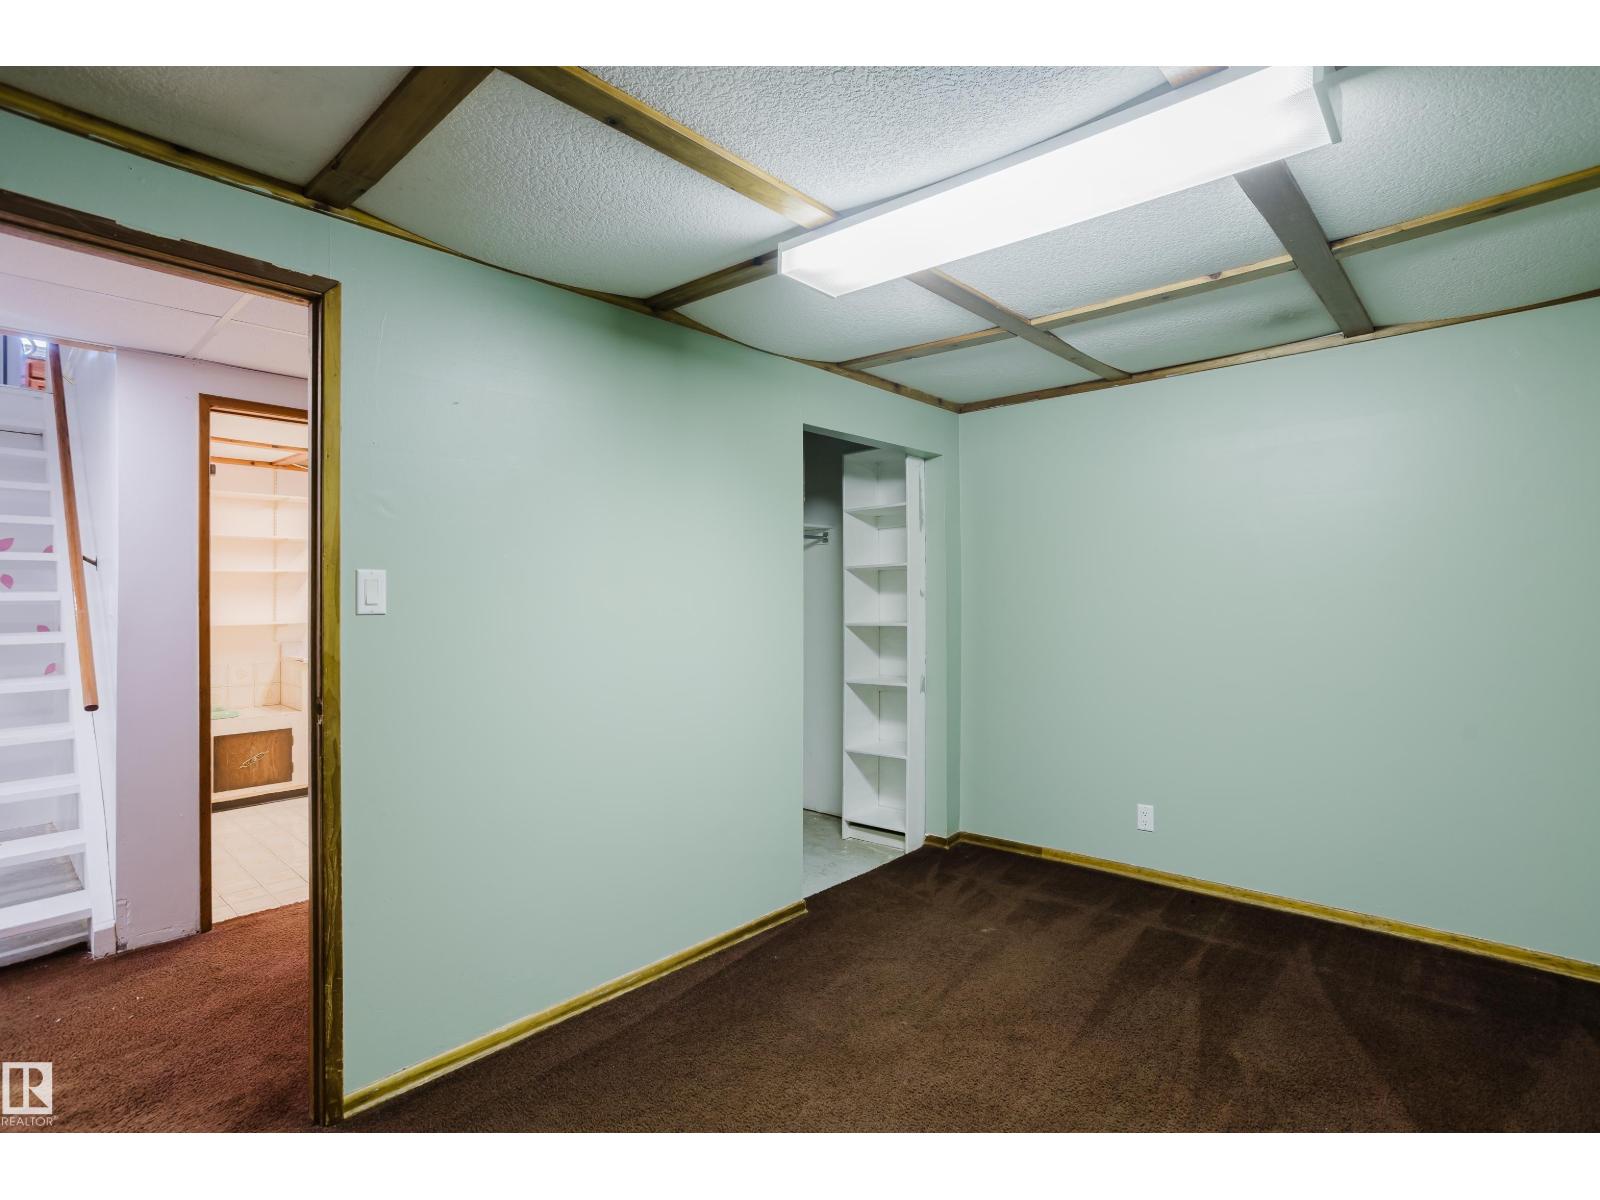
| Office | Basement | 8'7 x 12'10 |
| Utility room | Basement | 10'11 x 26'11 |
Location
Data is supplied by Pillar 9 MLS® System. Pillar 9 is the owner of the copyright in its MLS® System. Data is deemed reliable but is not guaranteed accurate by Pillar 9.
The trademarks MLS®, Multiple Listing Service® and the associated logos are owned by The Canadian Real Estate Association (CREA) and identify the quality of services provided by real estate professionals who are members of CREA. Used under license.