Real estate on your terms®
$499,000
active
10223 174 Avenue NW
Edmonton
,
AB
T5X5W5
Key Details
- MLS® Number:
- E4497580
- Building Type:
- House
- Interior Size:
- 1407 square feet
- Bedrooms:
- 3
- Parking:
- 4
- Parking Features:
- Attached Garage, Oversize
- Lot Size:
- 618.86 square meters

Property Description
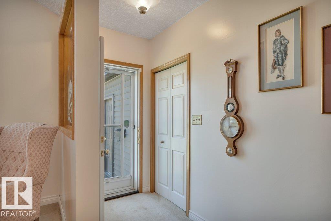
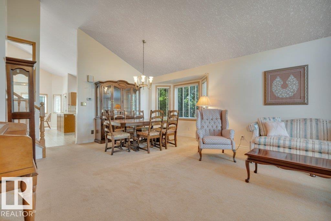
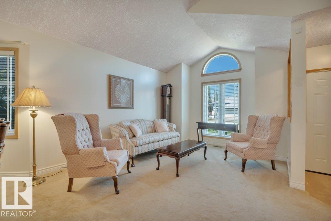
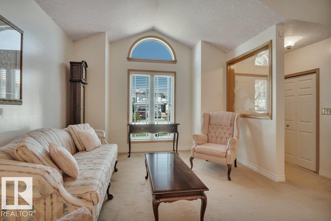
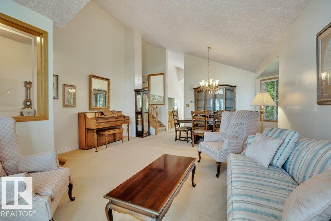
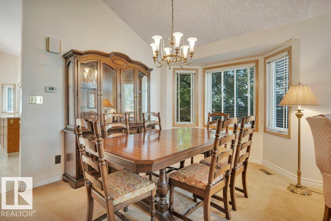
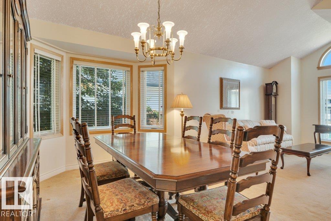
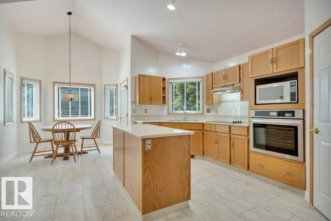
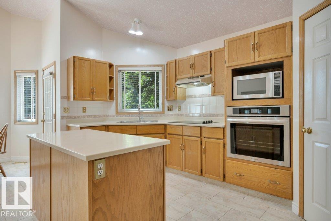
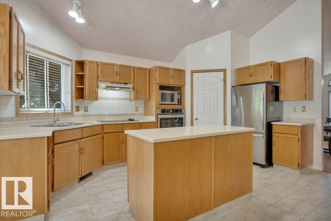
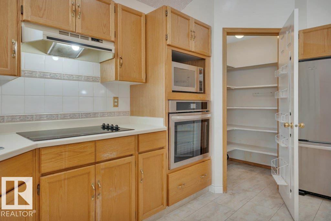
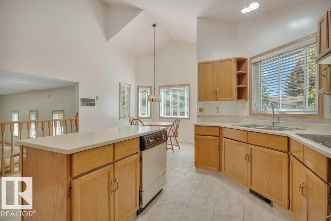
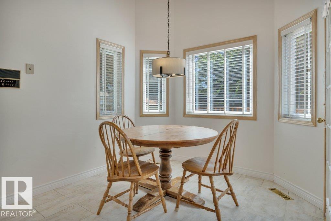
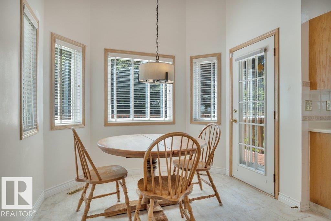
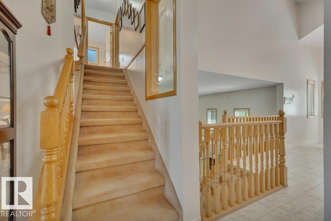
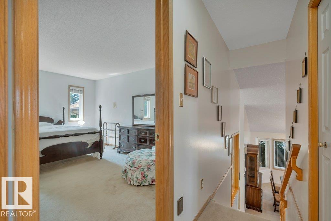
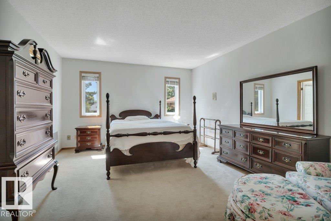
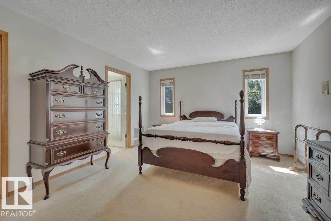
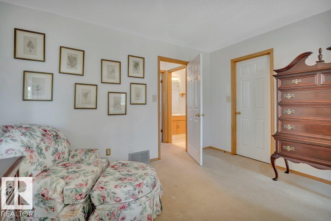
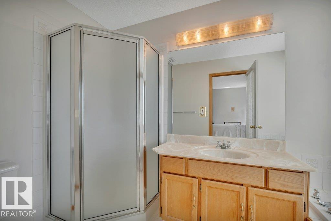
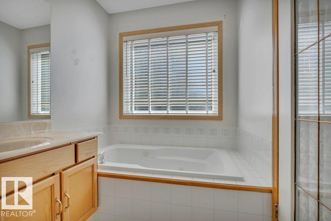
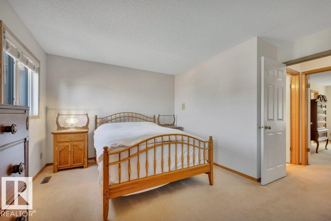
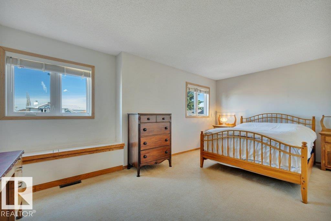
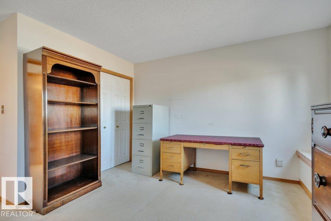
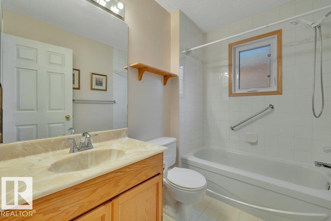
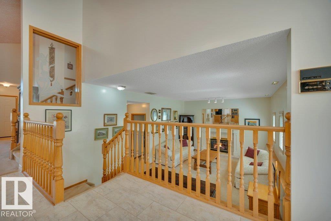
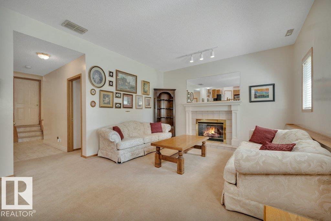
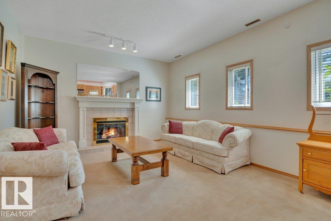
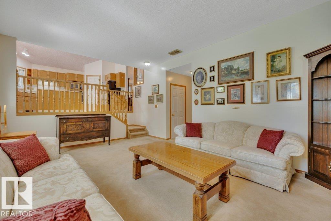
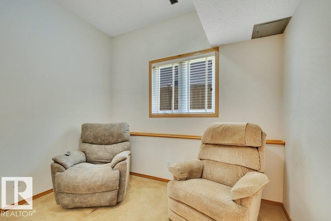
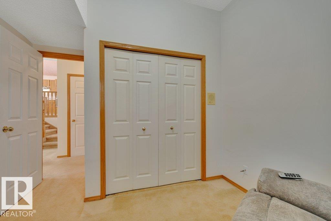
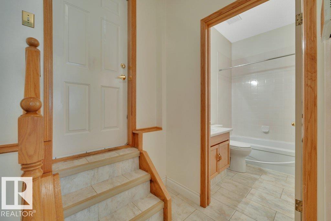
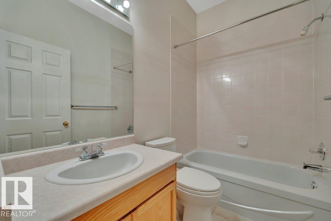
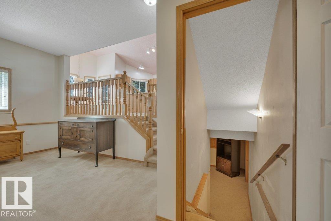
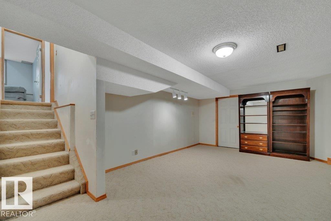
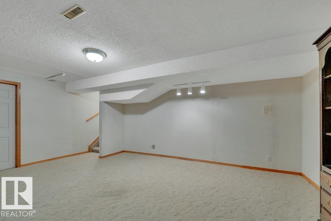
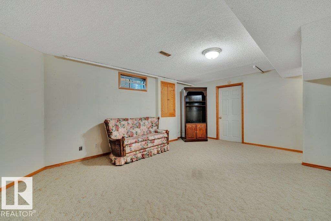
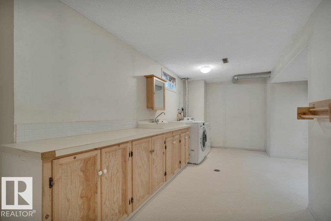
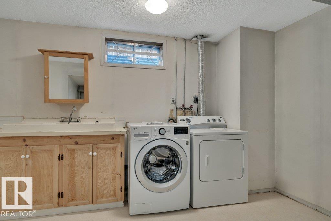
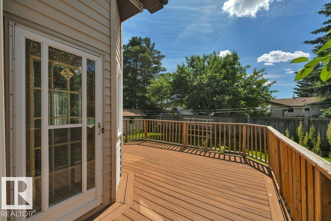
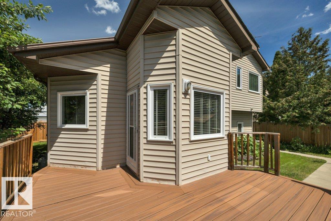
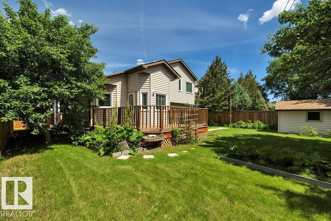
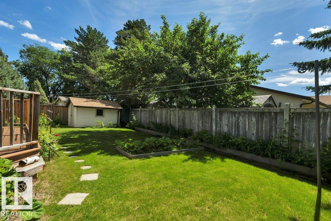
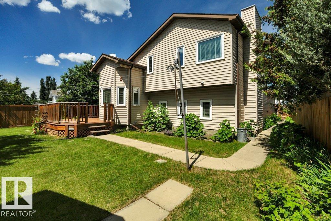
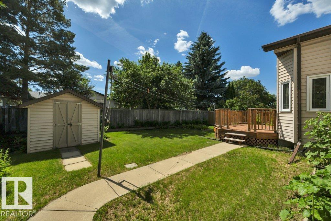
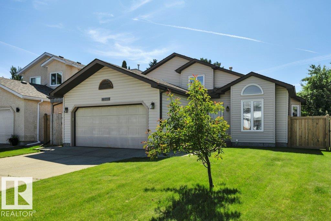
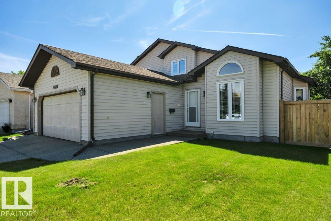
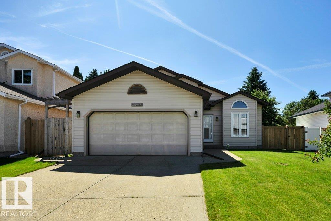
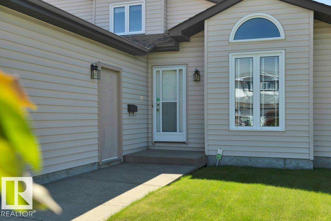
Immaculate, original-owner 3 bedroom, 3 full bathroom home showcasing exceptional pride of ownership! The stunning main floor features soaring vaulted ceilings from the front living room & dining room through the oak kitchen & bright dining nook, creating an open, airy feel. The timeless kitchen offers Corian countertops, central island, upgraded oversized tile flooring, cooktop, built-in stainless wall oven (2023), stainless fridge (2023), dishwasher & abundant oak cabinetry. Upstairs you'll find a king-sized primary with walk-in closet & ensuite featuring a Jacuzzi tub & separate shower, plus a spacious second bedroom & full bath. The unique third level boasts 9' ceilings, family room with feature fireplace, large windows overlooking the private yard, third bedroom, full bath & access to the oversized insulated double garage. Fourth level offers a huge rec rm, laundry/storage room with cabinets & sink. Vinyl windows, central vac, composite deck, mature trees & perennials. A beautifully maintained home! (id:53430)
Building
- Property Type:
- House
- Building Type:
- House
- Year Built:
- 1990
- Bedrooms:
- 3
- Bathrooms (total):
- 3.0
- Basement:
- Finished, Full
Finished Areas
- Interior Size (Total):
- 1407 square feet
Interior
- Appliances:
- Washer, Refrigerator, Central Vacuum, Dishwasher, Stove, Dryer, Freezer, Oven - Built-In, Hood Fan, Storage Shed, Window Coverings, Garage door opener, Garage door opener remote(s)
Parking
- Spaces:
- 4
- Features:
- Attached Garage, Oversize
Lot / Land
- Lot Size:
- 618.86 square meters
- Lot Features:
- Flat site, No back lane, Park/reserve, No Animal Home, No Smoking Home, Level
Exterior
- Fencing:
- Fence
Utilities & Mechanical
- Heating:
- Forced air
Comfort & Security
- Fireplace(s):
- 1 Gas, Unknown
Fees & Dates
- Last Modified:
- 07/27/2026 06:20:04 AM
- Status Change:
- 07/27/2026 06:11:12 AM
Association / Ownership
- Common Interest:
- Freehold
Room Dimensions
| Room | Level | Size |
|---|---|---|
| Living room | Main level | 4.33 x 4.74 |
| Dining room | Main level | 2.97 x 5.36 |
| Kitchen | Main level | 4.74 x 4.92 |
| Family room | Lower level | 4.0 x 5.68 |
| Primary Bedroom | Upper Level | 3.85 x 4.85 |
| Bedroom 2 | Upper Level | 4.32 x 5.82 |
| Bedroom 3 | Lower level | 3.02 x 3.21 |
| Breakfast | Main level | 1.84 x 2.75 |
| Recreation room | Basement | 4.38 x 5.79 |
| Laundry room | Basement | 5.06 x 5.94 |
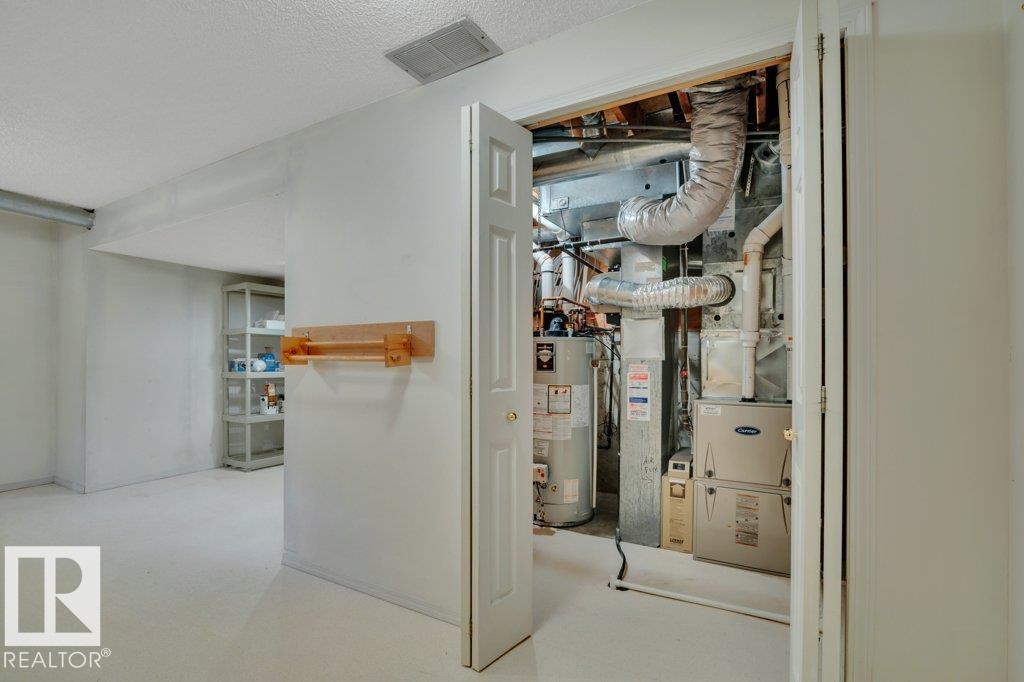
| Utility room | Basement | 2.09 x 2.7 |
| Storage | Basement | 1.73 x 2.42 |
Location
Data is supplied by Pillar 9 MLS® System. Pillar 9 is the owner of the copyright in its MLS® System. Data is deemed reliable but is not guaranteed accurate by Pillar 9.
The trademarks MLS®, Multiple Listing Service® and the associated logos are owned by The Canadian Real Estate Association (CREA) and identify the quality of services provided by real estate professionals who are members of CREA. Used under license.