Real estate on your terms®
$735,000
active
2304 89 Street SW
Edmonton
,
AB
T6X0R9
Key Details
- MLS® Number:
- E4497530
- Building Type:
- House
- Interior Size:
- 2605 square feet
- Bedrooms:
- 5
- Parking Features:
- Attached Garage, Oversize
- Lot Size:
- 463.18 square meters

Property Description
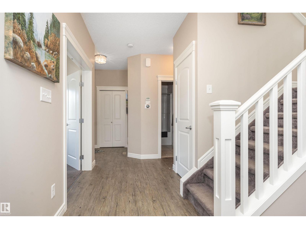
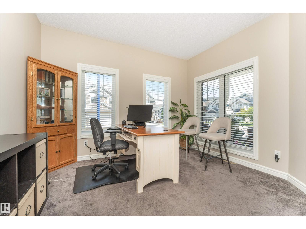
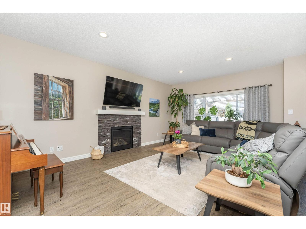
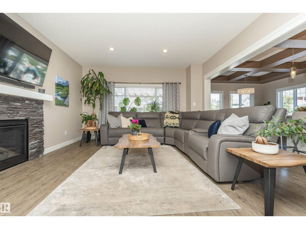
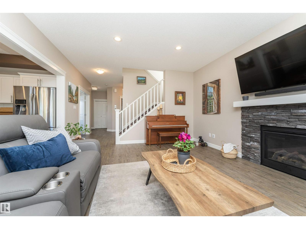
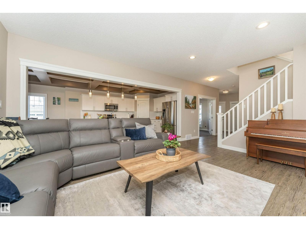
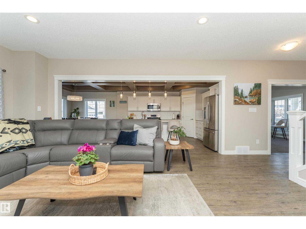
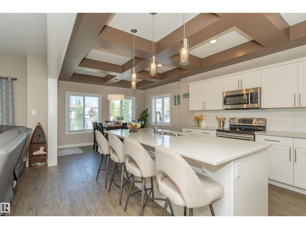
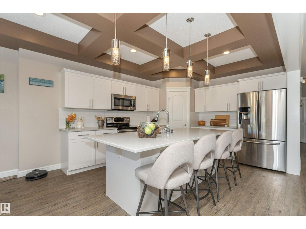
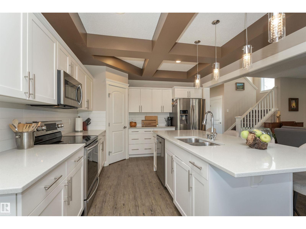
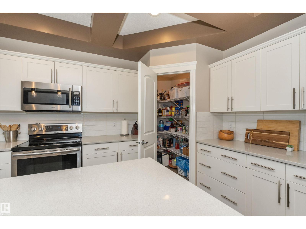
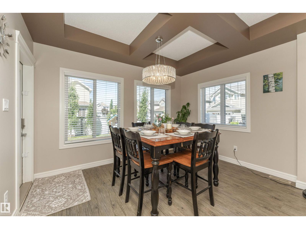
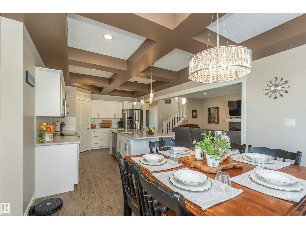
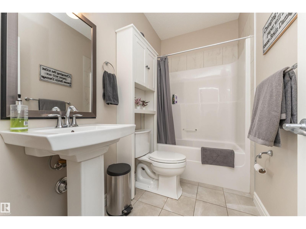
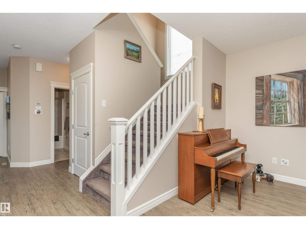
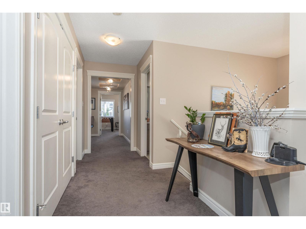
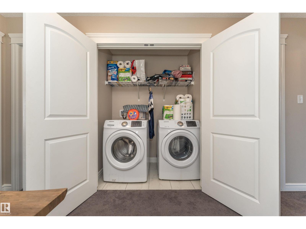
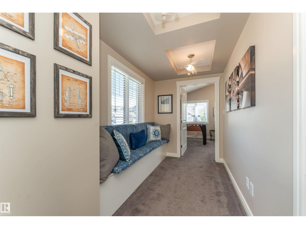
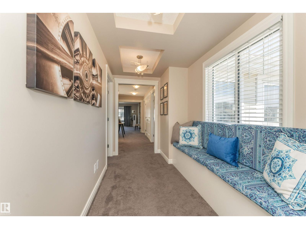
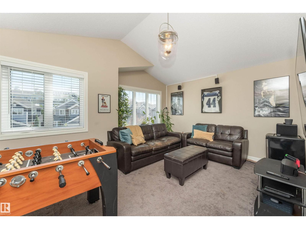
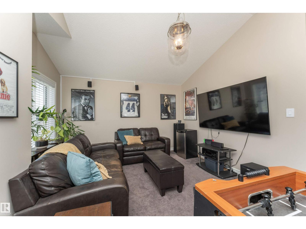
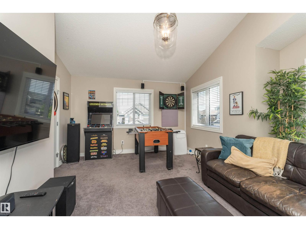
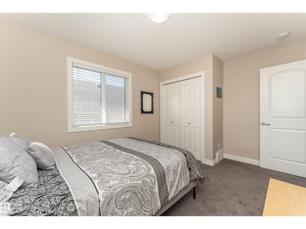
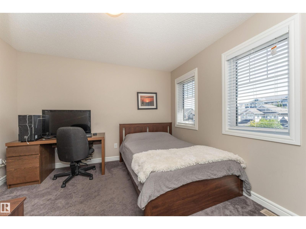
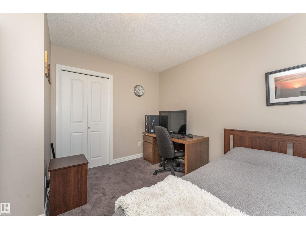
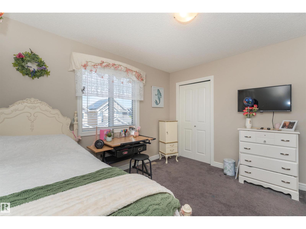
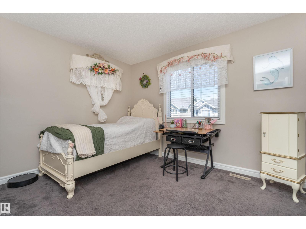
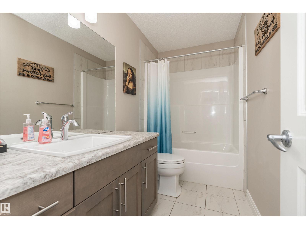
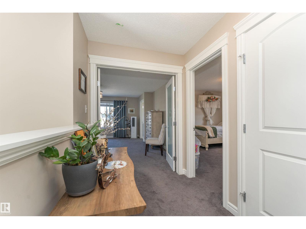
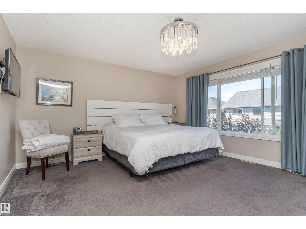
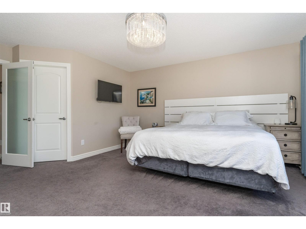
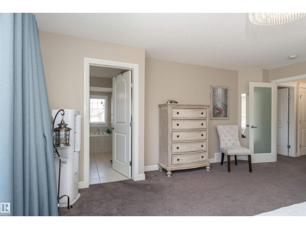
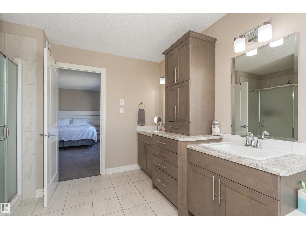
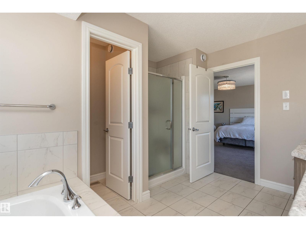
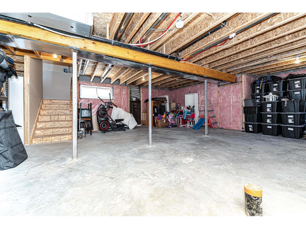
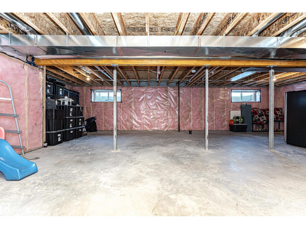
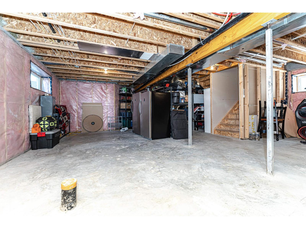
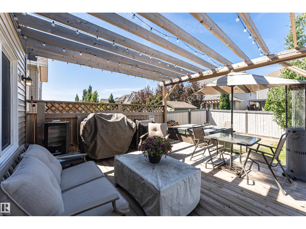
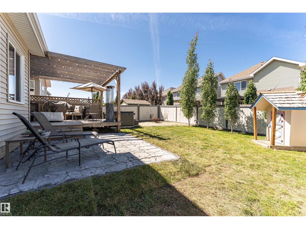
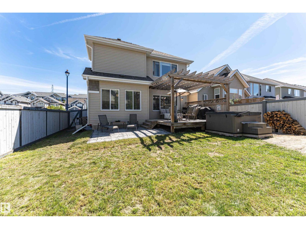
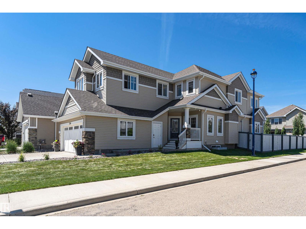
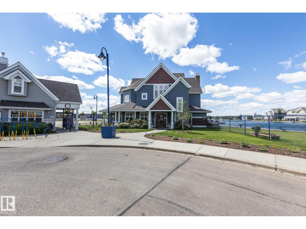
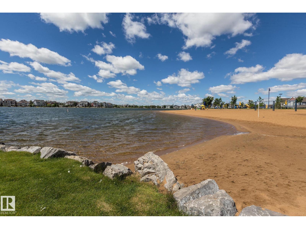
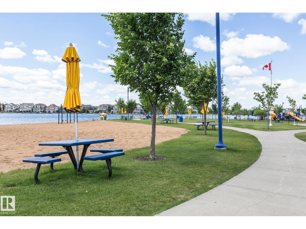
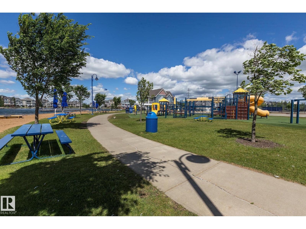
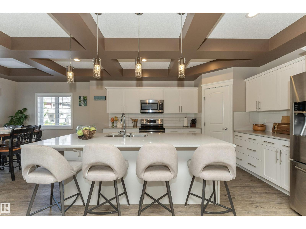
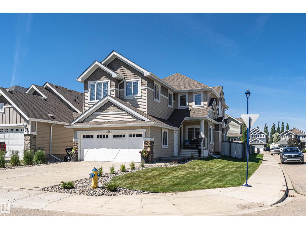
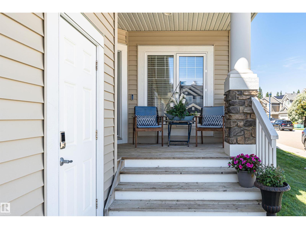
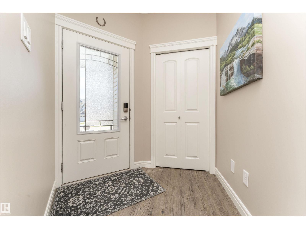
SPACIOUS AND STUNNING 2-storey home in the sought-after community of Lake Summerside, with year-round access to the private lake and incredible amenities! Designed with growing families in mind, this home offers 5 BEDROOMS upstairs plus upstairs laundry. NEED MORE BEDROOMS? The main floor office also makes an ideal bedroom with a handy 4 pce bathroom close by. The bright open-concept main floor is perfect for entertaining, featuring coffered ceilings, quartz countertops, an oversized pantry and a seamless flow between the living and dining areas. The spacious primary suite, accessed through double frosted French doors, boasts a walk-in closet and luxurious 5-piece ensuite. The unfinished basement is roughed in for a future bathroom and ready for your personal touch. Enjoy the backyard with a cedar deck and pergola, plus the corner lot and OVERSIZED double attached garage provide plenty of parking for all family members and guests. (id:53430)
Building
- Property Type:
- House
- Building Type:
- House
- Year Built:
- 2016
- Stories:
- 2.0
- Bedrooms:
- 5
- Bathrooms (total):
- 3.0
- Basement:
- Unfinished, Full
Finished Areas
- Interior Size (Total):
- 2605 square feet
Interior
- Appliances:
- Washer, Refrigerator, Dishwasher, Stove, Dryer, Microwave Range Hood Combo, Window Coverings, Garage door opener
Parking
- Features:
- Attached Garage, Oversize
Lot / Land
- Lot Size:
- 463.18 square meters
- Lot Features:
- Corner Site, No Smoking Home
Exterior
- Fencing:
- Fence
Utilities & Mechanical
- Heating:
- Forced air
Comfort & Security
- Fireplace(s):
- 1 Gas, Unknown
Fees & Dates
- Last Modified:
- 08/13/2026 09:20:00 PM
- Status Change:
- 08/13/2026 09:10:39 PM
Association / Ownership
- Common Interest:
- Freehold
Room Dimensions
| Room | Level | Size |
|---|---|---|
| Living room | Main level | 5.98 x 4.43 |
| Dining room | Main level | 3.38 x 3.84 |
| Kitchen | Main level | 4.2 x 3.64 |
| Den | Main level | 3.67 x 3.66 |
| Primary Bedroom | Upper Level | 5.25 x 4.94 |
| Bedroom 2 | Upper Level | 4.03 x 3.06 |
| Bedroom 3 | Upper Level | 3.65 x 3.73 |
| Bedroom 4 | Upper Level | 3.46 x 3.58 |
| Other | Upper Level | 1.61 x 2.63 |
| Recreation room | Basement | 11.84 x 8.7 |
| Bedroom 5 | Upper Level | 4.38 x 5.05 |
Location
Data is supplied by Pillar 9 MLS® System. Pillar 9 is the owner of the copyright in its MLS® System. Data is deemed reliable but is not guaranteed accurate by Pillar 9.
The trademarks MLS®, Multiple Listing Service® and the associated logos are owned by The Canadian Real Estate Association (CREA) and identify the quality of services provided by real estate professionals who are members of CREA. Used under license.