Real estate on your terms®
$658,000
active
21003 131 Avenue NW
Edmonton
,
AB
T5S0P4
Key Details
- MLS® Number:
- E4497496
- Building Type:
- House
- Interior Size:
- 2260 square feet
- Bedrooms:
- 5
- Parking Features:
- Attached Garage

Property Description
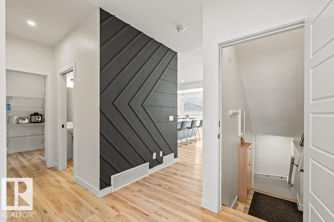
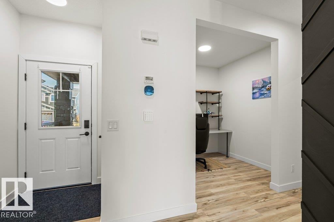
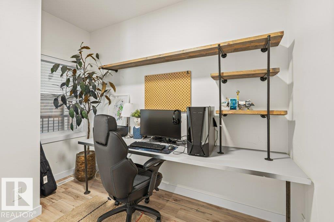
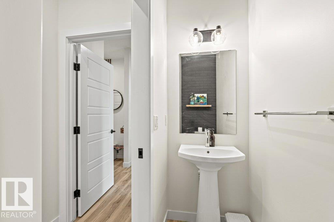
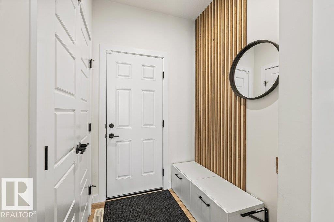
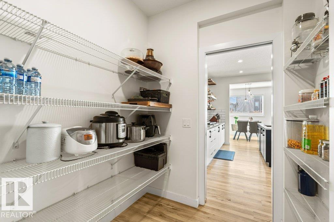
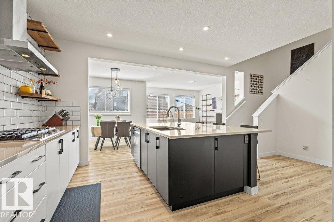
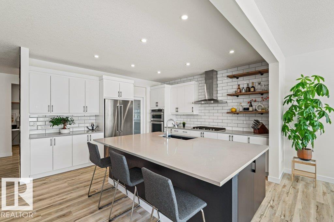
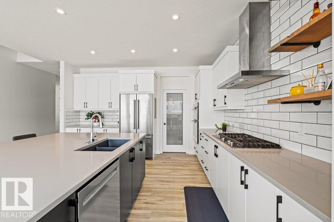
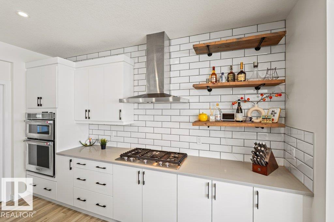
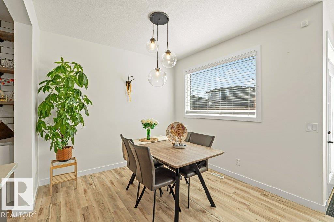
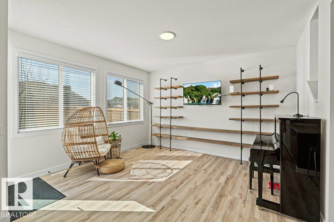
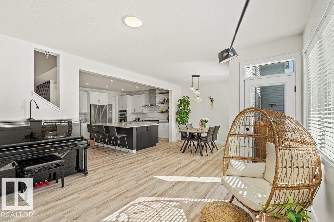
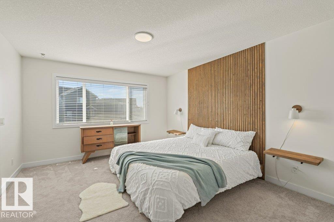
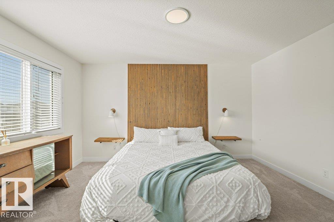
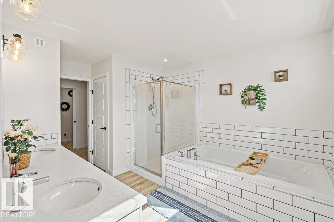
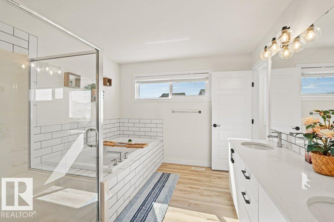
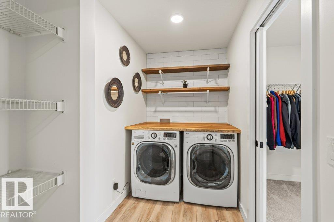
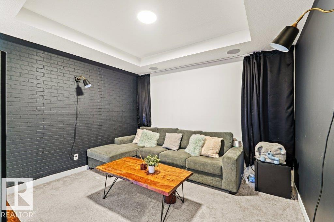
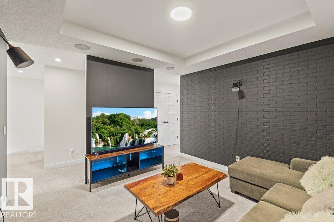
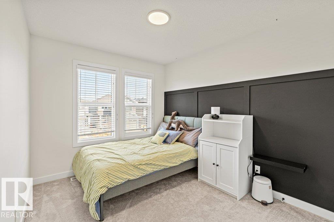
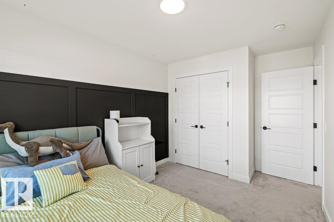
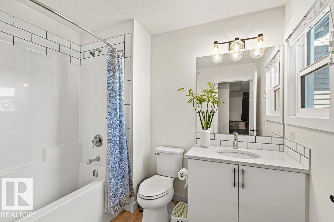
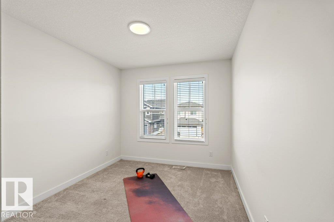
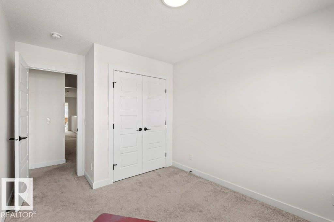
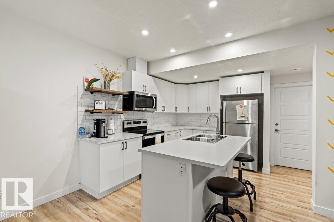
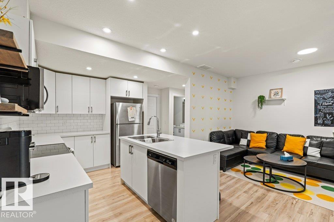
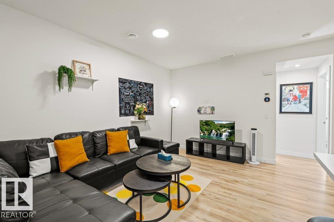
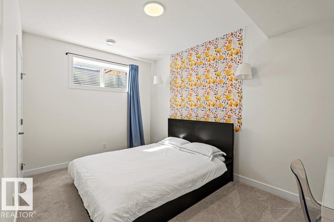
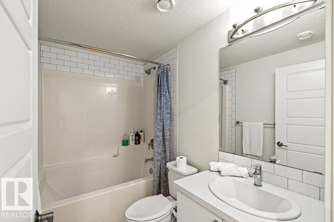
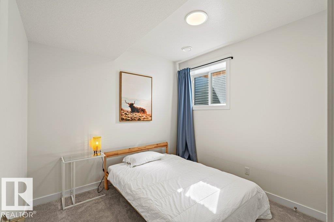
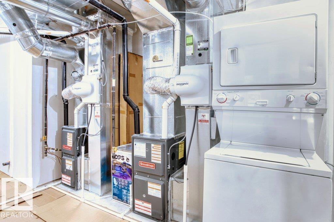
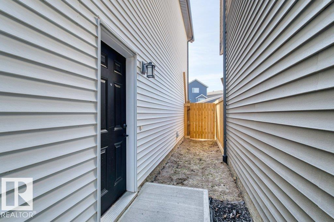
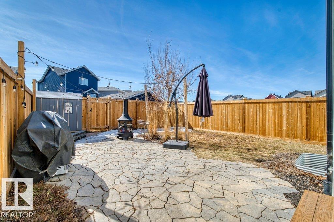
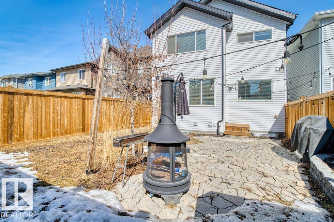
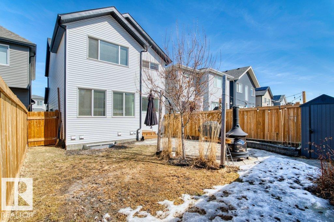
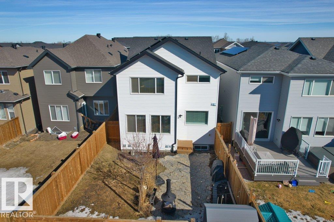
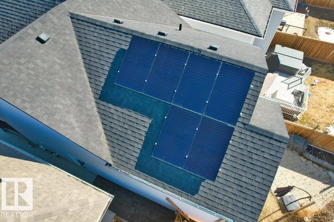
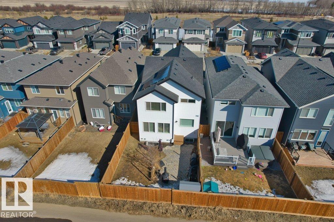
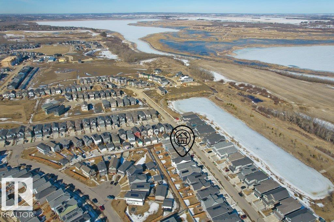
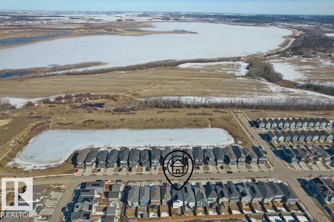
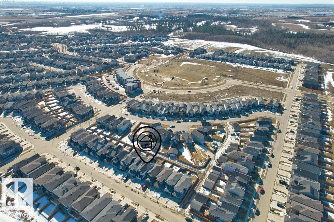
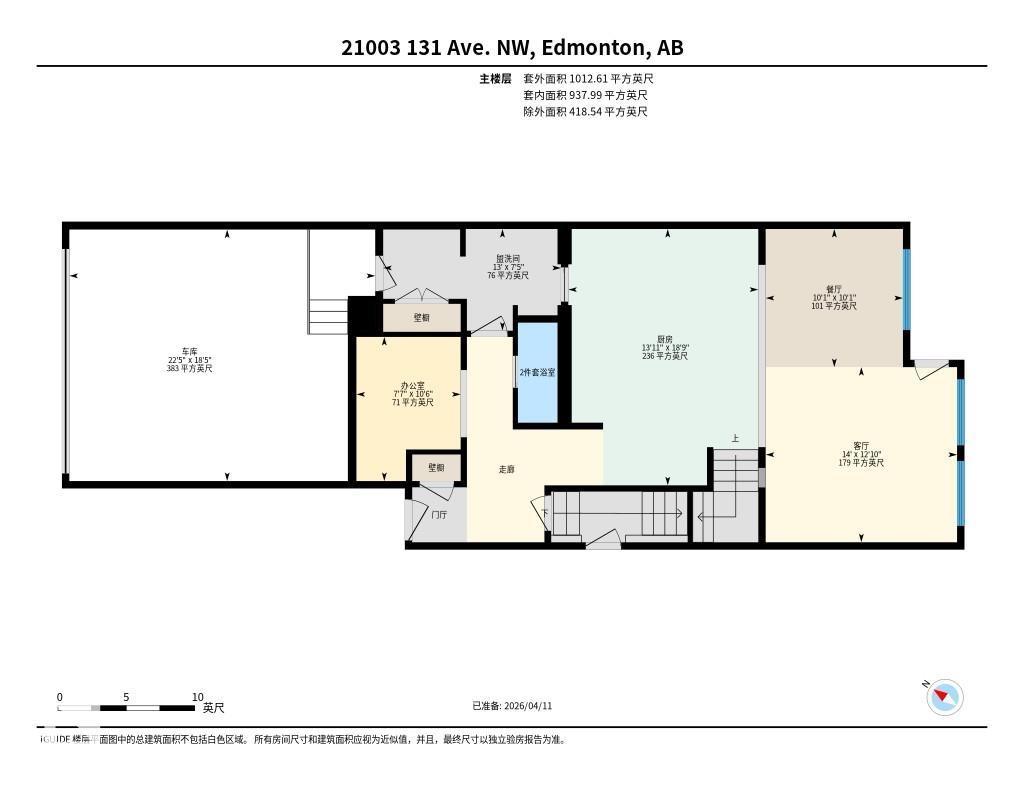
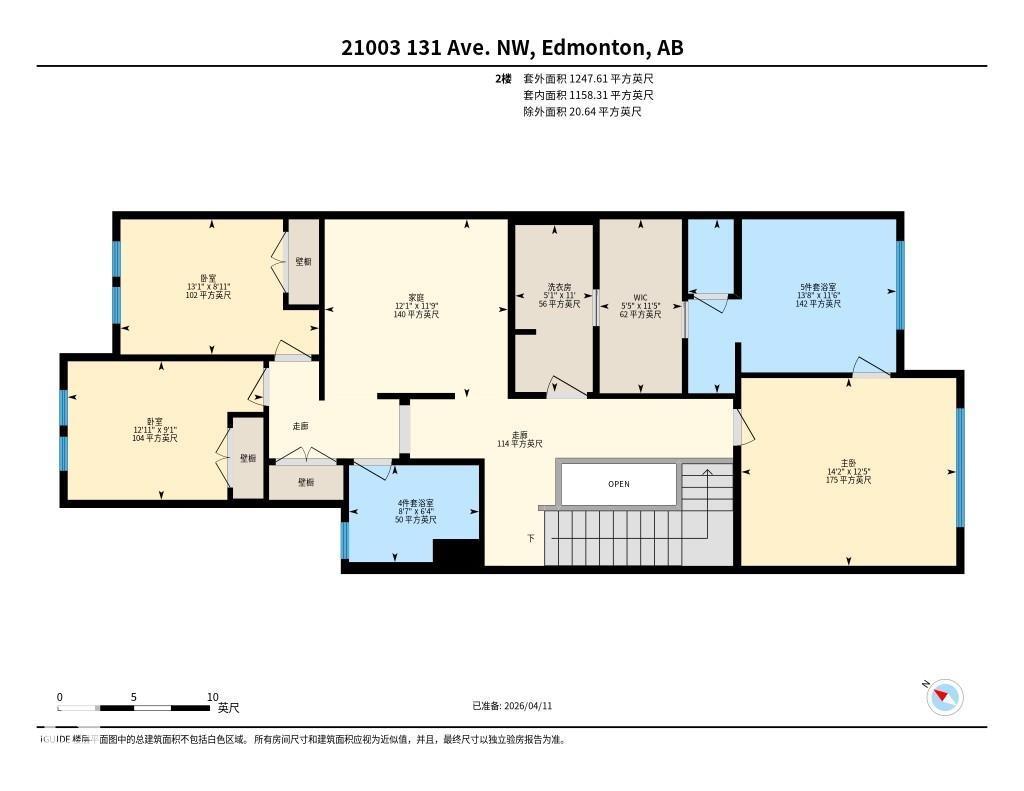
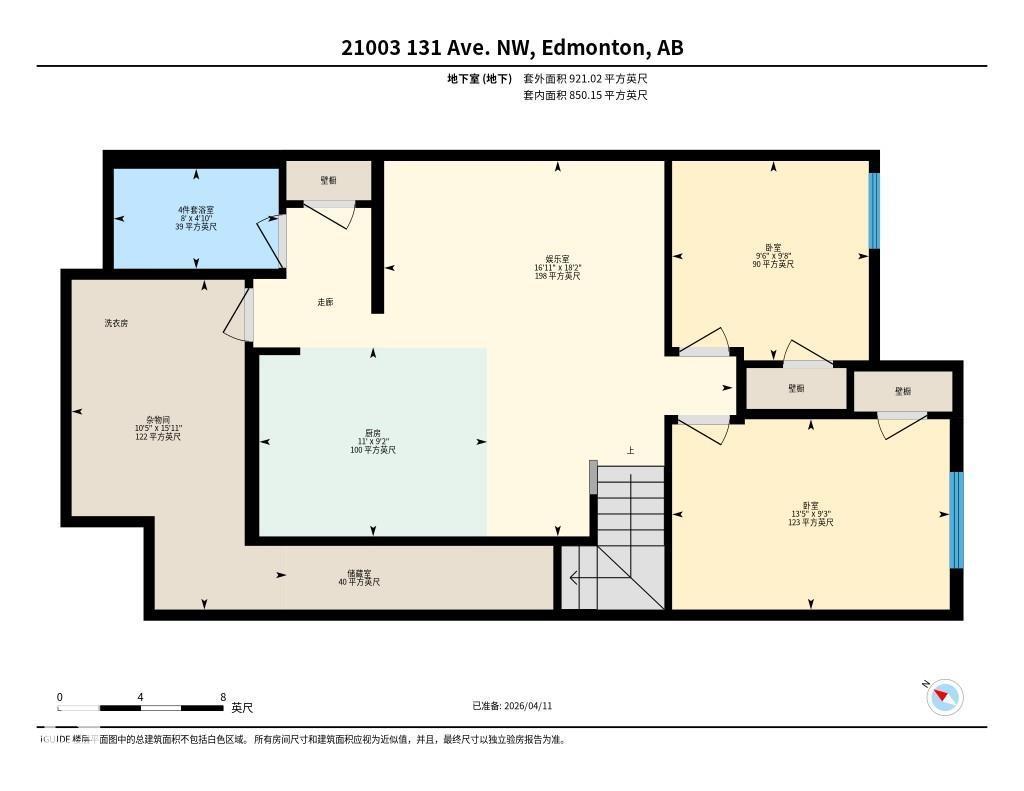
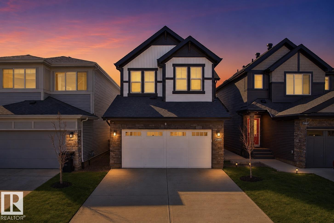
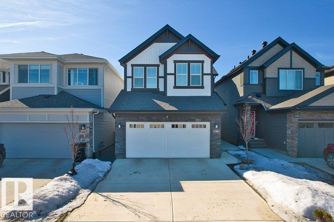
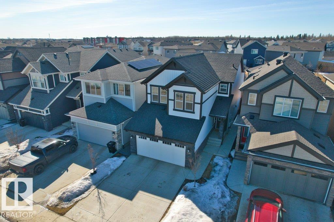
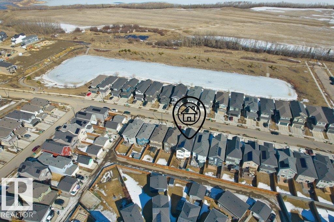
This upgraded 2021 Jayman-built home in desirable Trumpeter features a full solar panel system, dual high-efficiency furnaces with HRV, and a tankless hot water system. The bright open-concept main floor includes 9' ceilings, quartz countertops, vinyl plank flooring, a den/office, a mudroom with garage access, and an oversized walk-through pantry. The kitchen is equipped with upgraded KitchenAid appliances, including a 5-burner gas cooktop, built-in oven, and microwave. The upper level offers a spacious bonus room, two bedrooms, a full bathroom, and a primary suite with a walk-in closet, soaker tub, and direct access to the laundry room. The fully finished legal basement suite provides 9' ceilings, two bedrooms, large south-facing windows, a full kitchen with an island and dishwasher, and includes all basement furniture. The south-facing backyard with a storage shed adds additional outdoor functionality. (id:53430)
Building
- Property Type:
- House
- Building Type:
- House
- Year Built:
- 2021
- Stories:
- 2.0
- Bedrooms:
- 5
- Bathrooms (total):
- 4.5 (1 half)
- Basement:
- Finished, Full, Suite
Finished Areas
- Interior Size (Total):
- 2260 square feet
Interior
- Appliances:
- Dishwasher, Stove, Dryer, Microwave, Microwave Range Hood Combo, Oven - Built-In, Hood Fan, See remarks, Window Coverings, Two Washers, Garage door opener, Garage door opener remote(s), Two Refrigerators
Parking
- Features:
- Attached Garage
Lot / Land
- Lot Features:
- See remarks, Park/reserve, Lane, Closet Organizers, Level
Utilities & Mechanical
- Heating:
- Forced air
Fees & Dates
- Last Modified:
- 08/01/2026 03:20:01 PM
- Status Change:
- 08/01/2026 03:11:02 PM
Association / Ownership
- Common Interest:
- Freehold
Room Dimensions
| Room | Level | Size |
|---|---|---|
| Living room | Main level | 4.27 x 3.91 |
| Dining room | Main level | 3.06 x 3.08 |
| Kitchen | Main level | 4.24 x 5.72 |
| Family room | Upper Level | 3.68 x 3.58 |
| Primary Bedroom | Upper Level | 4.32 x 3.77 |
| Bedroom 2 | Upper Level | 3.93 x 2.78 |
| Bedroom 3 | Upper Level | 3.99 x 2.71 |
| Bedroom 4 | Basement | 4.1 x 2.81 |
| Second Kitchen | Basement | 3.36 x 2.79 |
| Recreation room | Basement | 5.14 x 5.54 |
| Office | Main level | 2.32 x 3.21 |
| Bedroom 5 | Basement | 2.9 x 2.94 |
Location
Data is supplied by Pillar 9 MLS® System. Pillar 9 is the owner of the copyright in its MLS® System. Data is deemed reliable but is not guaranteed accurate by Pillar 9.
The trademarks MLS®, Multiple Listing Service® and the associated logos are owned by The Canadian Real Estate Association (CREA) and identify the quality of services provided by real estate professionals who are members of CREA. Used under license.