Real estate on your terms®
$909,000
active
8212 148 ST NW NW
Edmonton
,
AB
T5R0Z4
Key Details
- MLS® Number:
- E4497484
- Building Type:
- House
- Interior Size:
- 1537 square feet
- Bedrooms:
- 5
- Parking Features:
- Detached Garage, Parking Pad, Rear, Oversize, Heated Garage
- Lot Size:
- 704.93 square meters

Property Description
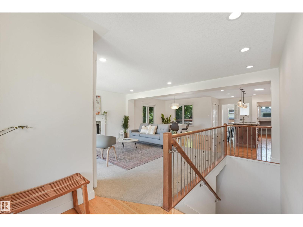
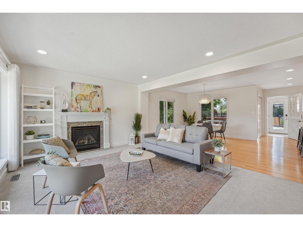
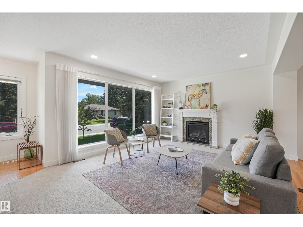
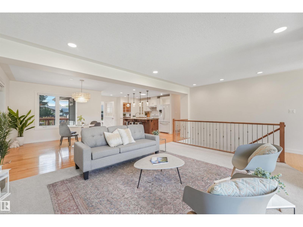
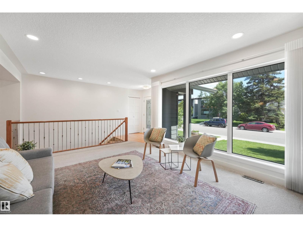
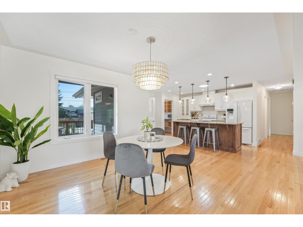
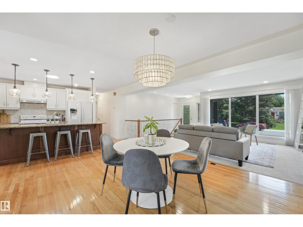
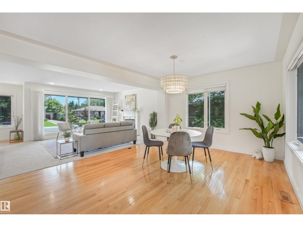
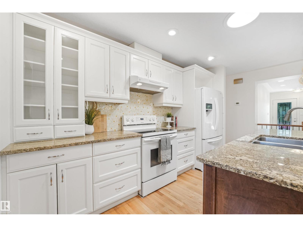
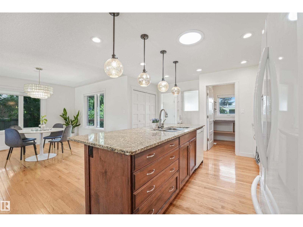
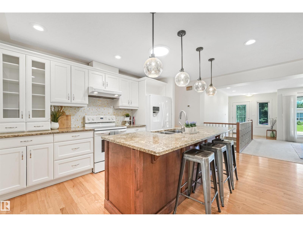
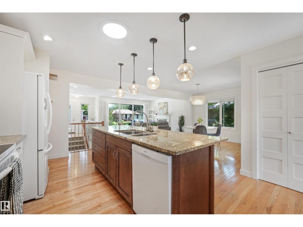
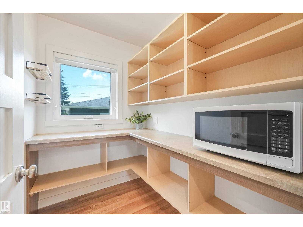
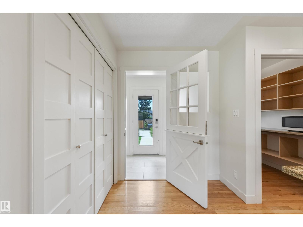
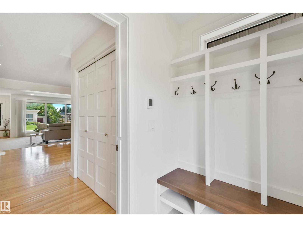
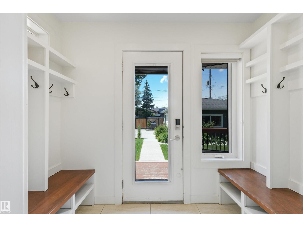
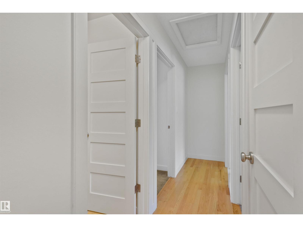
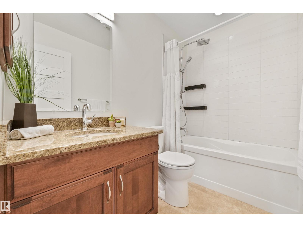
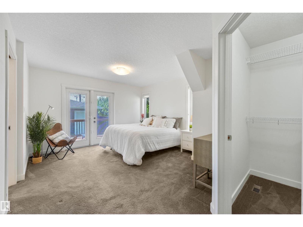
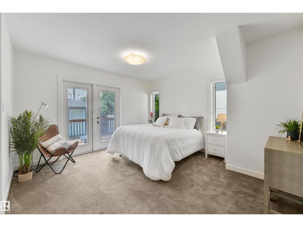
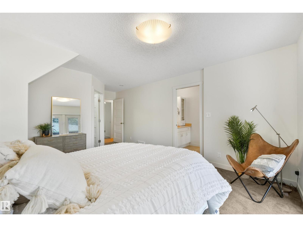
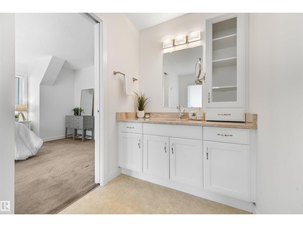
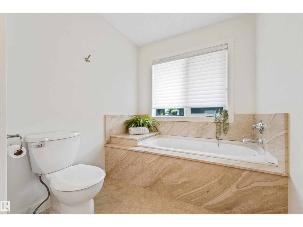
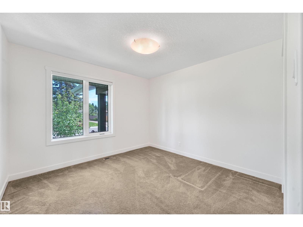
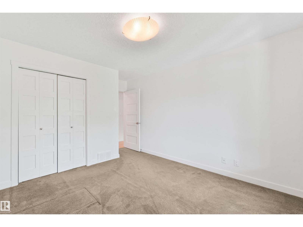
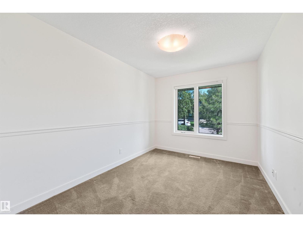
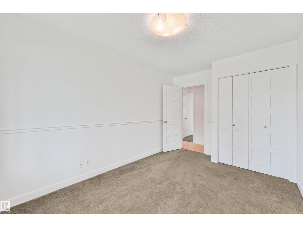

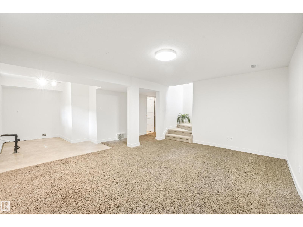
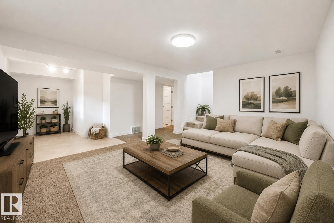
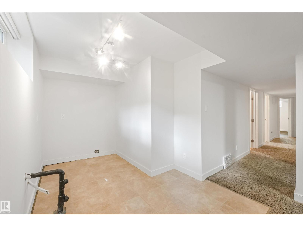
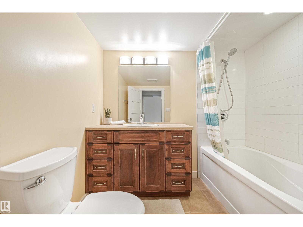
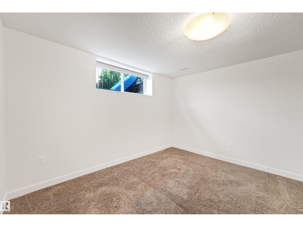
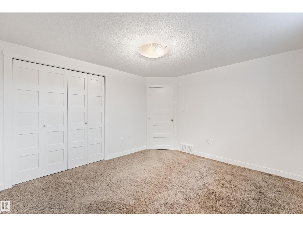
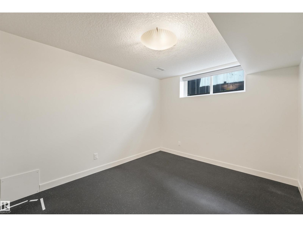
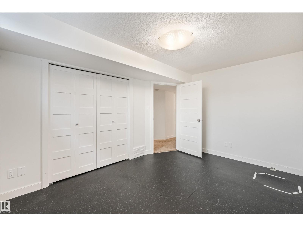
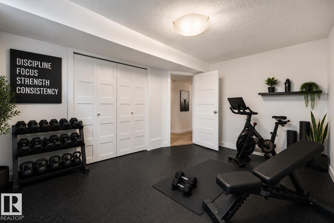
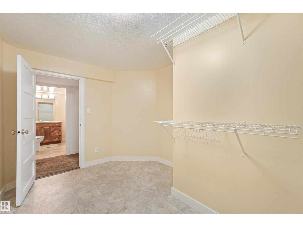
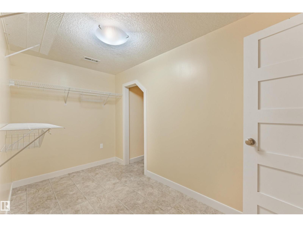
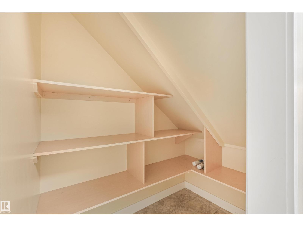
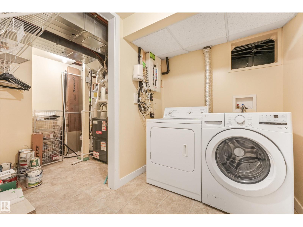
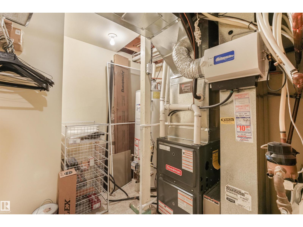
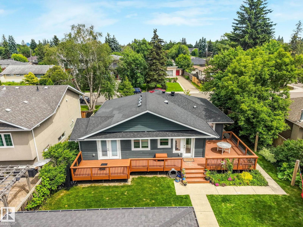
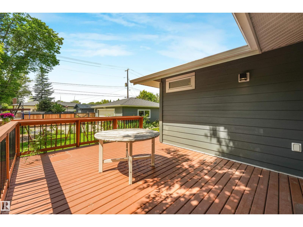
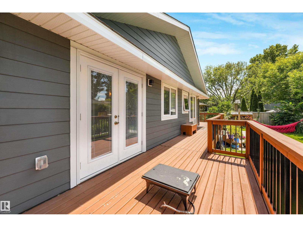
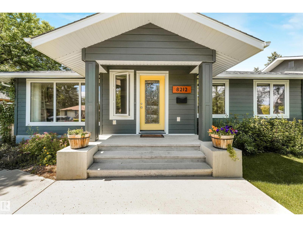
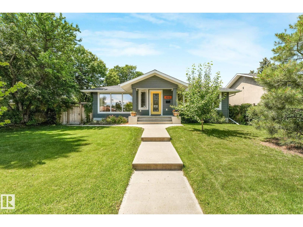
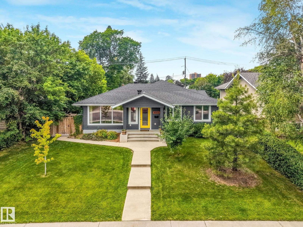
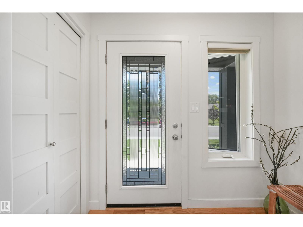
Welcome to this beautifully maintained 5-bedroom, 3-bathroom bungalow in the highly sought-after community of Laurier Heights! Offering over 1,500 sq. ft. of thoughtfully designed living space, this home features a bright open-concept layout filled with natural light. The stunning kitchen showcases granite countertops, a walk-in pantry, and plenty of workspace for everyday living and entertaining. The fully finished basement offers a spacious family room, two additional bedrooms, a full bathroom, and is already roughed-in for a future wet bar. Extensive upgrades include fresh paint throughout, a new furnace, new washer, mudroom addition, new concrete driveway pad, upgraded attic insulation and venting, new fencing, and an automatic retractable sliding gate. The oversized heated double garage provides ample room for vehicles, storage, and hobbies. Step outside to the beautifully landscaped west-facing backyard, complete with a gorgeous deck that's perfect for relaxing or entertaining. (id:53430)
Building
- Property Type:
- House
- Building Type:
- House
- Style:
- Bungalow
- Year Built:
- 1957
- Stories:
- 1.0
- Bedrooms:
- 5
- Bathrooms (total):
- 3.0
- Basement:
- Finished, Full
Finished Areas
- Interior Size (Total):
- 1537 square feet
Interior
- Appliances:
- Washer, Refrigerator, Dishwasher, Stove, Dryer, Hood Fan, Window Coverings, Garage door opener remote(s)
Parking
- Features:
- Detached Garage, Parking Pad, Rear, Oversize, Heated Garage
Lot / Land
- Lot Size:
- 704.93 square meters
- Lot Features:
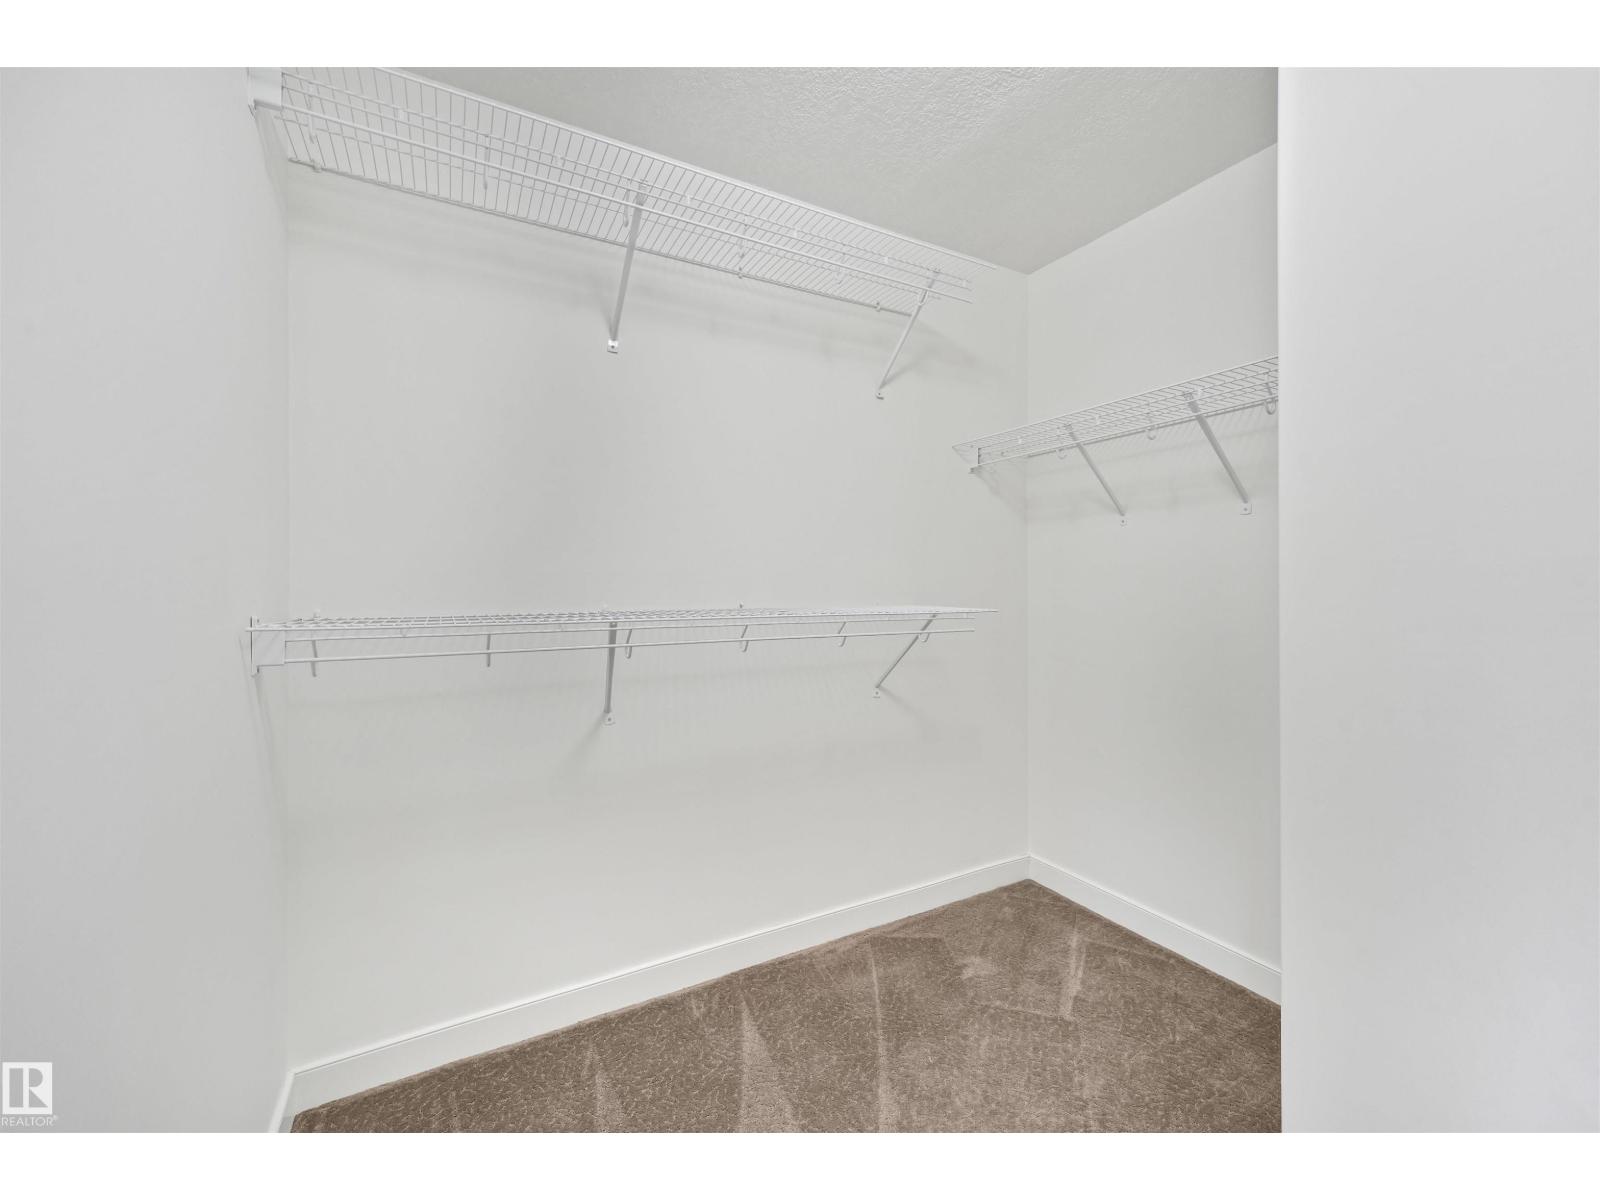
- Flat site, Lane, Closet Organizers, No Smoking Home
Exterior
- Fencing:
- Fence
Utilities & Mechanical
- Heating:
- Forced air
- Cooling:
- Central air conditioning
Comfort & Security
- Fireplace(s):
- 1 Gas, Unknown
- Security:
- Smoke Detectors
Fees & Dates
- Last Modified:
- 07/24/2026 04:20:02 PM
- Status Change:
- 07/24/2026 04:11:11 PM
Association / Ownership
- Common Interest:
- Freehold
Room Dimensions
| Room | Level | Size |
|---|---|---|
| Living room | Main level | - |
| Dining room | Main level | - |
| Kitchen | Main level | - |
| Family room | Basement | - |
| Primary Bedroom | Main level | - |
| Bedroom 2 | Main level | - |
| Bedroom 3 | Main level | - |
| Bedroom 4 | Basement | - |
| Bedroom 5 | Basement | - |
Location
Data is supplied by Pillar 9 MLS® System. Pillar 9 is the owner of the copyright in its MLS® System. Data is deemed reliable but is not guaranteed accurate by Pillar 9.
The trademarks MLS®, Multiple Listing Service® and the associated logos are owned by The Canadian Real Estate Association (CREA) and identify the quality of services provided by real estate professionals who are members of CREA. Used under license.