Real estate on your terms®
$333,999
active
89 9535 217 Street NW
Edmonton
,
AB
T5T4P5
Key Details
- MLS® Number:
- E4497460
- Building Type:
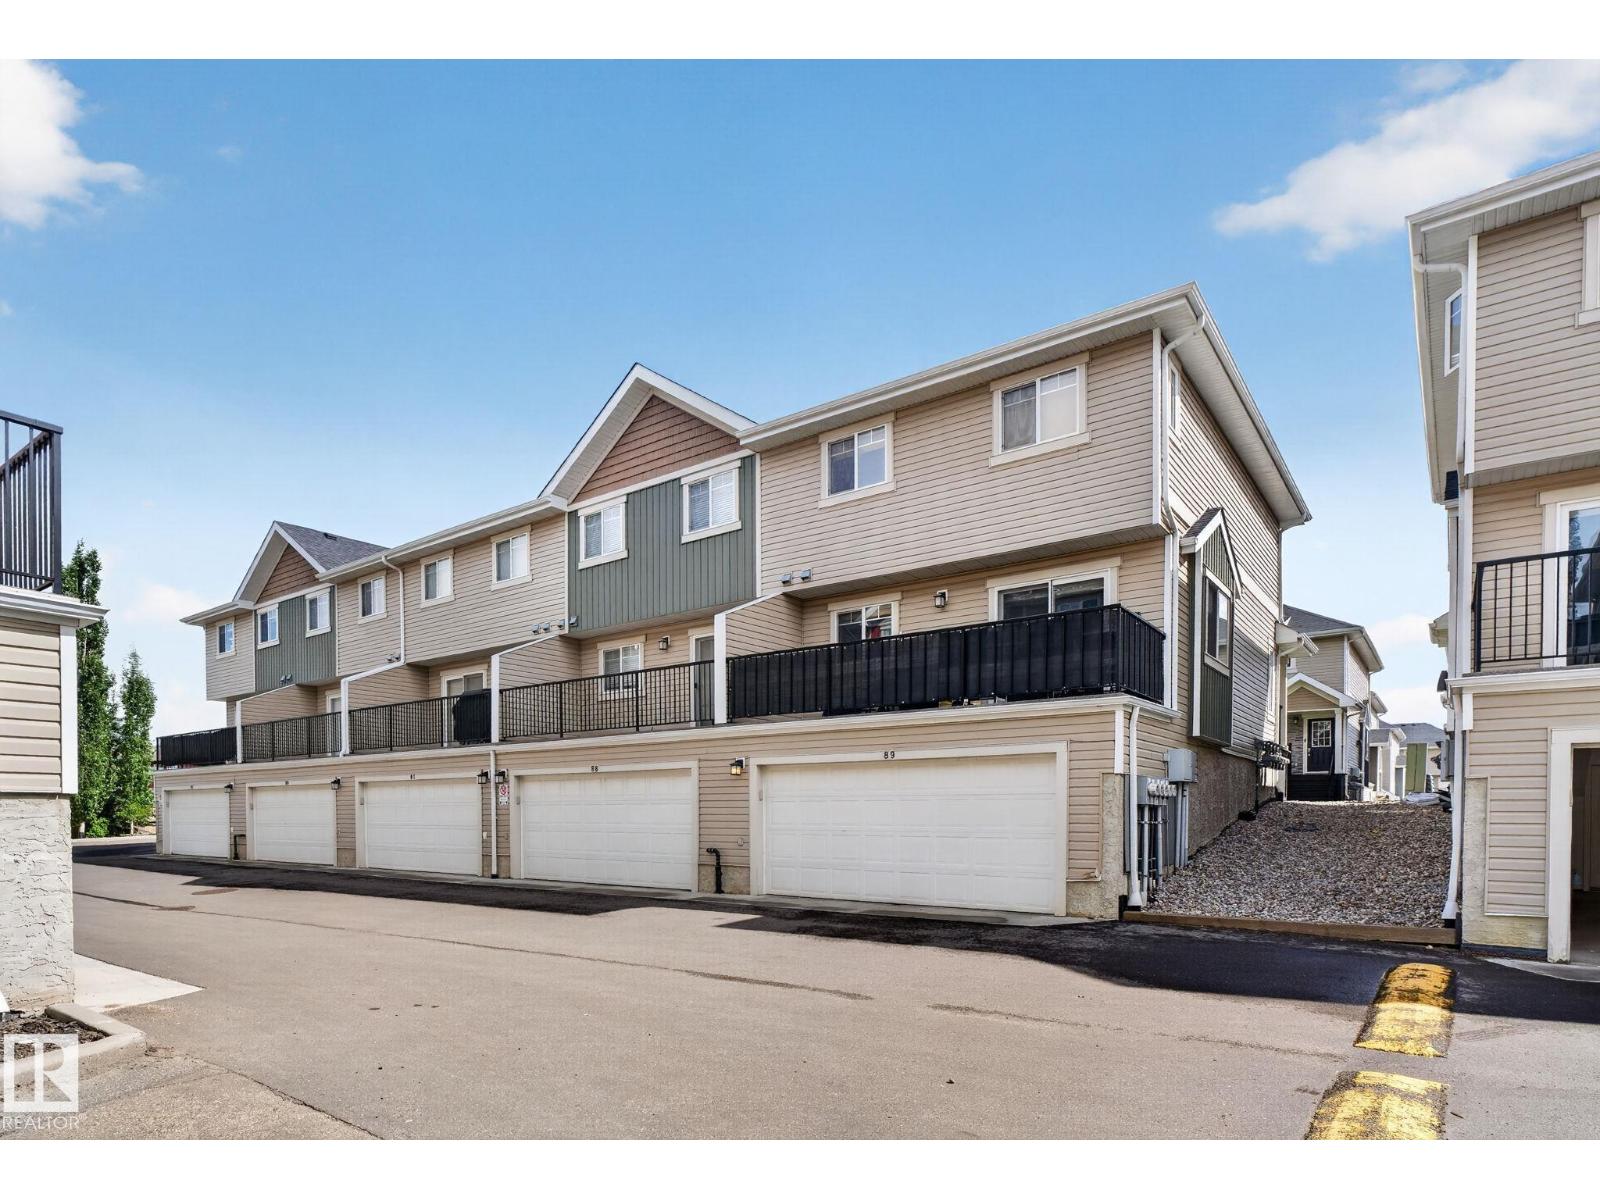
- Row / Townhouse
- Interior Size:
- 1225 square feet
- Bedrooms:
- 3
- Parking Features:
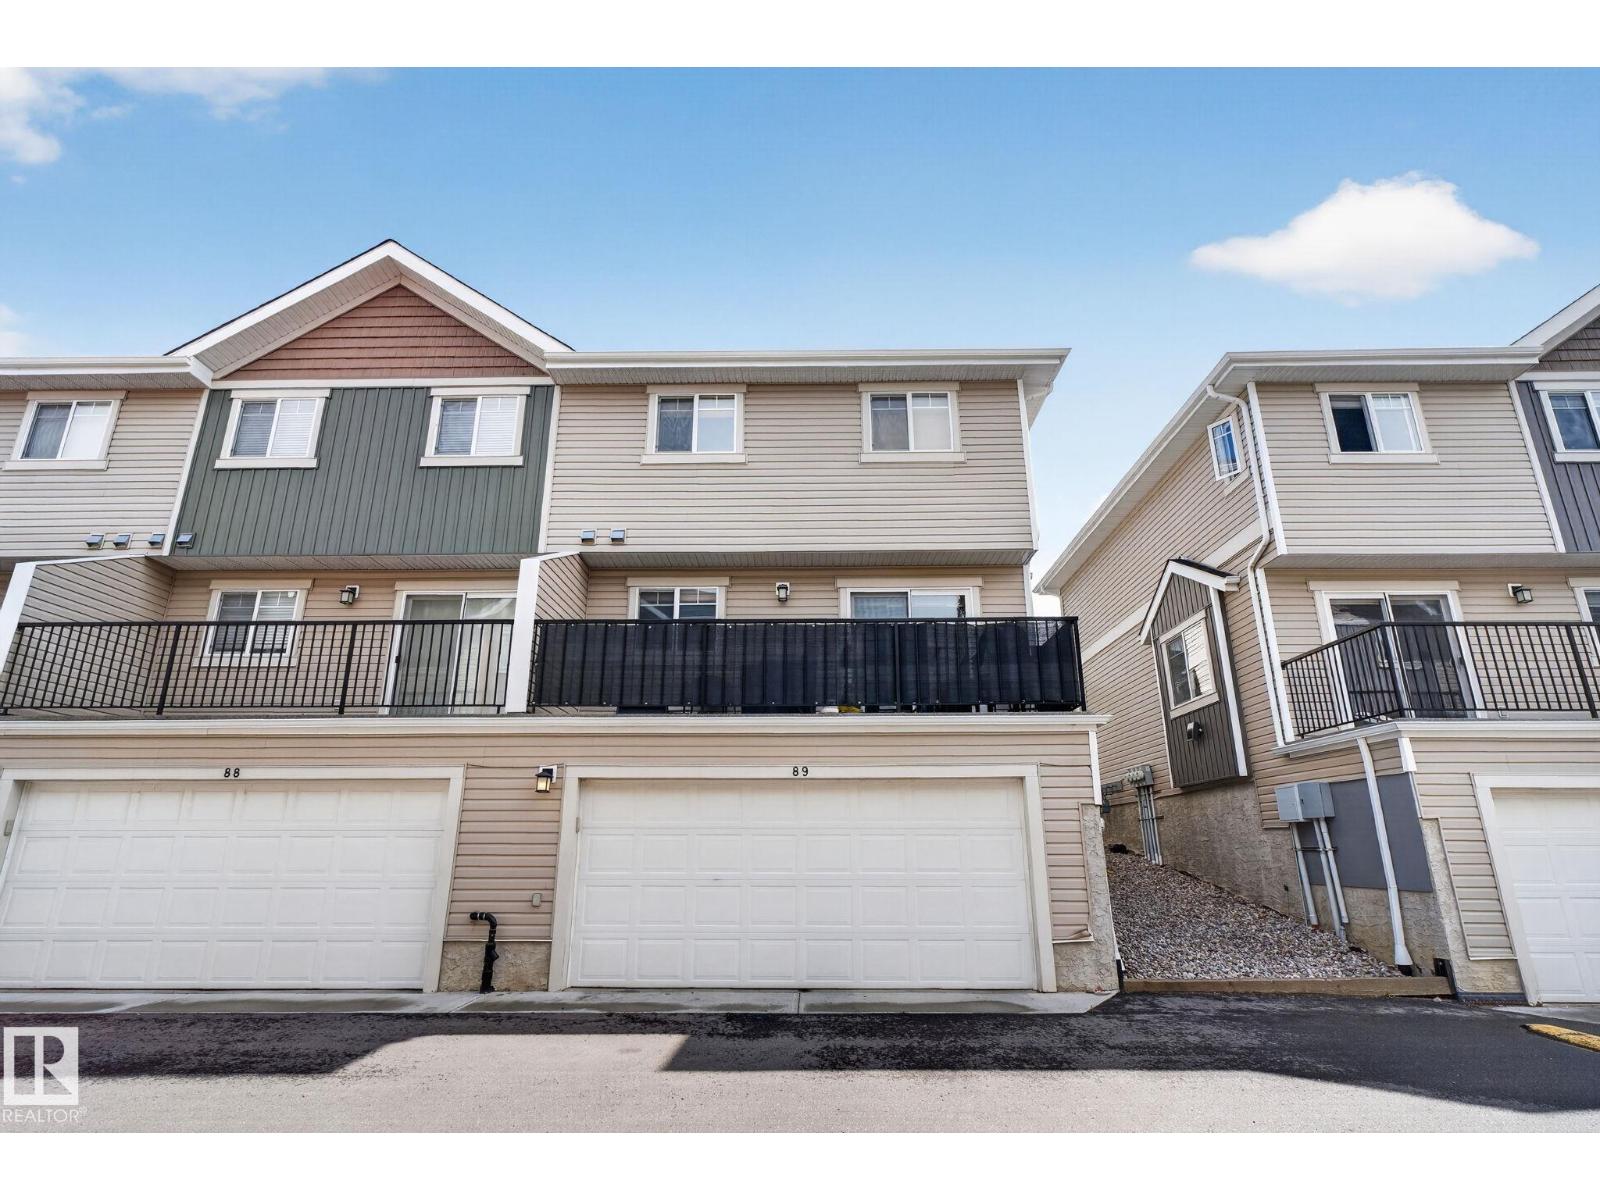
- Attached Garage
- Lot Size:
- 211.21 square meters
- Attached:
- Yes

Property Description
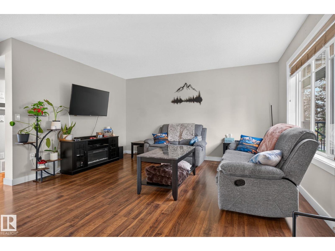
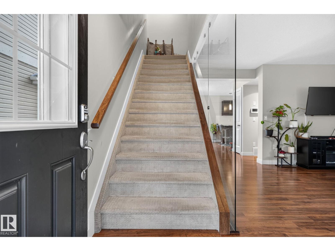
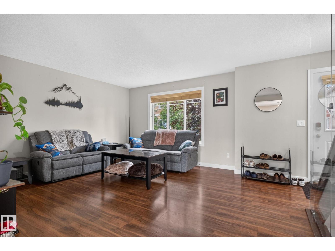
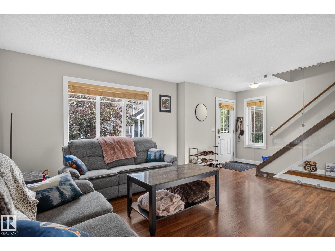
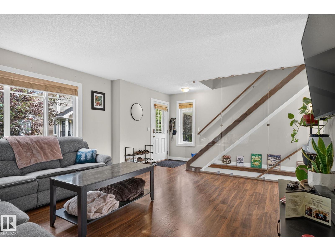
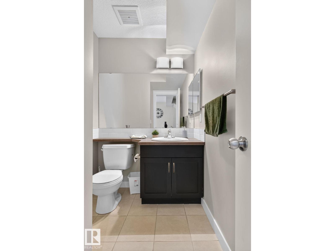
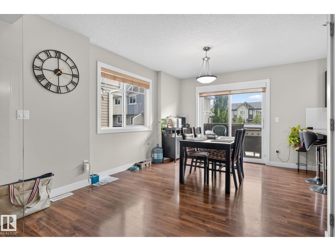
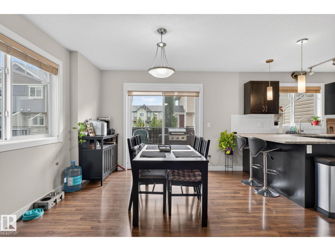
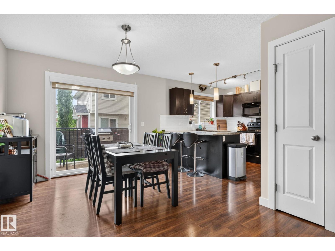
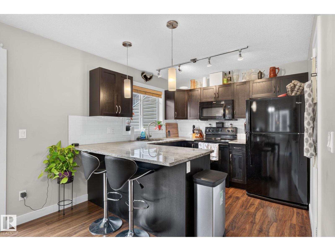
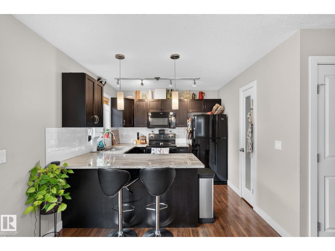
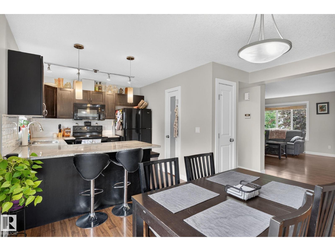
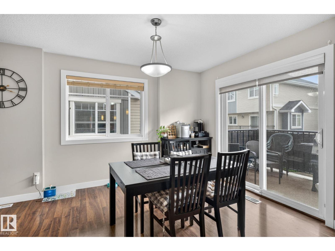
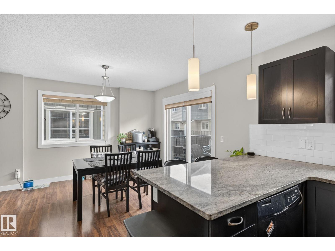
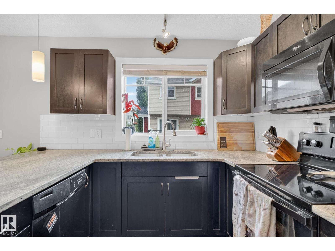
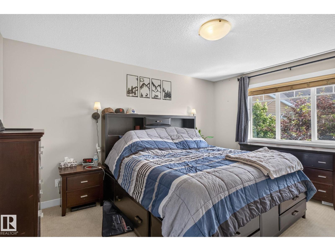
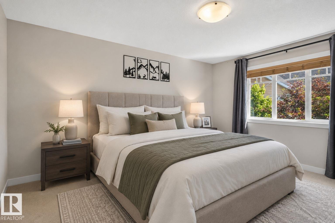
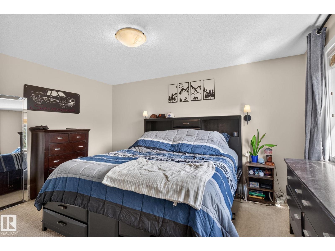
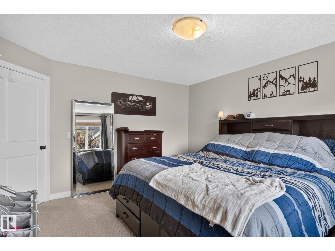
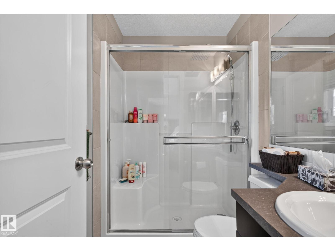
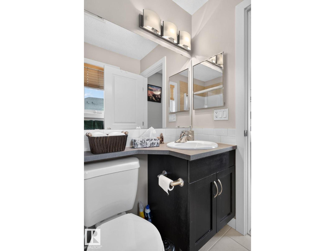
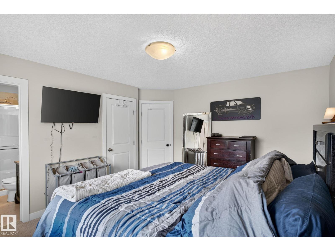

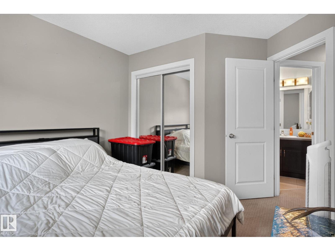
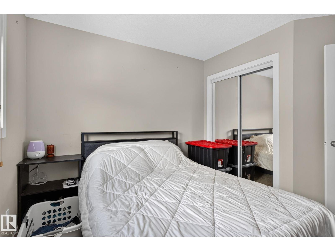
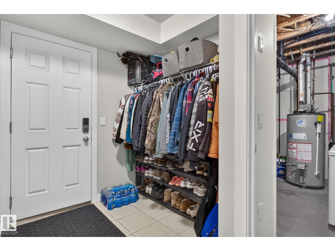
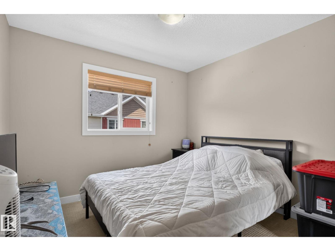
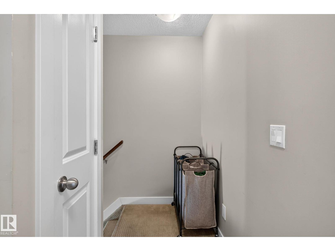
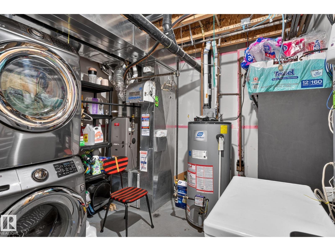
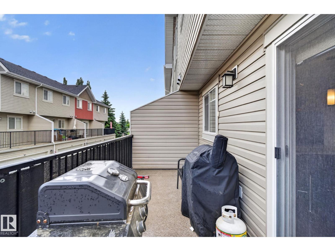
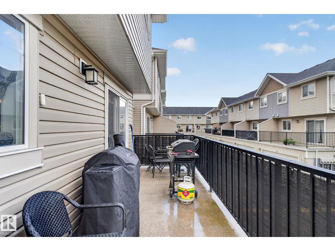
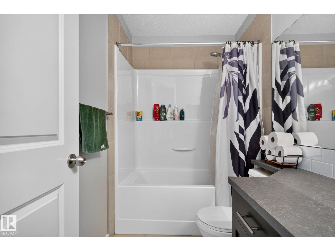
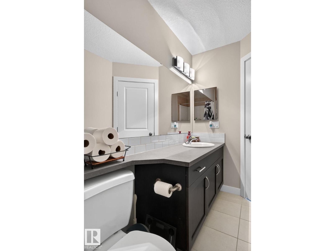
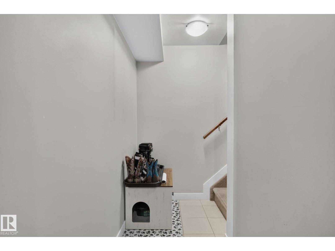
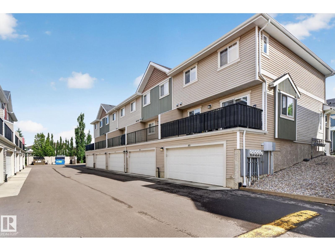
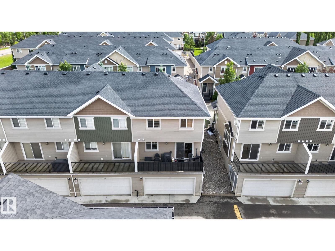
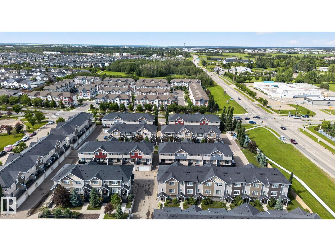
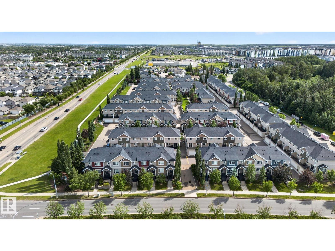
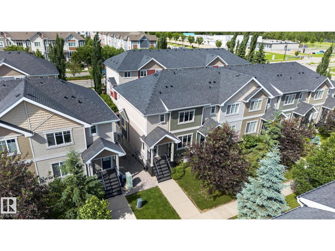
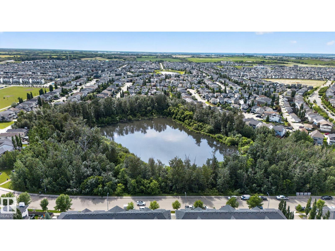
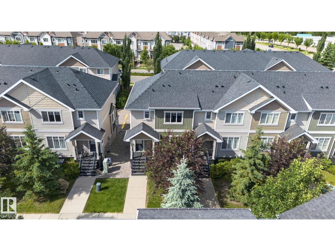
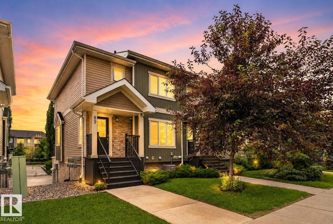
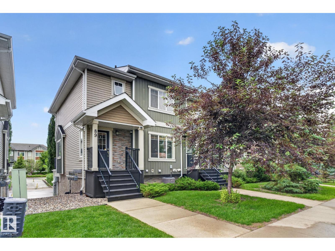
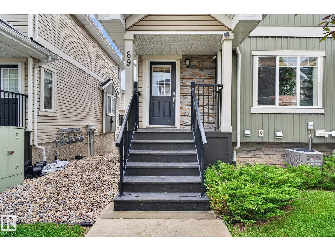
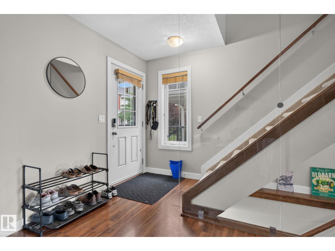
Welcome to this beautifully maintained corner-unit townhouse in the desirable community of Secord! Offering 1,225 sq. ft. of stylish and functional living space, this 3-bedroom, 2.5-bathroom home is perfectly located across from a park and green space. The bright, open-concept main floor features large windows, a spacious living room, and a stunning glass-enclosed staircase that adds a modern touch. The kitchen is equipped with a peninsula island with seating, a pantry, and plenty of cabinet space, while the dining area opens to the private deck with a natural gas BBQ hookup. Upstairs you'll find three spacious bedrooms, including a primary retreat with a walk-in closet and 3-piece ensuite. The lower level includes a generous mudroom, laundry area, and an attached double garage with enough space for a full-size truck. Stay comfortable year-round with central air conditioning. Close to schools, shopping, parks, trails, and all amenities. (id:53430)
Building
- Property Type:
- Row / Townhouse
- Building Type:
- Row / Townhouse
- Year Built:
- 2013
- Stories:
- 2.0
- Bedrooms:
- 3
- Bathrooms (total):
- 3.5 (1 half)
- Basement:
- Finished, Partial
Finished Areas
- Interior Size (Total):
- 1225 square feet
Interior
- Appliances:
- Refrigerator, Dishwasher, Stove, Dryer, Microwave Range Hood Combo, Garage door opener, Garage door opener remote(s)
Parking
- Features:
- Attached Garage
Lot / Land
- Lot Size:
- 211.21 square meters
- Lot Features:
- See remarks, No Smoking Home, Recreational
Utilities & Mechanical
- Heating:
- Forced air
- Cooling:
- Central air conditioning
Comfort & Security
- Security:
- Smoke Detectors
Fees & Dates
- HOA/Condo Fee:
- $383
- Last Modified:
- 07/19/2026 06:20:06 AM
- Status Change:
- 07/19/2026 06:11:33 AM
Association / Ownership
- Fee:
- $383 / Monthly
- Common Interest:
- Condo/Strata
Room Dimensions
| Room | Level | Size |
|---|---|---|
| Living room | Main level | 14' x 15'9" |
| Dining room | Main level | 15'11 x 12'10 |
| Kitchen | Main level | 9'6" x 10'2" |
| Primary Bedroom | Upper Level | 14'1" x 12'6" |
| Bedroom 2 | Upper Level | 11'10" x 9'9" |
| Bedroom 3 | Upper Level | 11'11 x 9'11 |
| Mud room | Lower level | 9'8" x 10'1" |
| Utility room | Lower level | 9'8" x 11'5" |
Location
Data is supplied by Pillar 9 MLS® System. Pillar 9 is the owner of the copyright in its MLS® System. Data is deemed reliable but is not guaranteed accurate by Pillar 9.
The trademarks MLS®, Multiple Listing Service® and the associated logos are owned by The Canadian Real Estate Association (CREA) and identify the quality of services provided by real estate professionals who are members of CREA. Used under license.