Real estate on your terms®
$575,000
active
141 KULAWY DR N NW
Edmonton
,
AB
T6L6T9
Key Details
- MLS® Number:
- E4497454
- Building Type:
- House
- Interior Size:
- 2647 square feet
- Bedrooms:
- 5
- Parking Features:
- Attached Garage, Oversize

Property Description
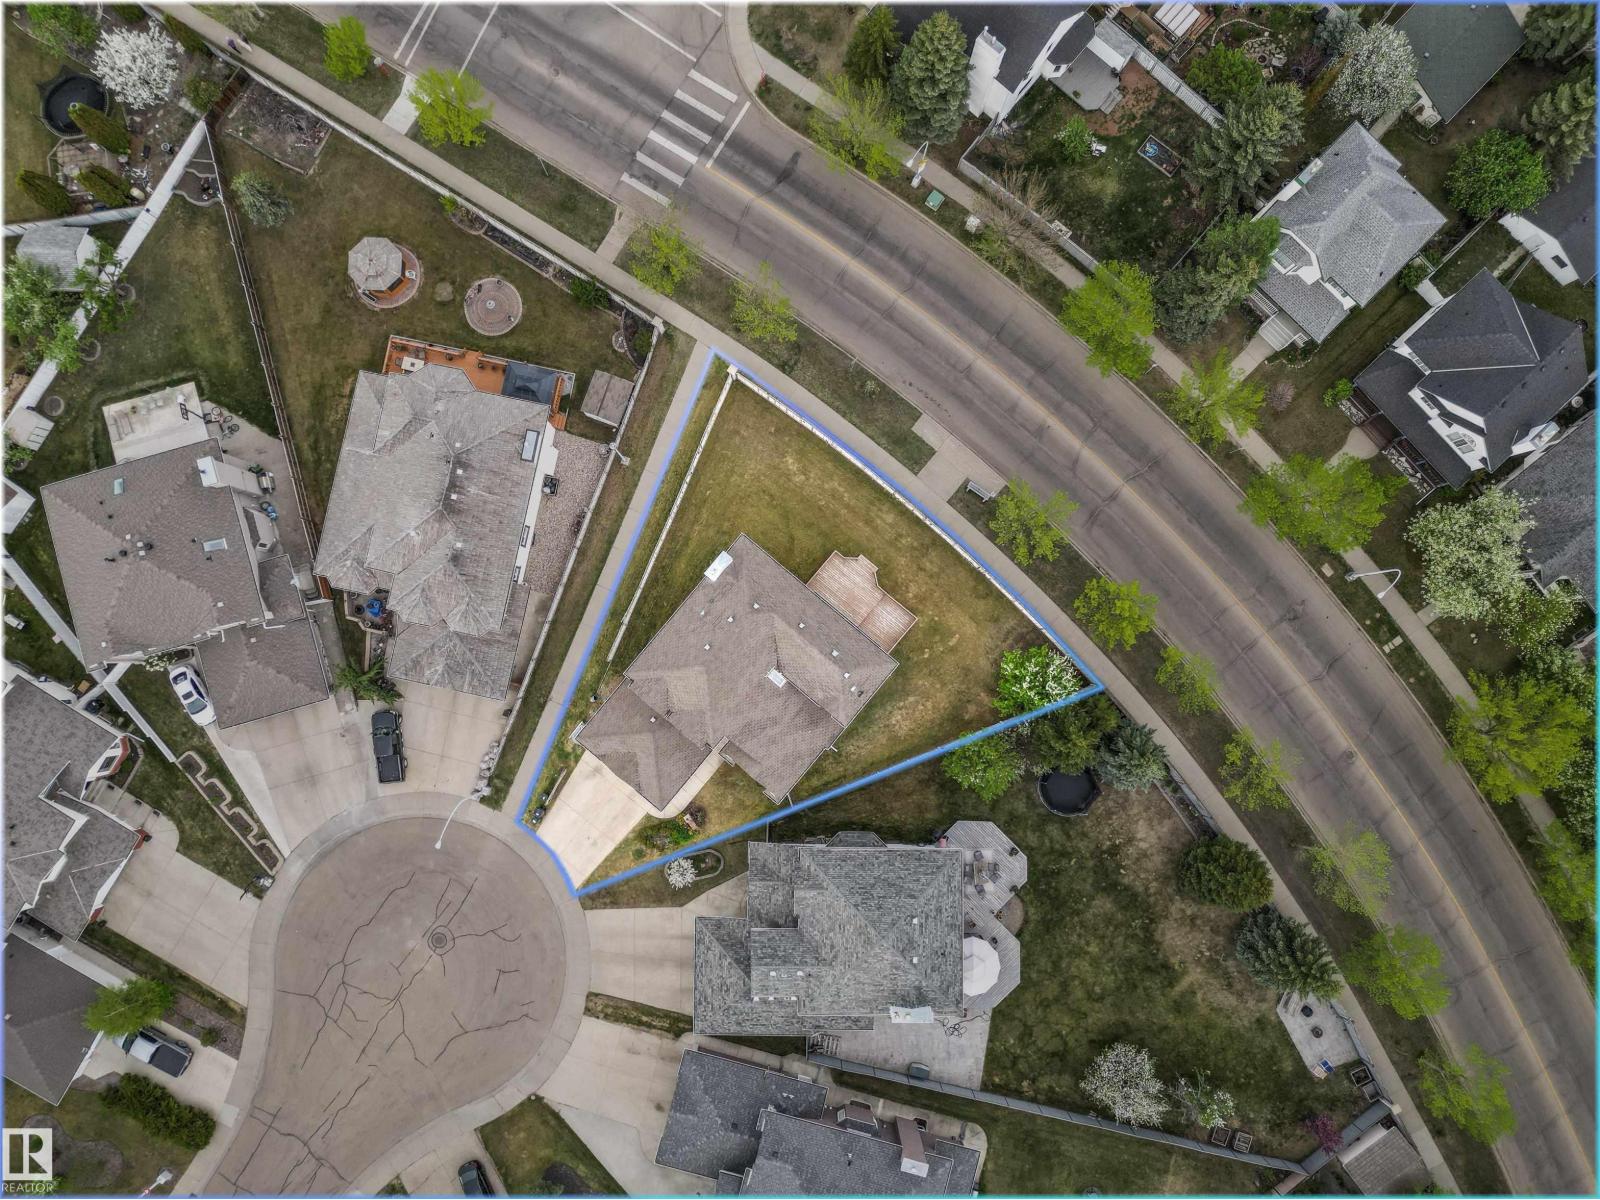
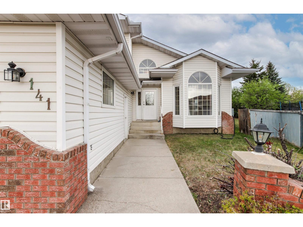
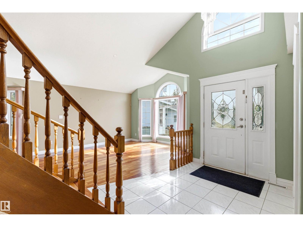
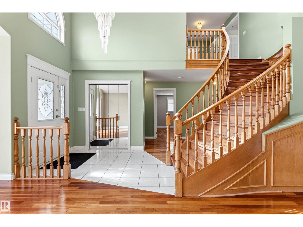
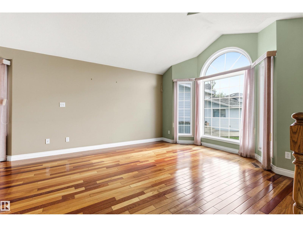
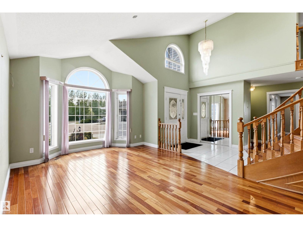
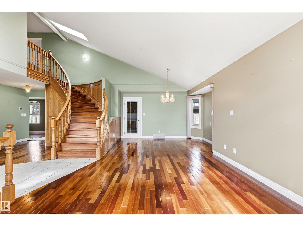
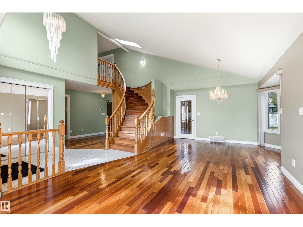
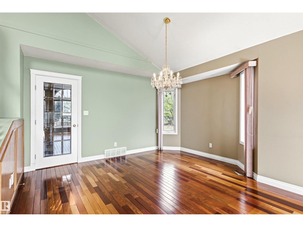
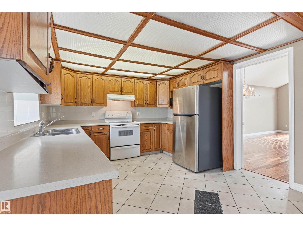
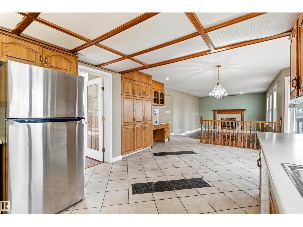
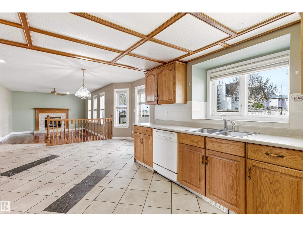
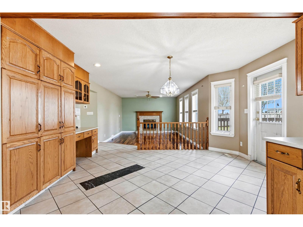
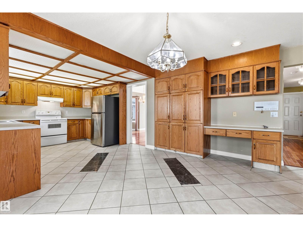
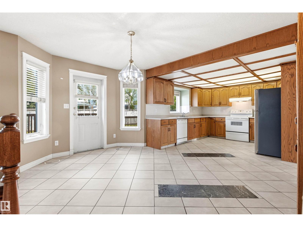
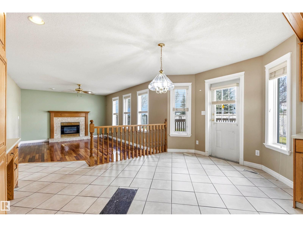
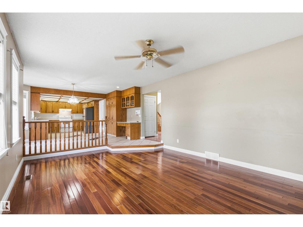
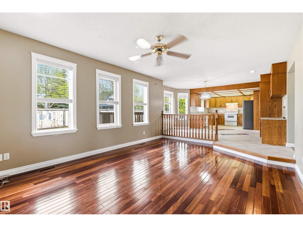
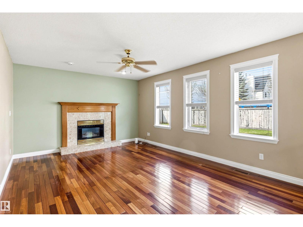
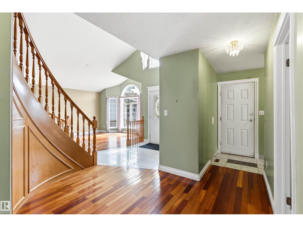
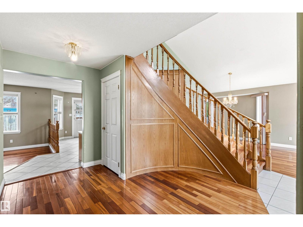
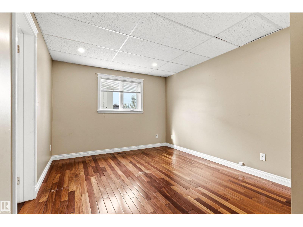
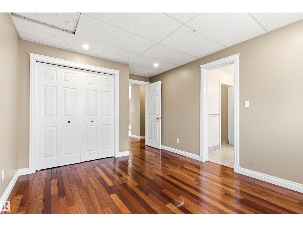
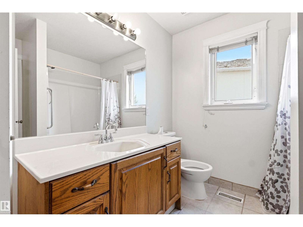
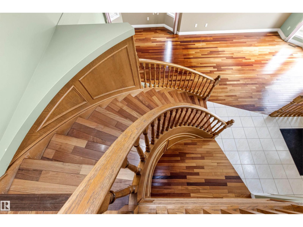
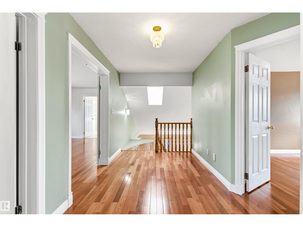
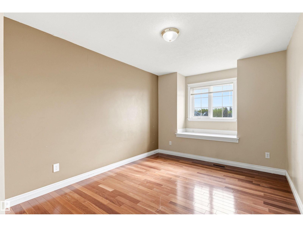
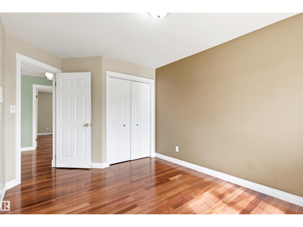
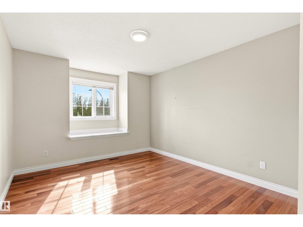
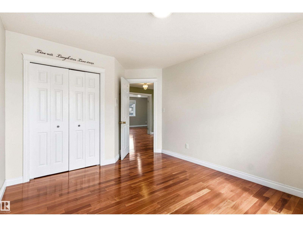
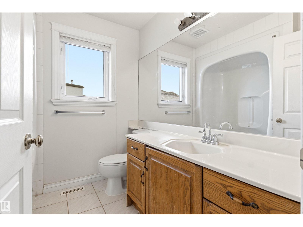
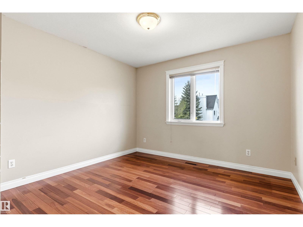
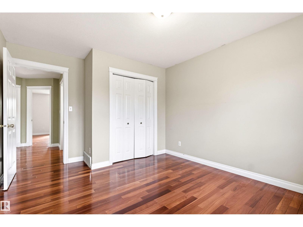
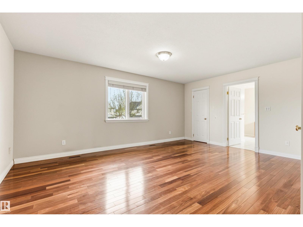
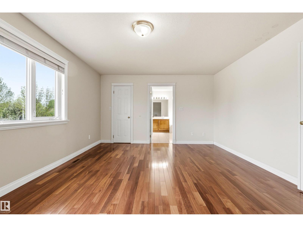
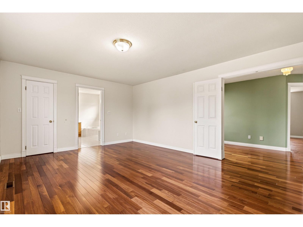
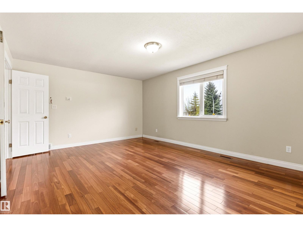
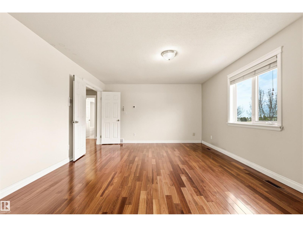
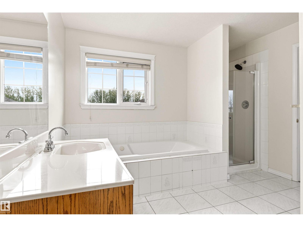
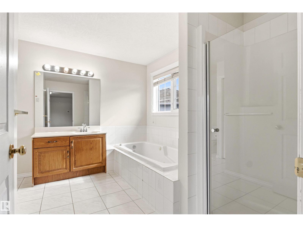
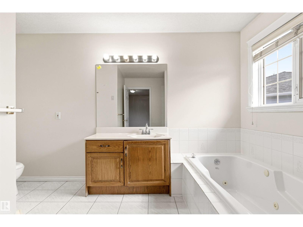
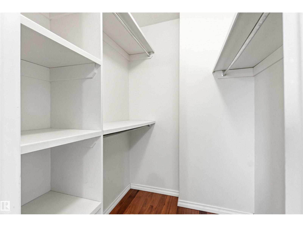
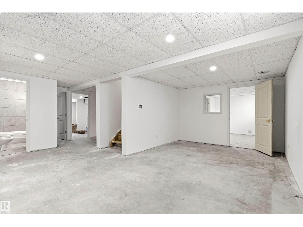
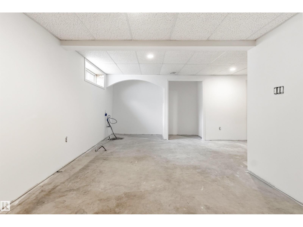
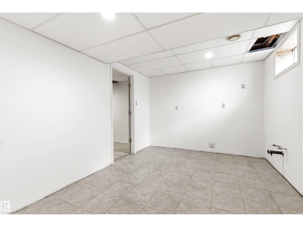
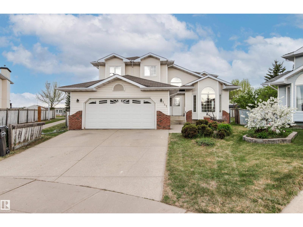
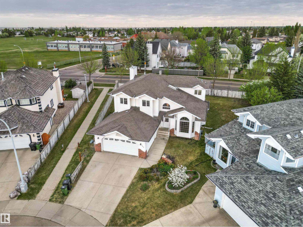
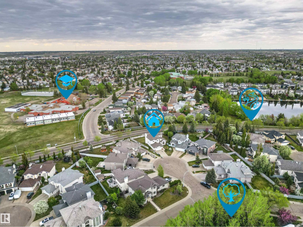
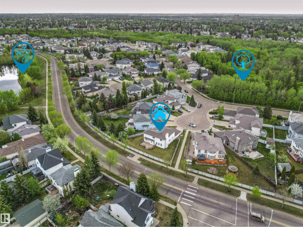
Located on a large pie-shaped lot, this beautiful 2,647 sq ft 2 Storey is situated in a quiet cul-de-sac, in the family friendly community of Kiniski Gardens. As you enter you're greeted by an elegant open staircase, beautiful hardwood floors, vaulted ceilings & big LR windows that bring in loads of natural light. Just off the formal dining room is a large eat-in kitchen with access to the big rear deck & an absolutely huge backyard. Cozy up to the gas FP in the sunken family room. A main floor bedroom/office & 4pc bathroom round out the main. Relax in the spacious MB w/ walk-in closet & 4pc ensuite. A 4pc bathroom & 3 other spacious bedrooms complete the 2nd level. The basement is 90% complete, featuring a rec room, 2 bedrooms & another 4pc bathroom. Oversized double garage. Upgrades incl two newer HE furnaces. Close to ravine trails, the Whitemud, public transit, schools & more. This perfect family home checks off all the boxes! (id:53430)
Building
- Property Type:
- House
- Building Type:
- House
- Year Built:
- 1993
- Stories:
- 2.0
- Bedrooms:
- 5
- Bathrooms (total):
- 4.0
- Basement:
- Partially finished, Full
Finished Areas
- Interior Size (Total):
- 2647 square feet
Interior
- Appliances:
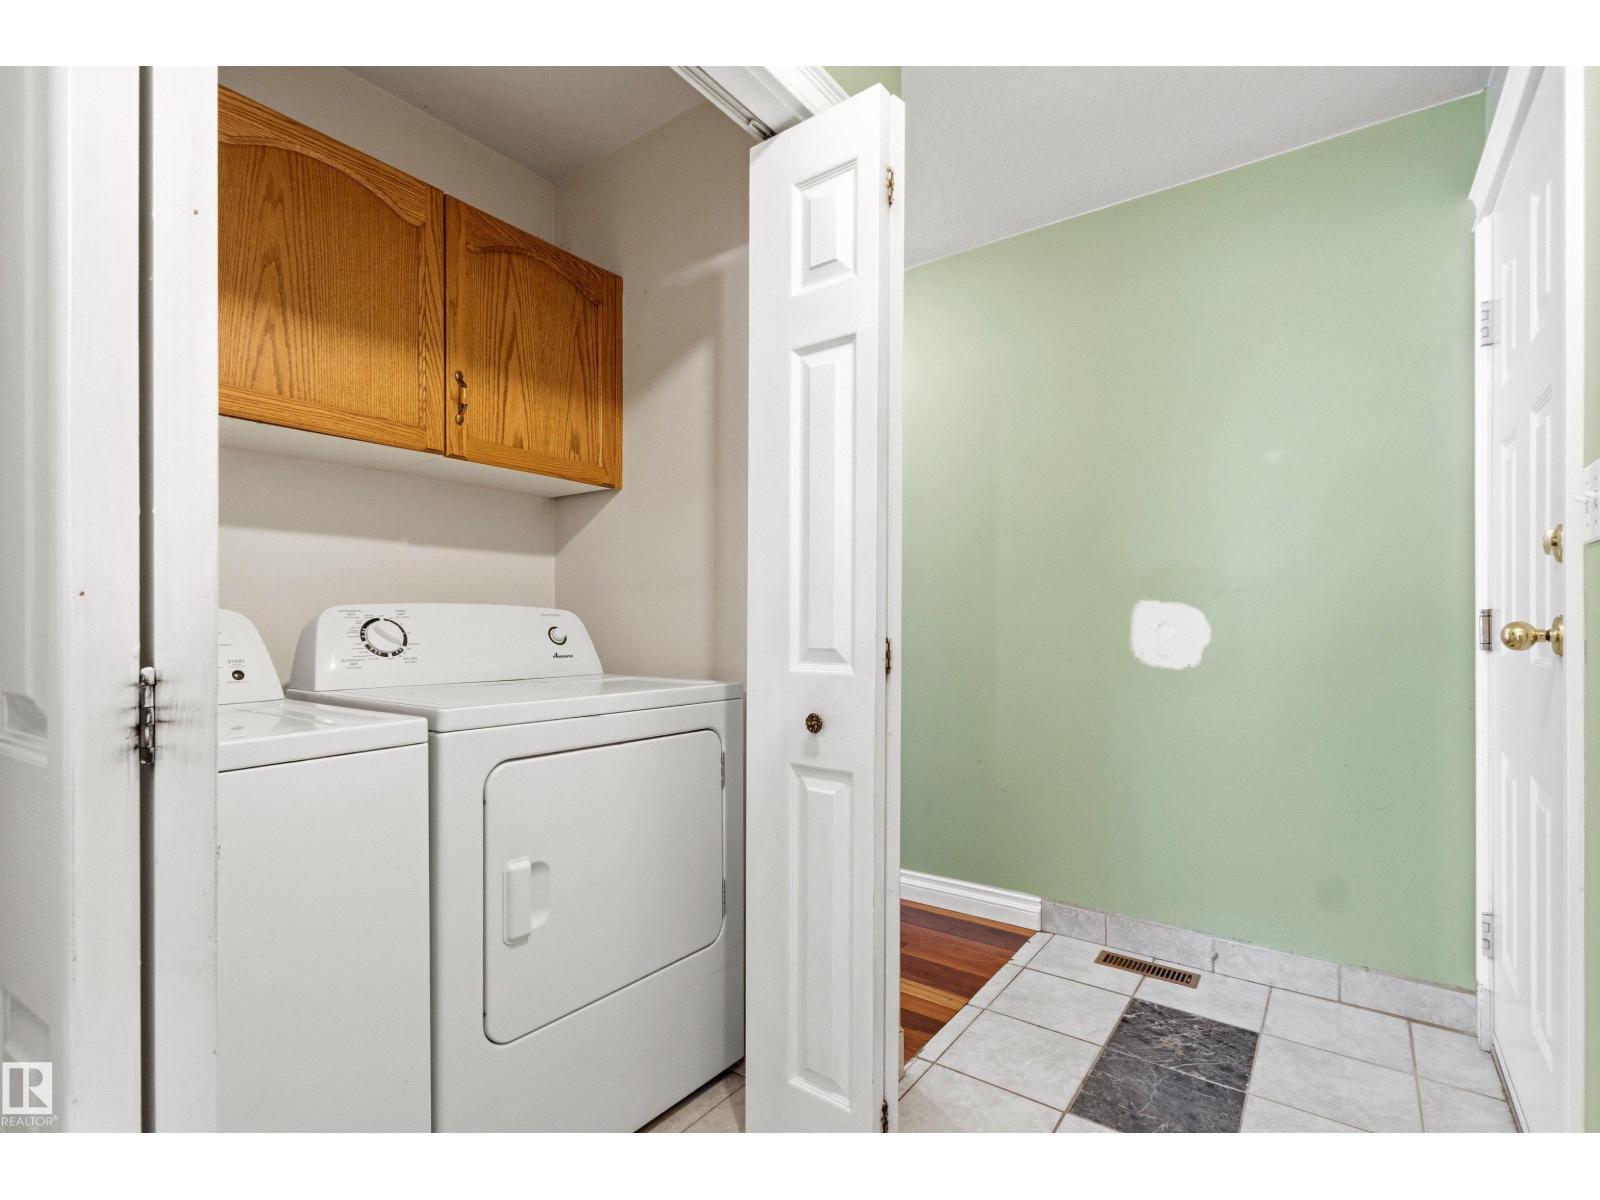
- Washer, Refrigerator, Dishwasher, Stove, Dryer, Microwave, Oven - Built-In, Hood Fan, Window Coverings, Garage door opener, Garage door opener remote(s)
Parking
- Features:
- Attached Garage, Oversize
Lot / Land
- Lot Features:
- Cul-de-sac, See remarks
Exterior
- Fencing:
- Fence
Utilities & Mechanical
- Heating:
- Forced air
Comfort & Security
- Fireplace(s):
- 1 Gas, Unknown
Fees & Dates
- Last Modified:
- 08/03/2026 01:20:01 AM
- Status Change:
- 08/03/2026 01:10:48 AM
Association / Ownership
- Common Interest:
- Freehold
Room Dimensions
| Room | Level | Size |
|---|---|---|
| Living room | Main level | 4.65 x 3.8 |
| Dining room | Main level | 2.97 x 4.03 |
| Kitchen | Main level | 3.36 x 3.61 |
| Family room | Main level | 4.01 x 5.62 |
| Primary Bedroom | Upper Level | 4.02 x 5.43 |
| Bedroom 2 | Upper Level | 3.99 x 3.31 |
| Bedroom 3 | Upper Level | 4.38 x 3.26 |
| Bedroom 4 | Upper Level | 4.4 x 2.98 |
| Bedroom 5 | Main level | 3.16 x 4.45 |
| Breakfast | Main level | 4.6 x 4.31 |
Location
Data is supplied by Pillar 9 MLS® System. Pillar 9 is the owner of the copyright in its MLS® System. Data is deemed reliable but is not guaranteed accurate by Pillar 9.
The trademarks MLS®, Multiple Listing Service® and the associated logos are owned by The Canadian Real Estate Association (CREA) and identify the quality of services provided by real estate professionals who are members of CREA. Used under license.