Real estate on your terms®
$0
active
13218 102 Avenue NW
Edmonton
,
AB
T5N0N1
Key Details
- MLS® Number:
- E4497441
- Building Type:
- House
- Interior Size:
- 1900 square feet
- Bedrooms:
- 4
- Parking:
- 2
- Parking Features:
- Detached Garage
- Lot Size:
- 336.64 square meters

Property Description
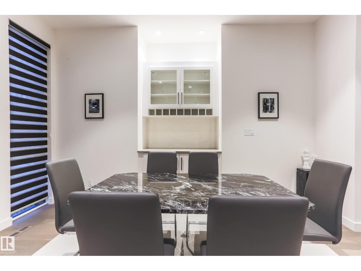
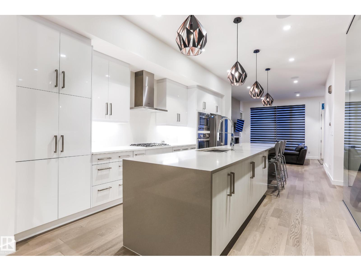
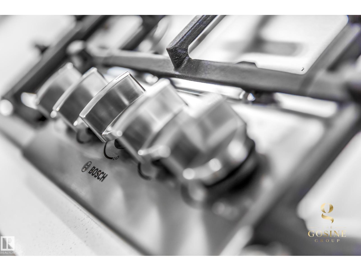
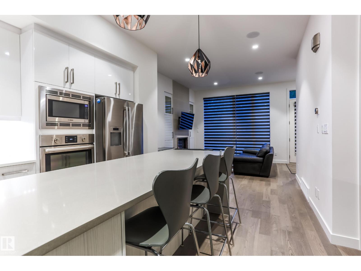
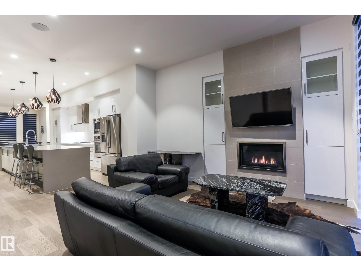
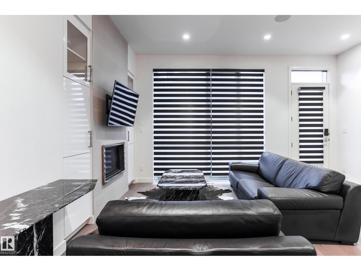
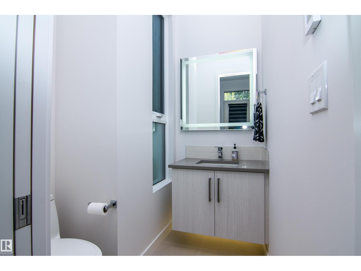
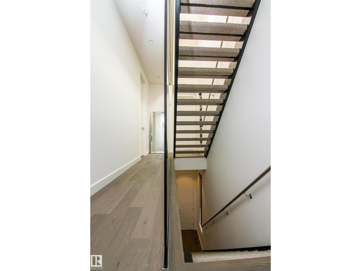
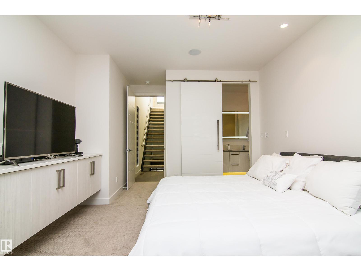
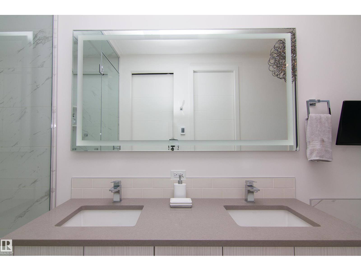
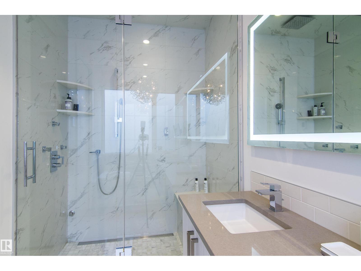
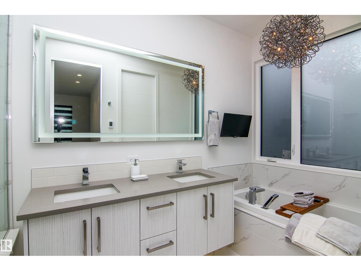
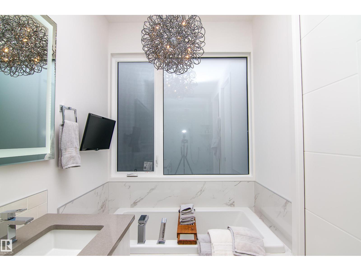
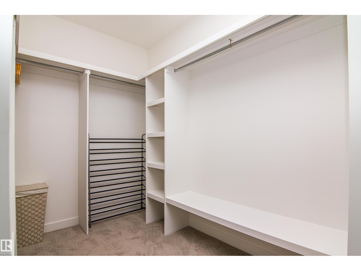
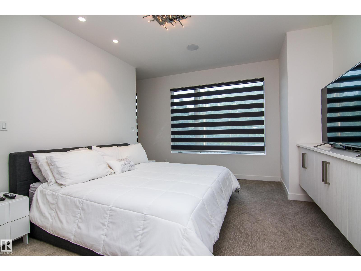
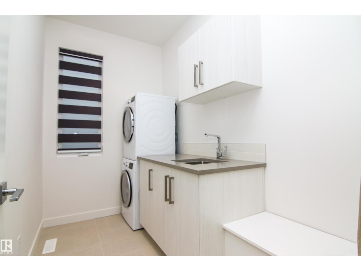
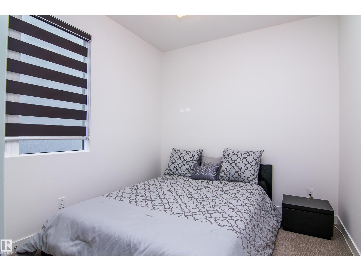
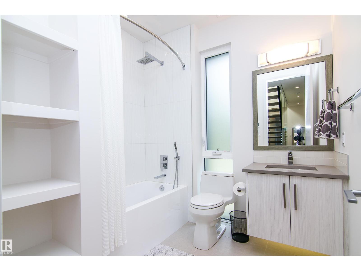
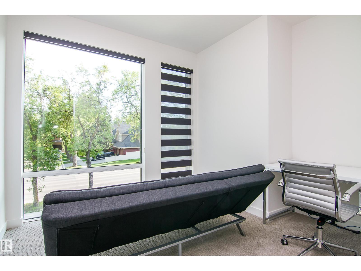
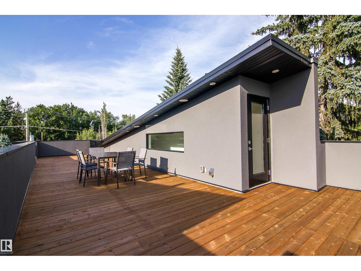
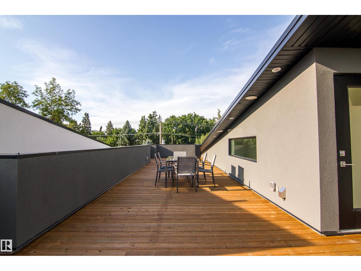
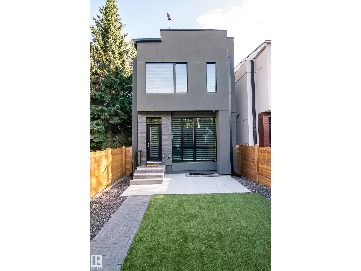
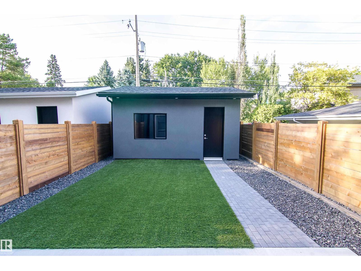
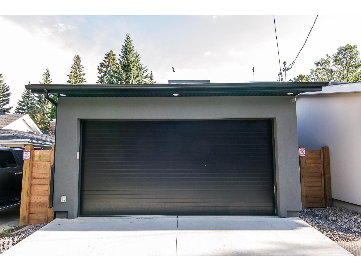
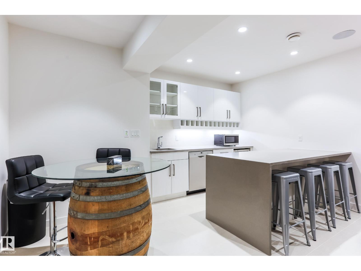
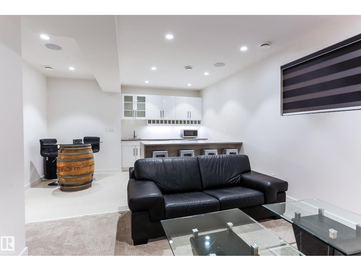
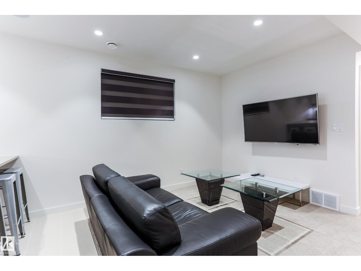
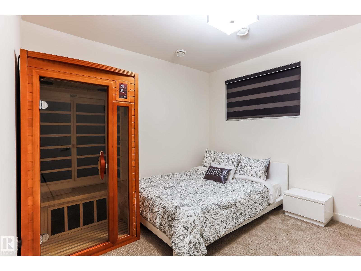
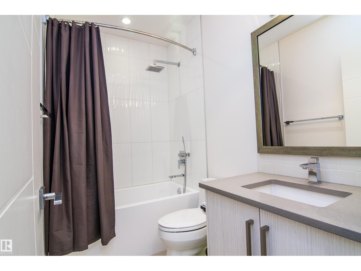
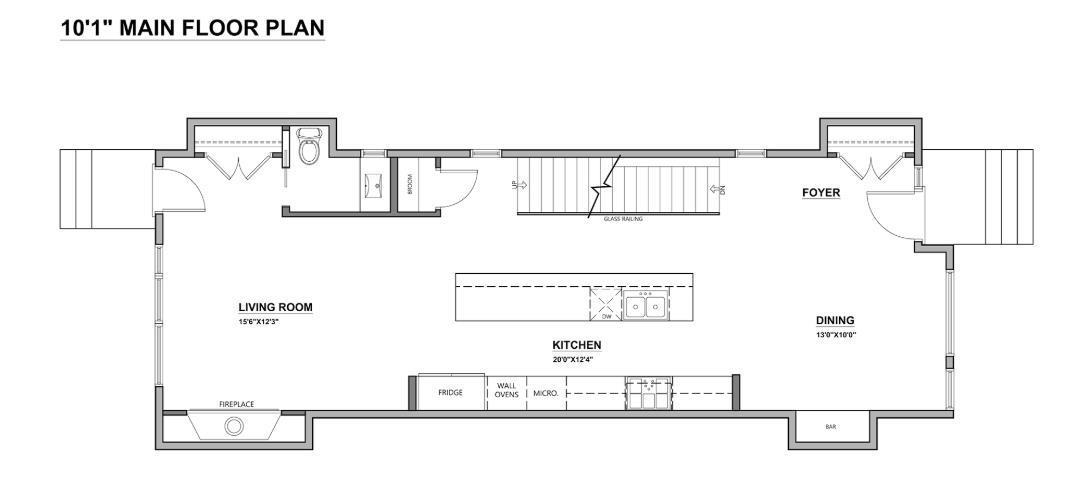
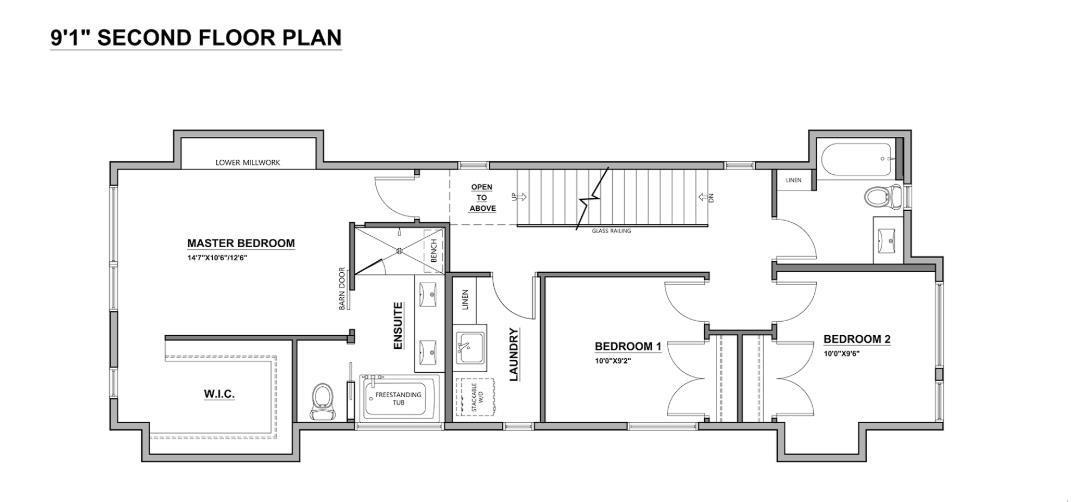
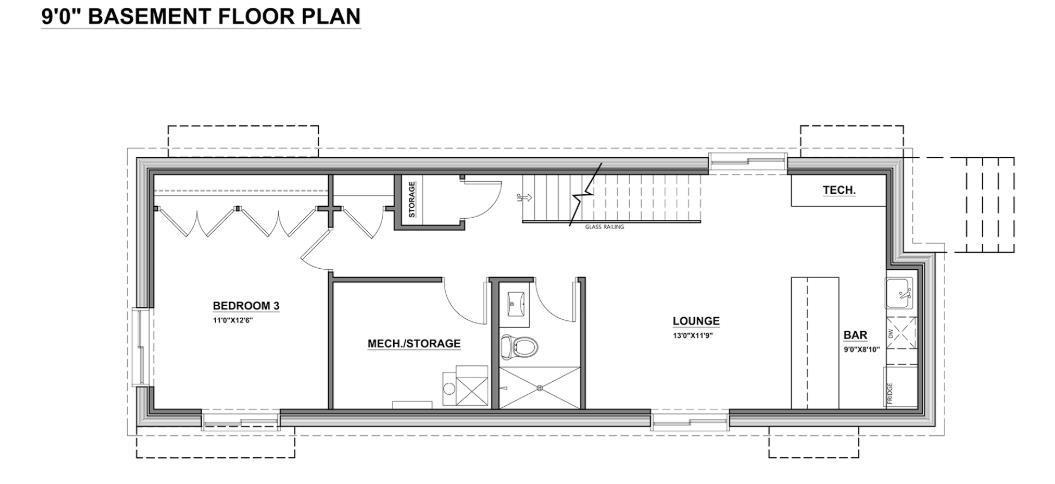
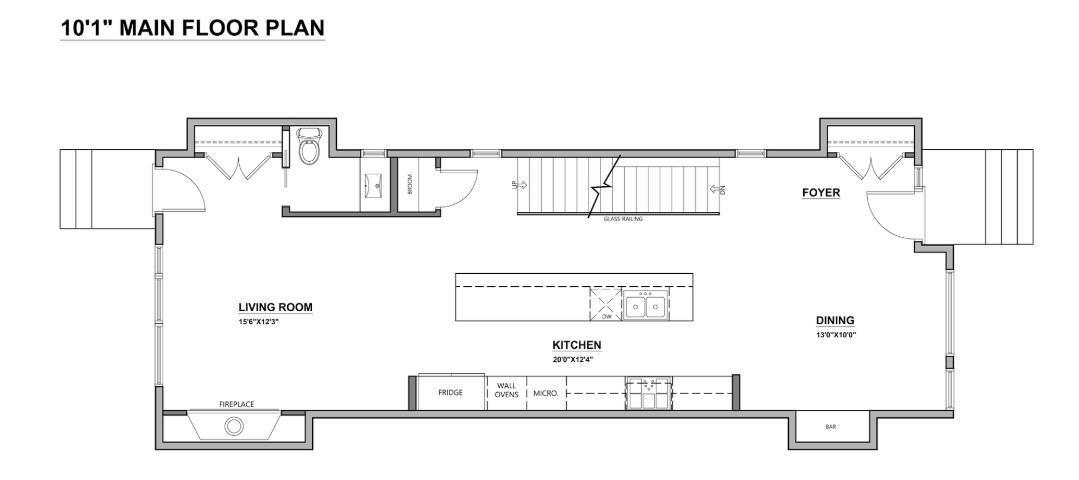
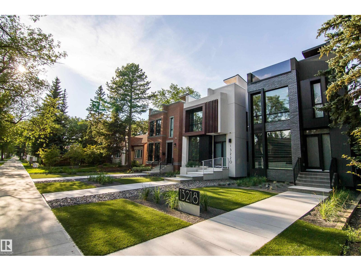
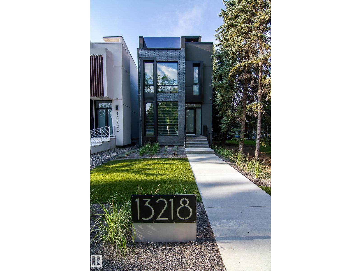
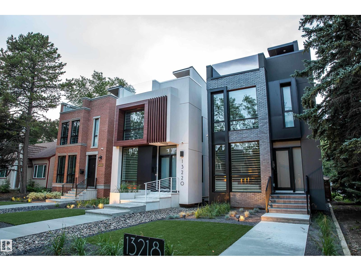
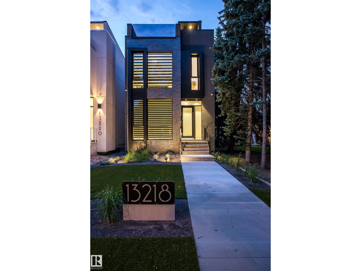
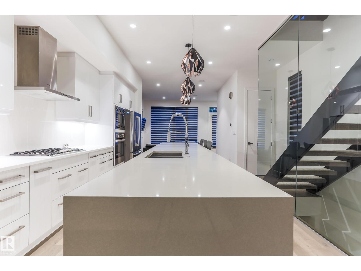
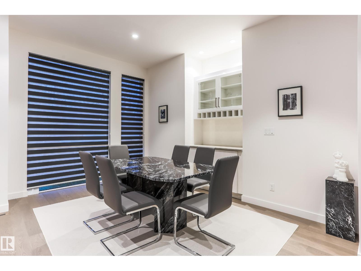
Classic transitional modern home in the desirable Glenora neighbourhood. This well thought 4 Bedroom,3.5 Bathroom design offers 2,750 sqft of interior living space, spread across three fully finished floors, PLUS a 700 SQFT Roof Patio. The front and backyard are professionally landscaped and low maintenance with access to a double detached heated garage with back lane access. A few highlights include: 10ft ceilings on main and second levels, modern open-riser staircase with glass feature wall (main+upper level), a tasteful and modern kitchen with full-size Bosch appliances, including gas range, upstairs laundry room with sink, upgraded lighting and plumbing fixtures, USB outlets in Primary Suite and Kitchen(s). The spacious Primary Suite offers a generous walk-in closet with shelving, and a bright ensuite with marble tile walk-in steam shower, soaker tub, dual vanities, LED mirrors and heated floors. Additional item to note is a fully finished basement suite (1-Bedroom) with it's very own kitchenette/bar! (id:53430)
Building
- Property Type:
- House
- Building Type:
- House
- Year Built:
- 2016
- Stories:
- 2.0
- Bedrooms:
- 4
- Bathrooms (total):
- 4.5 (1 half)
- Basement:
- Finished, Full
Finished Areas
- Interior Size (Total):
- 1900 square feet
Interior
- Appliances:
- Refrigerator, Stove, Microwave, Oven - Built-In, Hood Fan, Window Coverings, Washer/Dryer Stack-Up
Parking
- Spaces:
- 2
- Features:
- Detached Garage
Lot / Land
- Lot Size:
- 336.64 square meters
- Lot Features:
- Lane
Exterior
- Fencing:
- Fence
Comfort & Security
- Fireplace(s):
- 1 Gas, Unknown
Fees & Dates
- Last Modified:
- 07/07/2026 05:45:52 PM
- Status Change:
- 07/07/2026 05:02:36 PM
Association / Ownership
- Common Interest:
- Freehold
Lease & Income
Location
Data is supplied by Pillar 9 MLS® System. Pillar 9 is the owner of the copyright in its MLS® System. Data is deemed reliable but is not guaranteed accurate by Pillar 9.
The trademarks MLS®, Multiple Listing Service® and the associated logos are owned by The Canadian Real Estate Association (CREA) and identify the quality of services provided by real estate professionals who are members of CREA. Used under license.