Real estate on your terms®
$799,000
active
17436 9 AV SW SW
Edmonton
,
AB
T6W2X4
Key Details
- MLS® Number:
- E4497411
- Building Type:
- House
- Interior Size:
- 2558 square feet
- Bedrooms:
- 3
- Parking Features:
- Attached Garage

Property Description
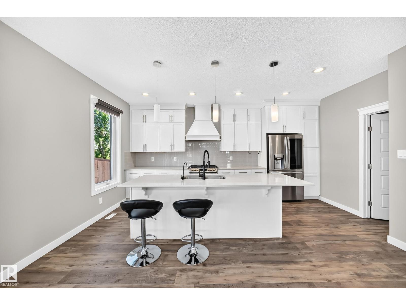
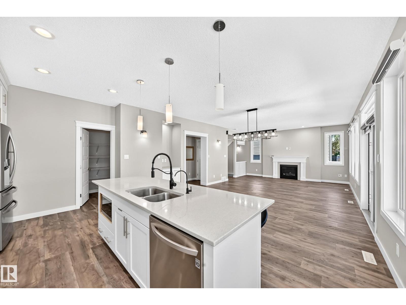
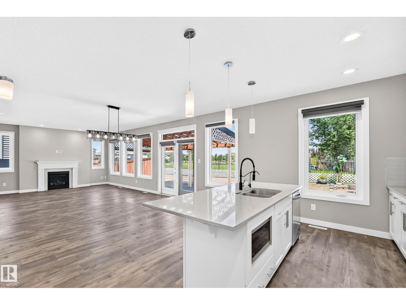
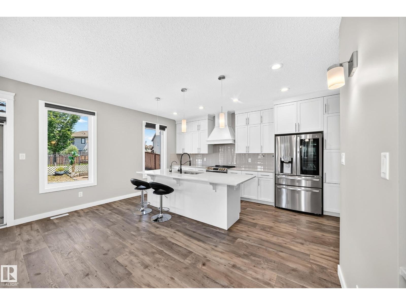
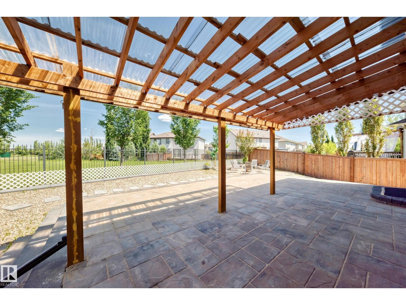
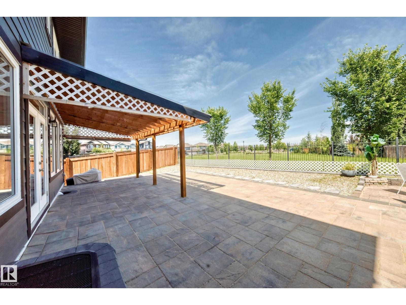
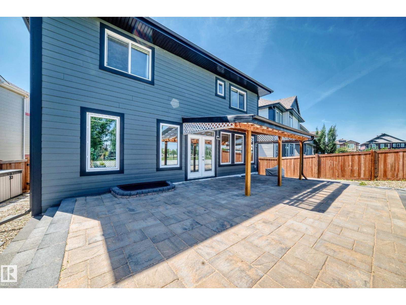
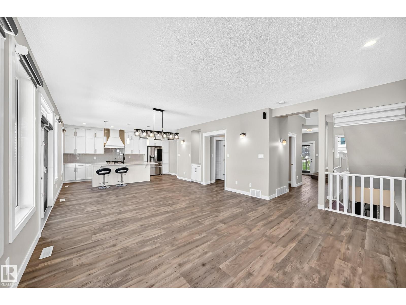
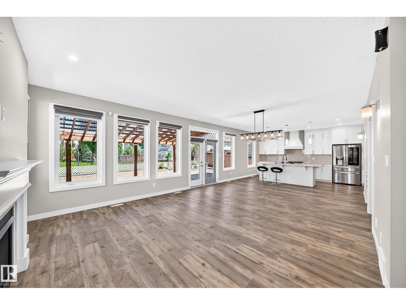
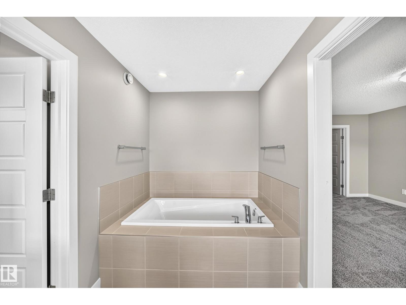
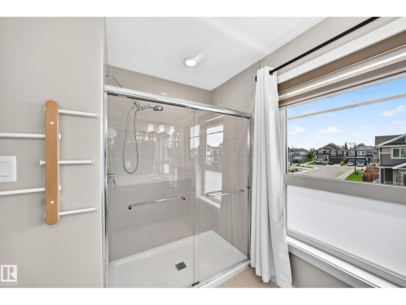
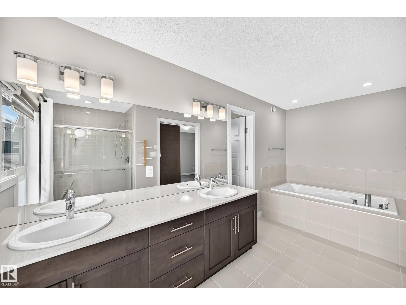
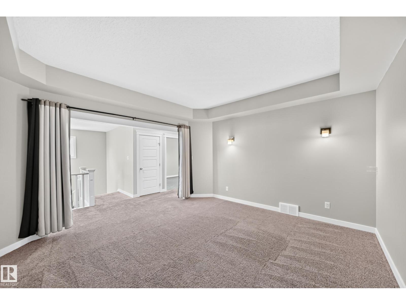
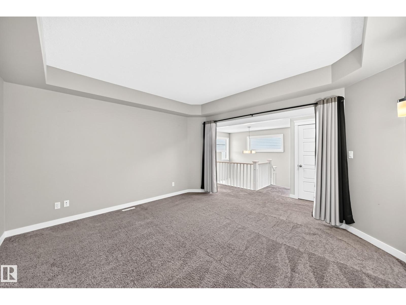
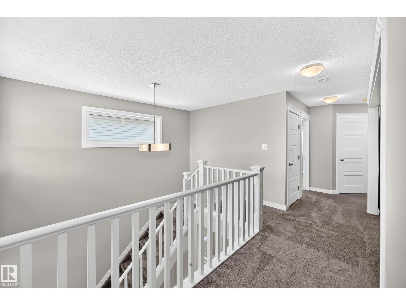
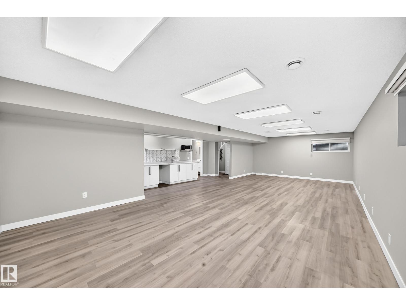
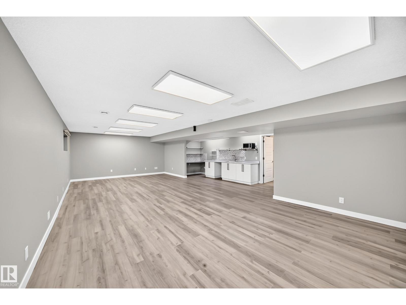
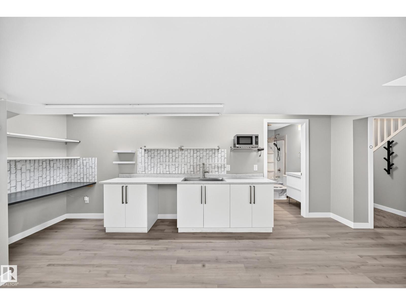
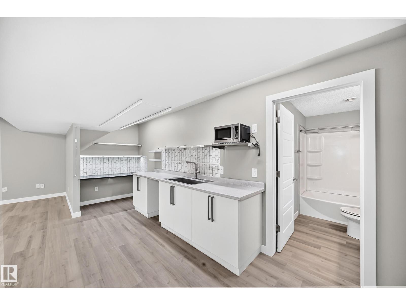
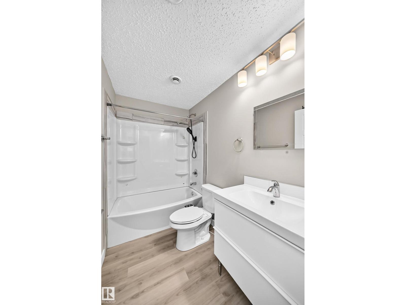
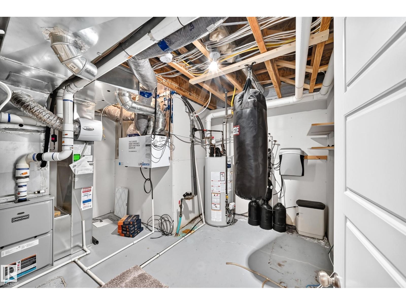
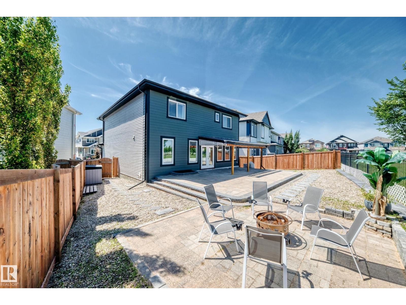
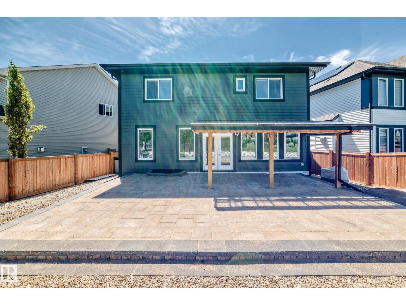
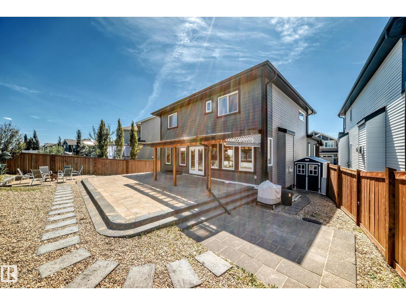
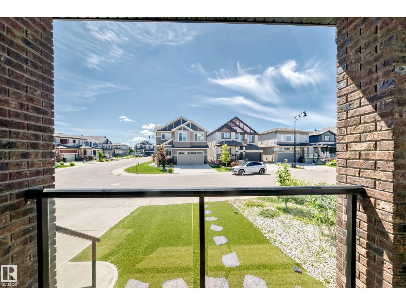
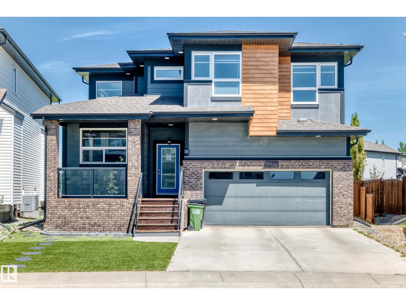
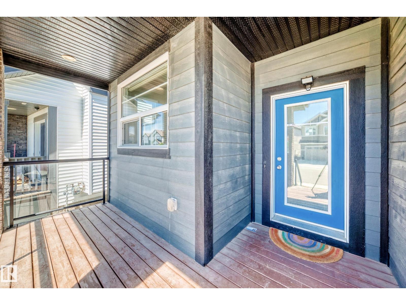
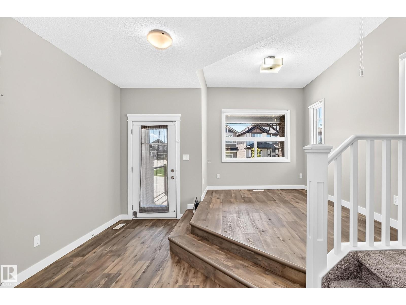
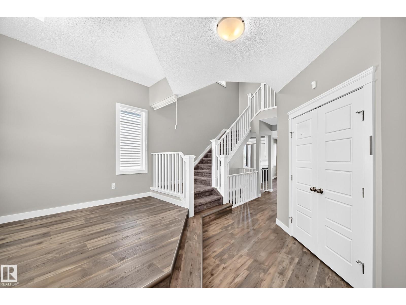
Discover the perfect blend of elegance and effortless living in Edmonton's premier community of Windermere! From the moment you arrive, the professionally landscaped front yard with premium artificial turf delivers flawless, low-maintenance curb appeal. Step inside to be greeted by an expansive open-concept layout enhanced by soaring 9-foot ceilings. The true showstopper is the backyard—a professionally landscaped sanctuary backing directly onto a park, complete with a stunning, covered patio area for ultimate privacy and scenic outdoor relaxation, perfect for all-weather enjoyment. This home has been meticulously cared for, featuring a new refrigerator and hot water tank (both replaced in 2025), and benefits from annual professional pest control maintenance for total peace of mind. Downstairs, the fully finished basement expands your living space and includes a convenient 4-piece bathroom. Don't miss this Windermere gem that offers a truly turn-key, premium lifestyle with a view! (id:53430)
Building
- Property Type:
- House
- Building Type:
- House
- Year Built:
- 2018
- Stories:
- 2.0
- Bedrooms:
- 3
- Bathrooms (total):
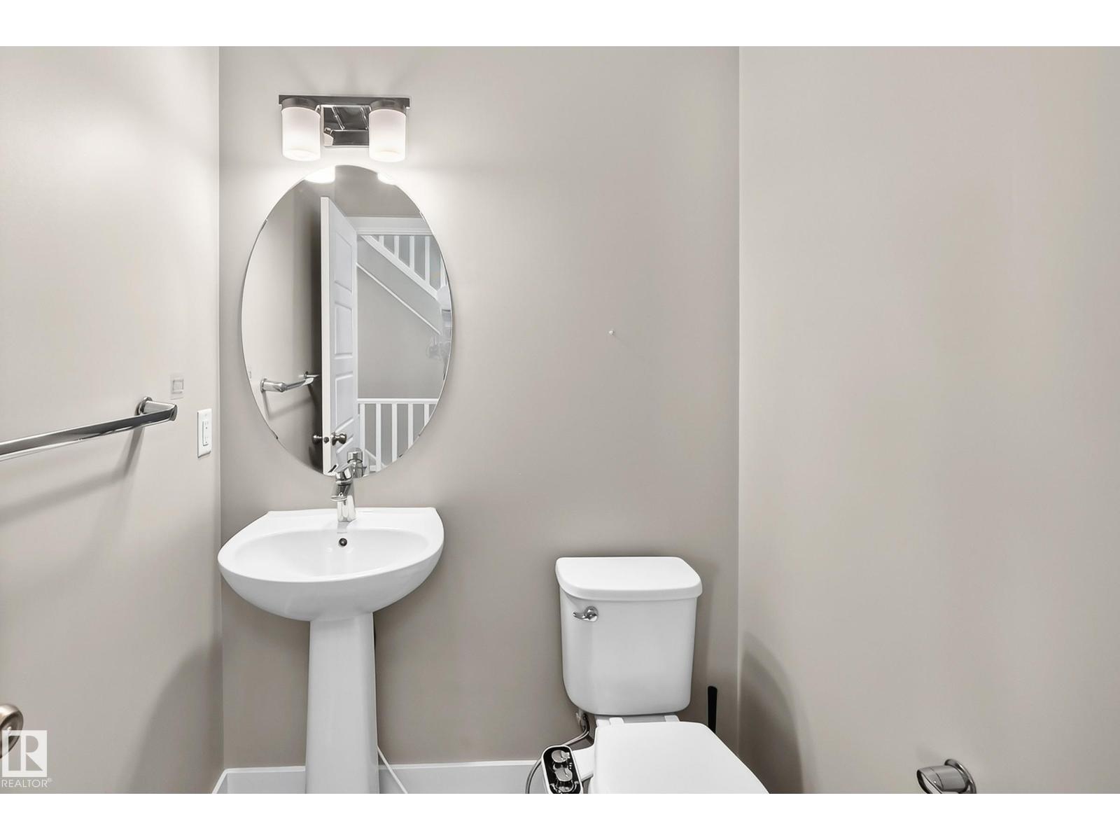
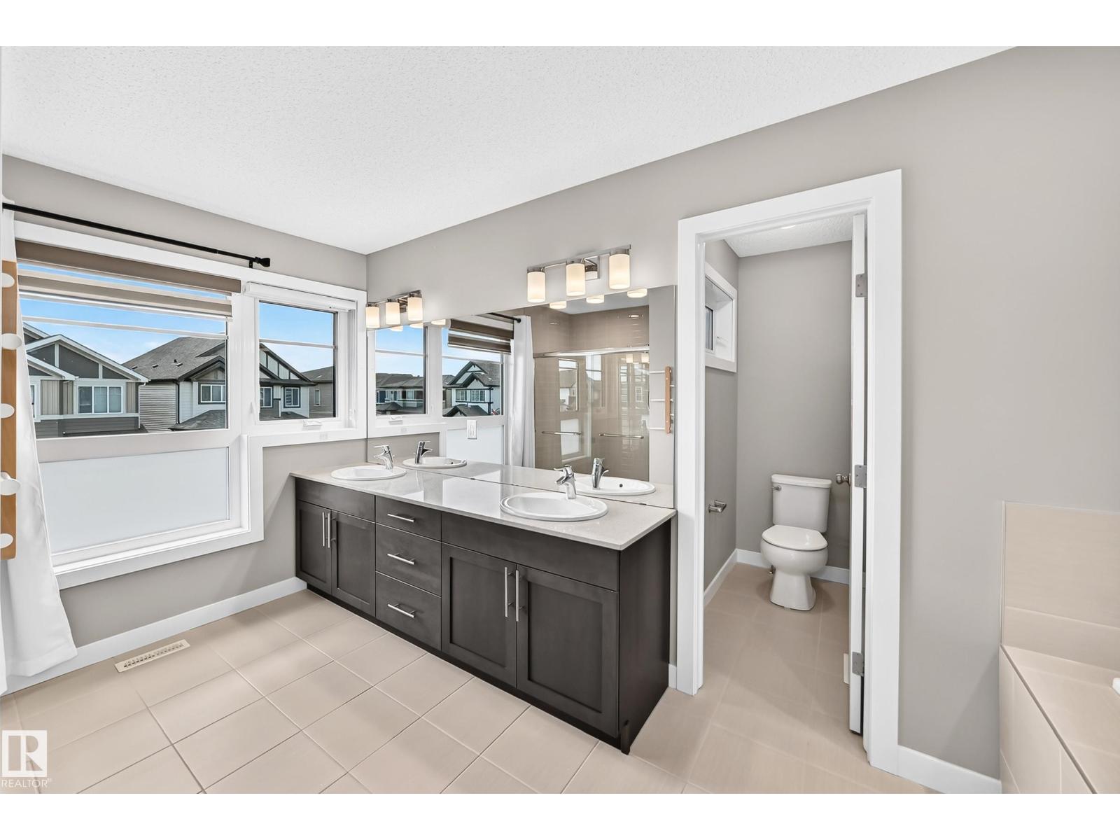
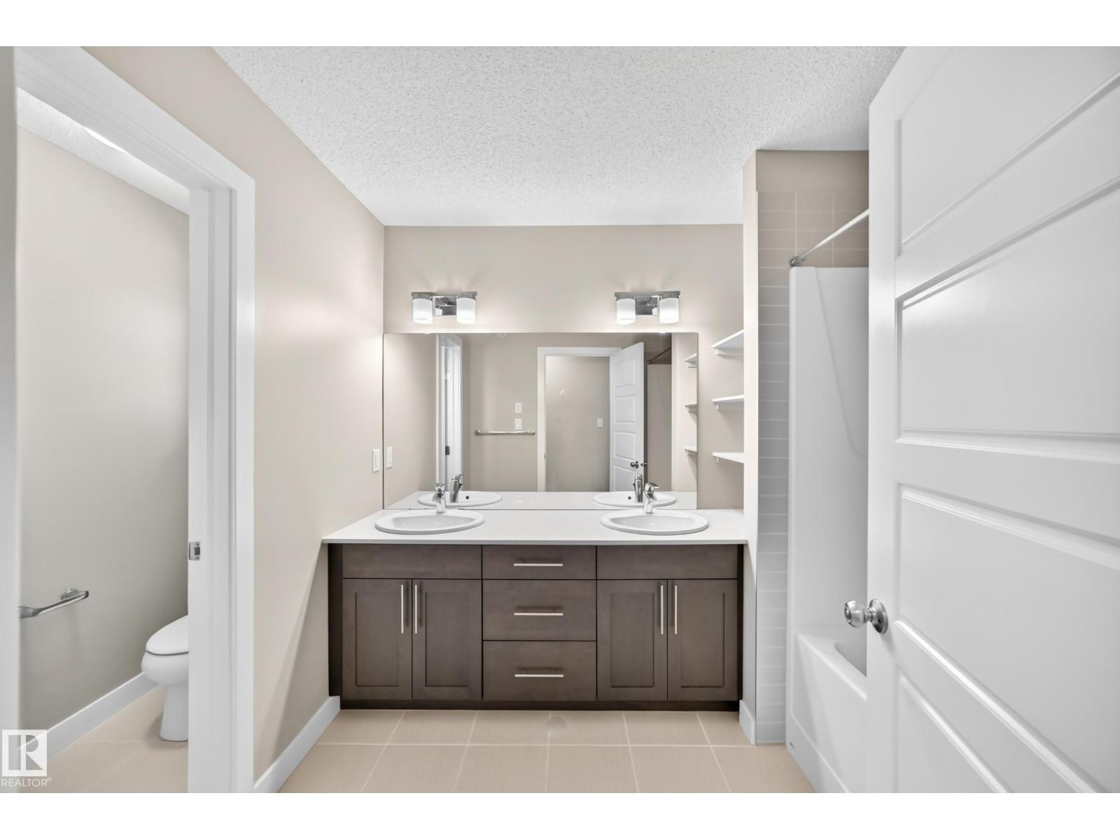
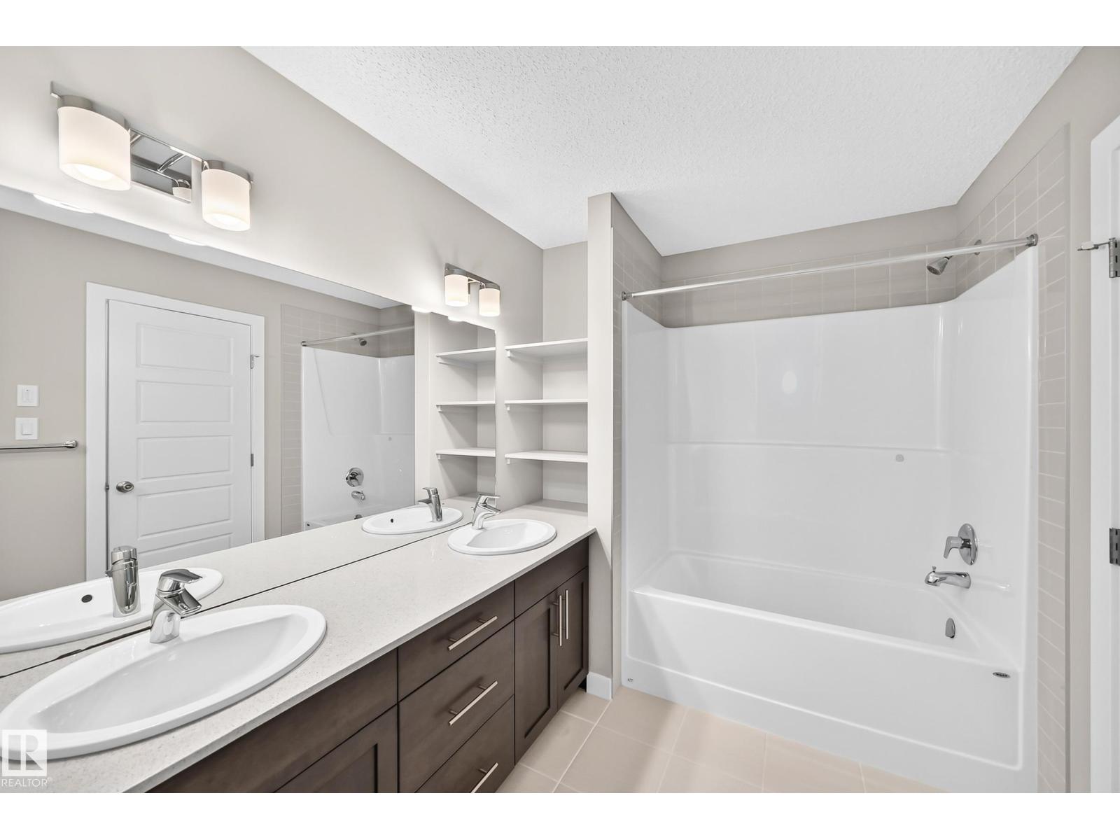
- 4.5 (1 half)
- Basement:
- Finished, Full
Finished Areas
- Interior Size (Total):
- 2558 square feet
Interior
- Appliances:
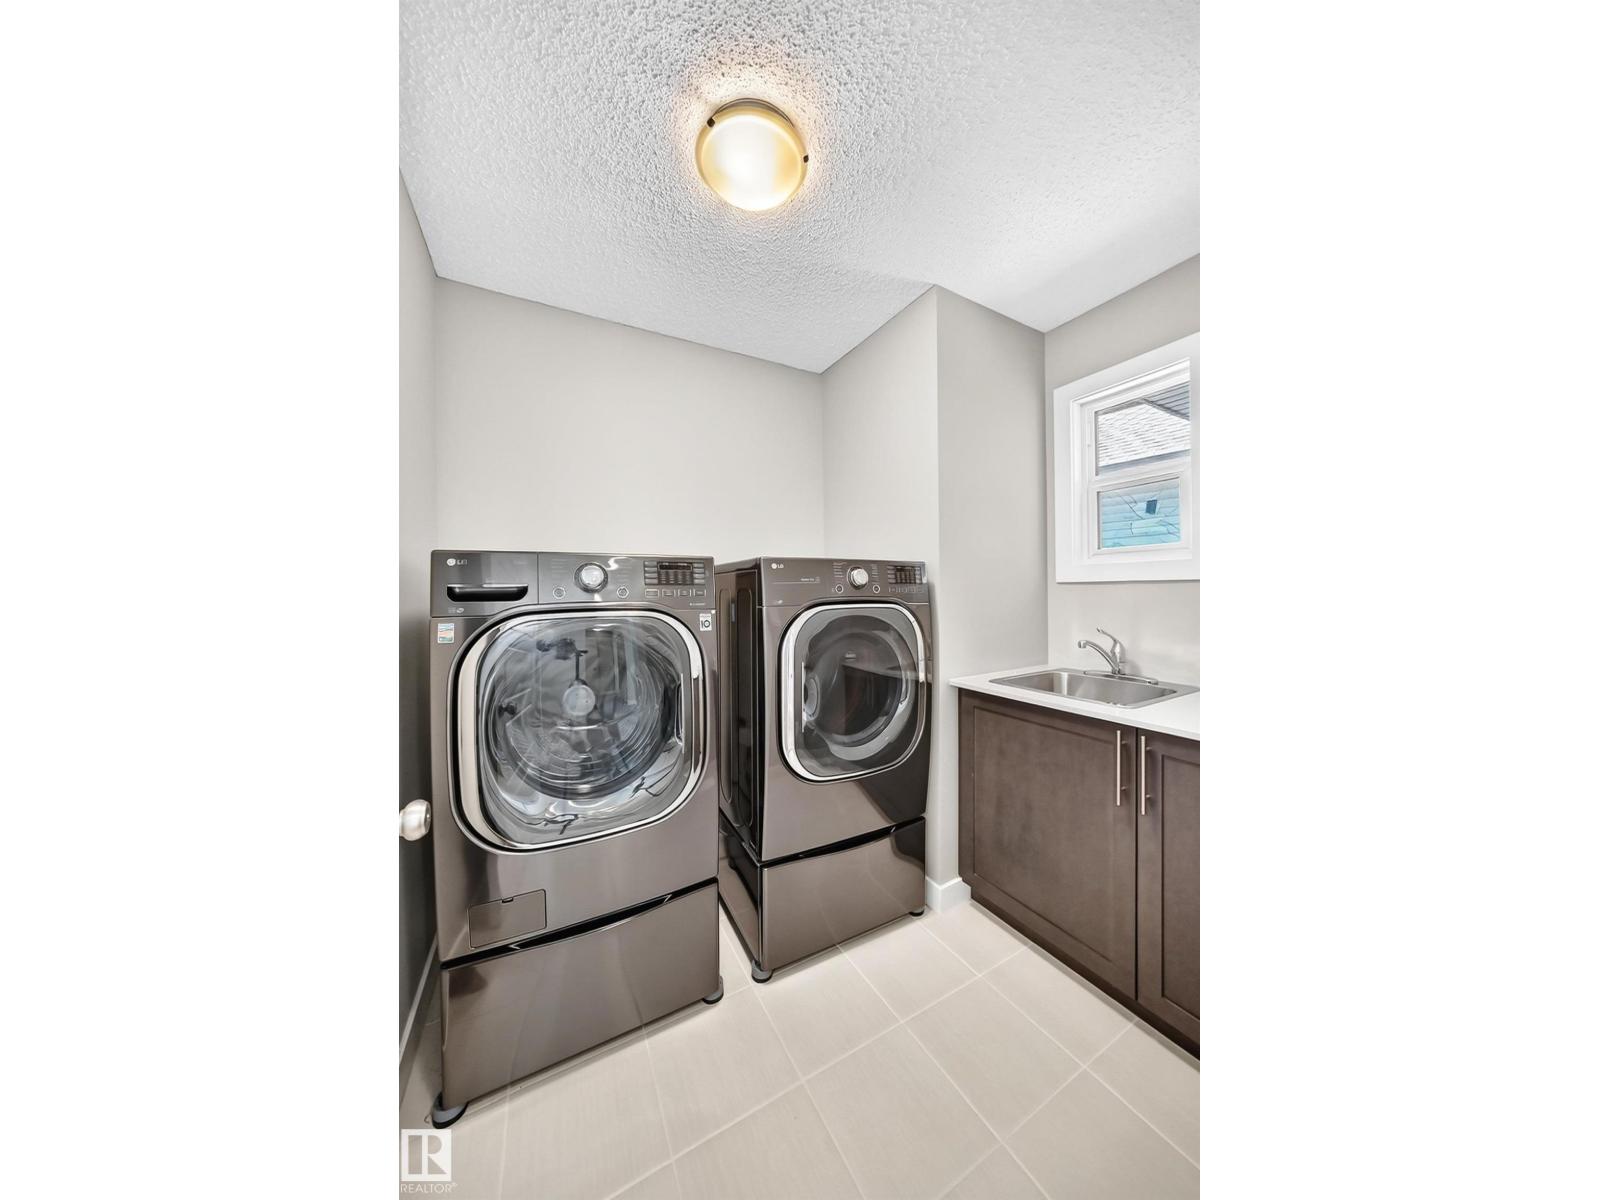
- Washer, Refrigerator, Water softener, Dishwasher, Stove, Dryer, Window Coverings, Garage door opener
Parking
- Features:
- Attached Garage
Lot / Land
- Lot Features:
- No Animal Home, No Smoking Home
Exterior
- Fencing:
- Fence
Utilities & Mechanical
- Heating:
- Forced air
- Cooling:
- Central air conditioning
Comfort & Security
- Fireplace(s):
- 1 Gas, Unknown
Fees & Dates
- Last Modified:
- 07/14/2026 10:10:05 PM
- Status Change:
- 07/14/2026 10:01:36 PM
Association / Ownership
- Common Interest:
- Freehold
Room Dimensions
| Room | Level | Size |
|---|---|---|
| Living room | Main level | 4.81 × 4.21 |
| Dining room | Main level | 3.38 × 4.81 |
| Kitchen | Main level | 5.32 × 2.66 |
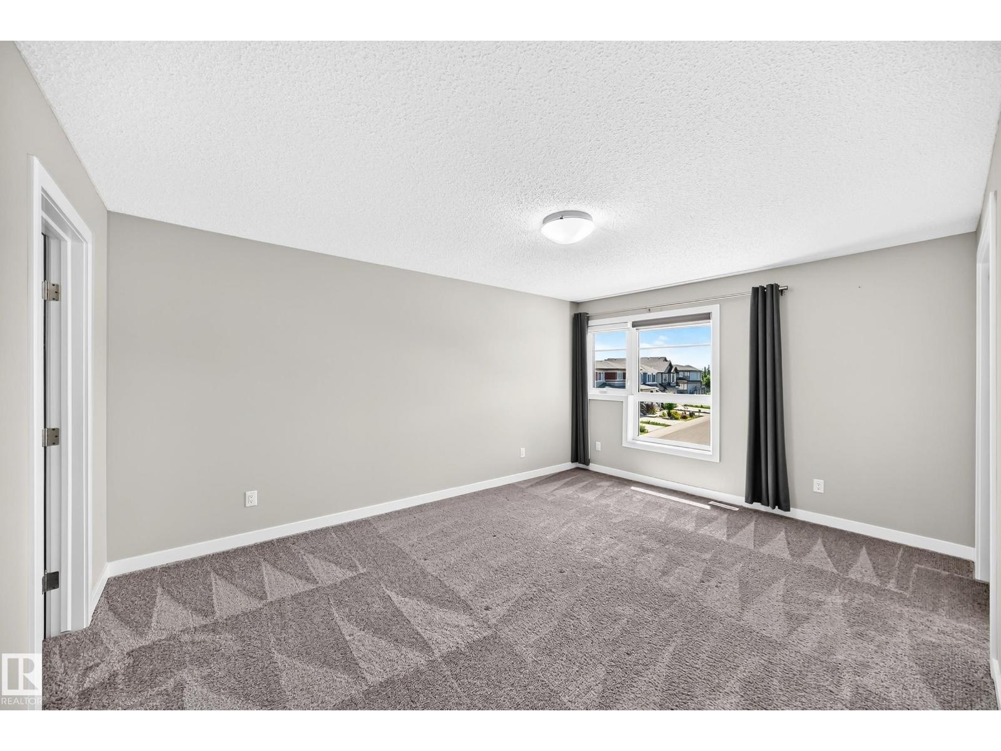
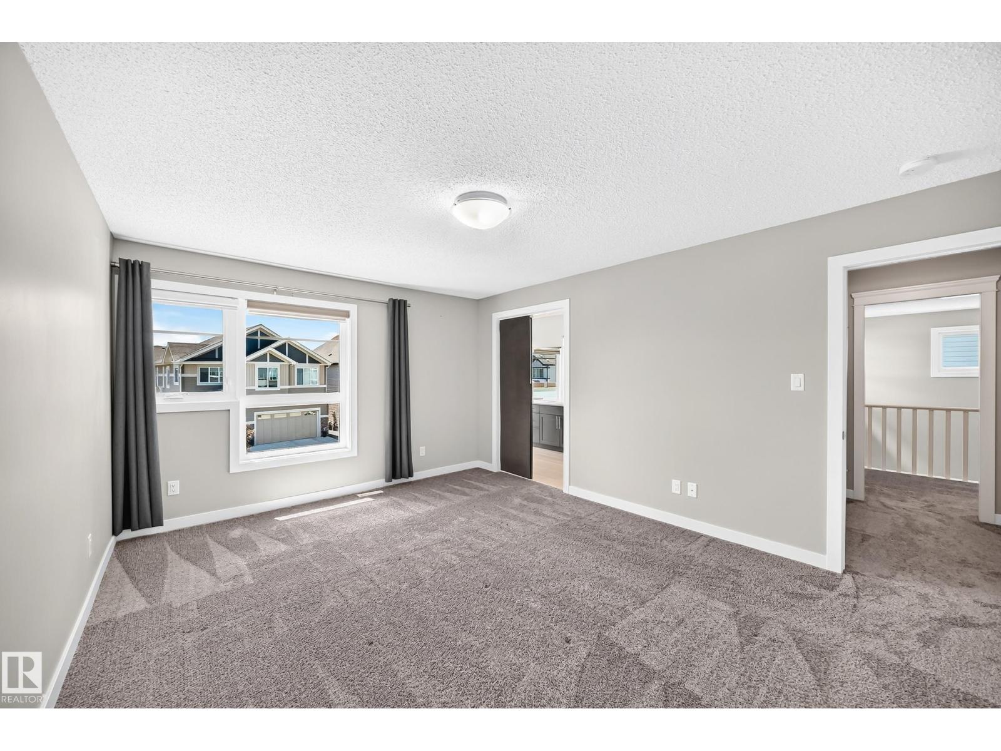
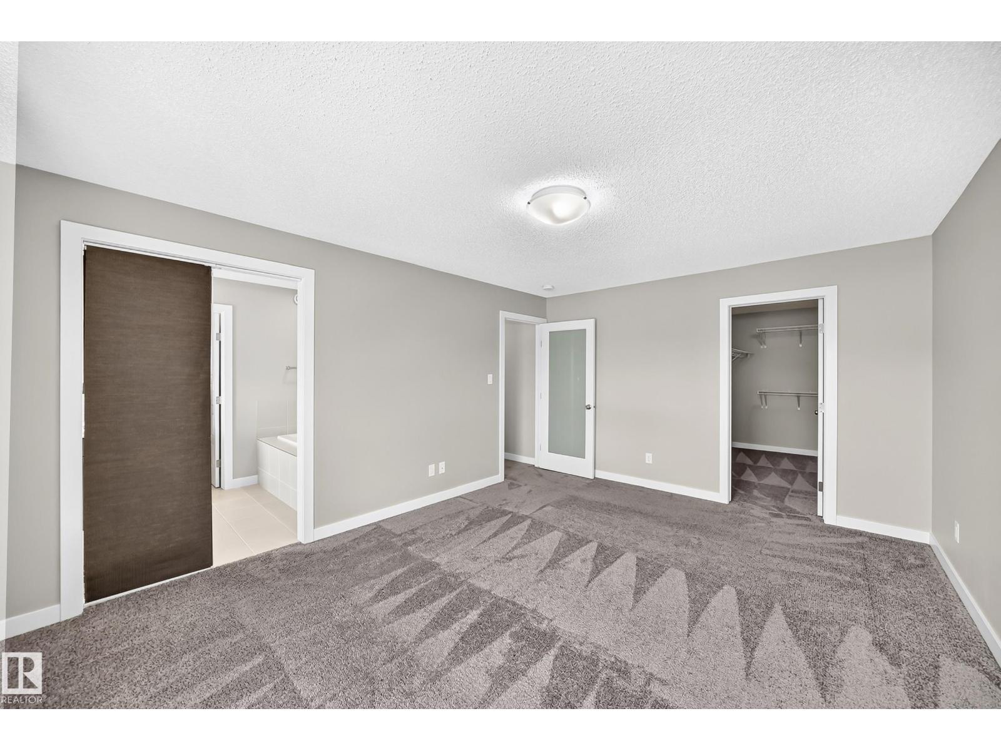
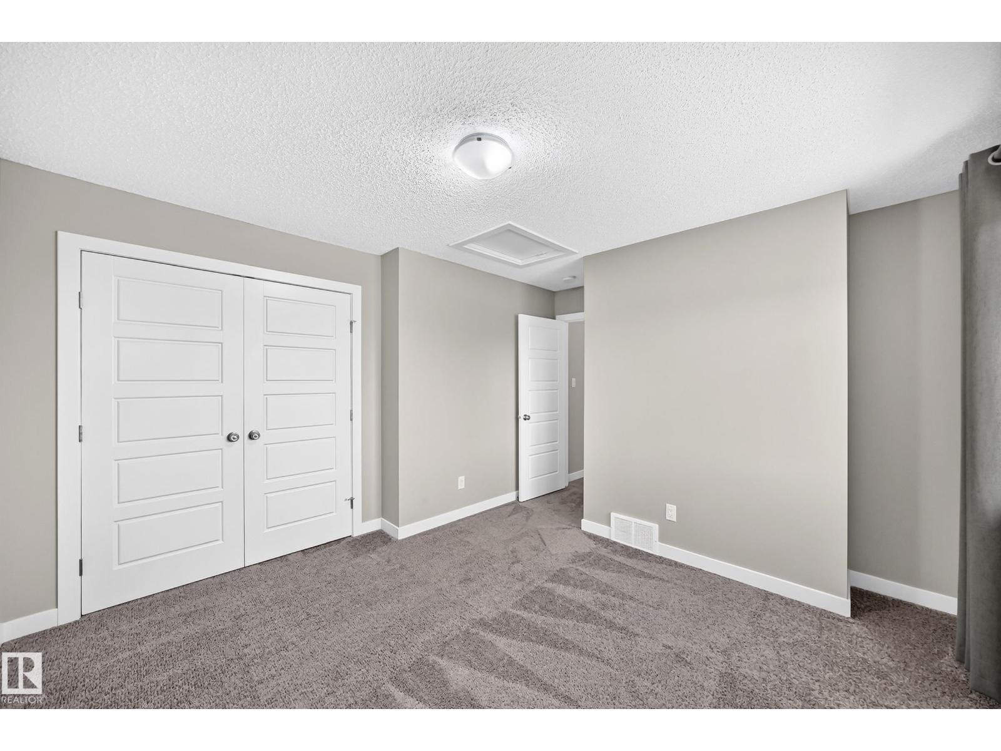
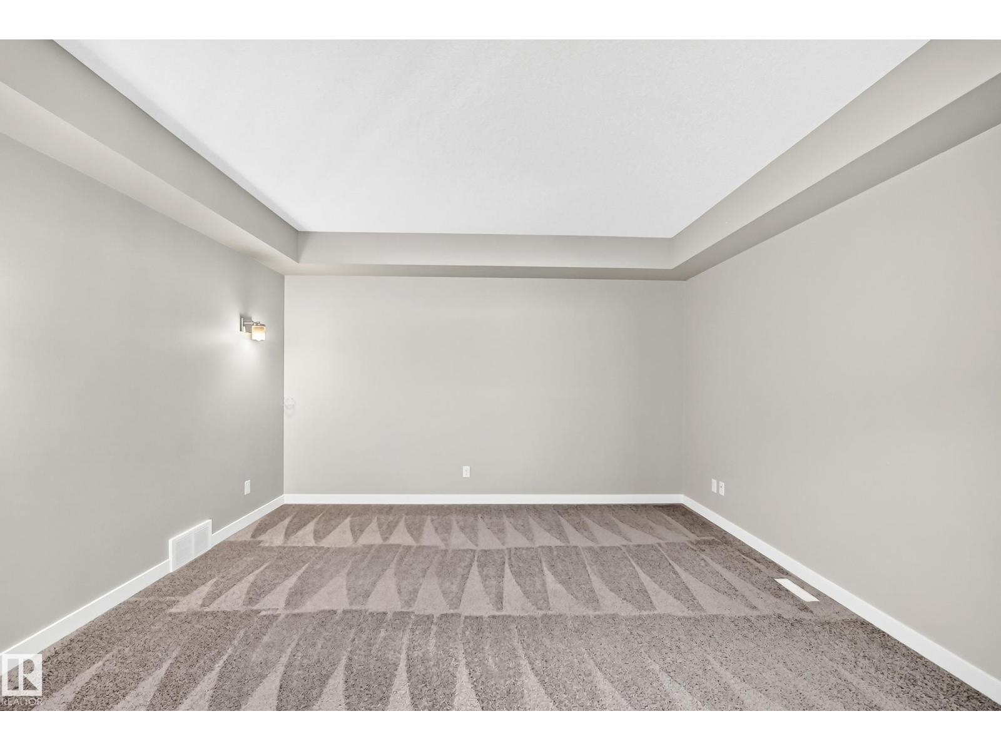
| Primary Bedroom | Upper Level | 4.88 × 3.71 |
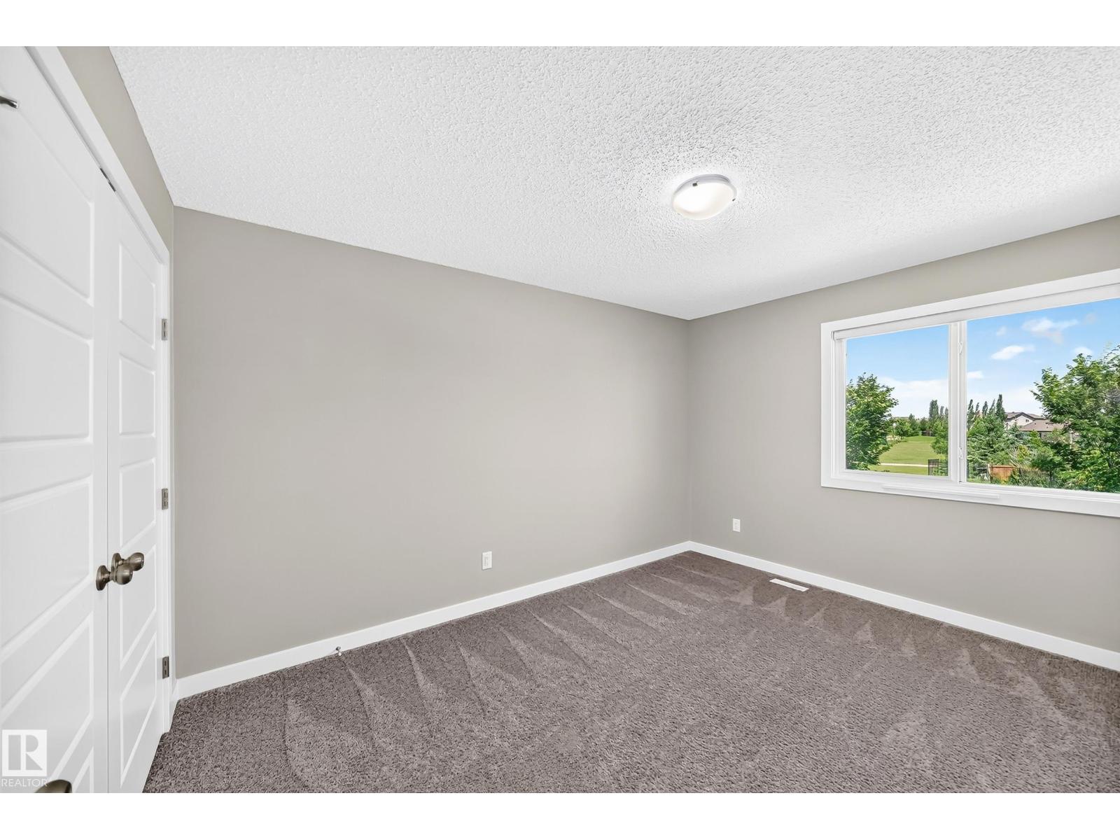
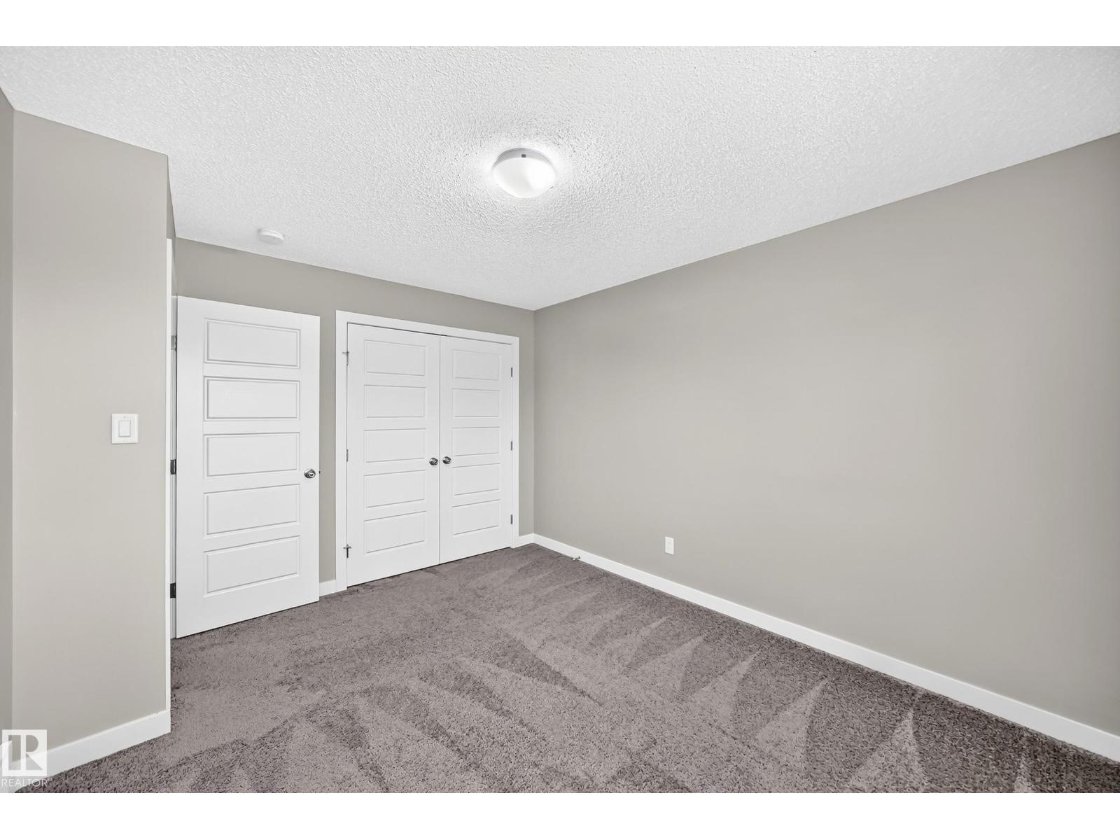
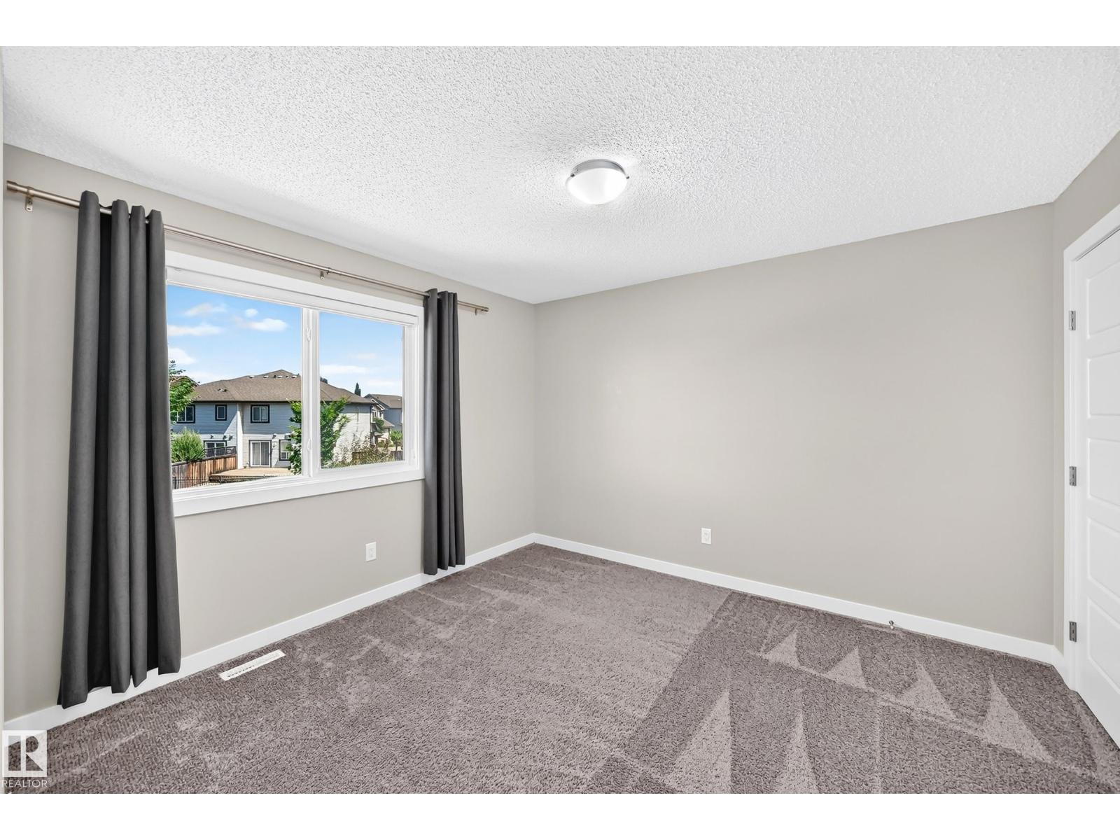
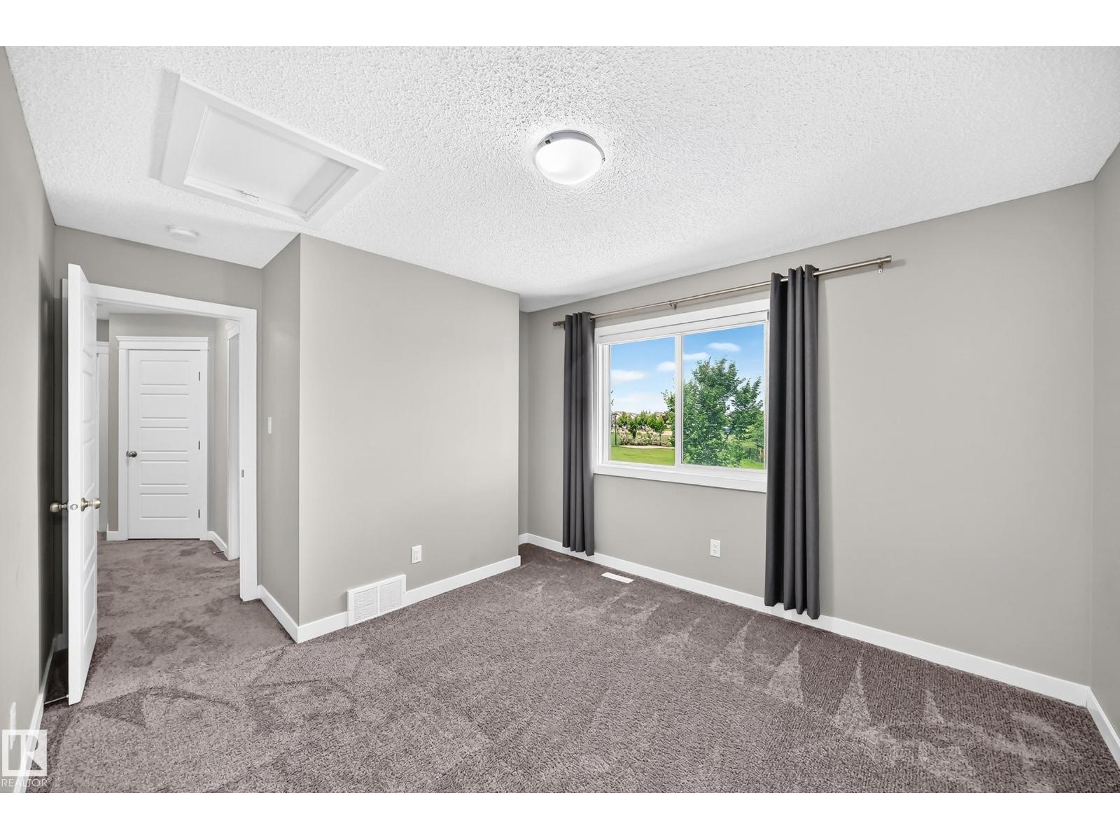
| Bedroom 2 | Upper Level | 4.01 × 3.19 |
| Bedroom 3 | Upper Level | 3.58 × 4.25 |
| Bonus Room | Upper Level | 4.35 × 4.11 |
Location
Data is supplied by Pillar 9 MLS® System. Pillar 9 is the owner of the copyright in its MLS® System. Data is deemed reliable but is not guaranteed accurate by Pillar 9.
The trademarks MLS®, Multiple Listing Service® and the associated logos are owned by The Canadian Real Estate Association (CREA) and identify the quality of services provided by real estate professionals who are members of CREA. Used under license.