Real estate on your terms®
$399,900
active
308 10808 71 Avenue NW
Edmonton
,
AB
T6E0X7
Key Details
- MLS® Number:
- E4497351
- Building Type:
- Apartment
- Interior Size:
- 1409 square feet
- Bedrooms:
- 3
- Parking Features:
- Underground, Indoor, Parkade, Heated Garage
- Lot Size:
- 67.45 square meters
- Attached:
- Yes

Property Description
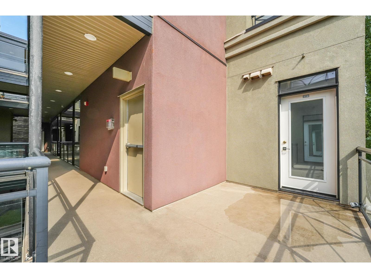
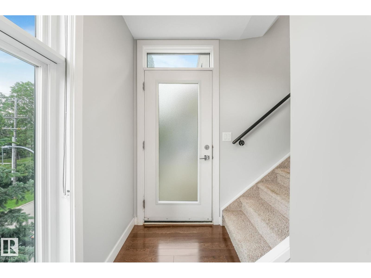
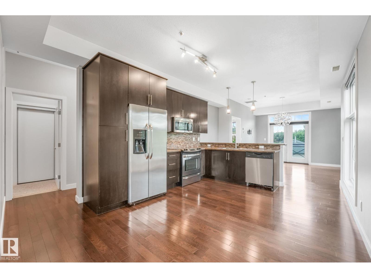
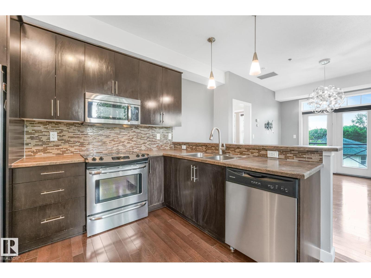
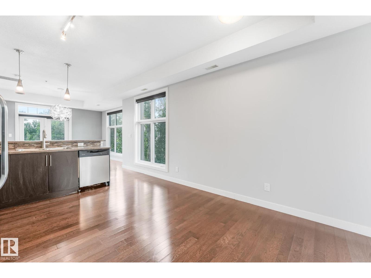
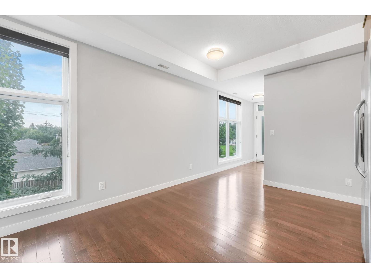
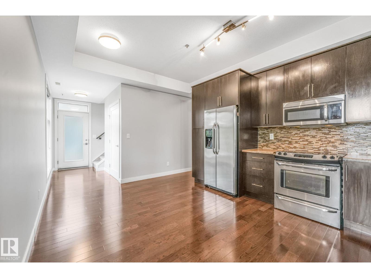
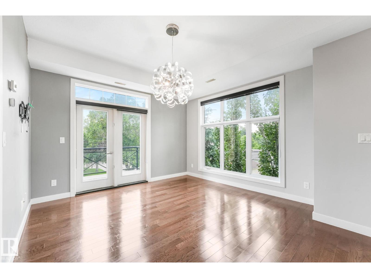
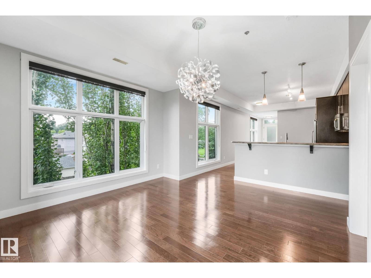
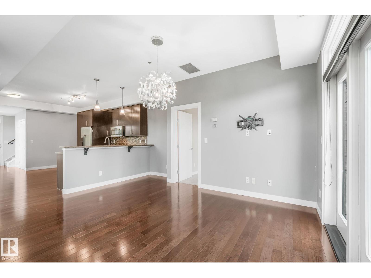
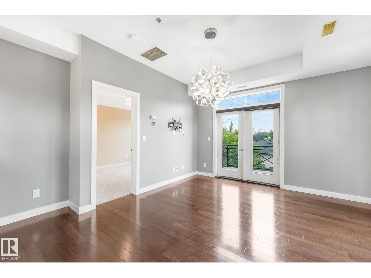
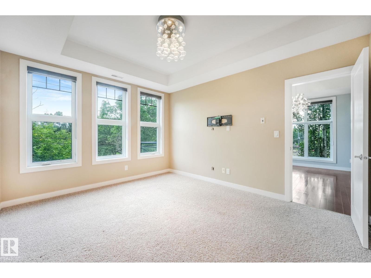
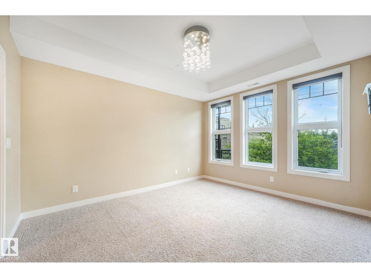
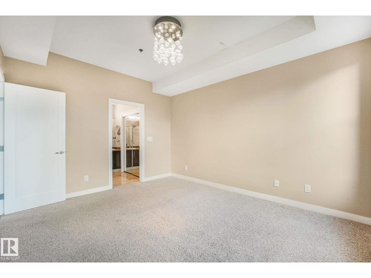
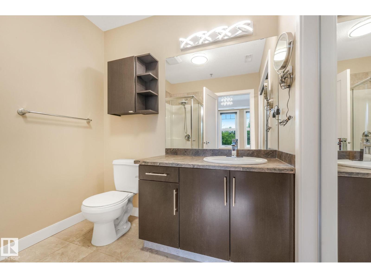
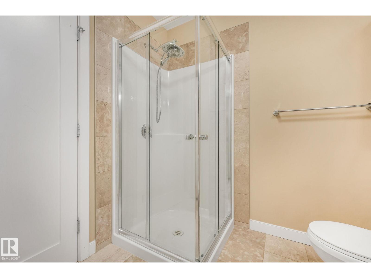
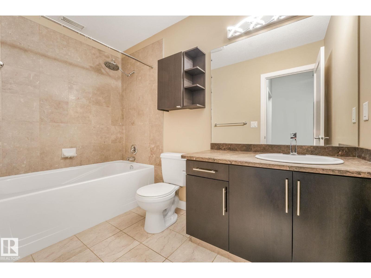
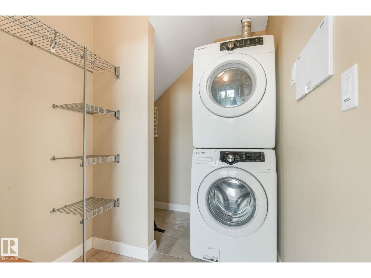
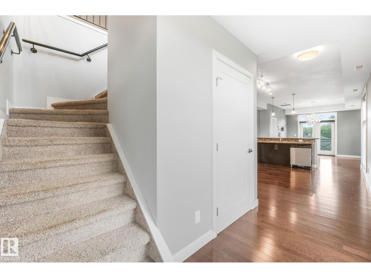
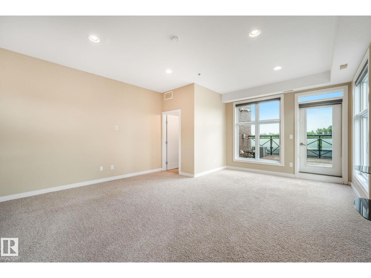
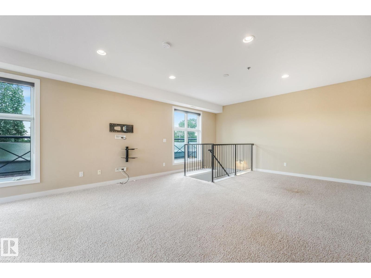
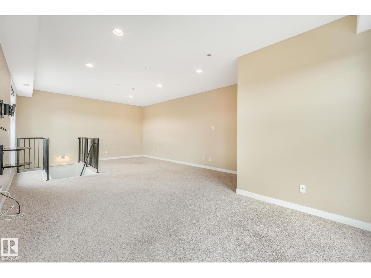
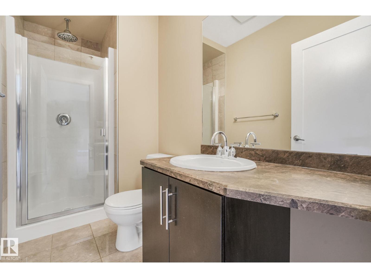
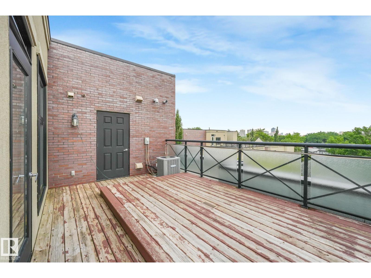
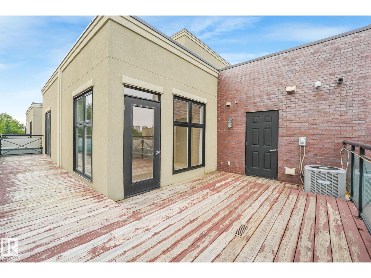
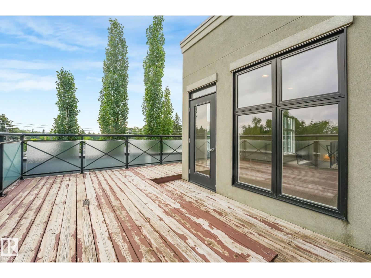
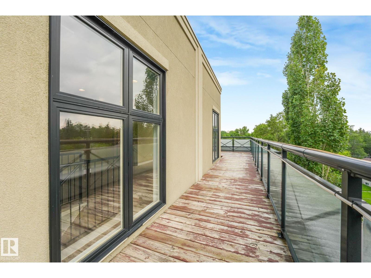
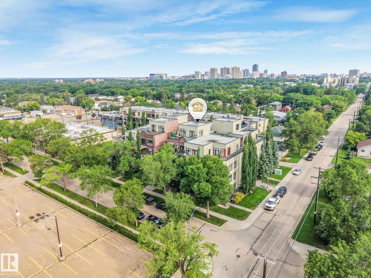
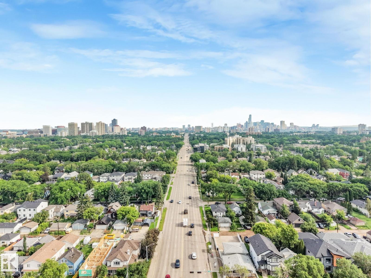
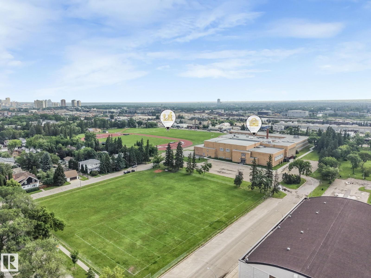
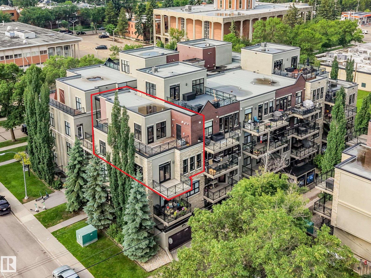
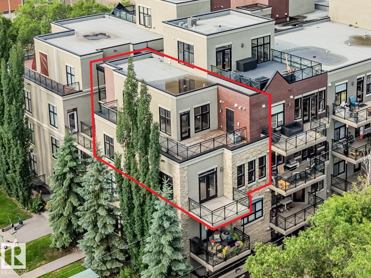
Exceptional TWO–LEVEL CORNER unit, on the THIRD & TOP FLOOR with PRIVATE WRAP AROUND DECK! The bright, open-concept main level features 9' ceilings, hardwood flooring, garden door to the balcony, & large windows that fill the space with natural light. The kitchen showcases espresso cabinetry, stainless steel appliances, & a peninsula breakfast bar. Offering 3 BEDROOMS & 3 FULL BATHROOMS, the upper level is dedicated to the spacious primary retreat with a 3pc ensuite & access to the large private deck with beautiful views-perfect for relaxing & enjoying morning coffee. The second bedroom also features a 3pc ensuite, while the third is conveniently located beside the main 4pc bath. In-suite laundry with storage, central A/C, plus 2 TITLED UNDERGROUND PARKING STALLS add everyday convenience. Ideally located within walking distance to schools, the U of A, Whyte Ave, parks, & public transit. (id:53430)
Building
- Property Type:
- Apartment
- Building Type:
- Apartment
- Year Built:
- 2010
- Bedrooms:
- 3
- Bathrooms (total):
- 3.0
- Basement:
- None
Finished Areas
- Interior Size (Total):
- 1409 square feet
Interior
- Appliances:
- Washer, Refrigerator, Dishwasher, Stove, Dryer, Microwave Range Hood Combo, Window Coverings
Parking
- Features:
- Underground, Indoor, Parkade, Heated Garage
Lot / Land
- Lot Size:
- 67.45 square meters
Utilities & Mechanical
- Heating:
- Forced air
- Cooling:
- Central air conditioning
Comfort & Security
- Security:
- Smoke Detectors
Fees & Dates
- HOA/Condo Fee:
- $816
- Last Modified:
- 07/06/2026 08:50:05 PM
- Status Change:
- 07/06/2026 08:42:10 PM
Association / Ownership
- Fee:
- $816 / Monthly
- Common Interest:
- Condo/Strata
Room Dimensions
| Room | Level | Size |
|---|---|---|
| Living room | Main level | 4.57 x 4.31 |
| Kitchen | Main level | 4.69 x 3.77 |
| Primary Bedroom | Upper Level | 8.36 x 4.91 |
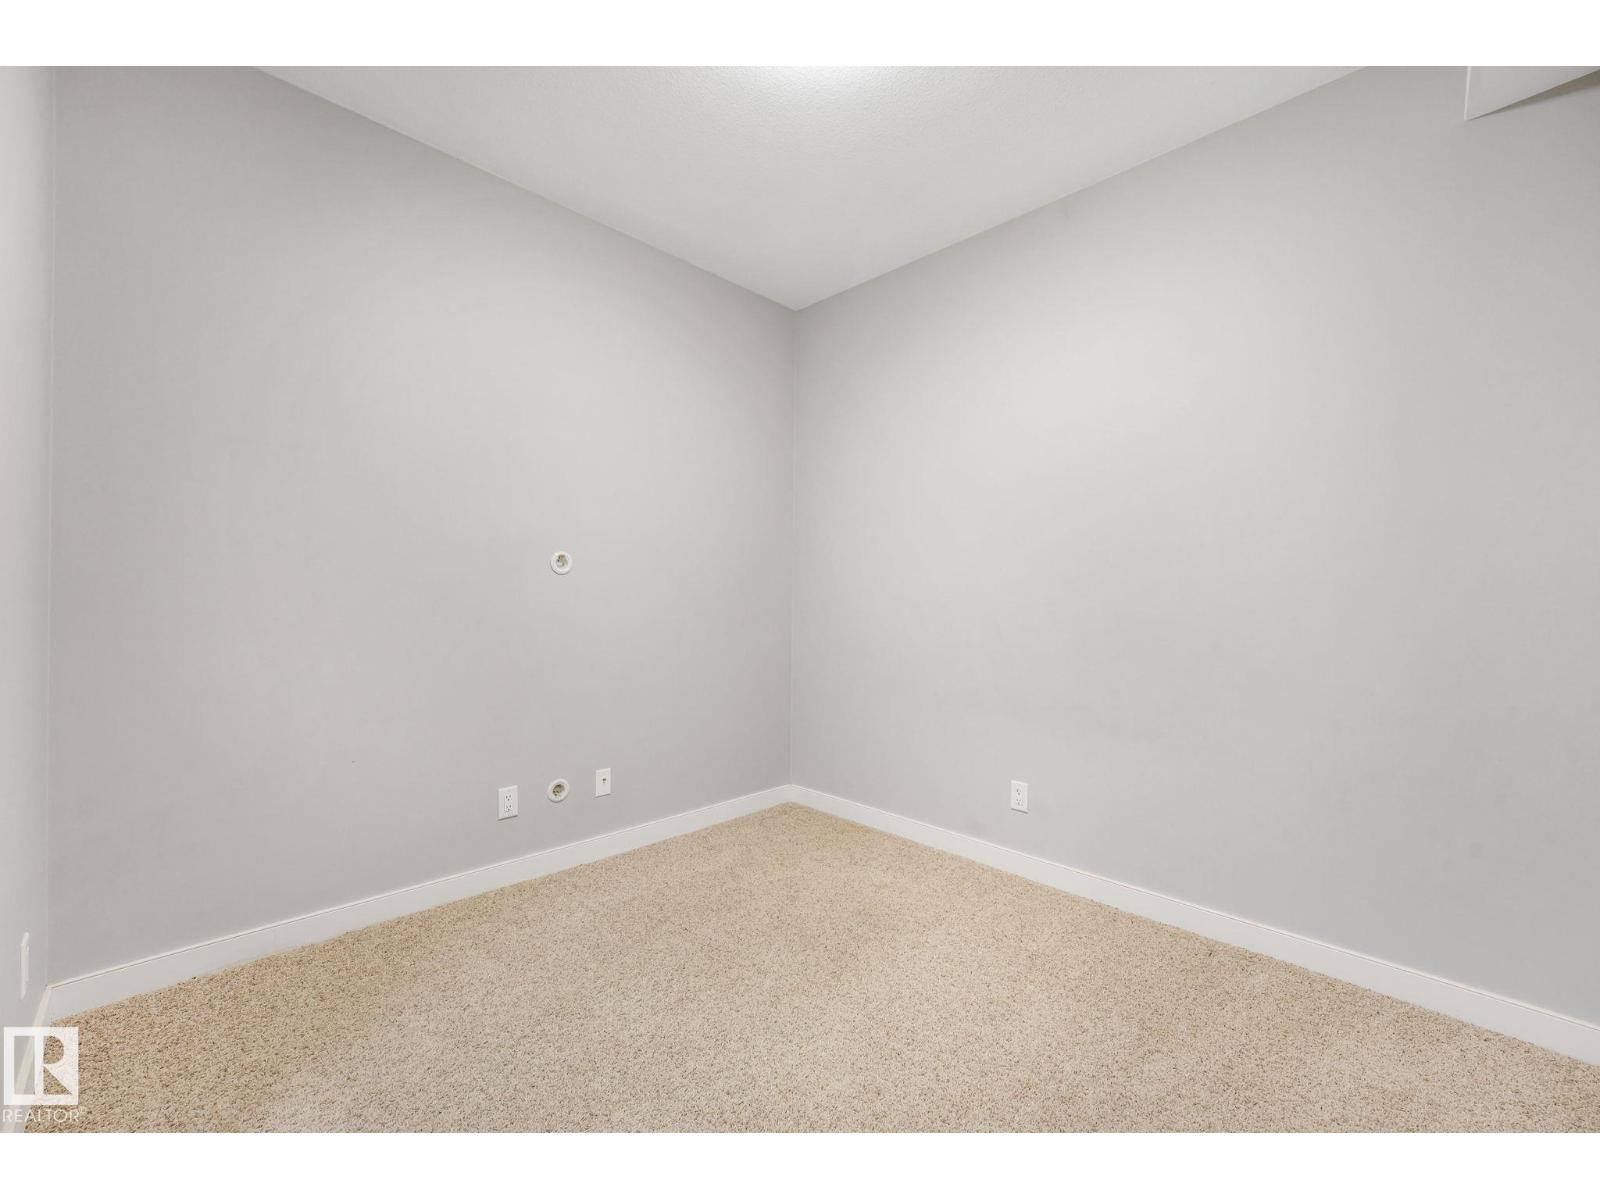
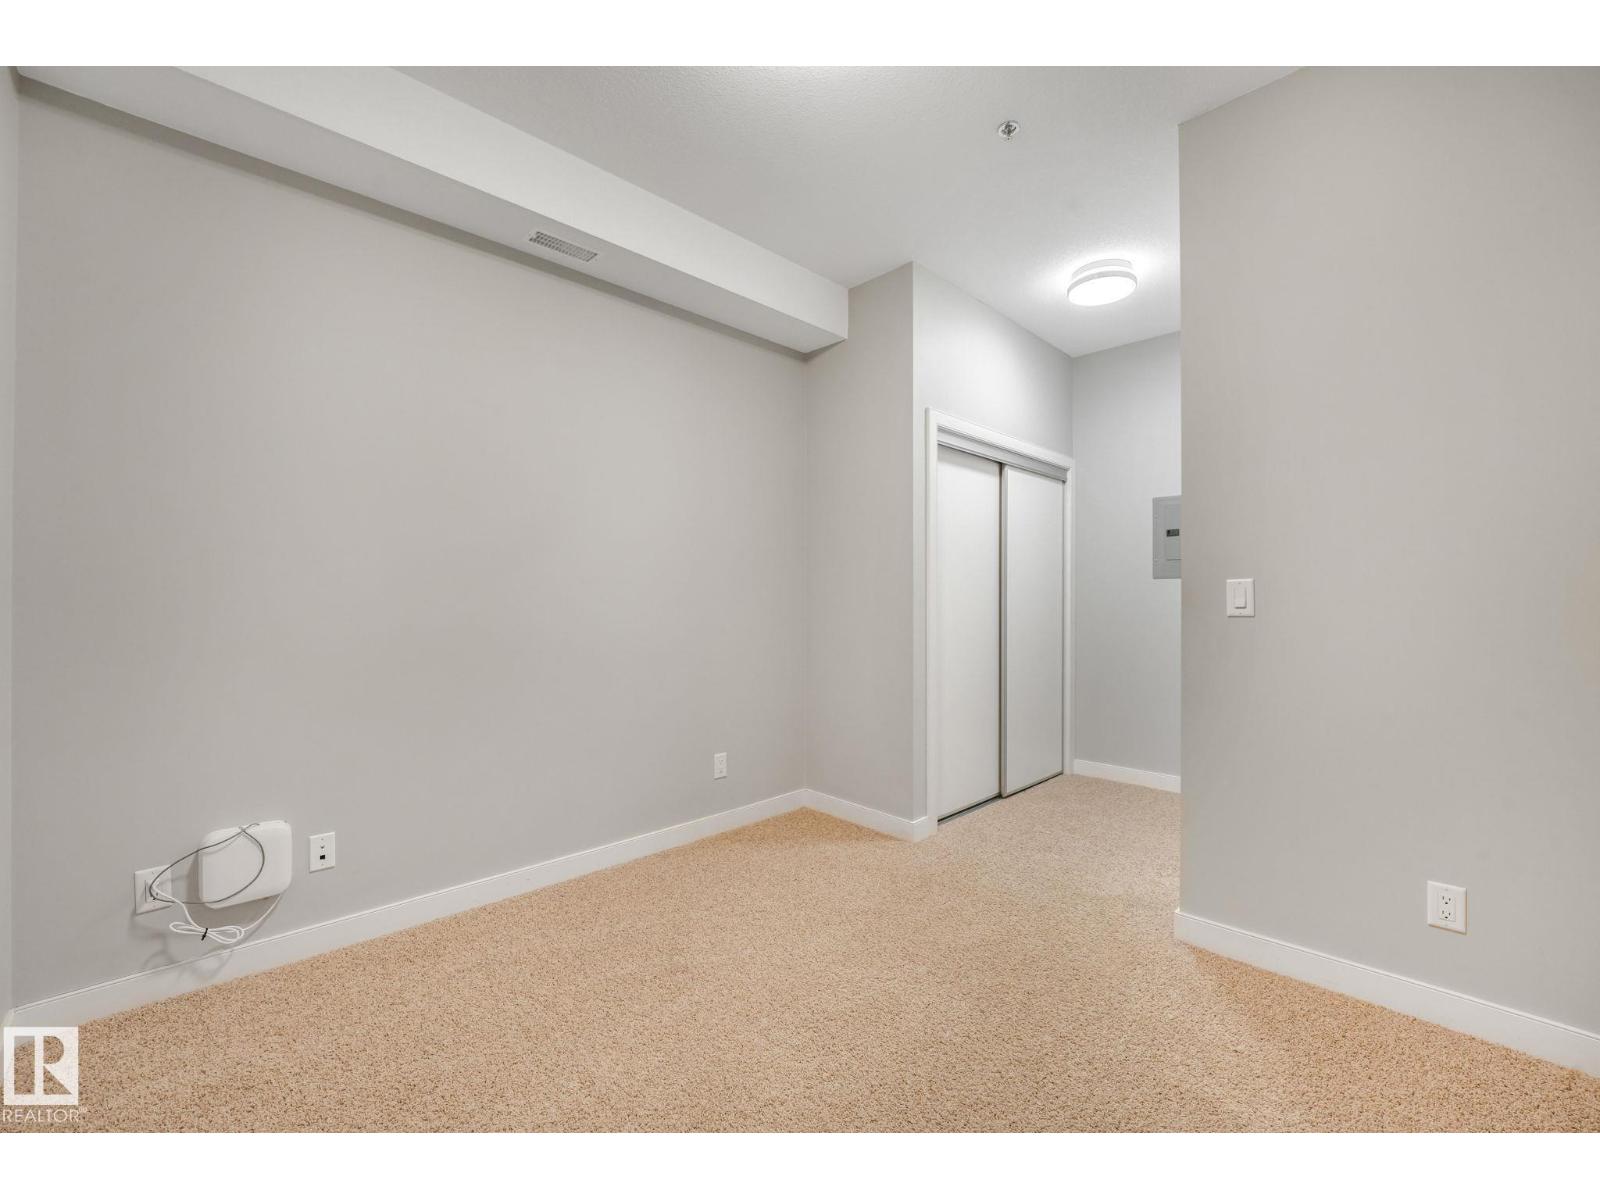
| Bedroom 2 | Main level | 4.15 x 3.49 |
| Bedroom 3 | Main level | 4.72 x 3.02 |
| Laundry room | Main level | 1.71 x 2.18 |
Location
Data is supplied by Pillar 9 MLS® System. Pillar 9 is the owner of the copyright in its MLS® System. Data is deemed reliable but is not guaranteed accurate by Pillar 9.
The trademarks MLS®, Multiple Listing Service® and the associated logos are owned by The Canadian Real Estate Association (CREA) and identify the quality of services provided by real estate professionals who are members of CREA. Used under license.