Real estate on your terms®
$0
active
3221 CHERRY Crescent SW
Edmonton
,
AB
T6X1Y5
Key Details
- MLS® Number:
- E4497346
- Building Type:
- House
- Interior Size:
- 1378 square feet
- Bedrooms:
- 3
- Parking:
- 2
- Parking Features:
- Detached Garage

Property Description
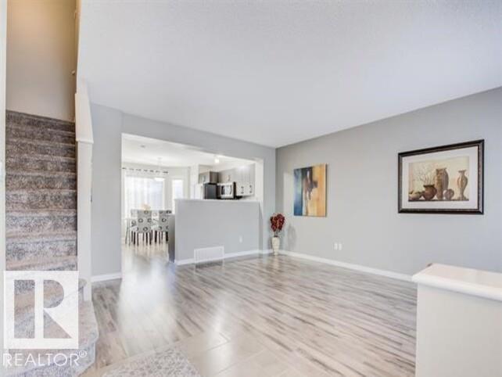
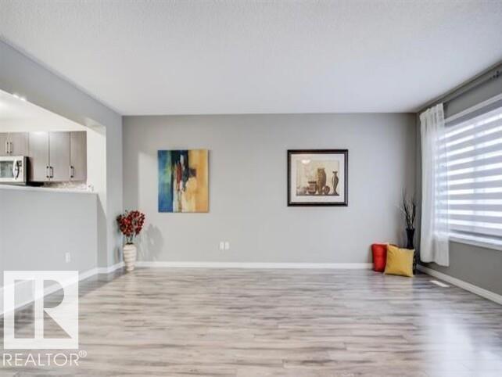
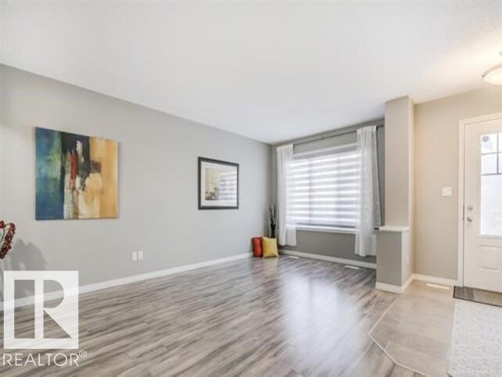
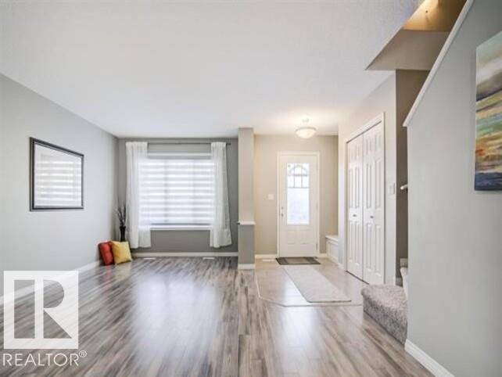
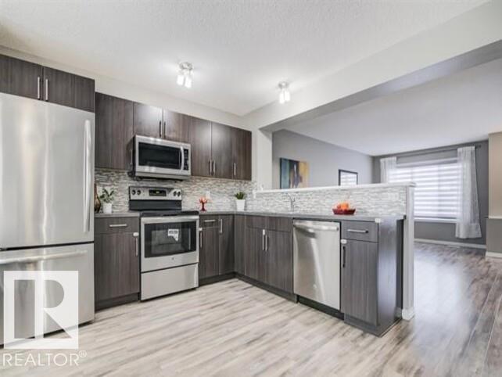
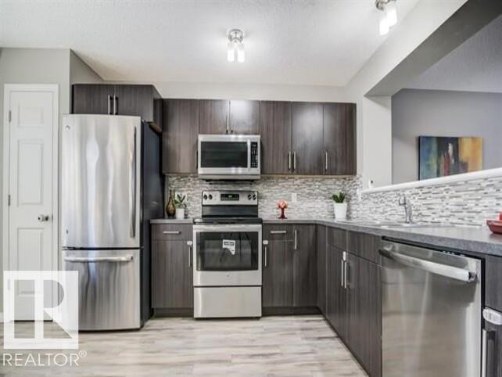
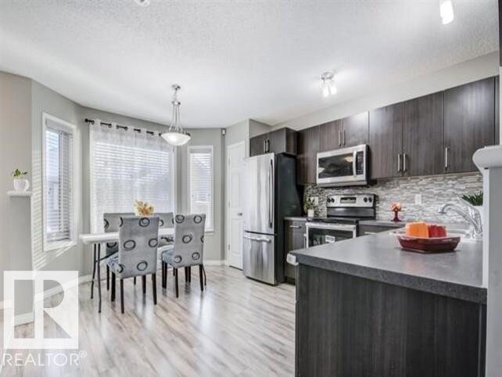
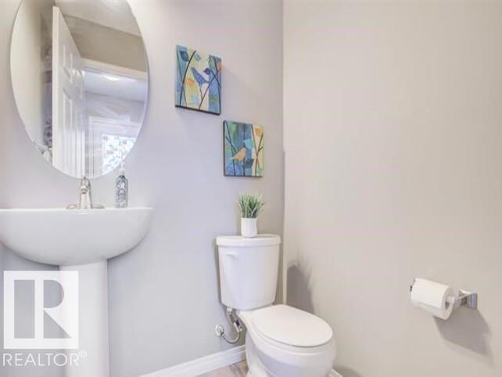
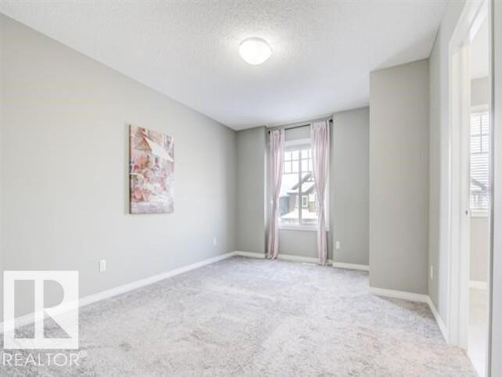
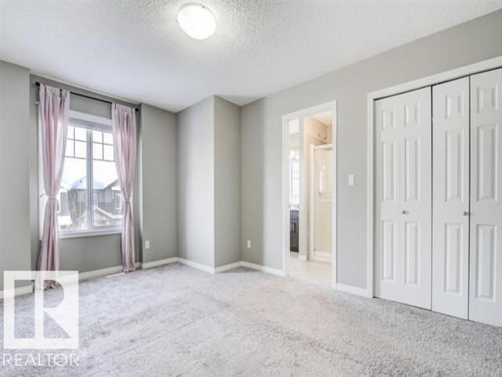
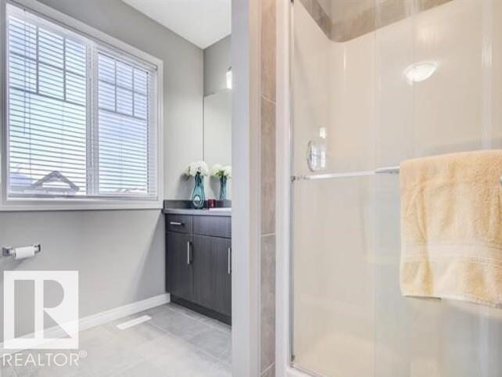
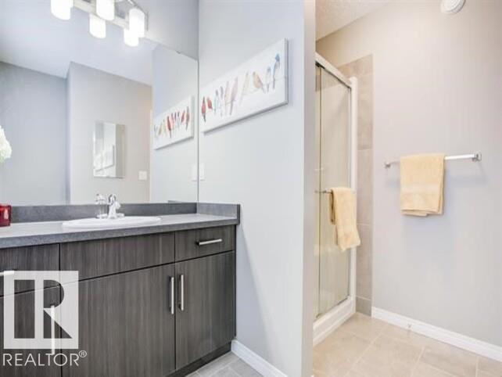
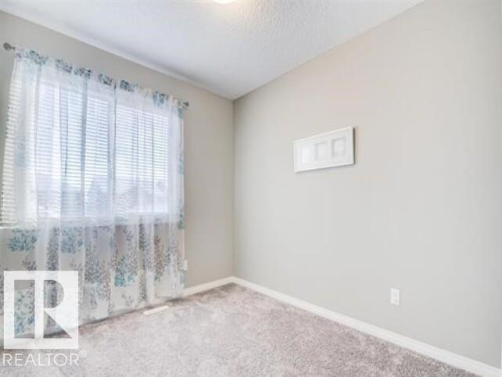
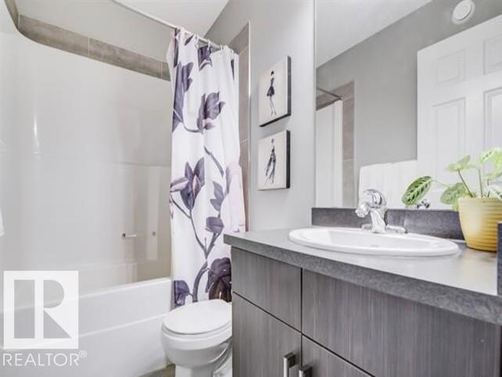
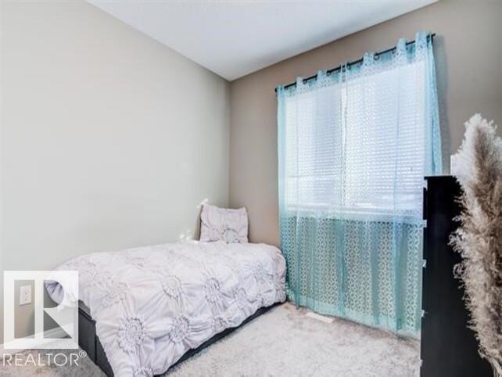
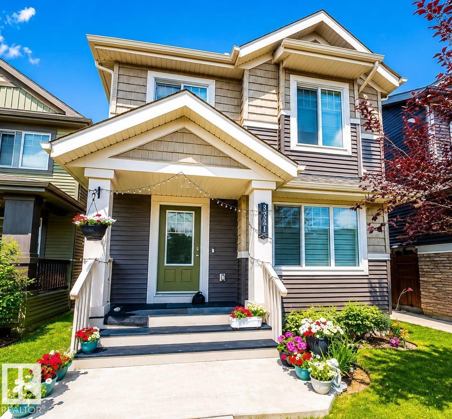
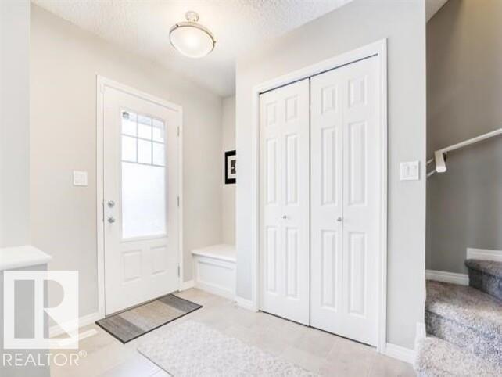
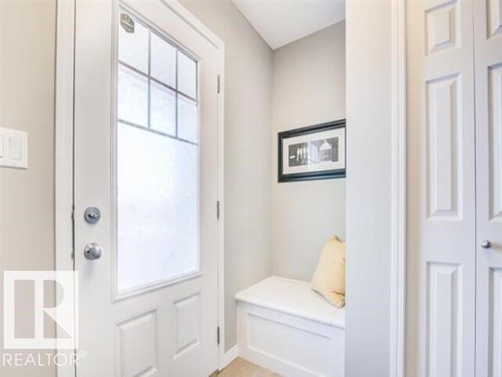
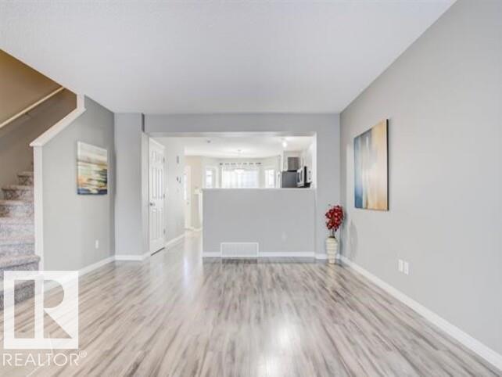
This beautifully maintained two-storey home in the desirable The Orchards community is move-in ready and ideal for families. The bright, open-concept living room is filled with natural light and offers plenty of space for both relaxing and dining. The functional kitchen features ample cabinetry and a cozy breakfast nook for everyday meals. A convenient 2-piece bathroom on the main floor is perfect for busy family life and provides easy access from the private backyard. Upstairs, the spacious primary bedroom includes a private ensuite, while two additional bedrooms and a full 4-piece bathroom provide comfortable accommodations for the rest of the family. The home also features a double detached garage with rear lane access. Located within walking distance of parks and public transit, and just 10 minutes from shopping and everyday amenities, this home offers excellent convenience. With quick access to Anthony Henday Drive, Edmonton International Airport is only a 20-minute drive away. (id:53430)
Building
- Property Type:
- House
- Building Type:
- House
- Year Built:
- 2017
- Stories:
- 2.0
- Bedrooms:
- 3
- Bathrooms (total):
- 3.5 (1 half)
- Basement:
- Unfinished, Full
Finished Areas
- Interior Size (Total):
- 1378 square feet
Interior
- Appliances:
- Washer, Refrigerator, Gas stove(s), Dishwasher, Dryer, Microwave
Parking
- Spaces:
- 2
- Features:
- Detached Garage
Lot / Land
- Lot Features:
- No Smoking Home
Fees & Dates
- Last Modified:
- 07/29/2026 08:20:12 PM
- Status Change:
- 07/29/2026 08:03:22 PM
Association / Ownership
- Common Interest:
- Freehold
Lease & Income
Location
Data is supplied by Pillar 9 MLS® System. Pillar 9 is the owner of the copyright in its MLS® System. Data is deemed reliable but is not guaranteed accurate by Pillar 9.
The trademarks MLS®, Multiple Listing Service® and the associated logos are owned by The Canadian Real Estate Association (CREA) and identify the quality of services provided by real estate professionals who are members of CREA. Used under license.