Real estate on your terms®
$824,800
active
502 1316 WINDERMERE Way SW
Edmonton
,
AB
T6W2J3
Key Details
- MLS® Number:
- E4497336
- Building Type:
- Apartment
- Interior Size:
- 2221 square feet
- Bedrooms:
- 4
- Parking:
- 3
- Parking Features:
- Underground, Stall, Heated Garage
- Attached:
- Yes

Property Description
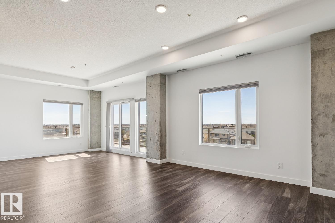
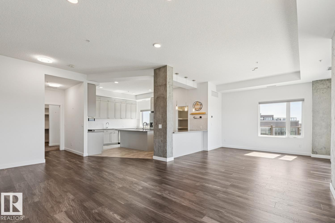
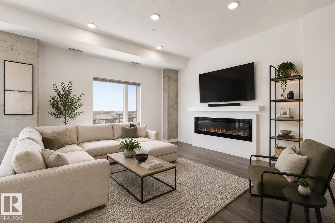
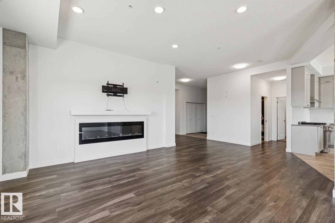
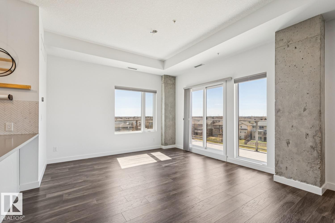
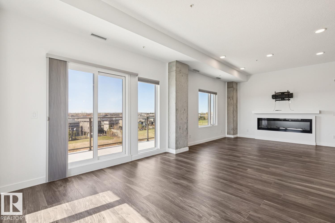
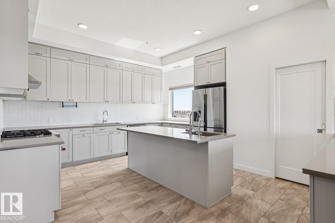
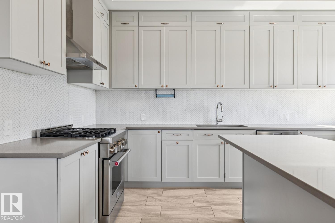
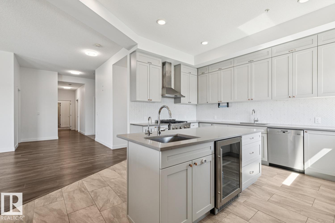
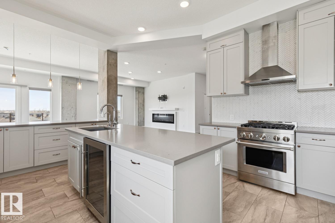
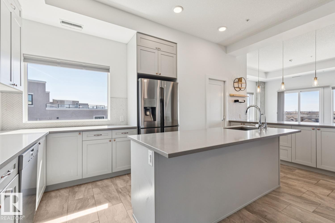
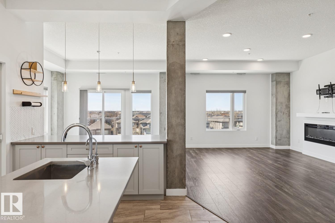
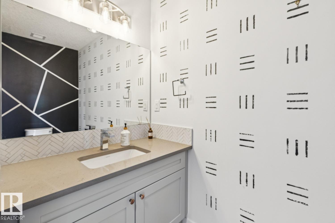
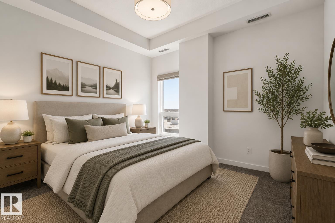
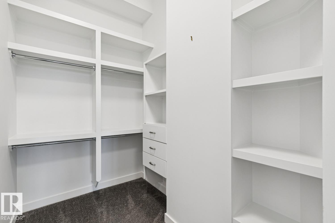
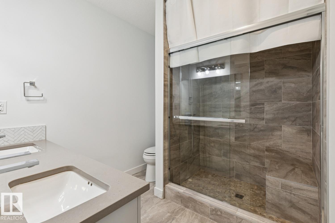
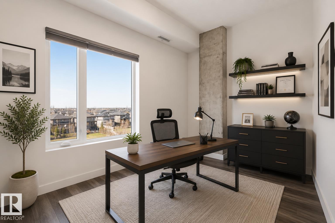
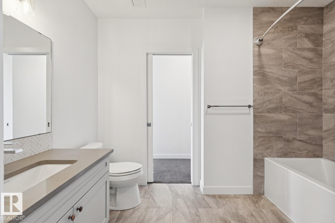
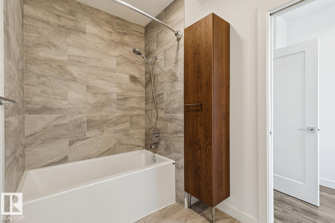
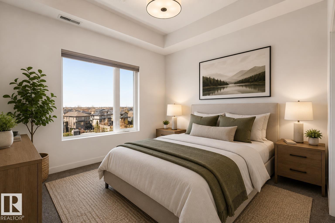
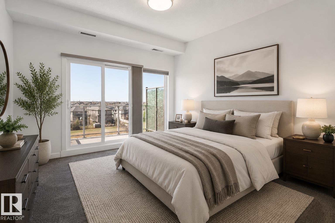
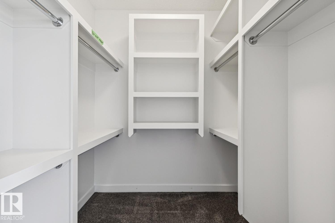
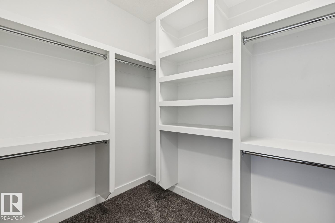
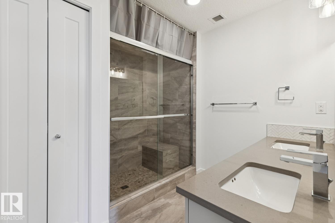
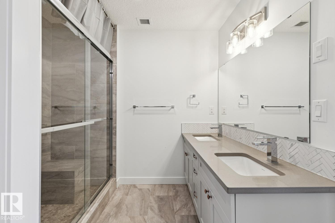
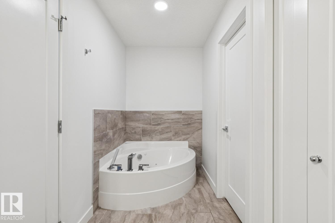
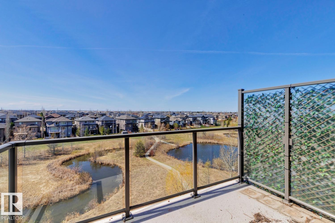
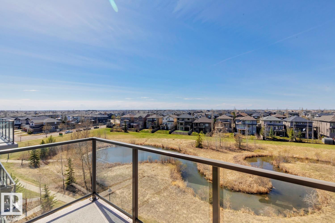
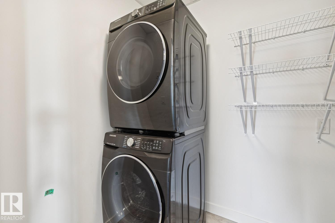
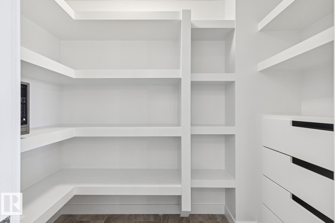
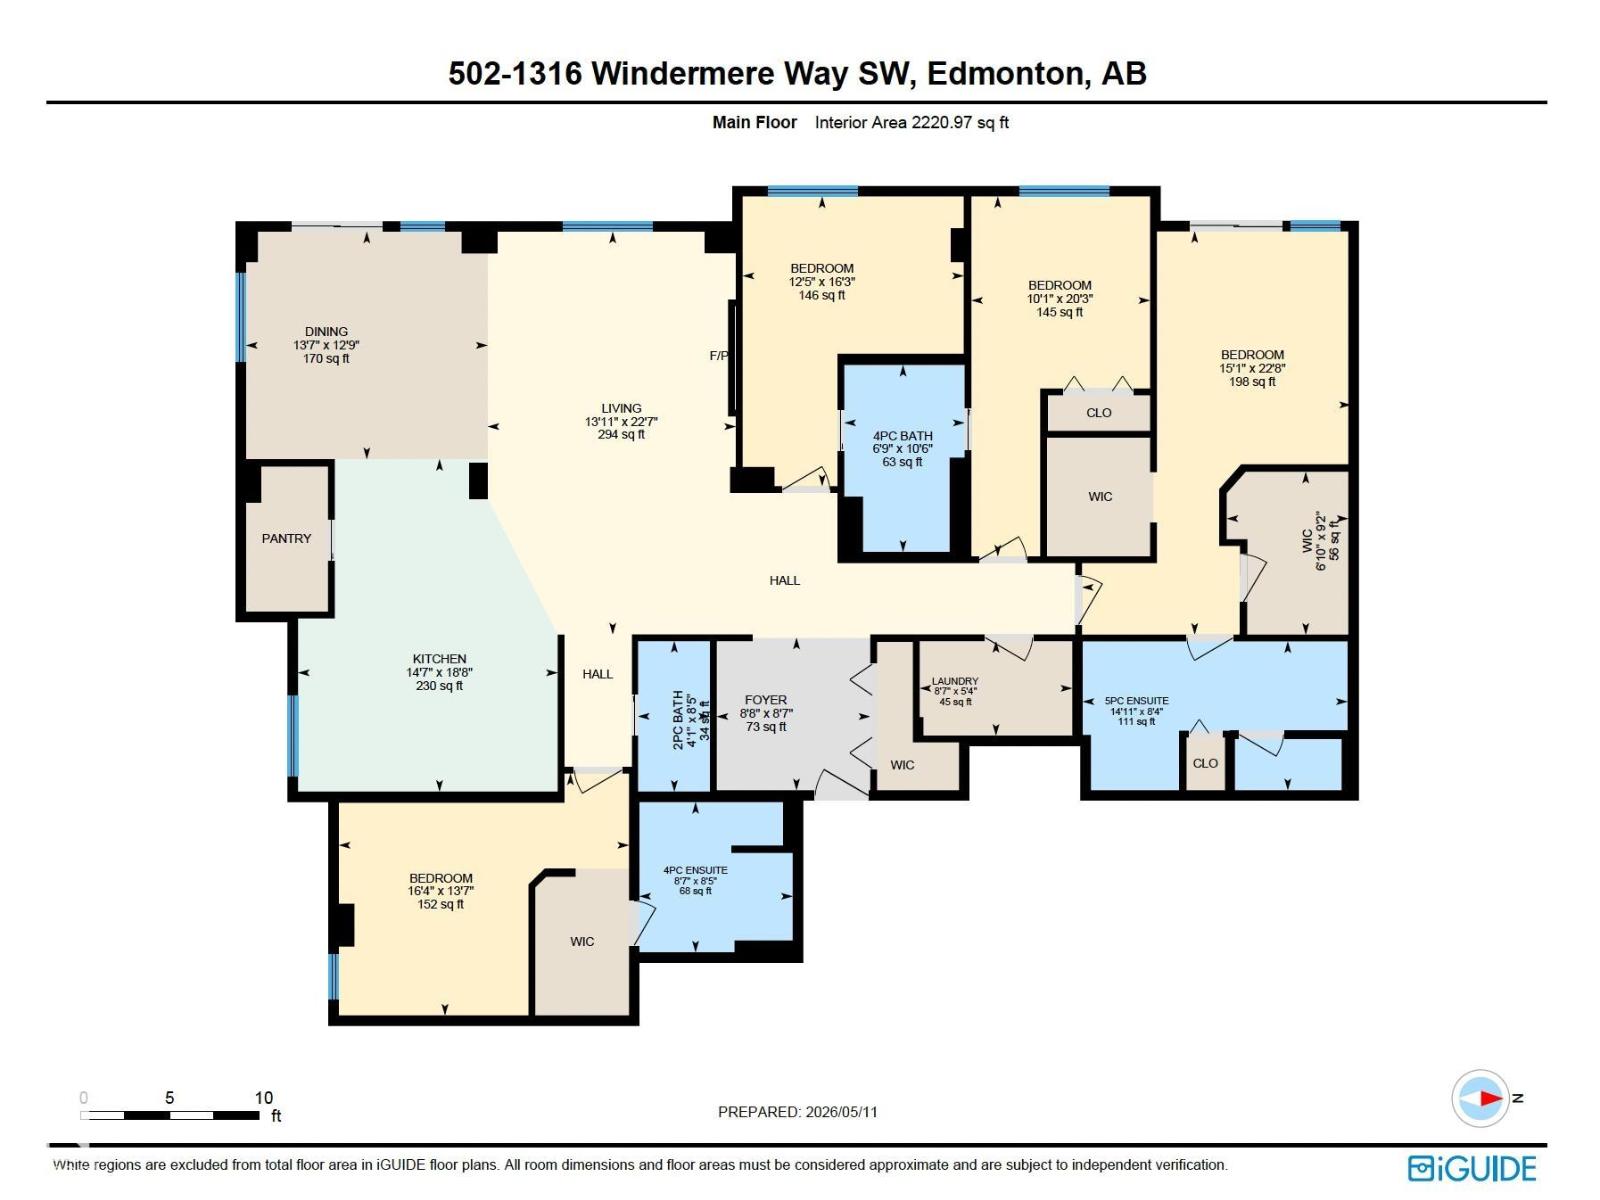
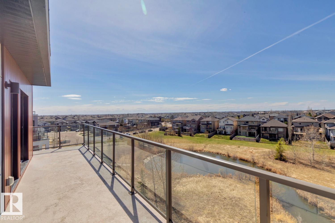
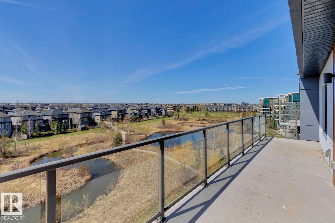
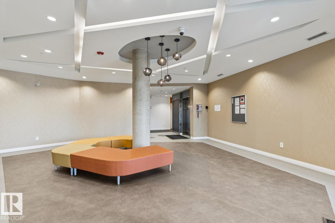
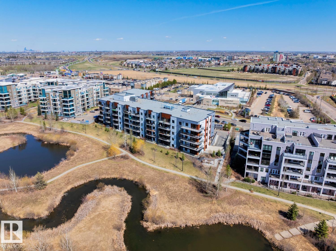
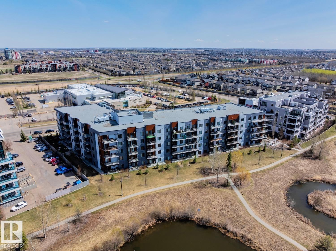
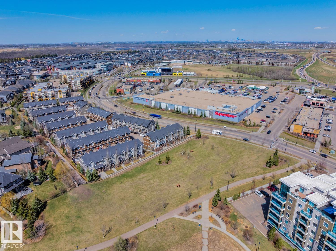
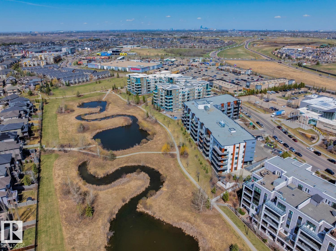
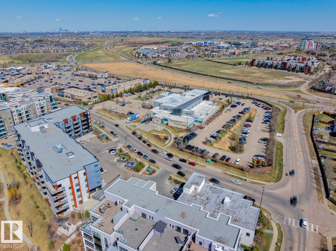
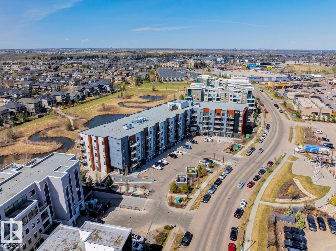
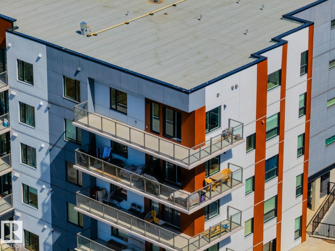
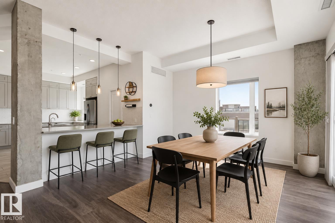
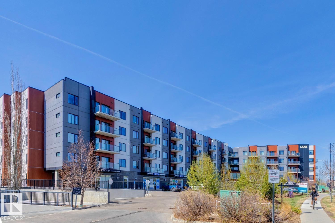
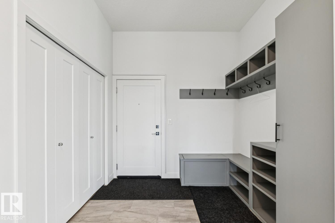
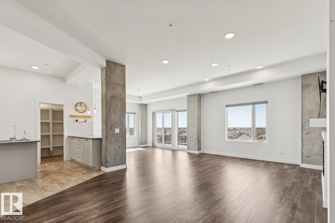
LUXURY CONCRETE & STEEL, CORNER PENTHOUSE BUNGALOW IN THE SKY WITH OVER 2,200 SQFT, POND-BACKING VIEWS, AND AN EXPANSIVE WRAP-AROUND BALCONY IN PRESTIGIOUS UPPER WINDERMERE! Rare 4-bedroom residence with 10FT ceilings, central A/C, and expansive windows flooding the home with natural light. The chef-inspired kitchen features quartz counters, oversized island with eat-up breakfast bar, gas stove, wine fridge, and walk-in pantry with built-in shelving. The living room with electric fireplace flows into the dining area, perfect for entertaining. The primary retreat offers balcony access, yours-and-mine walk-in closets, and a spa-inspired 5PC ensuite with jetted soaker tub, double vanity, and separate shower. ALL BEDROOMS HAVE ENSUITE ACCESS. Complete with in-suite laundry, elegant foyer with built-ins and bench, gym access, 3 TITLED PARKING STALLS, 3 titled storage cages, and steps to top schools, shopping, dining, and endless amenities. SOME PHOTOS ARE VIRTUALLY STAGED. (id:53430)
Building
- Property Type:
- Apartment
- Building Type:
- Apartment
- Style:
- Penthouse
- Year Built:
- 2020
- Bedrooms:
- 4
- Bathrooms (total):
- 4.5 (1 half)
- Basement:
- None
Finished Areas
- Interior Size (Total):
- 2221 square feet
Interior
- Appliances:
- Refrigerator, Gas stove(s), Dishwasher, Wine Fridge, Hood Fan, Washer/Dryer Stack-Up
Parking
- Spaces:
- 3
- Features:
- Underground, Stall, Heated Garage
Lot / Land
- Lot Features:
- See remarks, Closet Organizers
Utilities & Mechanical
- Heating:
- Forced air
- Cooling:
- Central air conditioning
Comfort & Security
- Fireplace(s):
- 1 Insert, Electric
Fees & Dates
- HOA/Condo Fee:
- $1,253
- Last Modified:
- 07/06/2026 07:50:06 PM
- Status Change:
- 07/06/2026 07:41:14 PM
Association / Ownership
- Fee:
- $1,253 / Monthly
- Common Interest:
- Condo/Strata
Room Dimensions
| Room | Level | Size |
|---|---|---|
| Living room | Main level | 13'11 x 22'7 |
| Dining room | Main level | 13'7 x 12'9 |
| Kitchen | Main level | 14'7 x 18'8 |
| Primary Bedroom | Main level | 15'1 x 22'8 |
| Bedroom 2 | Main level | 10'1 x 20'3 |
| Bedroom 3 | Main level | 12'5 x 16'3 |
| Bedroom 4 | Main level | 16'4 x 13'7 |
| Laundry room | Main level | 8'7 x 5'4 |
Location
Data is supplied by Pillar 9 MLS® System. Pillar 9 is the owner of the copyright in its MLS® System. Data is deemed reliable but is not guaranteed accurate by Pillar 9.
The trademarks MLS®, Multiple Listing Service® and the associated logos are owned by The Canadian Real Estate Association (CREA) and identify the quality of services provided by real estate professionals who are members of CREA. Used under license.