Real estate on your terms®
$245,000
active
450 11517 ELLERSLIE Road SW
Edmonton
,
AB
T6W2A9
Key Details
- MLS® Number:
- E4497315
- Building Type:
- Apartment
- Interior Size:
- 876 square feet
- Bedrooms:
- 2
- Parking:
- 1
- Parking Features:
- Underground
- Attached:
- Yes

Property Description
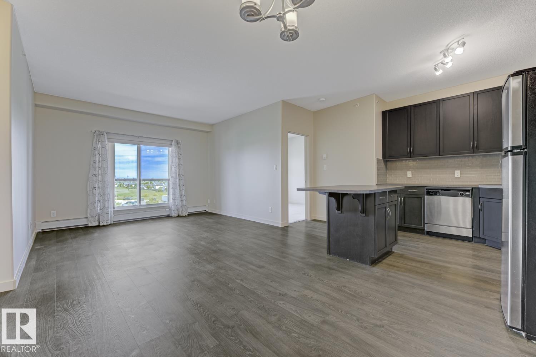
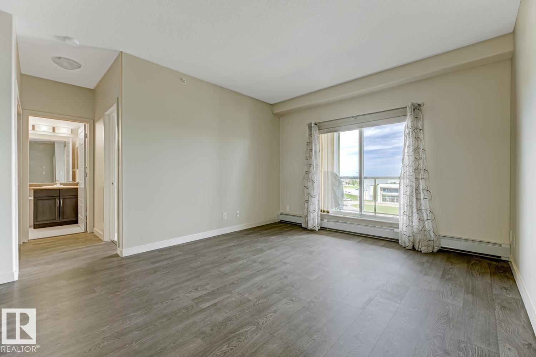
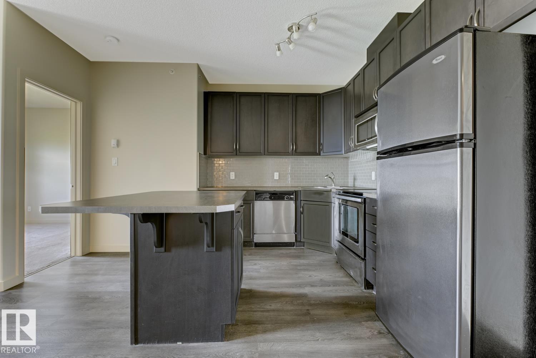
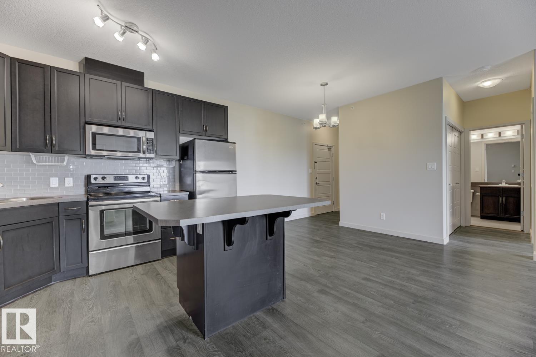
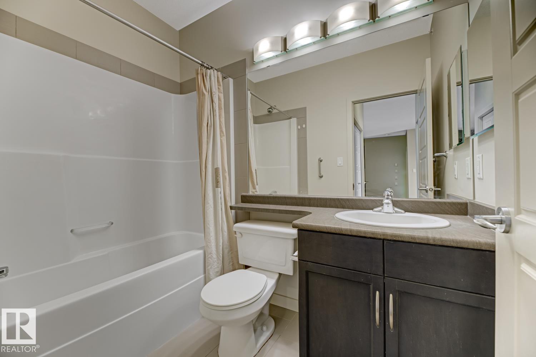
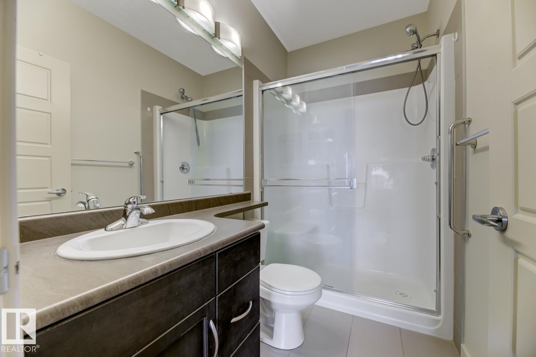
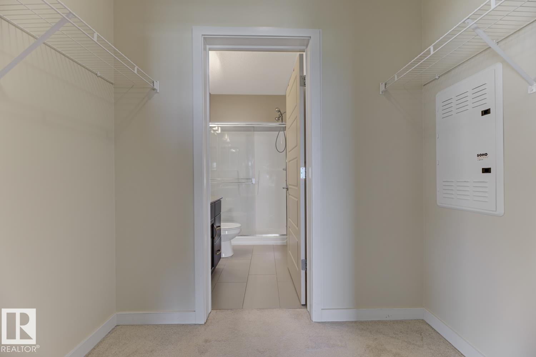
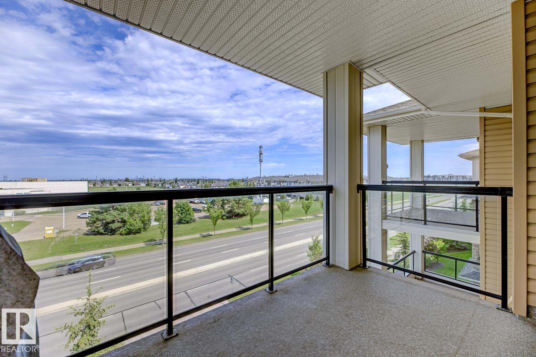
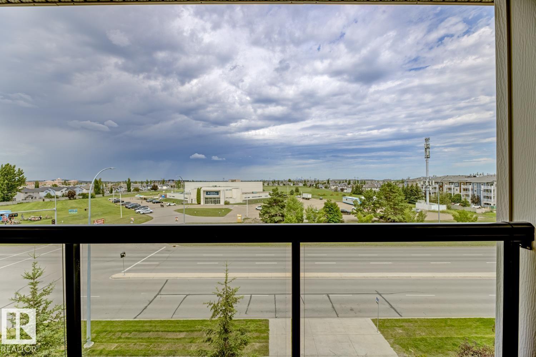
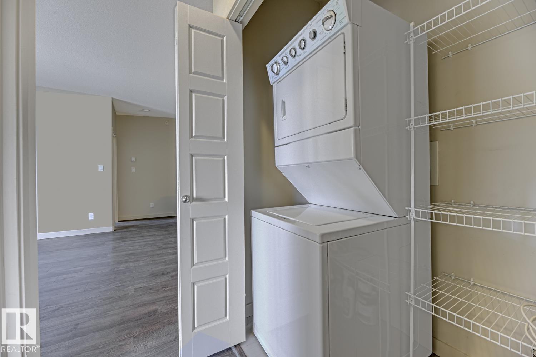
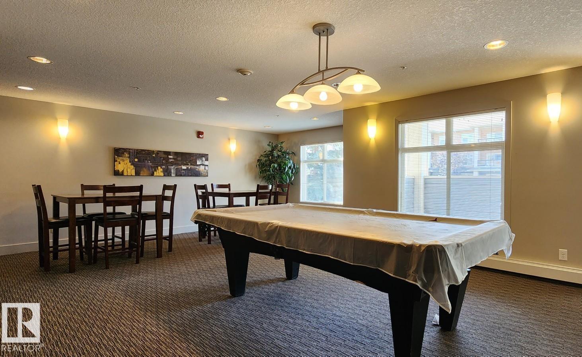
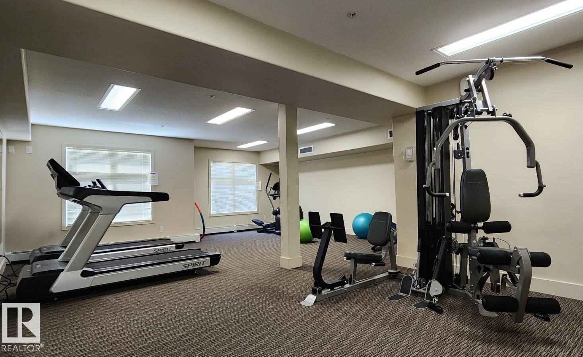
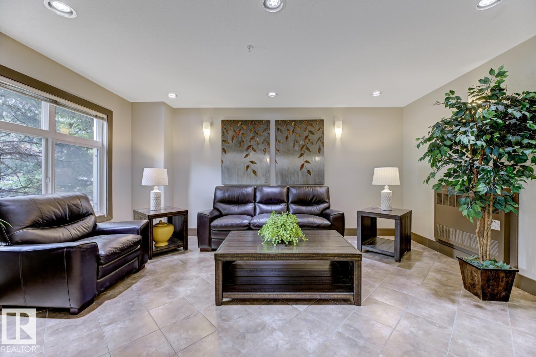
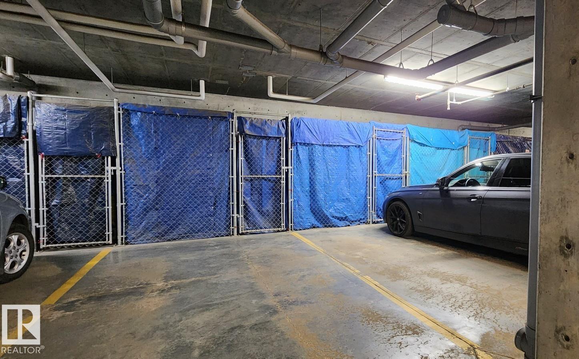
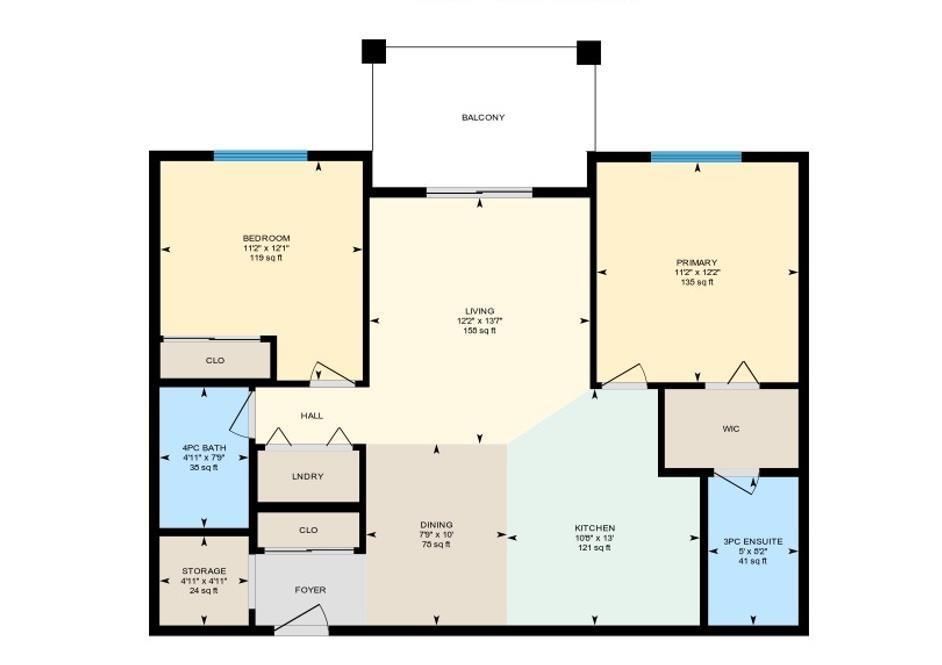
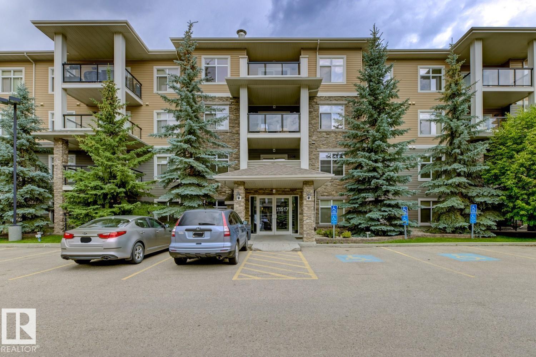
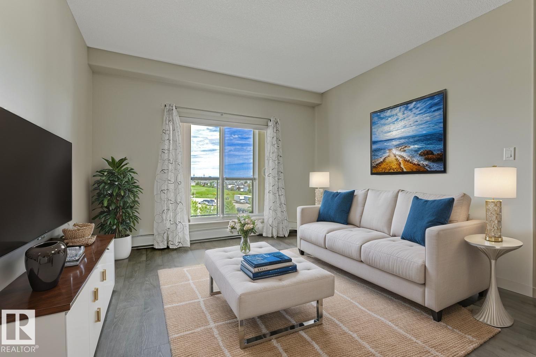
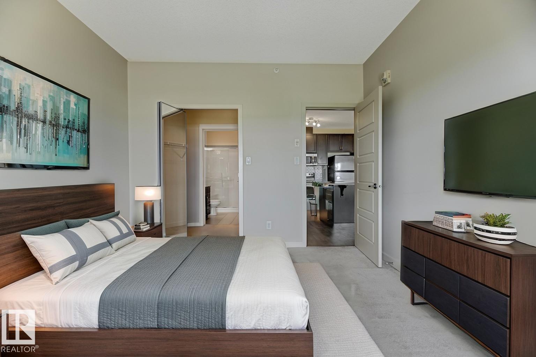
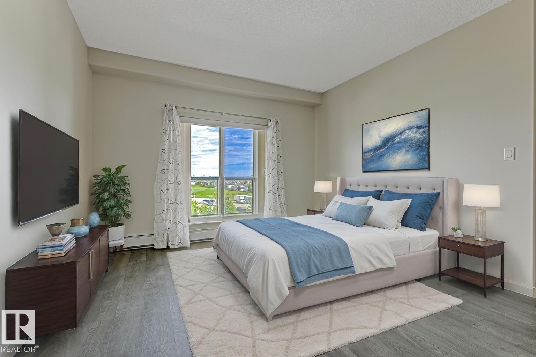
Great downtown views and effortless living in this Top Floor 876 sq ft condo with 9 ft. ceilings at Rutherford Gate! Featuring 2 bedrooms and 2 full baths, this bright and freshly painted unit offers an open-concept layout with a stylish kitchen, stainless steel appliances, ample cabinetry, and durable laminate flooring throughout. The spacious primary bedroom includes a walk-through closet and private ensuite, while the second bedroom is perfect for guests or a home office. Additional perks include in-suite laundry, titled underground parking with a secure storage cage, plus building amenities like a social room, fitness room, guest suite, and visitor parking. Well-managed complex in a prime location close to Anthony Henday, South Edmonton Common, and within walking distance to transit, banks, shopping, and coffee shops. A perfect blend of comfort, quality, and convenience. Don’t miss out on this fantastic home! (id:53430)
Building
- Property Type:
- Apartment
- Building Type:
- Apartment
- Year Built:
- 2011
- Bedrooms:
- 2
- Bathrooms (total):
- 2.0
- Basement:
- None, Other, See Remarks
Finished Areas
- Interior Size (Total):
- 876 square feet
Interior
- Appliances:
- Washer, Refrigerator, Dishwasher, Stove, Dryer, Window Coverings
Parking
- Spaces:
- 1
- Features:
- Underground
Utilities & Mechanical
- Heating:
- Hot water radiator heat
Fees & Dates
- HOA/Condo Fee:
- $533
- Last Modified:
- 07/06/2026 06:10:20 PM
- Status Change:
- 07/06/2026 06:02:39 PM
Association / Ownership
- Fee:
- $533 / Monthly
- Common Interest:
- Condo/Strata
Room Dimensions
| Room | Level | Size |
|---|---|---|
| Living room | Main level | - |
| Dining room | Main level | - |
| Kitchen | Main level | - |
| Primary Bedroom | Main level | - |
| Bedroom 2 | Main level | - |
Location
Data is supplied by Pillar 9 MLS® System. Pillar 9 is the owner of the copyright in its MLS® System. Data is deemed reliable but is not guaranteed accurate by Pillar 9.
The trademarks MLS®, Multiple Listing Service® and the associated logos are owned by The Canadian Real Estate Association (CREA) and identify the quality of services provided by real estate professionals who are members of CREA. Used under license.